
813 Grace Street • Newmarket, ON photo 1
813 Grace Street • Newmarket, ON photo 2
813 Grace Street • Newmarket, ON photo 3
813 Grace Street • Newmarket, ON photo 4
813 Grace Street • Newmarket, ON photo 5
813 Grace Street • Newmarket, ON photo 6
813 Grace Street • Newmarket, ON photo 7
813 Grace Street • Newmarket, ON photo 8
813 Grace Street • Newmarket, ON photo 9
813 Grace Street • Newmarket, ON photo 10
813 Grace Street • Newmarket, ON photo 11
813 Grace Street • Newmarket, ON photo 12
813 Grace Street • Newmarket, ON photo 13
813 Grace Street • Newmarket, ON photo 14
813 Grace Street • Newmarket, ON photo 15
813 Grace Street • Newmarket, ON photo 16
813 Grace Street • Newmarket, ON photo 17
813 Grace Street • Newmarket, ON photo 18
813 Grace Street • Newmarket, ON photo 19
813 Grace Street • Newmarket, ON photo 20
813 Grace Street • Newmarket, ON photo 21
813 Grace Street • Newmarket, ON photo 22
813 Grace Street • Newmarket, ON photo 23
813 Grace Street • Newmarket, ON photo 24
813 Grace Street • Newmarket, ON photo 25
813 Grace Street • Newmarket, ON photo 26
813 Grace Street • Newmarket, ON photo 27
813 Grace Street • Newmarket, ON photo 28
813 Grace Street • Newmarket, ON photo 29
813 Grace Street • Newmarket, ON photo 30
813 Grace Street • Newmarket, ON photo 31
813 Grace Street • Newmarket, ON photo 32
813 Grace Street • Newmarket, ON photo 33
813 Grace Street • Newmarket, ON photo 34
813 Grace Street • Newmarket, ON photo 35
813 Grace Street • Newmarket, ON photo 36
813 Grace Street • Newmarket, ON photo 37
New1 / 37
$999,000
813 Grace Street • Newmarket, ONNew
Courtesy of KELLER WILLIAMS REALTY CENTRES
4
Bedrooms
2
Bathrooms
1500-2000
Square feet
6
Parking

About this home

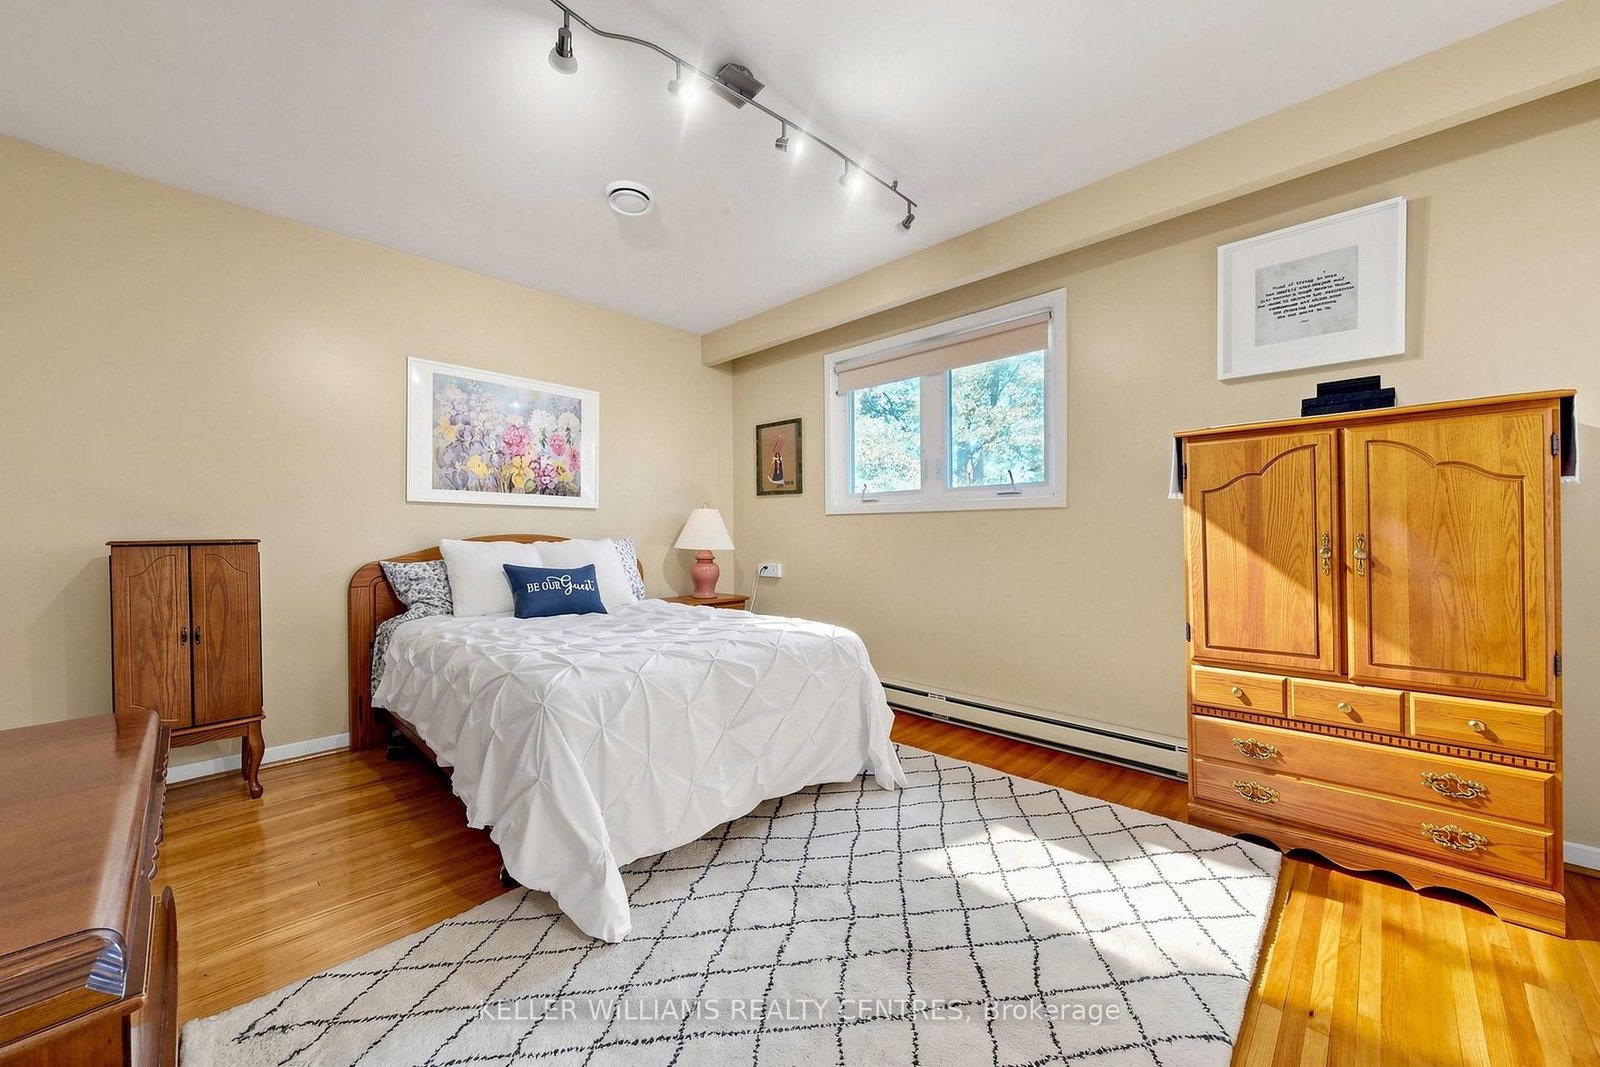
Spacious 4-bedroom Backsplit Home on sought-after Grace Street in the Heart of Newmarket. Ideally located within walking distance to Amenities and Transit along Davis Drive, the GO Station and Historic Main Street with its charming Shops, Restaurants, Cafés and more. The bright, open-concept Main Floor features Hardwood Flooring, Crown Moulding, a large Bay Window, Pot Lights and a spacious Kitchen complete with Granite Countertops and a convenient Pass-Through overlooking the Living Space. Upstairs, you'll find three Bedrooms and an updated Spa-like 4-piece Bathroom with heated floors. The fully above-grade Lower Level offers even more living space with a 4th Bedroom and a cozy Family Room with a Gas Fireplace and walkout to the Backyard. Step outside to your private, fully fenced yard and enjoy relaxing on the Patio (with Gas hook-up for BBQ) beside the peaceful Pond - a wonderful space for entertaining or unwinding. Meticulously maintained by the same owners for more than 20 years, this Property shows true pride of ownership. Don't miss your chance to make this Home your own.

Property details

Property type
Detached
Style
Backsplit 4
Total rooms
8
Lot size
58 × 145 ft
Property taxes
$5,624.55 (2026)
Occupancy
90 tba
Days on market
1
Status
Active
MLS®

Property history

Recently sold nearby

Listing data last updated: Sep 23, 2026, 9:11 a.m. EDT via TRREB IDX.

First listed: Sep 23, 2026, 9:11 a.m. EDT.