
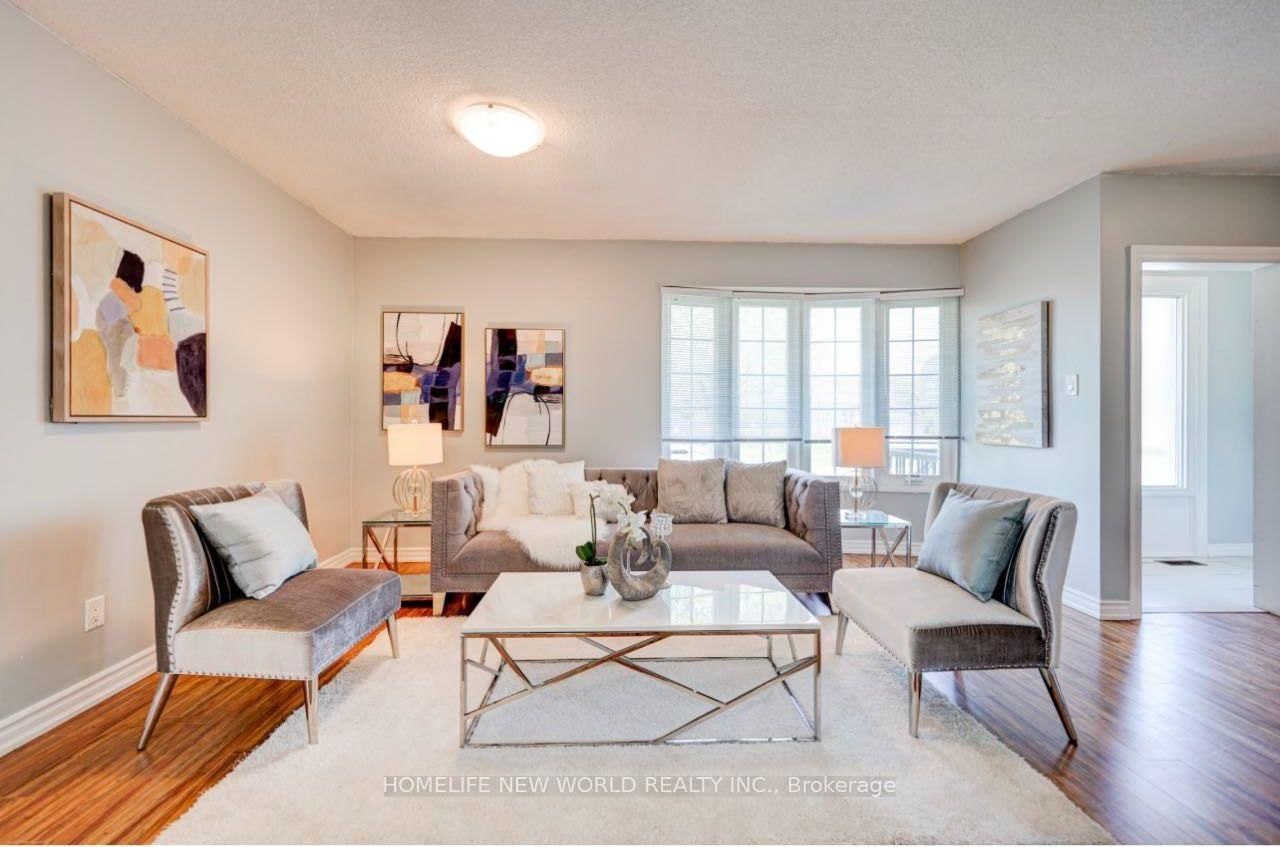
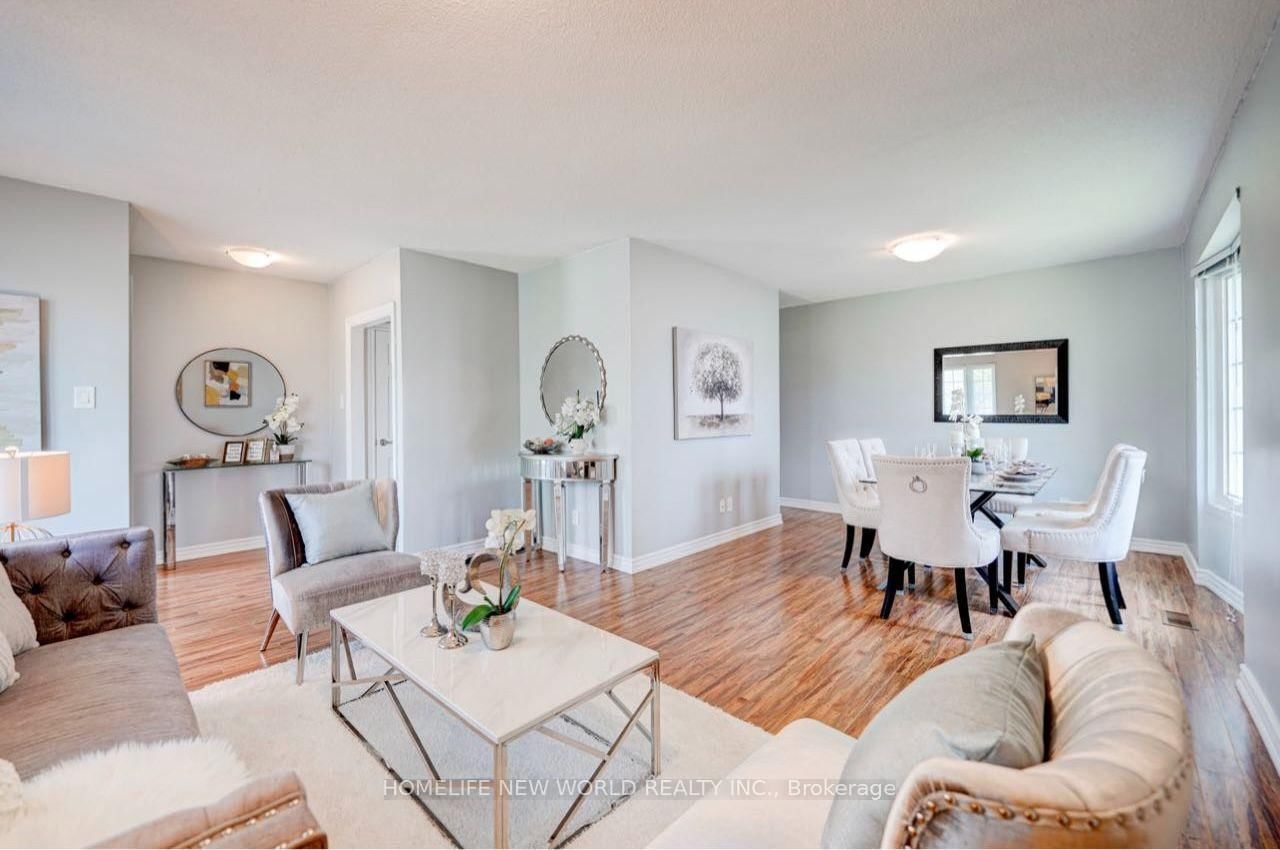
466 Paliser Crescent S • Richmond Hill, ON photo 1
466 Paliser Crescent S • Richmond Hill, ON photo 2
466 Paliser Crescent S • Richmond Hill, ON photo 3
466 Paliser Crescent S • Richmond Hill, ON photo 4
466 Paliser Crescent S • Richmond Hill, ON photo 5
466 Paliser Crescent S • Richmond Hill, ON photo 6
466 Paliser Crescent S • Richmond Hill, ON photo 7
466 Paliser Crescent S • Richmond Hill, ON photo 8
466 Paliser Crescent S • Richmond Hill, ON photo 9
466 Paliser Crescent S • Richmond Hill, ON photo 10
466 Paliser Crescent S • Richmond Hill, ON photo 11
466 Paliser Crescent S • Richmond Hill, ON photo 12
466 Paliser Crescent S • Richmond Hill, ON photo 13
466 Paliser Crescent S • Richmond Hill, ON photo 14
466 Paliser Crescent S • Richmond Hill, ON photo 15
466 Paliser Crescent S • Richmond Hill, ON photo 16
466 Paliser Crescent S • Richmond Hill, ON photo 17
466 Paliser Crescent S • Richmond Hill, ON photo 18
466 Paliser Crescent S • Richmond Hill, ON photo 19
466 Paliser Crescent S • Richmond Hill, ON photo 20
466 Paliser Crescent S • Richmond Hill, ON photo 21
466 Paliser Crescent S • Richmond Hill, ON photo 22
466 Paliser Crescent S • Richmond Hill, ON photo 23
466 Paliser Crescent S • Richmond Hill, ON photo 24
466 Paliser Crescent S • Richmond Hill, ON photo 25
466 Paliser Crescent S • Richmond Hill, ON photo 26
466 Paliser Crescent S • Richmond Hill, ON photo 27
466 Paliser Crescent S • Richmond Hill, ON photo 28
466 Paliser Crescent S • Richmond Hill, ON photo 29
466 Paliser Crescent S • Richmond Hill, ON photo 30
466 Paliser Crescent S • Richmond Hill, ON photo 31
466 Paliser Crescent S • Richmond Hill, ON photo 32
466 Paliser Crescent S • Richmond Hill, ON photo 33
New1 / 33
$998,000
466 Paliser Crescent S • Richmond Hill, ONNew
Courtesy of HOMELIFE NEW WORLD REALTY INC.
3+2
Bedrooms
2
Bathrooms
1100-1500
Square feet
4
Parking

About this home

**Virtually Staged**Absolutely Stunning & Well-Maintained Bungalow On An Oversized 50 Ft X 155.5 Ft Pie Shaped Lot In Prime Richmond Hill! Desirable West-Facing Home Featuring 3 Spacious Bedrooms On The Main Floor, A Bright & Sun-Filled Open-Concept Layout, Pot Lights, Stainless Steel Kitchen Appliances. Beautifully Finished Basement Offers A Spacious 2-Bedroom Apartment With Separate Entrance, Individual Kitchen, Large Above-Grade Windows & Pot Lights, Ideal For Extended Family, Multi-Generational Living Or Potential Rental Income! Enjoy A Beautiful & Private Backyard Garden With Rear Access To Bayview Ave, Offering Exceptional Outdoor Space & Additional Potential. New Furnace & Hot Water Heater (2021). Situated On An Extra-Deep Lot In A Quiet, Established Neighbourhood Surrounded By New Multi-Million Dollar Homes! Steps To Top Rated Bayview Secondary School, Parks, Public Transit, Supermarkets, Shopping, Restaurants & Banks. Approx. 10-Minute Walk To GO Train & Convenient Access To Hwy 404. Excellent Opportunity For End Users, Investors Or Those Looking To Build Their Dream Home! Exceptional Lot Size, Prime Location & Endless Potential!

Property details

Property type
Detached
Style
Bungalow
Total rooms
7
Lot size
50 × 155.5 ft
Property taxes
$6,301 (2025)
Occupancy
TBA
Days on market
1
Status
Active
MLS®

Property history

Recently sold nearby

Listing data last updated: Sep 23, 2026, 12:06 a.m. EDT via TRREB IDX.

First listed: Sep 23, 2026, 12:06 a.m. EDT.