
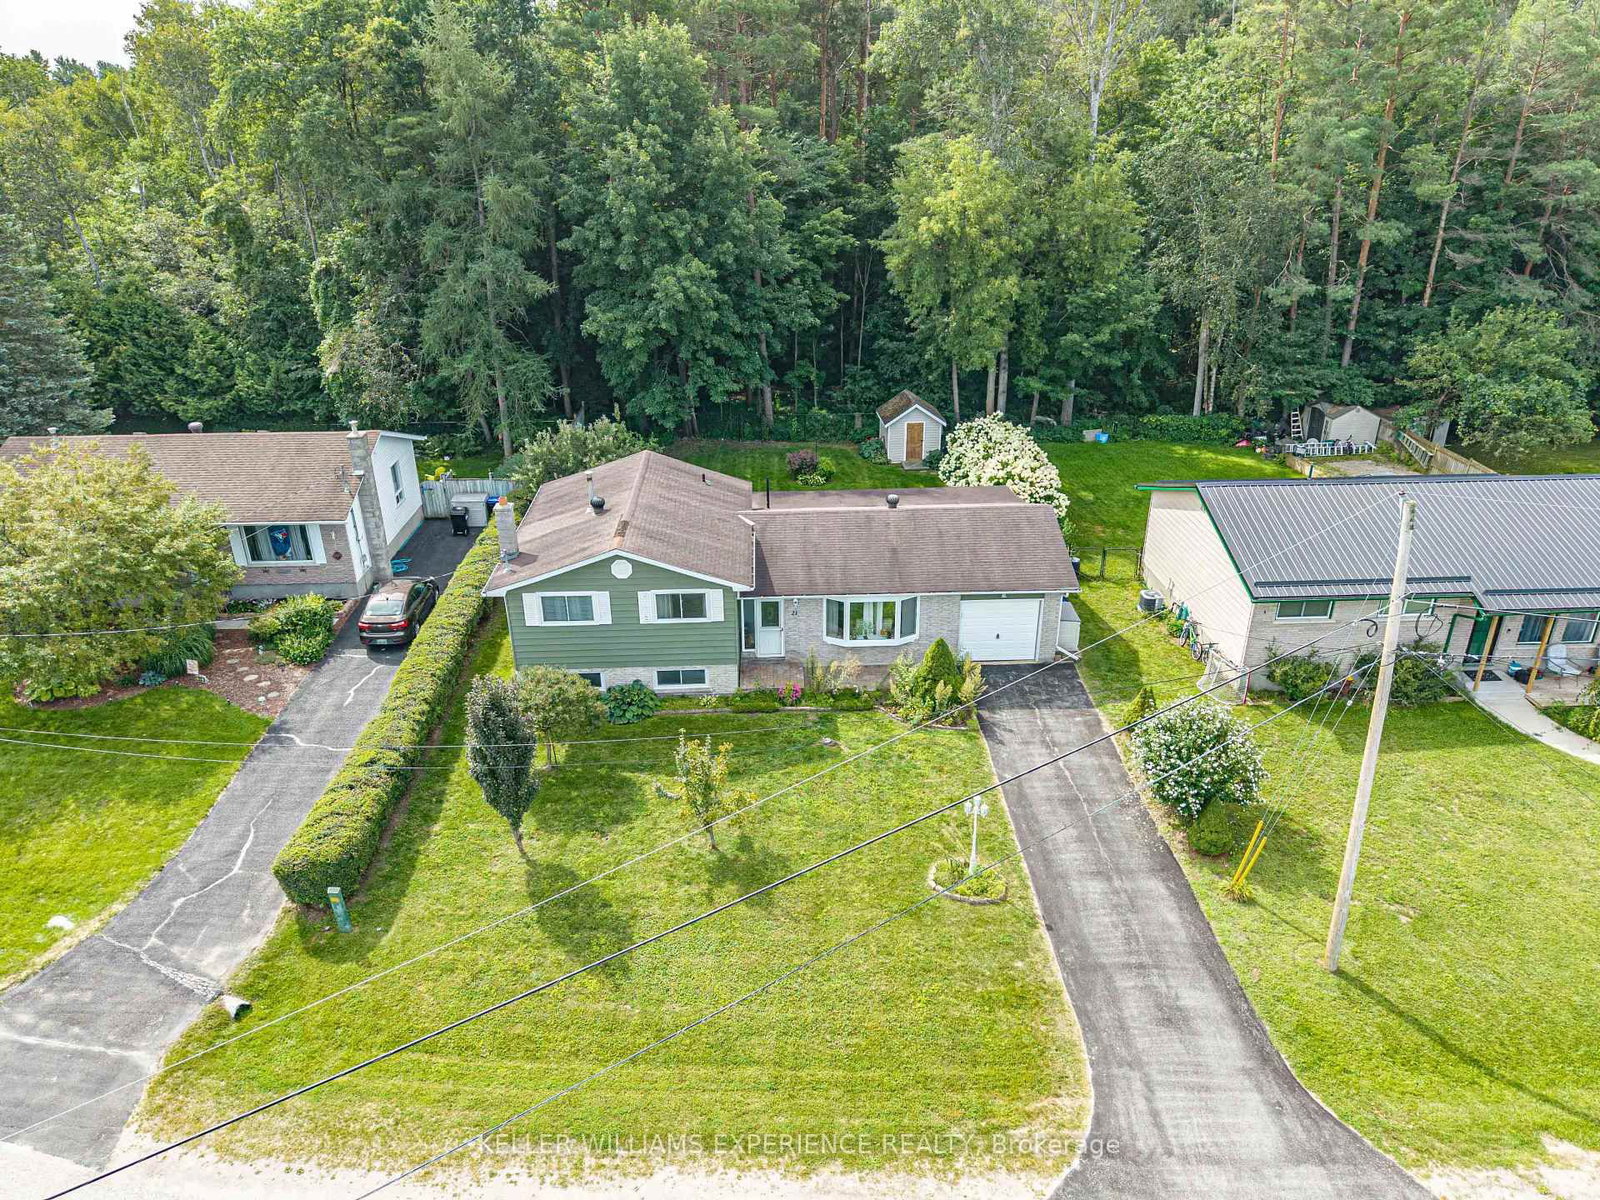
21 Ashburton Crescent • Essa, ON photo 1
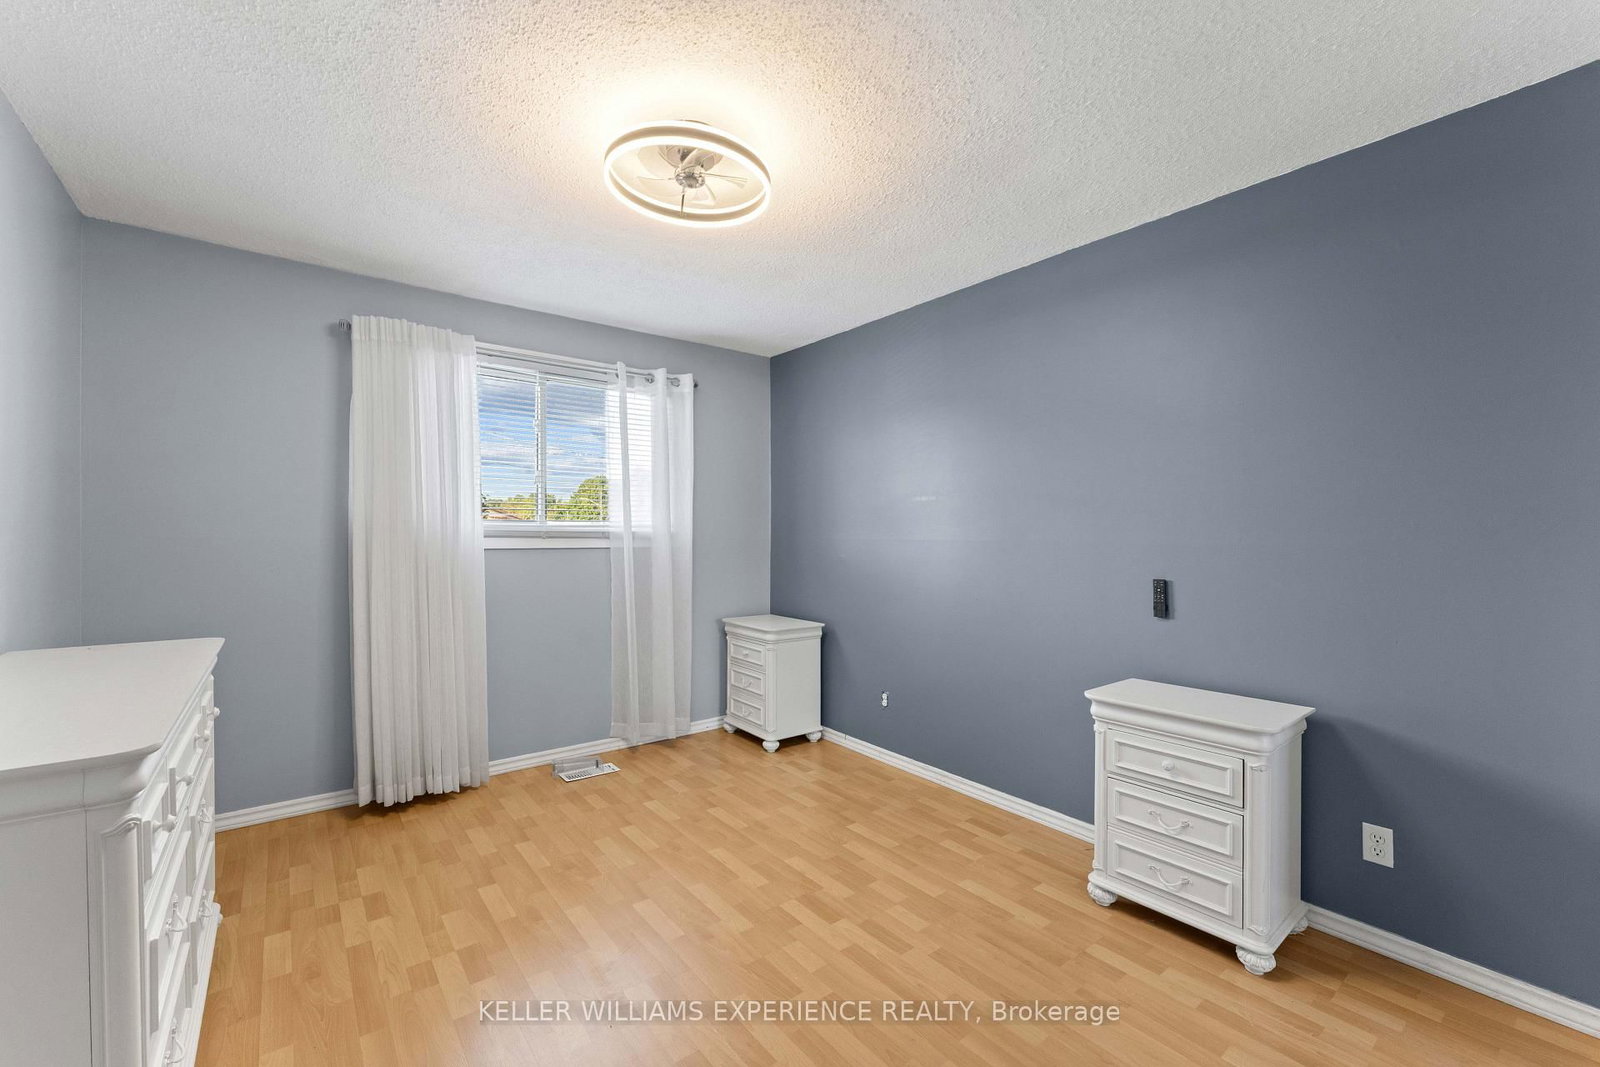
21 Ashburton Crescent • Essa, ON photo 2
21 Ashburton Crescent • Essa, ON photo 3
21 Ashburton Crescent • Essa, ON photo 4
21 Ashburton Crescent • Essa, ON photo 5
21 Ashburton Crescent • Essa, ON photo 6
21 Ashburton Crescent • Essa, ON photo 7
21 Ashburton Crescent • Essa, ON photo 8
21 Ashburton Crescent • Essa, ON photo 9
21 Ashburton Crescent • Essa, ON photo 10
21 Ashburton Crescent • Essa, ON photo 11
21 Ashburton Crescent • Essa, ON photo 12
21 Ashburton Crescent • Essa, ON photo 13
21 Ashburton Crescent • Essa, ON photo 14
21 Ashburton Crescent • Essa, ON photo 15
21 Ashburton Crescent • Essa, ON photo 16
21 Ashburton Crescent • Essa, ON photo 17
21 Ashburton Crescent • Essa, ON photo 18
21 Ashburton Crescent • Essa, ON photo 19
21 Ashburton Crescent • Essa, ON photo 20
21 Ashburton Crescent • Essa, ON photo 21
21 Ashburton Crescent • Essa, ON photo 22
21 Ashburton Crescent • Essa, ON photo 23
21 Ashburton Crescent • Essa, ON photo 24
21 Ashburton Crescent • Essa, ON photo 25
21 Ashburton Crescent • Essa, ON photo 26
21 Ashburton Crescent • Essa, ON photo 27
21 Ashburton Crescent • Essa, ON photo 28
21 Ashburton Crescent • Essa, ON photo 29
21 Ashburton Crescent • Essa, ON photo 30
21 Ashburton Crescent • Essa, ON photo 31
21 Ashburton Crescent • Essa, ON photo 32
21 Ashburton Crescent • Essa, ON photo 33
21 Ashburton Crescent • Essa, ON photo 34
21 Ashburton Crescent • Essa, ON photo 35
21 Ashburton Crescent • Essa, ON photo 36
21 Ashburton Crescent • Essa, ON photo 37
New1 / 37
$674,900
21 Ashburton Crescent • Essa, ONNew
Courtesy of KELLER WILLIAMS EXPERIENCE REALTY
3
Bedrooms
2
Bathrooms
700-1100
Square feet
3
Parking

About this home

SIDE-SPLIT BACKING WOODS. Updated 3-bedroom side-split backing directly onto mature trees on a quiet street. Featuring 2 full bathrooms, this home highlights key value drivers including a high-end kitchen with granite countertops, ample cabinetry storage, a bright living room, and a separate dining room with garden doors. The extra-long driveway with no sidewalk provides generous parking leading to an outdoor layout with easy-care landscaping, a fully fenced yard, and a large covered back porch overlooking local wildlife. Dedicated flex space in the finished basement family room offers room for a home office, recreation zone, or media center just minutes from local amenities, transit options, and commuter routes. Complete with a dedicated lower-level laundry room and extensive storage capacity, this move-in-ready property delivers prime functionality and quiet living.

Property details

Property type
Detached
Style
Sidesplit
Approx. age (yrs)
51-99
Total rooms
6
Property taxes
$2,239 (2025)
Occupancy
TBD
Days on market
1
Status
Active
MLS®

Property history

Recently sold nearby

Listing data last updated: Sep 22, 2026, 11:03 a.m. EDT via TRREB IDX.

First listed: Sep 22, 2026, 11:03 a.m. EDT.