
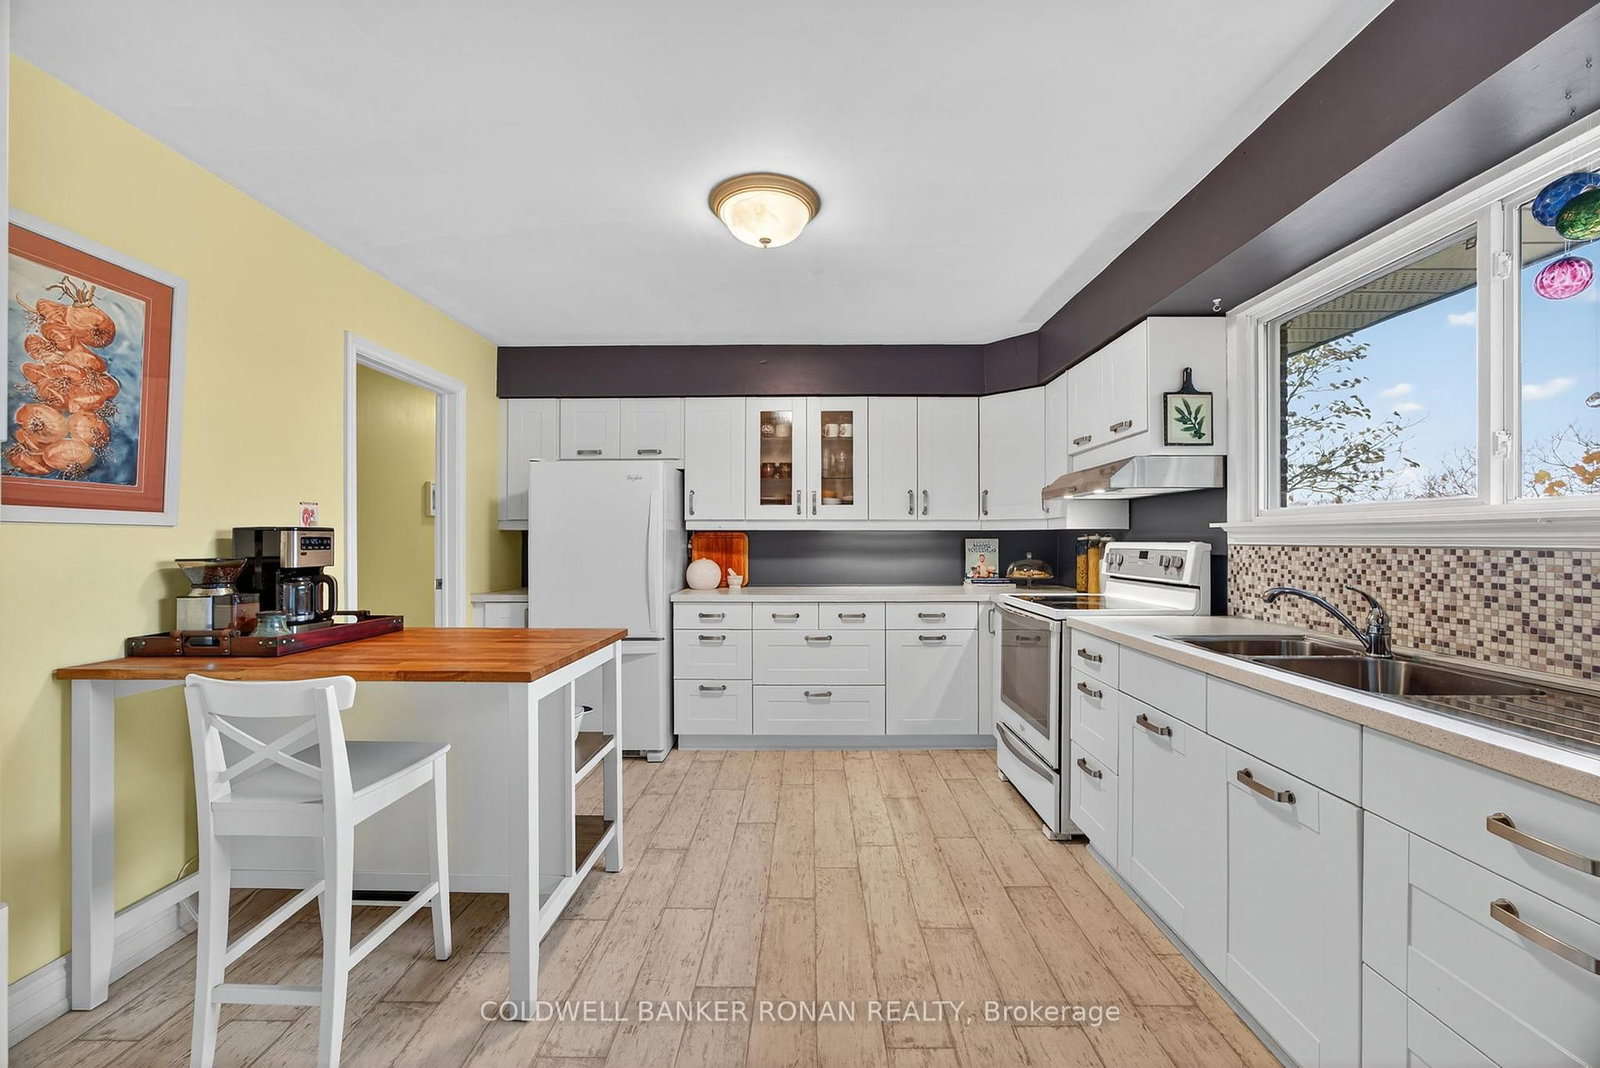
6976 2nd Line • New Tecumseth, ON photo 1
6976 2nd Line • New Tecumseth, ON photo 2
6976 2nd Line • New Tecumseth, ON photo 3
6976 2nd Line • New Tecumseth, ON photo 4
6976 2nd Line • New Tecumseth, ON photo 5
6976 2nd Line • New Tecumseth, ON photo 6
6976 2nd Line • New Tecumseth, ON photo 7
6976 2nd Line • New Tecumseth, ON photo 8
6976 2nd Line • New Tecumseth, ON photo 9
6976 2nd Line • New Tecumseth, ON photo 10
6976 2nd Line • New Tecumseth, ON photo 11
6976 2nd Line • New Tecumseth, ON photo 12
6976 2nd Line • New Tecumseth, ON photo 13
6976 2nd Line • New Tecumseth, ON photo 14
6976 2nd Line • New Tecumseth, ON photo 15
6976 2nd Line • New Tecumseth, ON photo 16
6976 2nd Line • New Tecumseth, ON photo 17
6976 2nd Line • New Tecumseth, ON photo 18
6976 2nd Line • New Tecumseth, ON photo 19
6976 2nd Line • New Tecumseth, ON photo 20
6976 2nd Line • New Tecumseth, ON photo 21
6976 2nd Line • New Tecumseth, ON photo 22
6976 2nd Line • New Tecumseth, ON photo 23
6976 2nd Line • New Tecumseth, ON photo 24
6976 2nd Line • New Tecumseth, ON photo 25
6976 2nd Line • New Tecumseth, ON photo 26
6976 2nd Line • New Tecumseth, ON photo 27
6976 2nd Line • New Tecumseth, ON photo 28
6976 2nd Line • New Tecumseth, ON photo 29
6976 2nd Line • New Tecumseth, ON photo 30
6976 2nd Line • New Tecumseth, ON photo 31
6976 2nd Line • New Tecumseth, ON photo 32
6976 2nd Line • New Tecumseth, ON photo 33
6976 2nd Line • New Tecumseth, ON photo 34
6976 2nd Line • New Tecumseth, ON photo 35
6976 2nd Line • New Tecumseth, ON photo 36
6976 2nd Line • New Tecumseth, ON photo 37
6976 2nd Line • New Tecumseth, ON photo 38
6976 2nd Line • New Tecumseth, ON photo 39
6976 2nd Line • New Tecumseth, ON photo 40
6976 2nd Line • New Tecumseth, ON photo 41
6976 2nd Line • New Tecumseth, ON photo 42
6976 2nd Line • New Tecumseth, ON photo 43
6976 2nd Line • New Tecumseth, ON photo 44
6976 2nd Line • New Tecumseth, ON photo 45
6976 2nd Line • New Tecumseth, ON photo 46
New1 / 46
$899,999
6976 2nd Line • New Tecumseth, ONNew
Courtesy of COLDWELL BANKER RONAN REALTY
3+1
Bedrooms
3
Bathrooms
1100-1500
Square feet
6
Parking

About this home

Welcome to this charming bungalow nestled on a beautiful, private lot with the most stunning view. Surrounded by mature trees and peaceful scenery, this property offers the perfect blend of privacy and natural beauty. This inviting home features 3 +1 bedrooms and 3 bathrooms, along with an updated kitchen and dining area with a walkout to the deck, perfect spot to enjoy your morning coffee or unwind in the evening. The finished basement offers incredible potential for additional living space, complete with a bedroom/workout area, family room, bathroom, cozy wood-burning stove, and walkout access to the backyard, creating a warm and functional space for family living, guests, or entertaining. Enjoy peace of mind with many recent updates, including newer windows, a new front door and interlock, and a hot water tank and furnace both replaced in 2024. The double carport adds convenience and extra storage space. A perfect blend of comfort, function, and country charm, this home is ready to welcome you. Ideally located for commuters, with direct access to the Trans-Canada Trail, while still being close to town, schools, parks, and everyday amenities.

Property details

Property type
Detached
Style
Bungalow
Total rooms
6
Lot size
238.24 × 110.81 ft
Property taxes
$4,795 (2025)
Occupancy
Flexible
Days on market
2
Status
Active
MLS®

Property history

Recently sold nearby

Listing data last updated: Sep 22, 2026, 11:02 a.m. EDT via TRREB IDX.

First listed: Sep 21, 2026, 1:28 p.m. EDT.