
70 Tecumseh Drive • Aurora, ON photo 1
70 Tecumseh Drive • Aurora, ON photo 2
70 Tecumseh Drive • Aurora, ON photo 3
70 Tecumseh Drive • Aurora, ON photo 4
70 Tecumseh Drive • Aurora, ON photo 5
70 Tecumseh Drive • Aurora, ON photo 6
70 Tecumseh Drive • Aurora, ON photo 7
70 Tecumseh Drive • Aurora, ON photo 8
70 Tecumseh Drive • Aurora, ON photo 9
70 Tecumseh Drive • Aurora, ON photo 10
70 Tecumseh Drive • Aurora, ON photo 11
70 Tecumseh Drive • Aurora, ON photo 12
70 Tecumseh Drive • Aurora, ON photo 13
70 Tecumseh Drive • Aurora, ON photo 14
70 Tecumseh Drive • Aurora, ON photo 15
70 Tecumseh Drive • Aurora, ON photo 16
70 Tecumseh Drive • Aurora, ON photo 17
70 Tecumseh Drive • Aurora, ON photo 18
70 Tecumseh Drive • Aurora, ON photo 19
70 Tecumseh Drive • Aurora, ON photo 20
70 Tecumseh Drive • Aurora, ON photo 21
70 Tecumseh Drive • Aurora, ON photo 22
70 Tecumseh Drive • Aurora, ON photo 23
70 Tecumseh Drive • Aurora, ON photo 24
70 Tecumseh Drive • Aurora, ON photo 25
70 Tecumseh Drive • Aurora, ON photo 26
70 Tecumseh Drive • Aurora, ON photo 27
70 Tecumseh Drive • Aurora, ON photo 28
70 Tecumseh Drive • Aurora, ON photo 29
70 Tecumseh Drive • Aurora, ON photo 30
70 Tecumseh Drive • Aurora, ON photo 31
70 Tecumseh Drive • Aurora, ON photo 32
70 Tecumseh Drive • Aurora, ON photo 33
70 Tecumseh Drive • Aurora, ON photo 34
70 Tecumseh Drive • Aurora, ON photo 35
70 Tecumseh Drive • Aurora, ON photo 36
70 Tecumseh Drive • Aurora, ON photo 37
70 Tecumseh Drive • Aurora, ON photo 38
70 Tecumseh Drive • Aurora, ON photo 39
70 Tecumseh Drive • Aurora, ON photo 40
New1 / 40
$799,000
70 Tecumseh Drive • Aurora, ONNew
Courtesy of ROYAL LEPAGE RCR REALTY
3+1
Bedrooms
2
Bathrooms
700-1100
Square feet
2
Parking

About this home

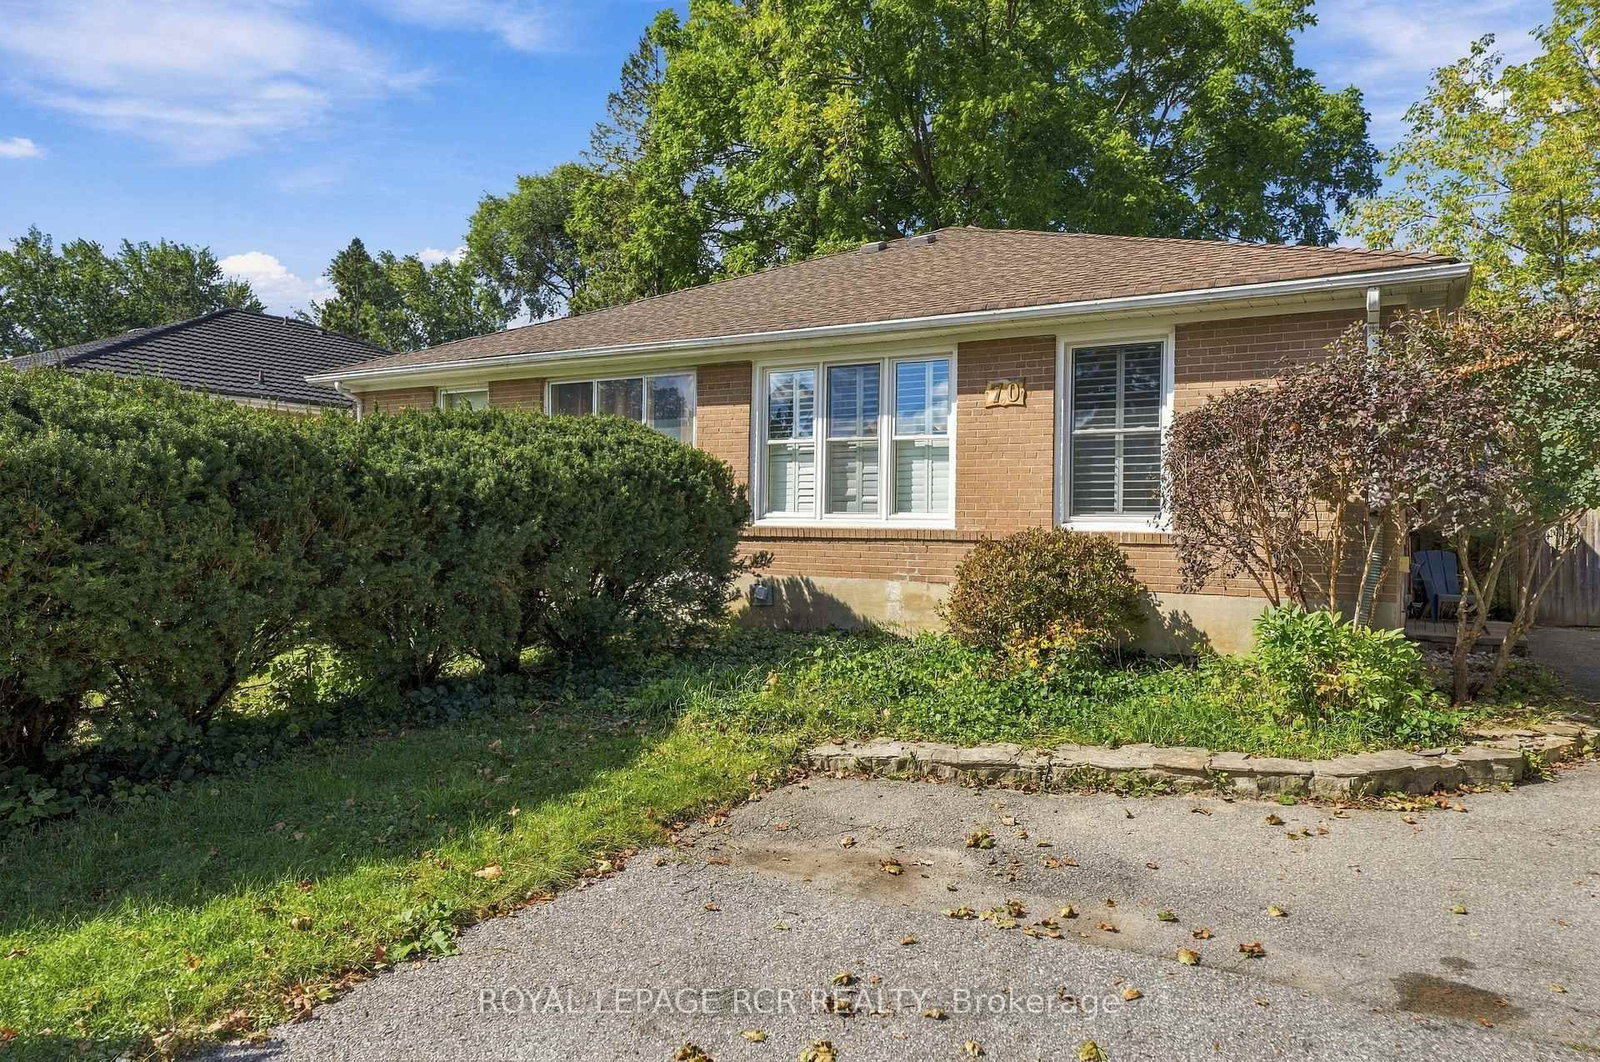
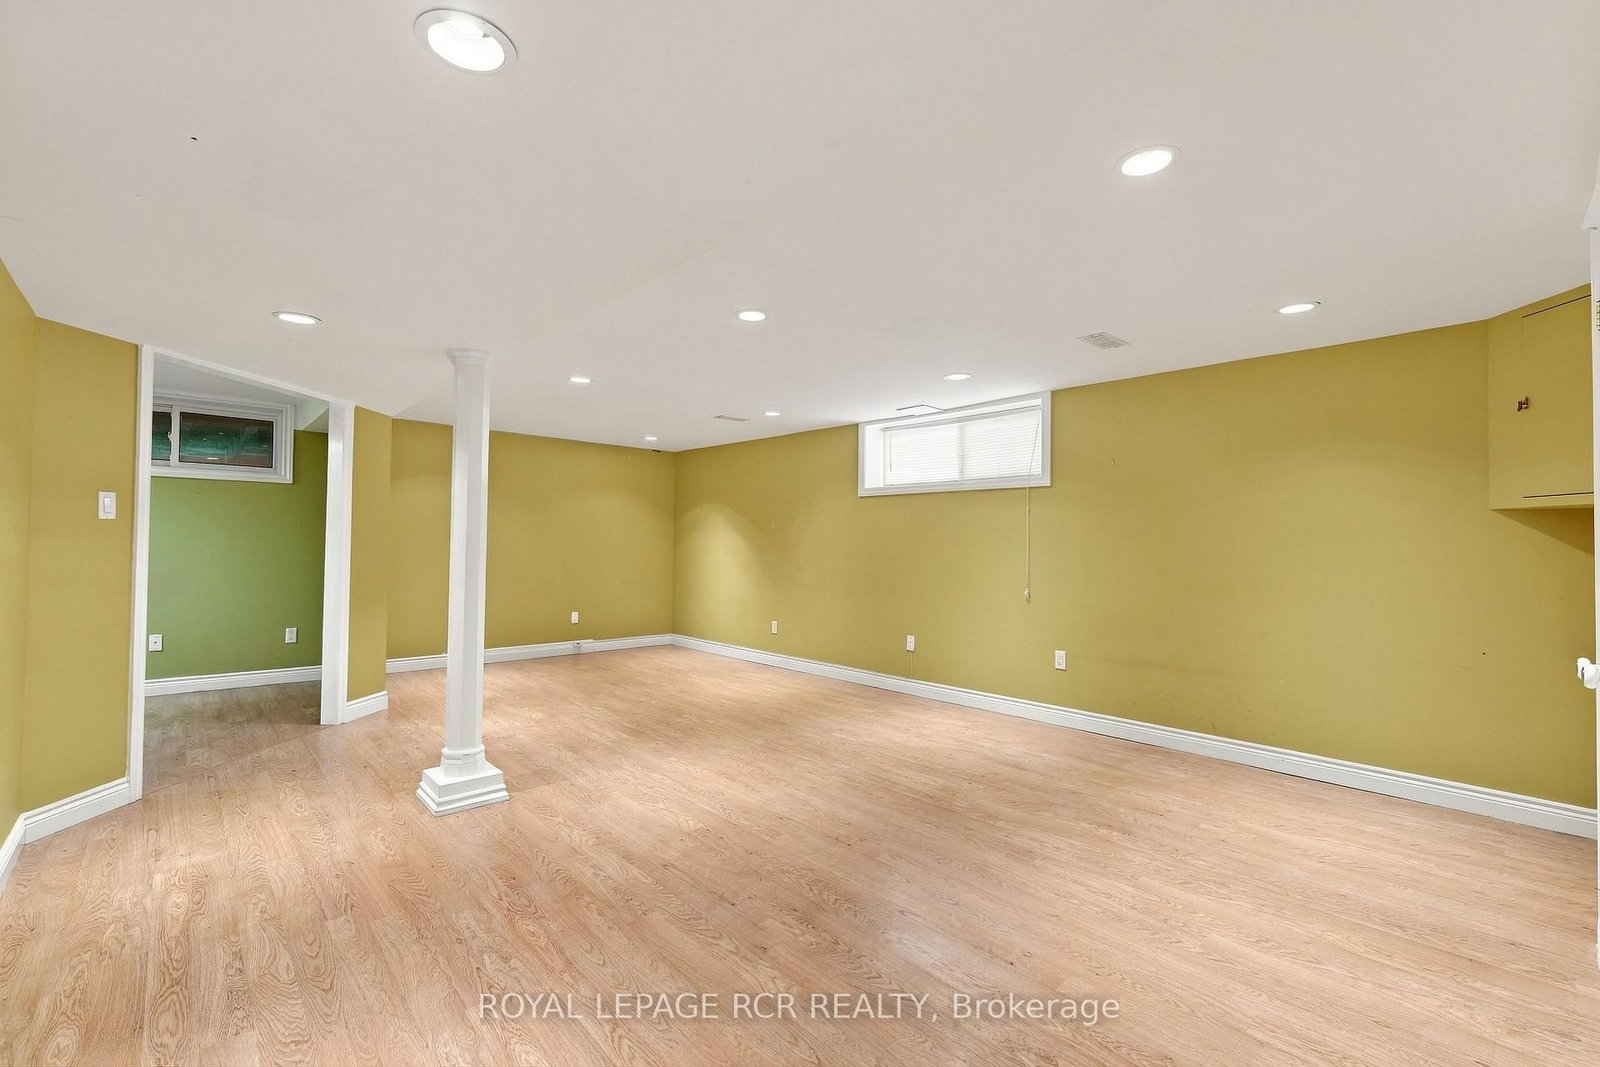
Welcome to 70 Tecumseh Drive, a well-located 3+1 bedroom, 2-bathroom home in the established Aurora Heights neighbourhood. The bright, open-concept main level brings the living room, dining area and kitchen together, creating an inviting space to gather and host your favourite people. Three bedrooms are located upstairs, while the additional bedroom offers flexibility for guests, a home office or growing families. Step outside to a large backyard deck overlooking the fully fenced yard, complete with a garden shed and plenty of room to relax. The lower level adds valuable living space with a generous recreation room, large laundry room and ample storage. Ideally situated close to Aurora Heights Public School, Fleury Park, public transit and the shops, services and amenities of central Aurora, this home offers space, convenience and a welcoming community setting.

Property details

Property type
Semi-Detached
Style
Bungalow
Total rooms
7
Lot size
29.83 × 109.87 ft
Property taxes
$3,906.57 (2026)
Occupancy
TBD
Days on market
2
Status
Active
MLS®

Property history

Recently sold nearby

Listing data last updated: Sep 22, 2026, 11:23 a.m. EDT via TRREB IDX.

First listed: Sep 21, 2026, 11:00 a.m. EDT.