
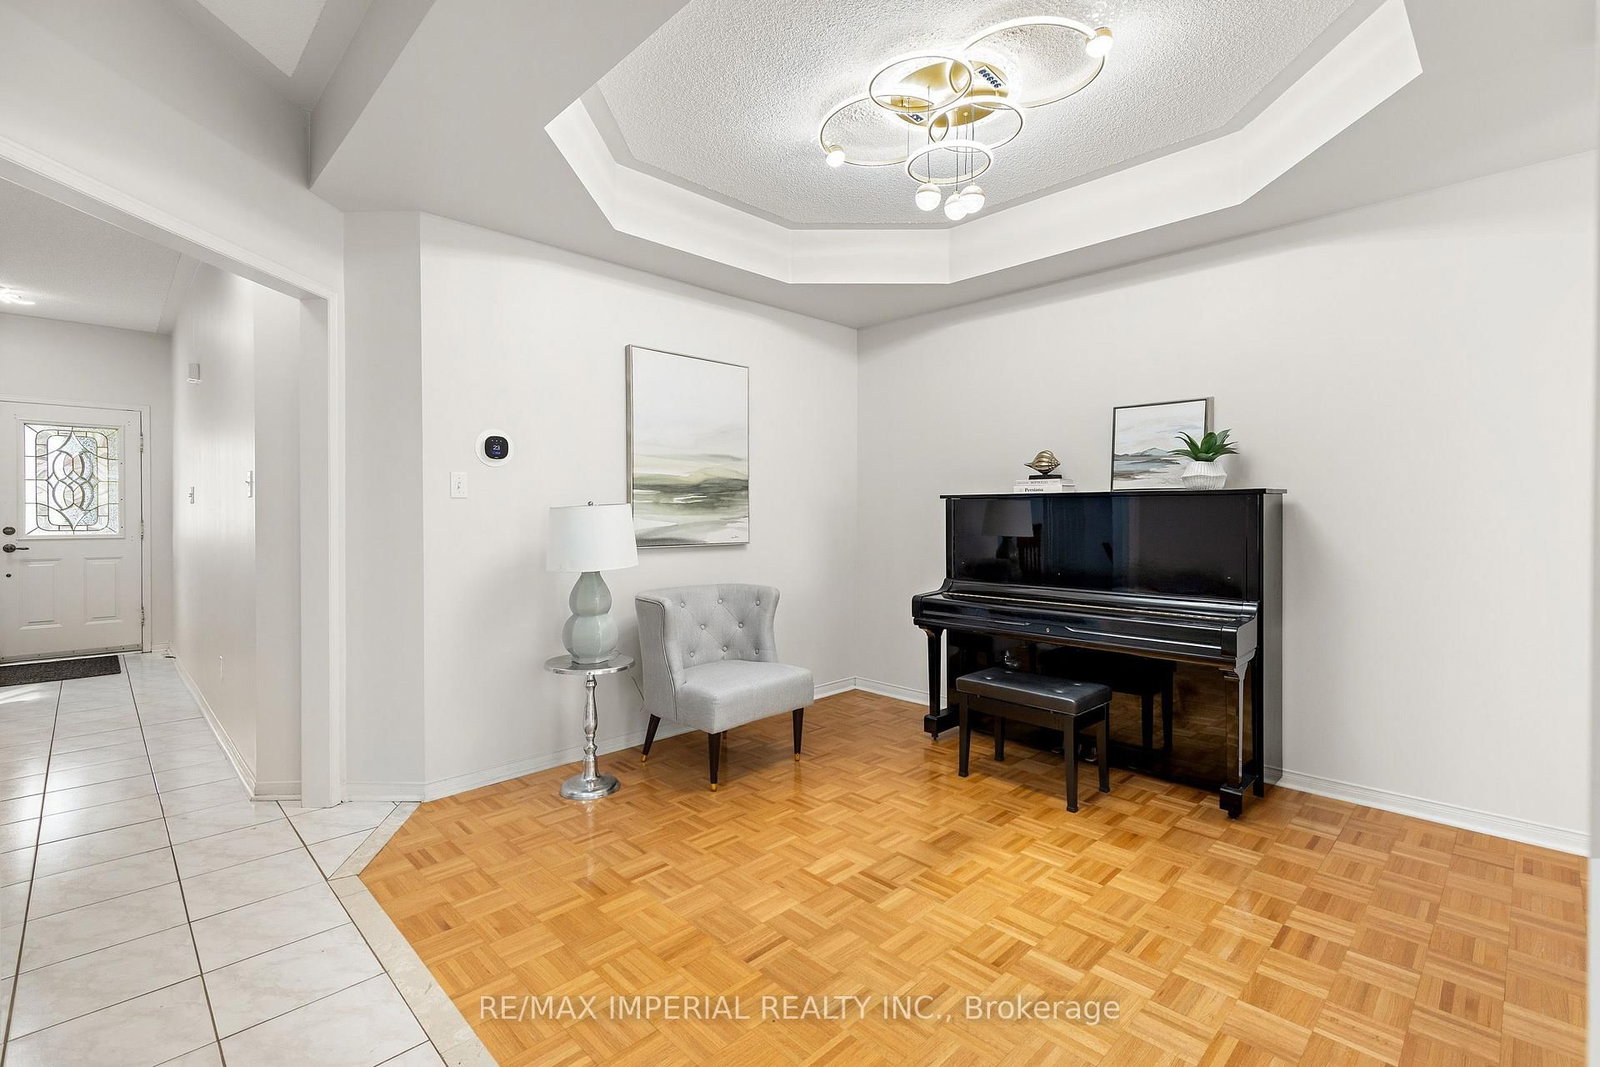
145 Blue Willow Drive • Vaughan, ON photo 1
145 Blue Willow Drive • Vaughan, ON photo 2
145 Blue Willow Drive • Vaughan, ON photo 3
145 Blue Willow Drive • Vaughan, ON photo 4
145 Blue Willow Drive • Vaughan, ON photo 5
145 Blue Willow Drive • Vaughan, ON photo 6
145 Blue Willow Drive • Vaughan, ON photo 7
145 Blue Willow Drive • Vaughan, ON photo 8
145 Blue Willow Drive • Vaughan, ON photo 9
145 Blue Willow Drive • Vaughan, ON photo 10
145 Blue Willow Drive • Vaughan, ON photo 11
145 Blue Willow Drive • Vaughan, ON photo 12
145 Blue Willow Drive • Vaughan, ON photo 13
145 Blue Willow Drive • Vaughan, ON photo 14
145 Blue Willow Drive • Vaughan, ON photo 15
145 Blue Willow Drive • Vaughan, ON photo 16
145 Blue Willow Drive • Vaughan, ON photo 17
145 Blue Willow Drive • Vaughan, ON photo 18
145 Blue Willow Drive • Vaughan, ON photo 19
145 Blue Willow Drive • Vaughan, ON photo 20
145 Blue Willow Drive • Vaughan, ON photo 21
145 Blue Willow Drive • Vaughan, ON photo 22
145 Blue Willow Drive • Vaughan, ON photo 23
145 Blue Willow Drive • Vaughan, ON photo 24
145 Blue Willow Drive • Vaughan, ON photo 25
145 Blue Willow Drive • Vaughan, ON photo 26
145 Blue Willow Drive • Vaughan, ON photo 27
145 Blue Willow Drive • Vaughan, ON photo 28
145 Blue Willow Drive • Vaughan, ON photo 29
145 Blue Willow Drive • Vaughan, ON photo 30
145 Blue Willow Drive • Vaughan, ON photo 31
145 Blue Willow Drive • Vaughan, ON photo 32
New1 / 32
$998,000
145 Blue Willow Drive • Vaughan, ONNew
Courtesy of RE/MAX IMPERIAL REALTY INC.
4
Bedrooms
3
Bathrooms
1500-2000
Square feet
3
Parking

About this home

Excellent, rarely offered semi-detached home in prime Woodbridge Location. Bright and spacious well-maintained family home offers a functional layout and large principal rooms. Main has 9 ft Ceilings. Living room with 2 sided fireplace. Open-concept kitchen with eat-in breakfast area, equipped with stainless steel appliances, plenty of storage and walk-out to backyard. The primary bedroom has a 4pc ensuite, a bay window and walk-in closet. Three additional roomy bedrooms (one with 9 ft ceiling and a private balcony). AC (2019), Furnace (2021). Recent upgrade: Fridge (2026), Stove (2026), Range Hood (2026), Dishwasher (2025) . Close to schools, parks, restaurants, shopping, transit. Minutes to Hwy 400/407/7.

Property details

Property type
Semi-Detached
Style
2-Storey
Total rooms
8
Lot size
26.44 × 88.58 ft
Property taxes
$4,555.23 (2026)
Occupancy
Flexible
Days on market
1
Status
Active
MLS®

Property history

Recently sold nearby

Listing data last updated: Sep 21, 2026, 8:58 a.m. EDT via TRREB IDX.

First listed: Sep 21, 2026, 7:55 a.m. EDT.