



About this home
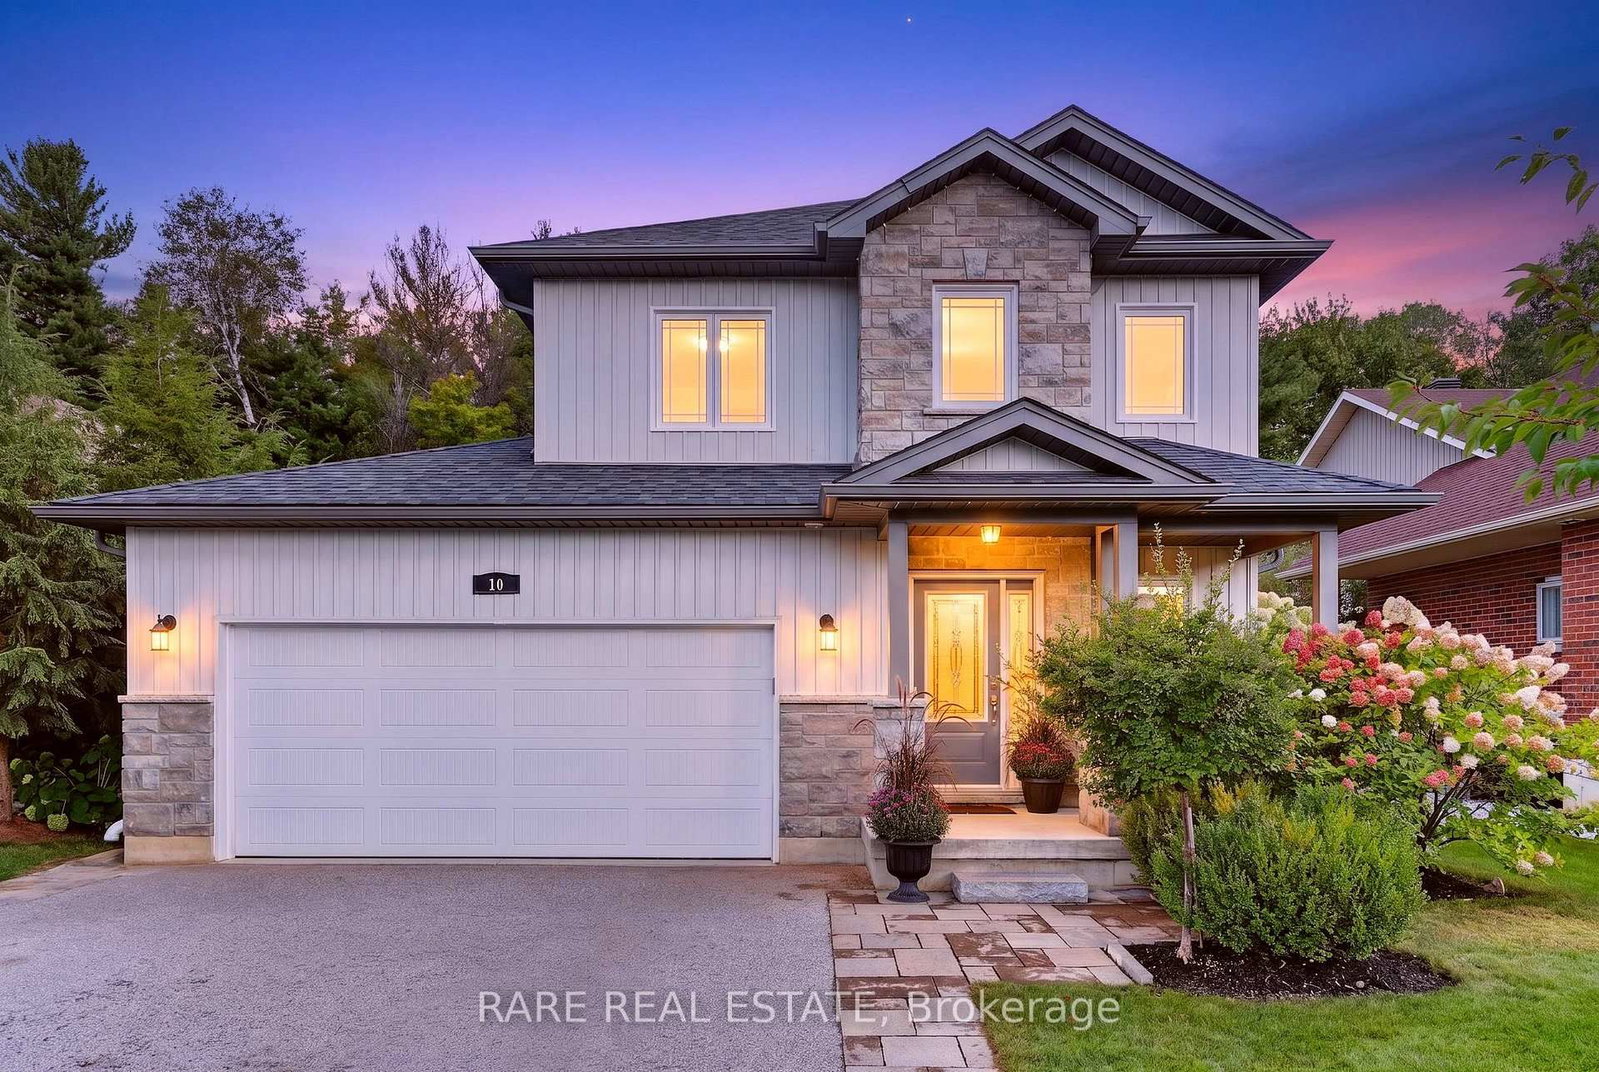
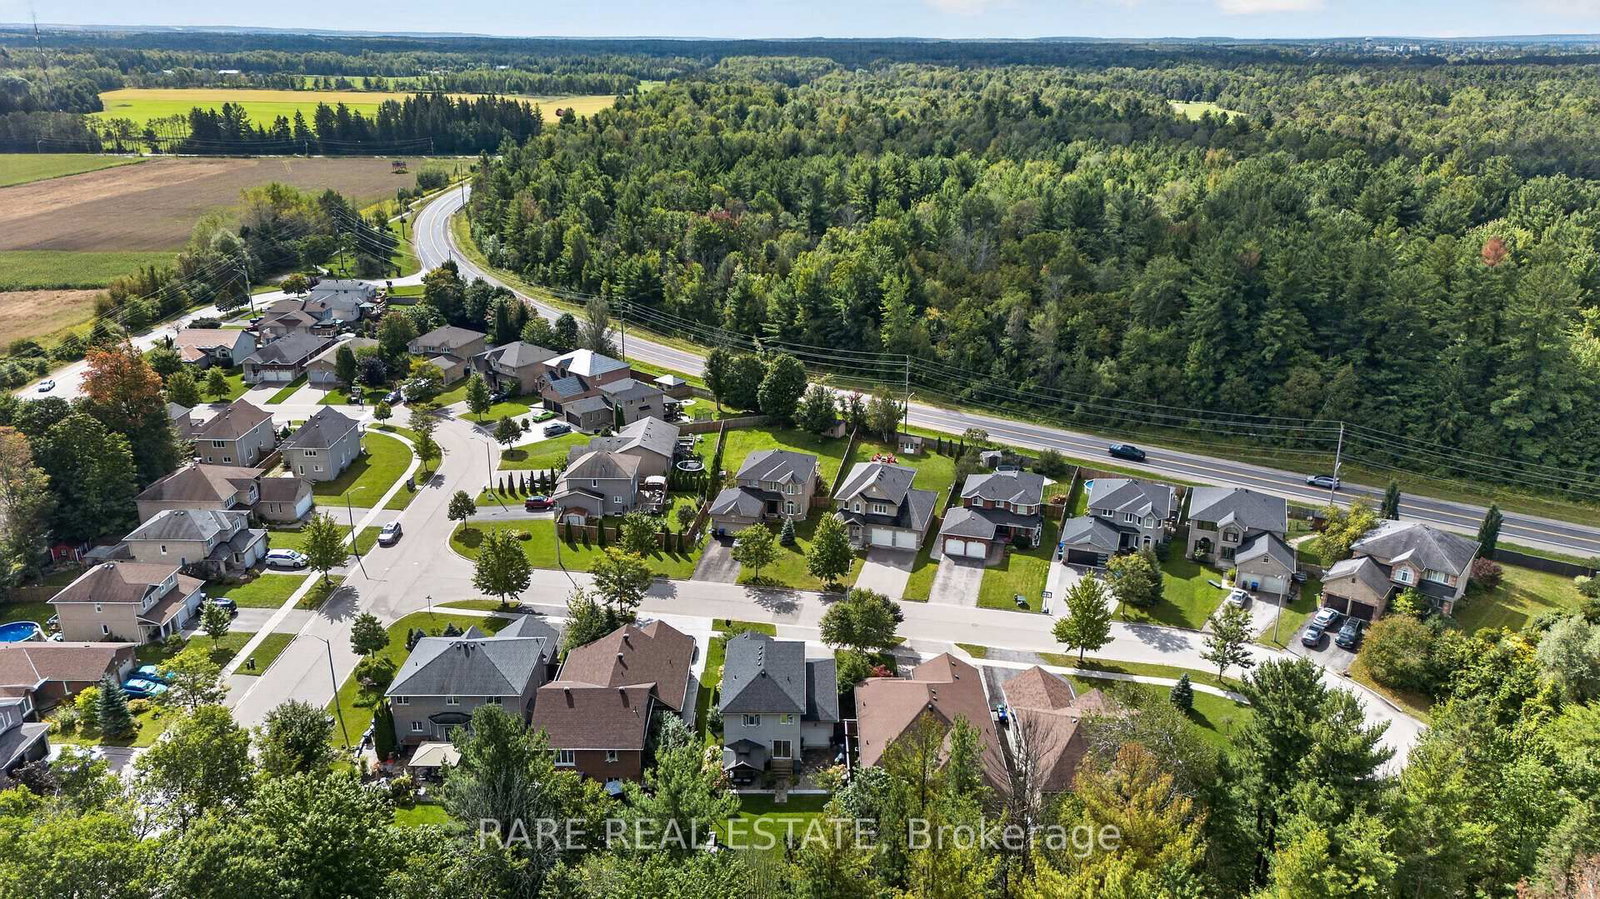
Upgraded Detached Home Backing Onto Green Space with 3-Car Tandem Garage with drive through access. Welcome to this beautifully upgraded 2-storey home situated on a quiet, no-through-traffic street in south Angus. Exceptional curb appeal greets you with interlock walkways, a stone-accented front patio, and lush perennial gardens. Main Level: Open-concept great room featuring upgraded tile, hardwood floors, shiplap accent walls, designer lighting, and main-floor tinted windows for enhanced energy efficiency, heat reduction, and privacy. Upper Level: An oversized primary suite offers tranquil forest views, a walk-in closet, and a 4-piece ensuite. Two additional spacious bedrooms, an upgraded 4-piece bath, and dedicated 2nd-floor laundry round out the space. Lower Level: Fully finished basement complete with wide-plank flooring, pot lights throughout, and an upgraded 2-piece bath. 3-Car Tandem Garage: Includes an invaluable rear garage door opening directly into the backyard for seamless yard equipment access and easy storage. Nature Immersion: Backs directly onto protected green space with no rear neighbours for ultimate privacy. Outdoor Living: Fully outfitted interlock stone patio featuring a covered gazebo seating area, hot tub, a dedicated space for barbecues and outdoor lounging and in-ground irrigation systems in the front and rear yards. Situated in a peaceful neighbourhood in south Angus, you are minutes from local shopping and everyday amenities while enjoying fast regional connections: 20 minutes to Barrie, 30 minutes to Collingwood & Wasaga Beach.
Property details
- Property type
- Detached
- Style
- 2-Storey
- Total rooms
- 12
- Lot size
- 50 × 148.11 ft
- Property taxes
- $3,159.01 (2026)
- Occupancy
- Flexible
- Days on market
- 2
- Status
- Active
- MLS®
Property history
Location
Open in Google MapsRecently sold nearby
Listing data last updated: Sep 18, 2026, 5:13 p.m. EDT via TRREB IDX.
First listed: Sep 18, 2026, 4:12 p.m. EDT.