
1659 Emberton Way • Innisfil, ON photo 1
1659 Emberton Way • Innisfil, ON photo 2
1659 Emberton Way • Innisfil, ON photo 3
1659 Emberton Way • Innisfil, ON photo 4
1659 Emberton Way • Innisfil, ON photo 5
1659 Emberton Way • Innisfil, ON photo 6
1659 Emberton Way • Innisfil, ON photo 7
1659 Emberton Way • Innisfil, ON photo 8
1659 Emberton Way • Innisfil, ON photo 9
1659 Emberton Way • Innisfil, ON photo 10
1659 Emberton Way • Innisfil, ON photo 11
1659 Emberton Way • Innisfil, ON photo 12
1659 Emberton Way • Innisfil, ON photo 13
1659 Emberton Way • Innisfil, ON photo 14
1659 Emberton Way • Innisfil, ON photo 15
1659 Emberton Way • Innisfil, ON photo 16
1659 Emberton Way • Innisfil, ON photo 17
1659 Emberton Way • Innisfil, ON photo 18
1659 Emberton Way • Innisfil, ON photo 19
1659 Emberton Way • Innisfil, ON photo 20
1659 Emberton Way • Innisfil, ON photo 21
1659 Emberton Way • Innisfil, ON photo 22
1659 Emberton Way • Innisfil, ON photo 23
1659 Emberton Way • Innisfil, ON photo 24
1659 Emberton Way • Innisfil, ON photo 25
1659 Emberton Way • Innisfil, ON photo 26
1659 Emberton Way • Innisfil, ON photo 27
1659 Emberton Way • Innisfil, ON photo 28
1659 Emberton Way • Innisfil, ON photo 29
1659 Emberton Way • Innisfil, ON photo 30
1659 Emberton Way • Innisfil, ON photo 31
1659 Emberton Way • Innisfil, ON photo 32
1659 Emberton Way • Innisfil, ON photo 33
1659 Emberton Way • Innisfil, ON photo 34
1659 Emberton Way • Innisfil, ON photo 35
1659 Emberton Way • Innisfil, ON photo 36
1659 Emberton Way • Innisfil, ON photo 37
1659 Emberton Way • Innisfil, ON photo 38
1659 Emberton Way • Innisfil, ON photo 39
1659 Emberton Way • Innisfil, ON photo 40
1659 Emberton Way • Innisfil, ON photo 41
1659 Emberton Way • Innisfil, ON photo 42
1659 Emberton Way • Innisfil, ON photo 43
1659 Emberton Way • Innisfil, ON photo 44
1659 Emberton Way • Innisfil, ON photo 45
1659 Emberton Way • Innisfil, ON photo 46
1659 Emberton Way • Innisfil, ON photo 47
1659 Emberton Way • Innisfil, ON photo 48
New1 / 48
$1,199,000
1659 Emberton Way • Innisfil, ONNew
Courtesy of CMI REAL ESTATE INC.
5
Bedrooms
5
Bathrooms
3500-5000
Square feet
4
Parking

About this home

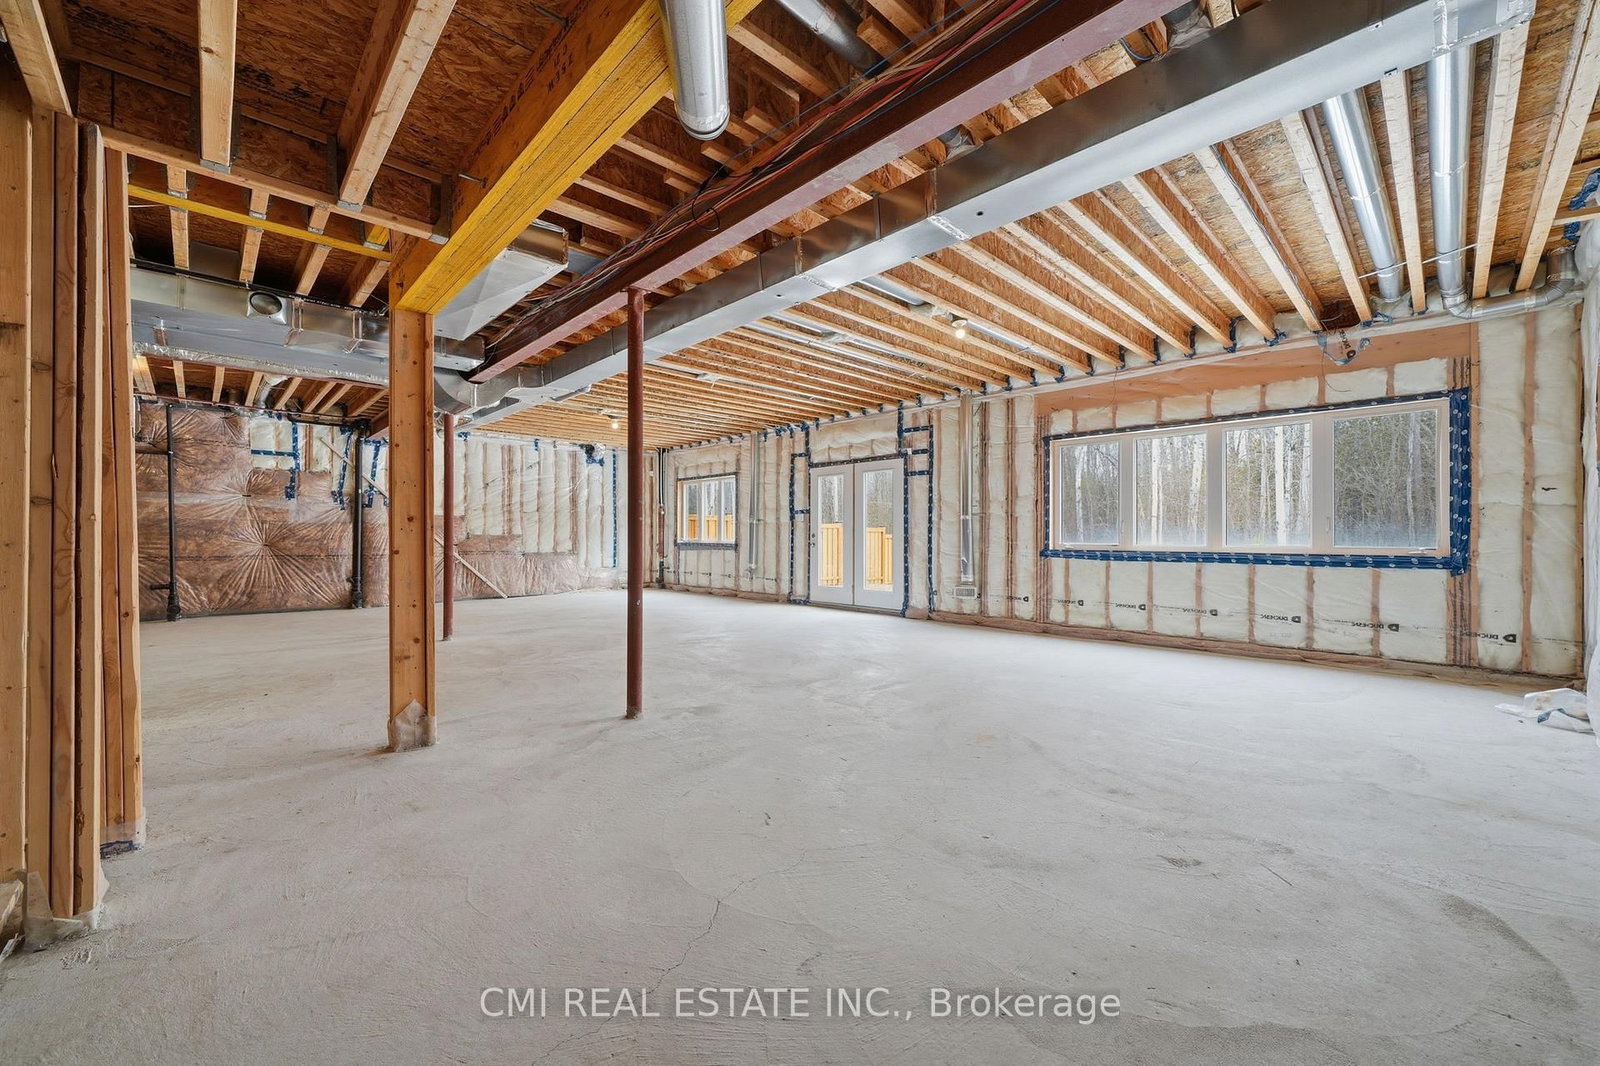
Experience Luxury Living at Belle Aire Shores! Just moments from the shimmering shores of Lake Simcoe, this magnificent 3,600+ sq. ft. residence is a true masterpiece. The heart of the home is a gourmet chef's kitchen that offers peaceful, unobstructed views of lush green space. The main level impresses with soaring 10ft ceilings, while the versatile walk-out basement features 9ft ceilings and a full 4-piece bath. The upper level is thoughtfully designed with five spacious bedrooms, including two Jack & Jill suites and a primary retreat with a modern 5-piece ensuite. Situated in a prime Innisfil location near top-tier schools, parks, and easy highway access, this home is a rare opportunity to own a true showstopper.

Property details

Property type
Detached
Style
2-Storey
Approx. age (yrs)
6-15
Total rooms
10
Lot size
49 × 114 ft
Property taxes
$7,876 (2025)
Occupancy
Immediate
Days on market
1
Status
Active
MLS®

Property history

Recently sold nearby

Listing data last updated: Sep 18, 2026, 10:33 a.m. EDT via TRREB IDX.

First listed: Sep 18, 2026, 10:26 a.m. EDT.