
19 Magani Avenue • Bradford West Gwillimbury, ON photo 1
19 Magani Avenue • Bradford West Gwillimbury, ON photo 2
19 Magani Avenue • Bradford West Gwillimbury, ON photo 3
19 Magani Avenue • Bradford West Gwillimbury, ON photo 4
19 Magani Avenue • Bradford West Gwillimbury, ON photo 5
19 Magani Avenue • Bradford West Gwillimbury, ON photo 6
19 Magani Avenue • Bradford West Gwillimbury, ON photo 7
19 Magani Avenue • Bradford West Gwillimbury, ON photo 8
19 Magani Avenue • Bradford West Gwillimbury, ON photo 9
19 Magani Avenue • Bradford West Gwillimbury, ON photo 10
19 Magani Avenue • Bradford West Gwillimbury, ON photo 11
19 Magani Avenue • Bradford West Gwillimbury, ON photo 12
19 Magani Avenue • Bradford West Gwillimbury, ON photo 13
19 Magani Avenue • Bradford West Gwillimbury, ON photo 14
19 Magani Avenue • Bradford West Gwillimbury, ON photo 15
19 Magani Avenue • Bradford West Gwillimbury, ON photo 16
19 Magani Avenue • Bradford West Gwillimbury, ON photo 17
19 Magani Avenue • Bradford West Gwillimbury, ON photo 18
19 Magani Avenue • Bradford West Gwillimbury, ON photo 19
19 Magani Avenue • Bradford West Gwillimbury, ON photo 20
19 Magani Avenue • Bradford West Gwillimbury, ON photo 21
19 Magani Avenue • Bradford West Gwillimbury, ON photo 22
19 Magani Avenue • Bradford West Gwillimbury, ON photo 23
19 Magani Avenue • Bradford West Gwillimbury, ON photo 24
19 Magani Avenue • Bradford West Gwillimbury, ON photo 25
19 Magani Avenue • Bradford West Gwillimbury, ON photo 26
19 Magani Avenue • Bradford West Gwillimbury, ON photo 27
19 Magani Avenue • Bradford West Gwillimbury, ON photo 28
19 Magani Avenue • Bradford West Gwillimbury, ON photo 29
19 Magani Avenue • Bradford West Gwillimbury, ON photo 30
19 Magani Avenue • Bradford West Gwillimbury, ON photo 31
19 Magani Avenue • Bradford West Gwillimbury, ON photo 32
19 Magani Avenue • Bradford West Gwillimbury, ON photo 33
19 Magani Avenue • Bradford West Gwillimbury, ON photo 34
19 Magani Avenue • Bradford West Gwillimbury, ON photo 35
19 Magani Avenue • Bradford West Gwillimbury, ON photo 36
19 Magani Avenue • Bradford West Gwillimbury, ON photo 37
19 Magani Avenue • Bradford West Gwillimbury, ON photo 38
19 Magani Avenue • Bradford West Gwillimbury, ON photo 39
19 Magani Avenue • Bradford West Gwillimbury, ON photo 40
19 Magani Avenue • Bradford West Gwillimbury, ON photo 41
19 Magani Avenue • Bradford West Gwillimbury, ON photo 42
19 Magani Avenue • Bradford West Gwillimbury, ON photo 43
19 Magani Avenue • Bradford West Gwillimbury, ON photo 44
19 Magani Avenue • Bradford West Gwillimbury, ON photo 45
19 Magani Avenue • Bradford West Gwillimbury, ON photo 46
New1 / 46
$1,155,000
19 Magani Avenue • Bradford West Gwillimbury, ONNew
Courtesy of HOUSESIGMA INC.
4+1
Bedrooms
4
Bathrooms
2000-2500
Square feet
4
Parking

About this home

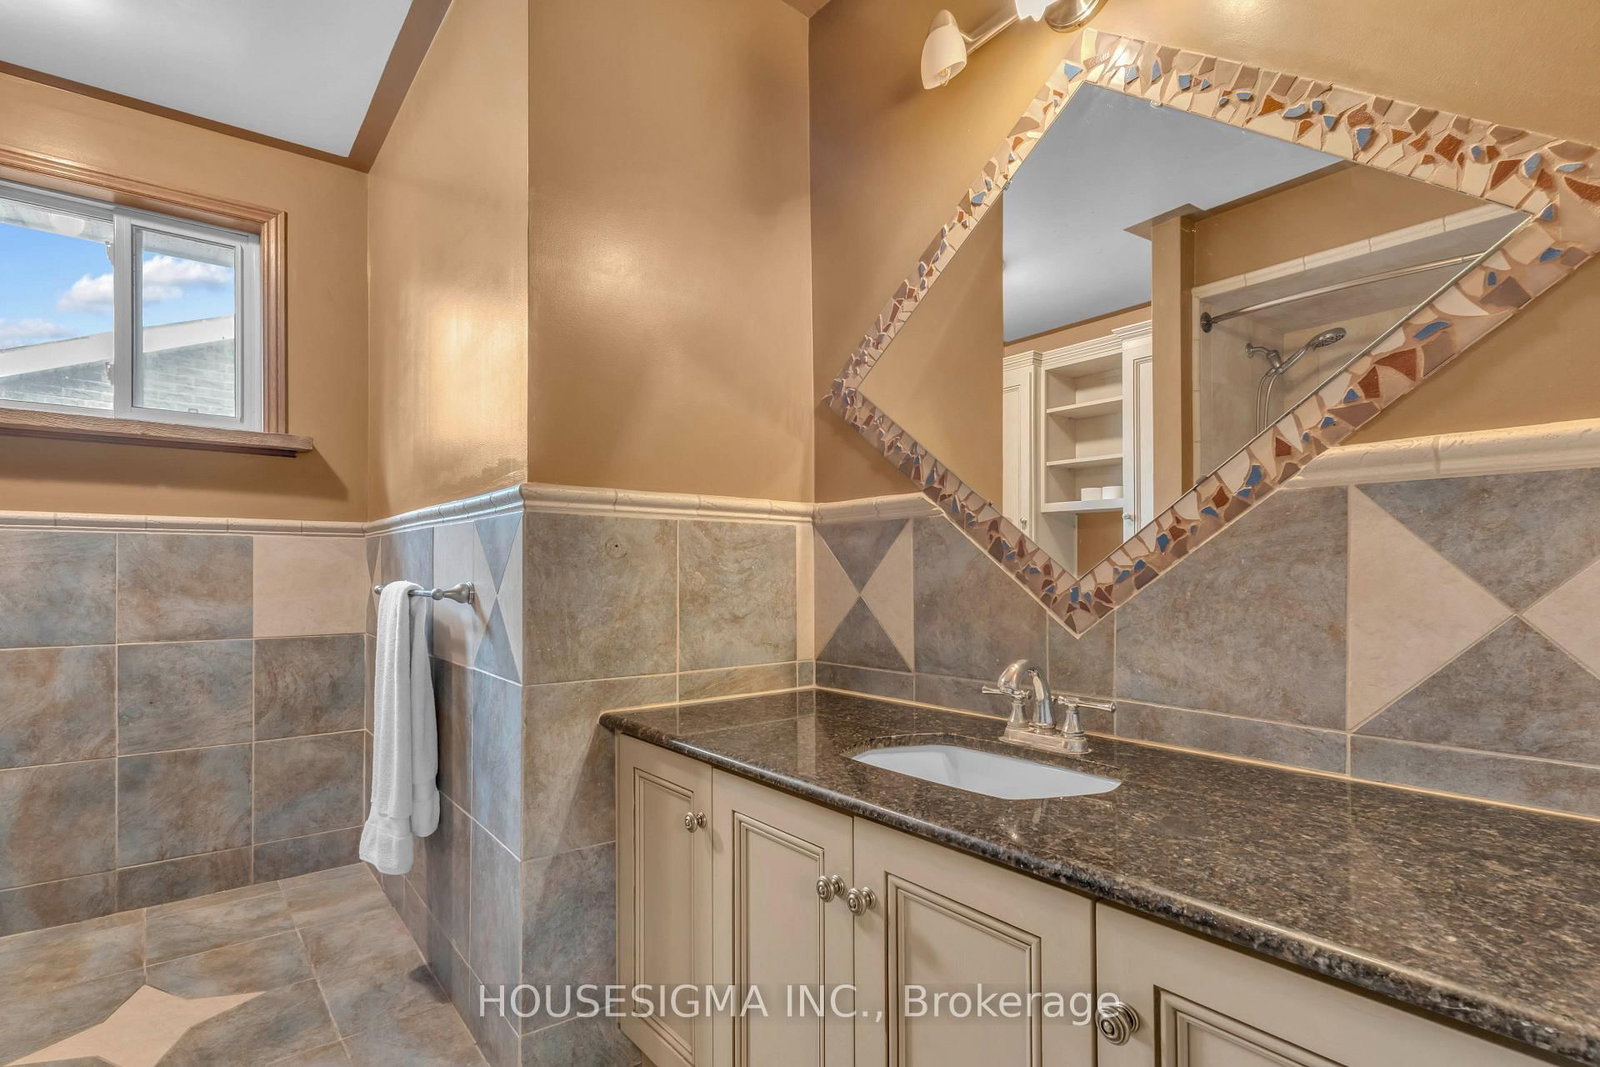
Welcome to this beautifully appointed 4+1 bedroom family home, offering an impressive combination of space, comfort, quality finishes and indoor-outdoor living. The warm and inviting custom kitchen features granite countertops, a large centre island, rich wood cabinetry, stainless-steel appliances and distinctive architectural details. A tongue-and-groove wood ceiling with exposed rustic timber beams adds warmth and character, while recessed lighting and pendant fixtures create a welcoming atmosphere. The kitchen flows seamlessly into the dining area, making it ideal for everyday living and entertaining. Upstairs, four spacious bedrooms provide plenty of room for a growing family or guests. The generous primary suite offers abundant closet space and a private ensuite retreat, complete with a relaxing large tub and separate shower. The beautifully finished main bathroom features a custom tiled walk-in shower, built-in tiled bench and ceramic and natural slate tile. Enjoy the warmth and ambiance of the wood-burning fireplace in the family room, creating the perfect setting for cozy evenings with family and friends. Step outside to a private backyard retreat featuring an in-ground saltwater pool, with the potential to create an incredible summer entertaining space. The low-maintenance outdoor area provides plenty of room to relax and make the backyard your own. (Pool is being sold in as-is condition). The fully finished basement with a separate entrance offers exceptional versatility. Complete with a convenient 2-piece washroom, separate shower, and abundant storage space, the lower level is ideal for extended family, a home office, recreation room, gym, hobby area or potential in-law suite, subject to applicable requirements. Close to schools, parks, shopping, transit and everyday amenities. With generous living space, a finished basement and private backyard, this home offers tremendous potential. A must-see property in a lovely neighbourhood!

Property details

Property type
Detached
Style
2-Storey
Total rooms
8
Lot size
65.26 × 102.33 ft
Property taxes
$6,471.19 (2026)
Days on market
1
Status
Active
MLS®

Property history

Recently sold nearby

Listing data last updated: Sep 16, 2026, 10:31 a.m. EDT via TRREB IDX.

First listed: Sep 16, 2026, 12:59 a.m. EDT.