
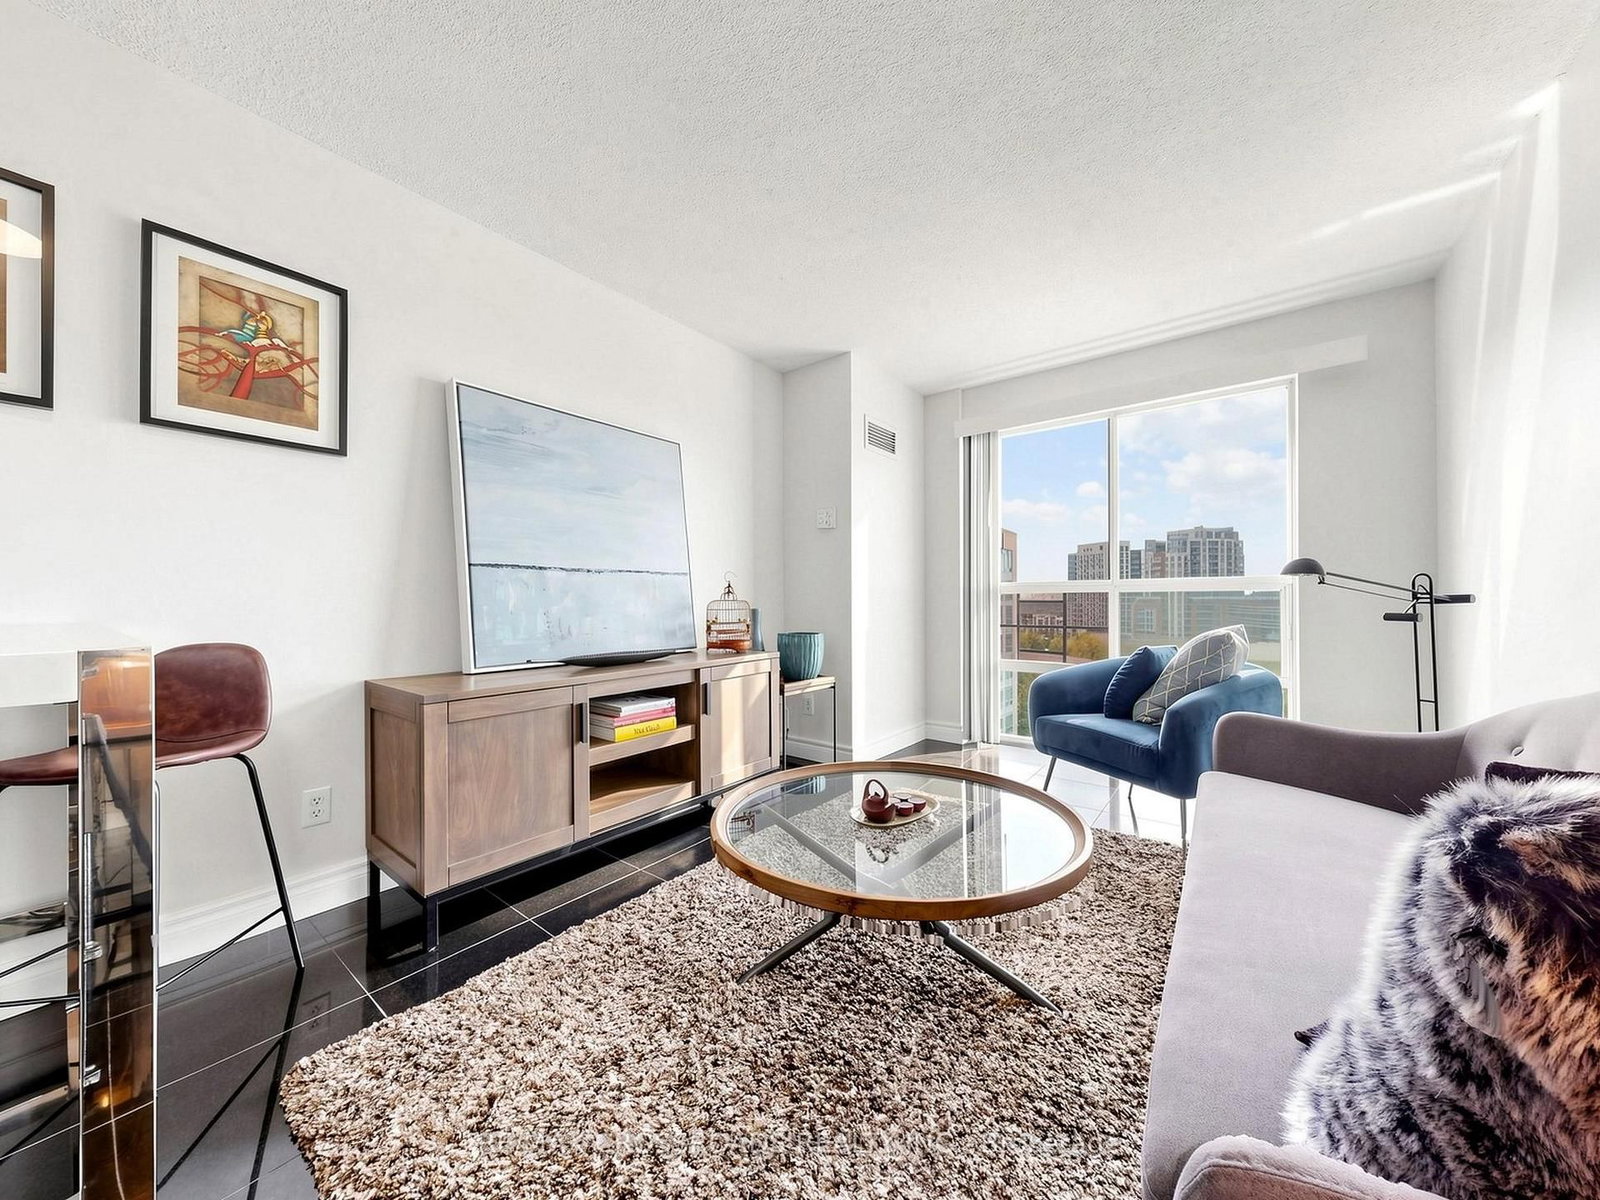
3 Ellesmere Street • #713 • Richmond Hill, ON photo 1
3 Ellesmere Street • #713 • Richmond Hill, ON photo 2
3 Ellesmere Street • #713 • Richmond Hill, ON photo 3
3 Ellesmere Street • #713 • Richmond Hill, ON photo 4
3 Ellesmere Street • #713 • Richmond Hill, ON photo 5
3 Ellesmere Street • #713 • Richmond Hill, ON photo 6
3 Ellesmere Street • #713 • Richmond Hill, ON photo 7
3 Ellesmere Street • #713 • Richmond Hill, ON photo 8
3 Ellesmere Street • #713 • Richmond Hill, ON photo 9
3 Ellesmere Street • #713 • Richmond Hill, ON photo 10
3 Ellesmere Street • #713 • Richmond Hill, ON photo 11
3 Ellesmere Street • #713 • Richmond Hill, ON photo 12
3 Ellesmere Street • #713 • Richmond Hill, ON photo 13
3 Ellesmere Street • #713 • Richmond Hill, ON photo 14
3 Ellesmere Street • #713 • Richmond Hill, ON photo 15
3 Ellesmere Street • #713 • Richmond Hill, ON photo 16
3 Ellesmere Street • #713 • Richmond Hill, ON photo 17
3 Ellesmere Street • #713 • Richmond Hill, ON photo 18
3 Ellesmere Street • #713 • Richmond Hill, ON photo 19
3 Ellesmere Street • #713 • Richmond Hill, ON photo 20
3 Ellesmere Street • #713 • Richmond Hill, ON photo 21
3 Ellesmere Street • #713 • Richmond Hill, ON photo 22
3 Ellesmere Street • #713 • Richmond Hill, ON photo 23
3 Ellesmere Street • #713 • Richmond Hill, ON photo 24
3 Ellesmere Street • #713 • Richmond Hill, ON photo 25
3 Ellesmere Street • #713 • Richmond Hill, ON photo 26
3 Ellesmere Street • #713 • Richmond Hill, ON photo 27
3 Ellesmere Street • #713 • Richmond Hill, ON photo 28
3 Ellesmere Street • #713 • Richmond Hill, ON photo 29
3 Ellesmere Street • #713 • Richmond Hill, ON photo 30
3 Ellesmere Street • #713 • Richmond Hill, ON photo 31
3 Ellesmere Street • #713 • Richmond Hill, ON photo 32
3 Ellesmere Street • #713 • Richmond Hill, ON photo 33
3 Ellesmere Street • #713 • Richmond Hill, ON photo 34
3 Ellesmere Street • #713 • Richmond Hill, ON photo 35
3 Ellesmere Street • #713 • Richmond Hill, ON photo 36
3 Ellesmere Street • #713 • Richmond Hill, ON photo 37
3 Ellesmere Street • #713 • Richmond Hill, ON photo 38
3 Ellesmere Street • #713 • Richmond Hill, ON photo 39
3 Ellesmere Street • #713 • Richmond Hill, ON photo 40
New1 / 40
$412,000
3 Ellesmere Street • #713 • Richmond Hill, ONNew
Courtesy of RE/MAX CROSSROADS REALTY INC.
1
Bedroom
1
Bathroom
500-599
Square feet
1
Parking

About this home

Welcome to The Gates of Bayview Glen, an intimate 150-suite boutique residence ideally situated in the heart of Richmond Hill's highly convenient Langstaff community. This beautifully updated suite enjoys a desirable southwest exposure with scenic views and an abundance of natural light throughout the day. Discover a bright and inviting interior featuring modern tile flooring, an updated 4-piece bathroom and a stylish kitchen complete with quartz countertops, tile backsplash and brand-new stainless steel appliances. The Spacious primary bedroom features laminate flooring, double mirrored closets, floor-to-ceiling windows and a private walkout balcony; a perfect place to unwind and enjoy the open southwest views. Enjoy the comfort and tranquility of a quiet, well-managed mid-rise community with modern updated common areas and lobby, visitor parking, exercise room, games room, party/meeting room and security. Exceptional location just minutes from Yonge Street, Viva/YRT, Hillcrest Mall, Highway 7 and Highway 407, with convenient access to shopping, restaurants, Walmart Supercentre, SilverCity Cinemas and everyday amenities. A developing transit hub with Langstaff GO and the future Bridge Station as part of the Yonge North Subway Extension (under construction), bringing TTC Line 1 into Richmond Hill. One underground parking space and one locker are included, conveniently located on P1. An outstanding opportunity for first-time buyers, downsizers or investors seeking a spacious, updated home in an established Richmond Hill community with exceptional present-day convenience and exciting future transit connectivity!

Property details

Property type
Condo Apartment
Style
Apartment
Total rooms
4
Maintenance fee
$570.44/mo
Exposure
South West
Property taxes
$1,831.85 (2026)
Occupancy
TBA
Days on market
1
Status
Active
MLS®

Property history

Recently sold nearby

Listing data last updated: Sep 16, 2026, 12:02 a.m. EDT via TRREB IDX.

First listed: Sep 16, 2026, 12:02 a.m. EDT.