
30 Bolster Lane • Uxbridge, ON photo 1
30 Bolster Lane • Uxbridge, ON photo 2
30 Bolster Lane • Uxbridge, ON photo 3
30 Bolster Lane • Uxbridge, ON photo 4
30 Bolster Lane • Uxbridge, ON photo 5
30 Bolster Lane • Uxbridge, ON photo 6
30 Bolster Lane • Uxbridge, ON photo 7
30 Bolster Lane • Uxbridge, ON photo 8
30 Bolster Lane • Uxbridge, ON photo 9
30 Bolster Lane • Uxbridge, ON photo 10
30 Bolster Lane • Uxbridge, ON photo 11
30 Bolster Lane • Uxbridge, ON photo 12
30 Bolster Lane • Uxbridge, ON photo 13
30 Bolster Lane • Uxbridge, ON photo 14
30 Bolster Lane • Uxbridge, ON photo 15
30 Bolster Lane • Uxbridge, ON photo 16
30 Bolster Lane • Uxbridge, ON photo 17
30 Bolster Lane • Uxbridge, ON photo 18
30 Bolster Lane • Uxbridge, ON photo 19
30 Bolster Lane • Uxbridge, ON photo 20
30 Bolster Lane • Uxbridge, ON photo 21
30 Bolster Lane • Uxbridge, ON photo 22
30 Bolster Lane • Uxbridge, ON photo 23
30 Bolster Lane • Uxbridge, ON photo 24
30 Bolster Lane • Uxbridge, ON photo 25
30 Bolster Lane • Uxbridge, ON photo 26
30 Bolster Lane • Uxbridge, ON photo 27
30 Bolster Lane • Uxbridge, ON photo 28
30 Bolster Lane • Uxbridge, ON photo 29
30 Bolster Lane • Uxbridge, ON photo 30
30 Bolster Lane • Uxbridge, ON photo 31
30 Bolster Lane • Uxbridge, ON photo 32
30 Bolster Lane • Uxbridge, ON photo 33
30 Bolster Lane • Uxbridge, ON photo 34
30 Bolster Lane • Uxbridge, ON photo 35
30 Bolster Lane • Uxbridge, ON photo 36
30 Bolster Lane • Uxbridge, ON photo 37
30 Bolster Lane • Uxbridge, ON photo 38
30 Bolster Lane • Uxbridge, ON photo 39
30 Bolster Lane • Uxbridge, ON photo 40
30 Bolster Lane • Uxbridge, ON photo 41
30 Bolster Lane • Uxbridge, ON photo 42
30 Bolster Lane • Uxbridge, ON photo 43
30 Bolster Lane • Uxbridge, ON photo 44
30 Bolster Lane • Uxbridge, ON photo 45
30 Bolster Lane • Uxbridge, ON photo 46
30 Bolster Lane • Uxbridge, ON photo 47
30 Bolster Lane • Uxbridge, ON photo 48
New1 / 48
$1,039,000
30 Bolster Lane • Uxbridge, ONNew
Courtesy of CENTURY 21 LEADING EDGE REALTY INC.
3
Bedrooms
3
Bathrooms
1500-2000
Square feet
6
Parking

About this home

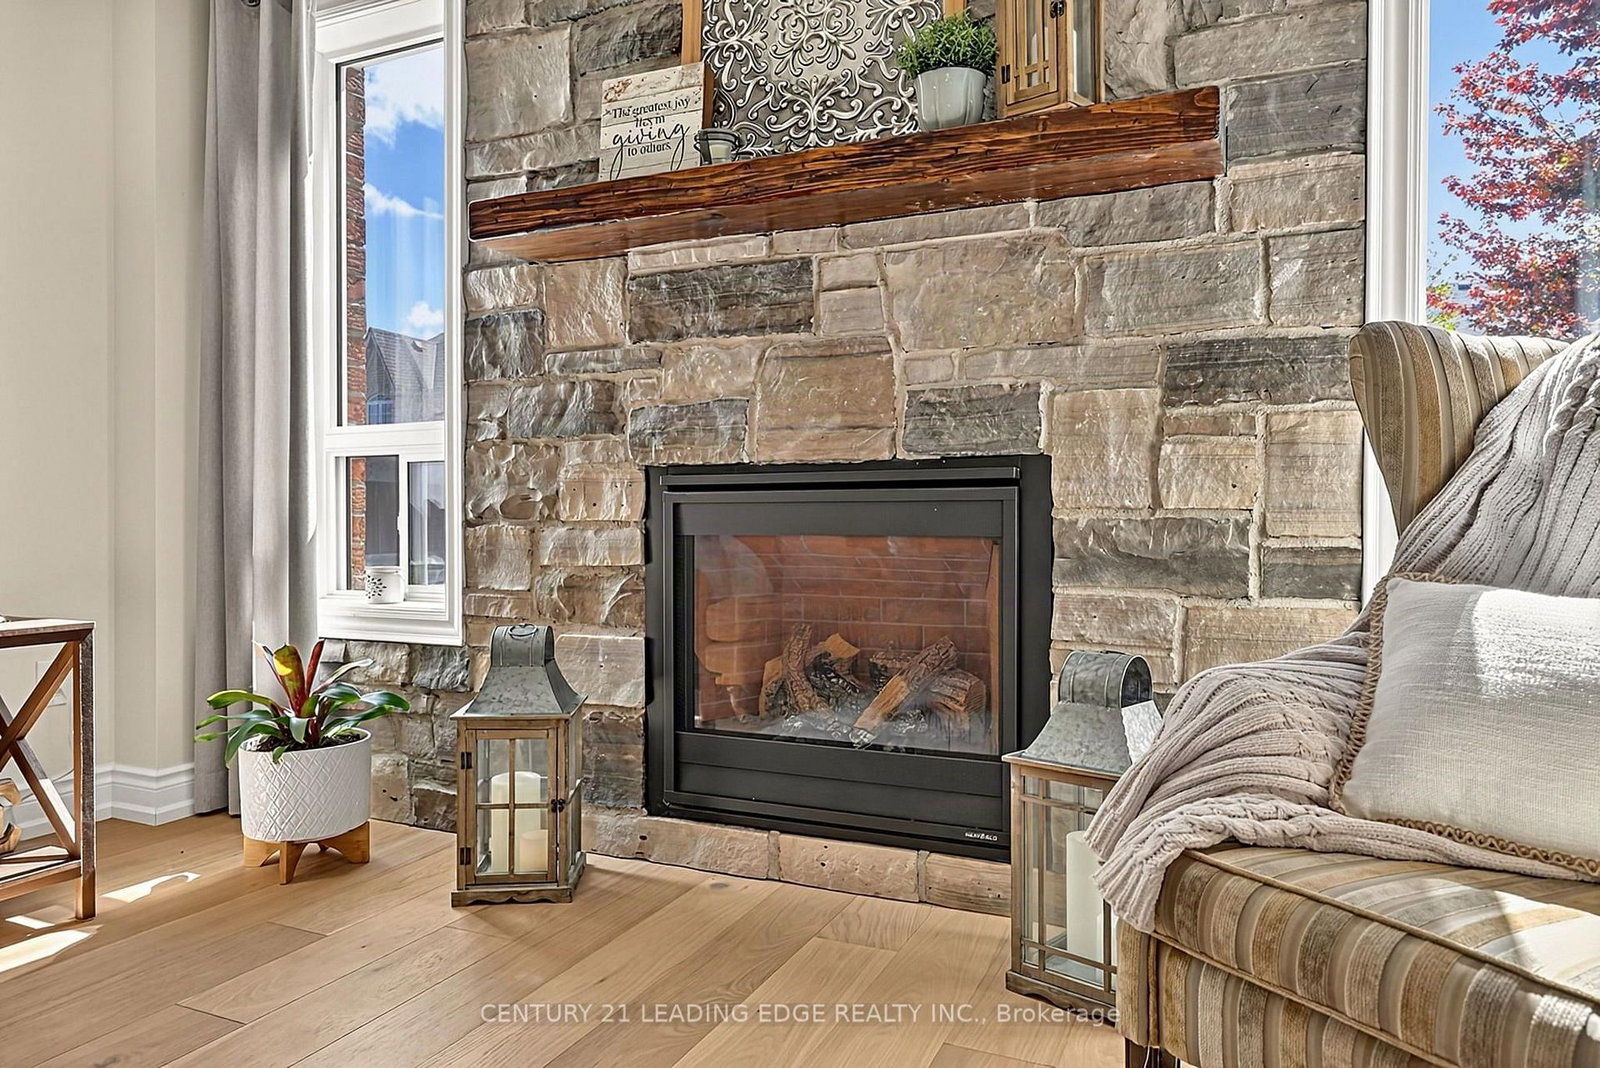
Attention growing families, you will love this meticulouly maintained home with many up-dates! Located in the family friendly Barton Farms neighbourhood, this all brick 3 bedroom "Hickory" model (1870sqft + finished basement) will not disappoint! Features a covered porch, a welcoming foyer, an open concept living & dining room design loaded with hardwood floors, a natural gas fireplace with stone surround overlooking a sun-filled family sized eat-in kitchen with breakfast bar & plenty of storage. Up-dated spacious primary bedroom with hardwood floors, walk-in closet & 4pc ensuite (large shower, freestanding tub & barn door). Two more good sized bedrooms and an updated 4pc bath with barn door. Finished basement features a family room with laminate floors, pot lights & barn board accent wall, an office / exercise area with wet bar, storage area and cold cellar. This well designed model also features a conveniently placed laundry area & 2pc powder room in/between floors maximizing overall space. Enjoy entertaining family & friends in your south facing yard with stylish concrete patio with natural gas hook-up. Bonus 4 car driveway, short walk to schools, shopping & park! This one is a must see!

Property details

Property type
Detached
Style
2-Storey
Approx. age (yrs)
16-30
Total rooms
8
Lot size
39.39 × 108.34 ft
Property taxes
$5,822.27 (2026)
Days on market
2
Status
Active
MLS®

Property history

Recently sold nearby

Listing data last updated: Sep 15, 2026, 6:42 p.m. EDT via TRREB IDX.

First listed: Sep 15, 2026, 6:42 p.m. EDT.