






About this home
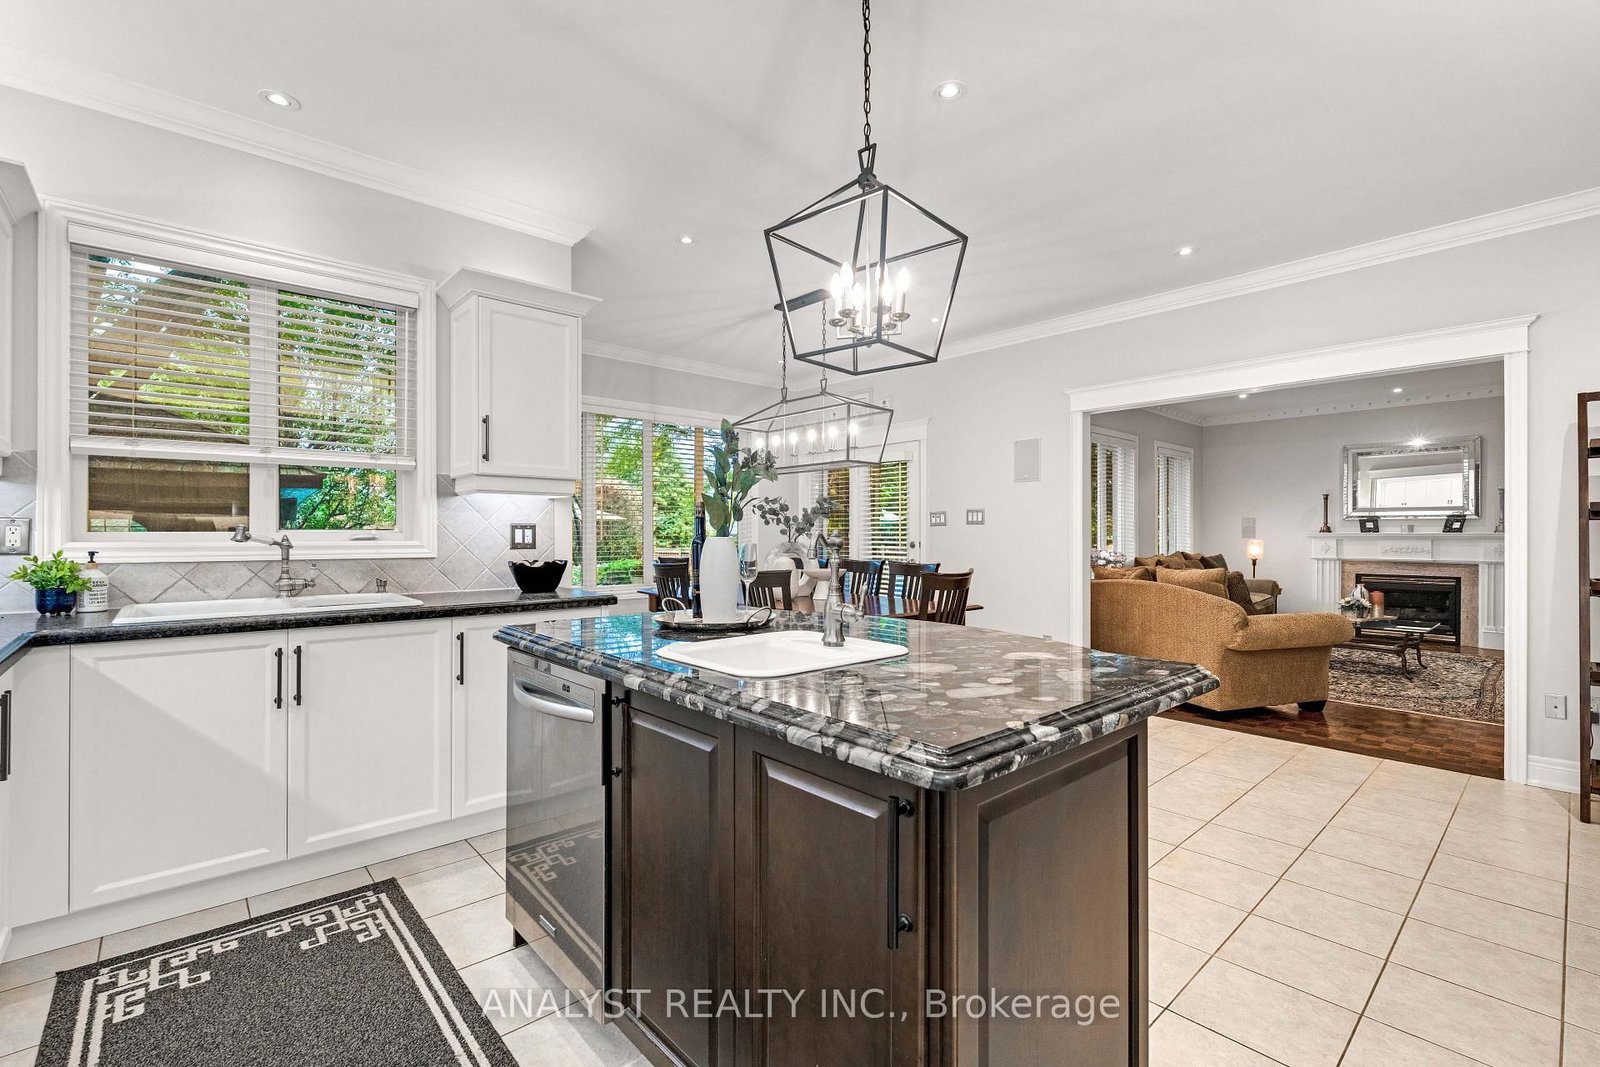
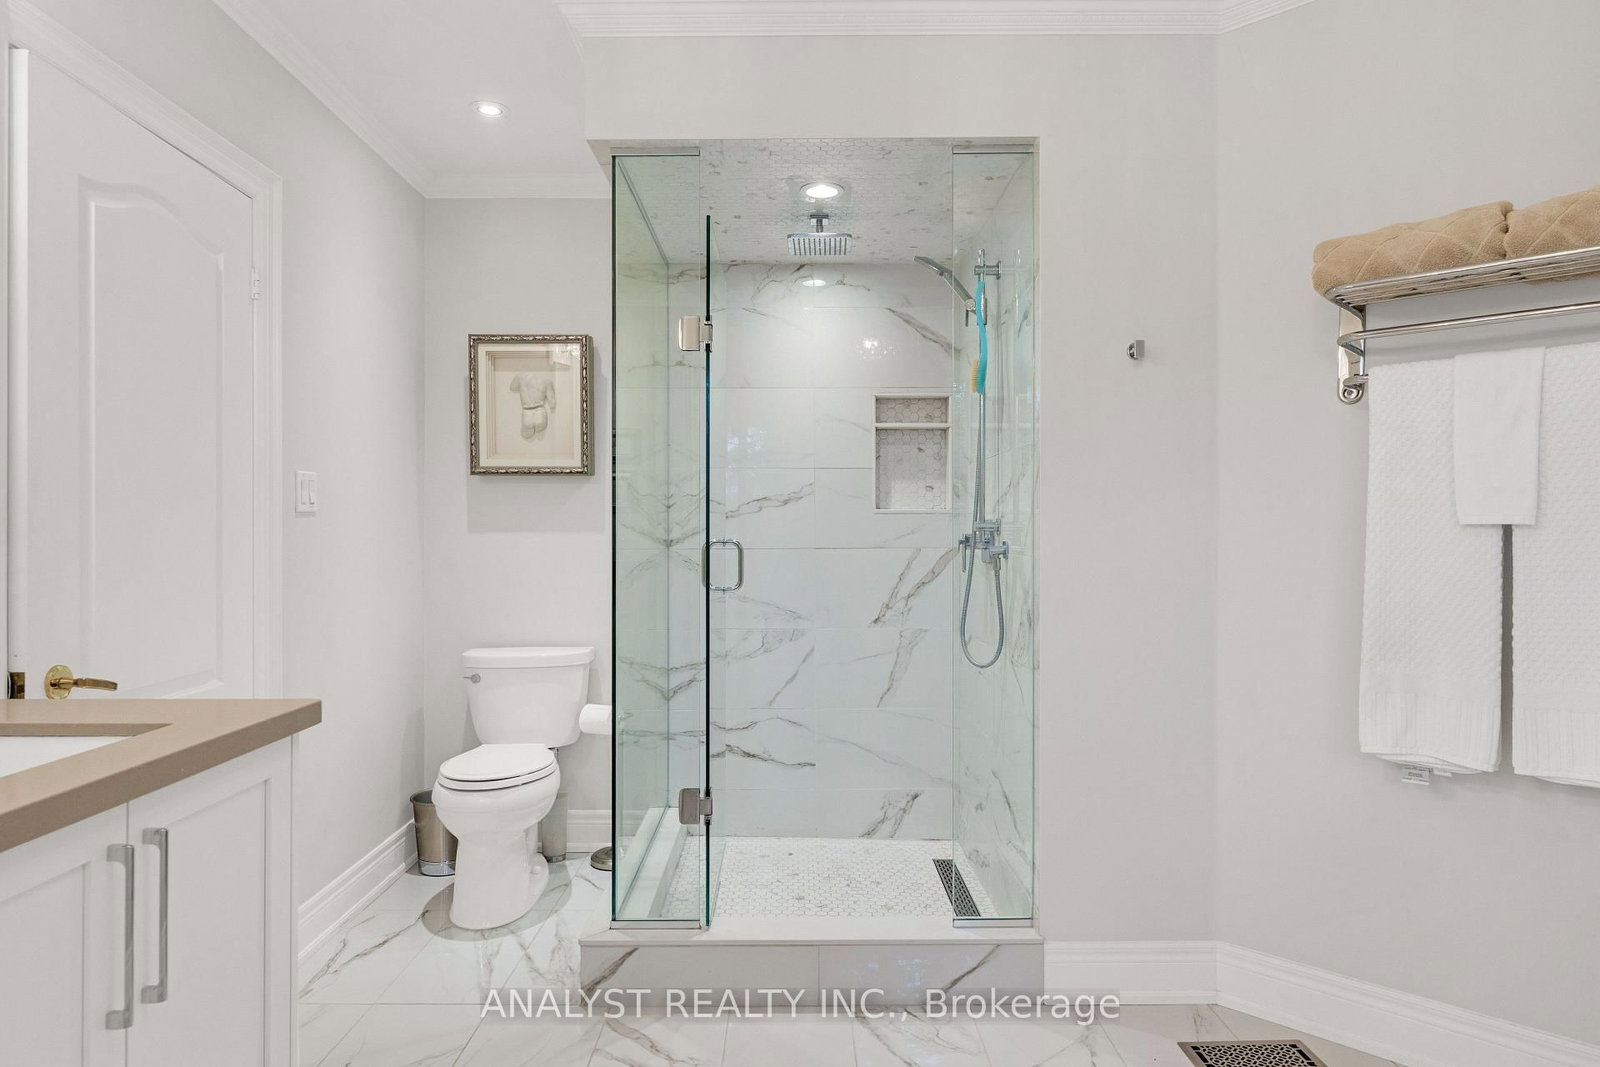
Your private Kleinburg resort begins on a spectacular 66 x 195 ft lot-complete with a saltwater pool, mature privacy trees and landscaped gardens, all within walking distance of Kleinburg Village. Welcome to 21 Capner Court, a 4-bedroom, 5-bathroom residence designed for exceptional family living and effortless entertaining. A grand foyer opens to bright, connected living spaces. The open-concept kitchen and breakfast area flow into the family room and walk out to the backyard, bringing everyday life and outdoor entertaining together. The kitchen features granite countertops, a centre island with sink, built-in stainless-steel appliances, double wall ovens, cooktop, pantry, pot-and-pan drawers, backsplash and LED valance lighting. Overlooking the backyard, the family room is warmed by a gas fireplace and enhanced by pot lights and crown moulding. Combined living and dining rooms create an elegant setting for gatherings with a large bay window, wainscotting and surround sound. A private main-floor office with crown moulding and its own side entrance offers work-from-home flexibility. Upstairs, the primary retreat features double-door entry, two organized walk-in closets, built-in cabinetry and a 5-piece ensuite. Bedrooms two and three share the main bathroom and overlook the open catwalk, while bedroom four enjoys a private 4-piece ensuite. The finished lower level is ready for movie nights and celebrations with a recreation room, media room, wet bar, wine cooler, double oven, surround sound, cantina, storage and a 4-piece bathroom with Jacuzzi tub and separate shower. Outside, waterfall and spillover features, a cabana with change rooms, pool and garden lighting, irrigation and exceptional privacy complete the backyard experience. Close to schools, parks, shopping, transit and major highways, 21 Capner Court offers the space to gather, unwind and enjoy every season in one of Kleinburg's most desirable settings.
Property details
- Property type
- Detached
- Style
- 2-Storey
- Approx. age (yrs)
- 16-30
- Total rooms
- 10
- Lot size
- 66.67 × 197.05 ft
- Property taxes
- $10,901.10 (2025)
- Occupancy
- TBD
- Days on market
- 2
- Status
- Active
- MLS®
Property history
Location
Open in Google MapsRecently sold nearby
Listing data last updated: Sep 15, 2026, 3:15 p.m. EDT via TRREB IDX.
First listed: Sep 15, 2026, 3:15 p.m. EDT.