
821 Joe Persechini Drive • Newmarket, ON photo 1
821 Joe Persechini Drive • Newmarket, ON photo 2
821 Joe Persechini Drive • Newmarket, ON photo 3
821 Joe Persechini Drive • Newmarket, ON photo 4
821 Joe Persechini Drive • Newmarket, ON photo 5
821 Joe Persechini Drive • Newmarket, ON photo 6
821 Joe Persechini Drive • Newmarket, ON photo 7
821 Joe Persechini Drive • Newmarket, ON photo 8
821 Joe Persechini Drive • Newmarket, ON photo 9
821 Joe Persechini Drive • Newmarket, ON photo 10
821 Joe Persechini Drive • Newmarket, ON photo 11
821 Joe Persechini Drive • Newmarket, ON photo 12
821 Joe Persechini Drive • Newmarket, ON photo 13
821 Joe Persechini Drive • Newmarket, ON photo 14
821 Joe Persechini Drive • Newmarket, ON photo 15
821 Joe Persechini Drive • Newmarket, ON photo 16
821 Joe Persechini Drive • Newmarket, ON photo 17
821 Joe Persechini Drive • Newmarket, ON photo 18
821 Joe Persechini Drive • Newmarket, ON photo 19
821 Joe Persechini Drive • Newmarket, ON photo 20
821 Joe Persechini Drive • Newmarket, ON photo 21
821 Joe Persechini Drive • Newmarket, ON photo 22
821 Joe Persechini Drive • Newmarket, ON photo 23
821 Joe Persechini Drive • Newmarket, ON photo 24
821 Joe Persechini Drive • Newmarket, ON photo 25
821 Joe Persechini Drive • Newmarket, ON photo 26
821 Joe Persechini Drive • Newmarket, ON photo 27
821 Joe Persechini Drive • Newmarket, ON photo 28
821 Joe Persechini Drive • Newmarket, ON photo 29
821 Joe Persechini Drive • Newmarket, ON photo 30
821 Joe Persechini Drive • Newmarket, ON photo 31
1 / 31
$799,000
821 Joe Persechini Drive • Newmarket, ONSold Conditional
Courtesy of MAIN STREET REALTY LTD.
3
Bedrooms
4
Bathrooms
1500-2000
Square feet
3
Parking

About this home

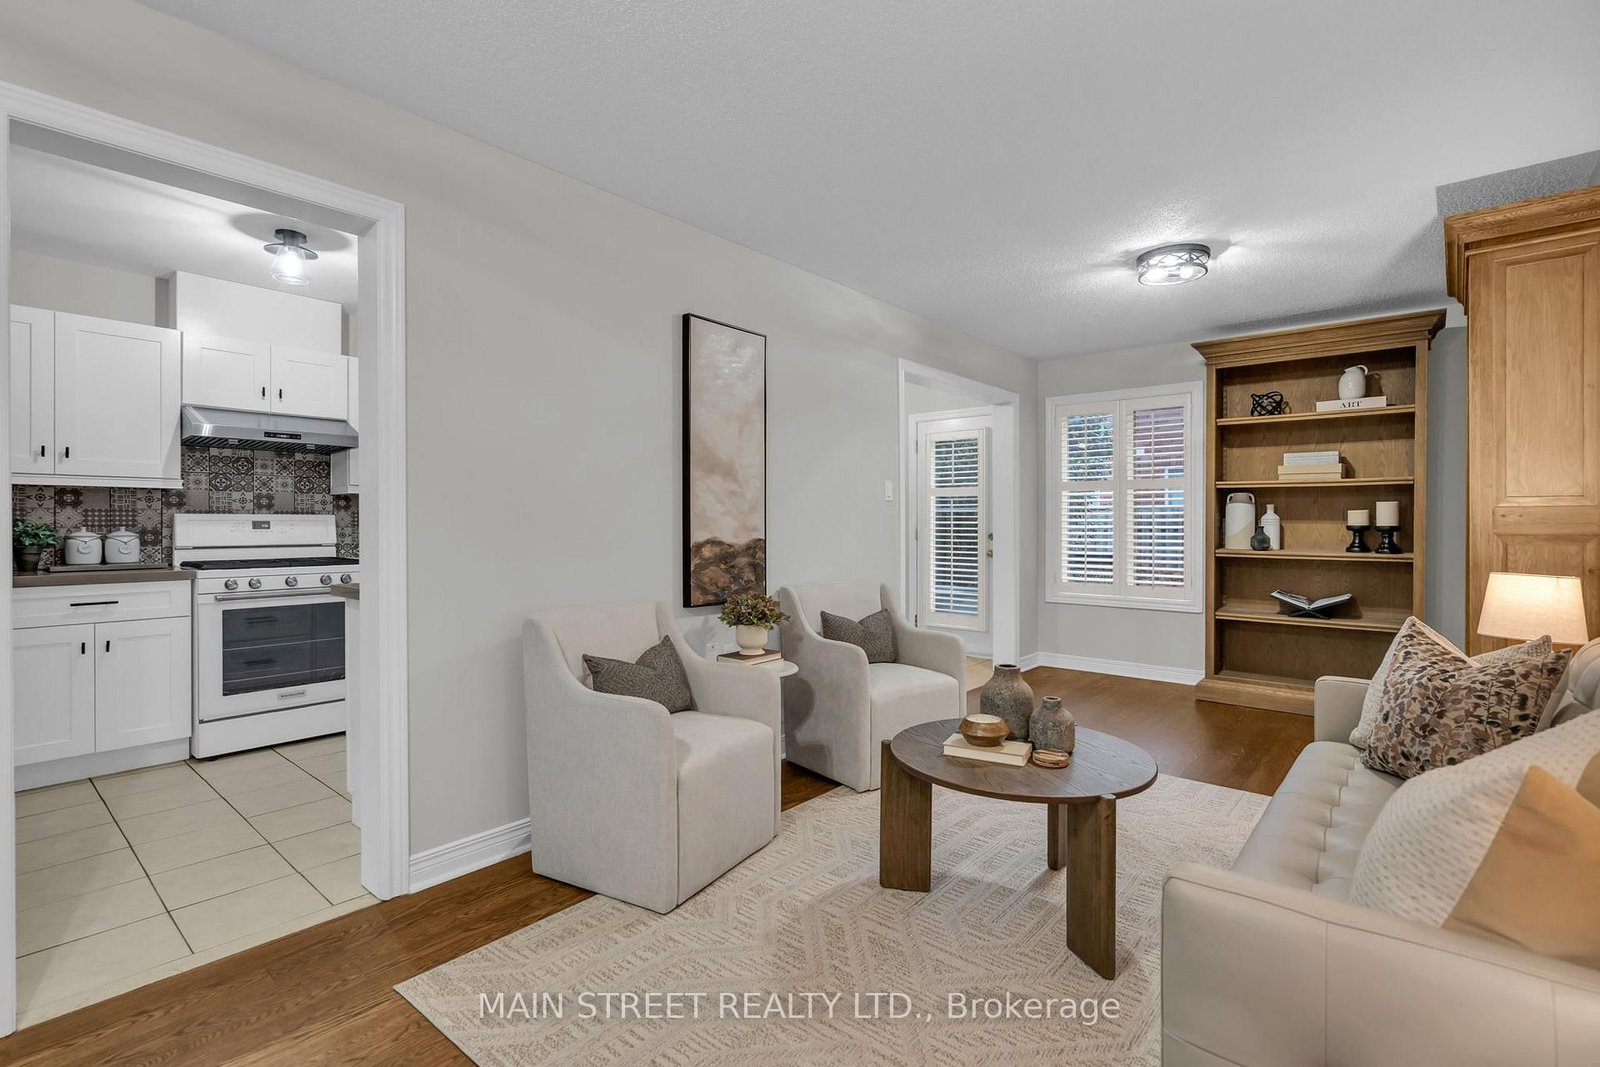
Why Chose Between Luxury And Location When You Can Have Both? This Incredible Family Home Is Designed To Impress! Featuring A Spacious Living/Dining Combo With Immaculately Refinished Hardwood Floors, A Magazine Worthy Eat-In Kitchen With Updated Soft-Close Wood Cabinetry, Quartz Countertops, Undermount Sink, Elegant Backsplash, And Built-In Office Nook. 2nd Floor Boasts Expansive Primary Bedroom With Walk-In Closet And Relaxing 4 Pc Ensuite with Corner Tub And Separate Shower. Two Additional Bedrooms Showcase Seamless Hardwood Floors, Highlighted By A Third Bedroom With A Walk-Out To A Private West-Facing Balcony Perfect For Sunset Views. Finished Basement Features Additional Living Space Complete With An Updated Wet Bar With Granite Countertops Plus A Convenient Separate Entrance from the Garage! Situated In A Prime Newmarket Neighbourhood Across From A Large Park, With Great Schools, Year-Round Tennis, And The New Mulock Park Nearby. Steps From Local Trails, Transit, Shopping, And Everyday Amenities! Don't Miss Out!

Property details

Property type
Semi-Detached
Style
2-Storey
Total rooms
6
Lot size
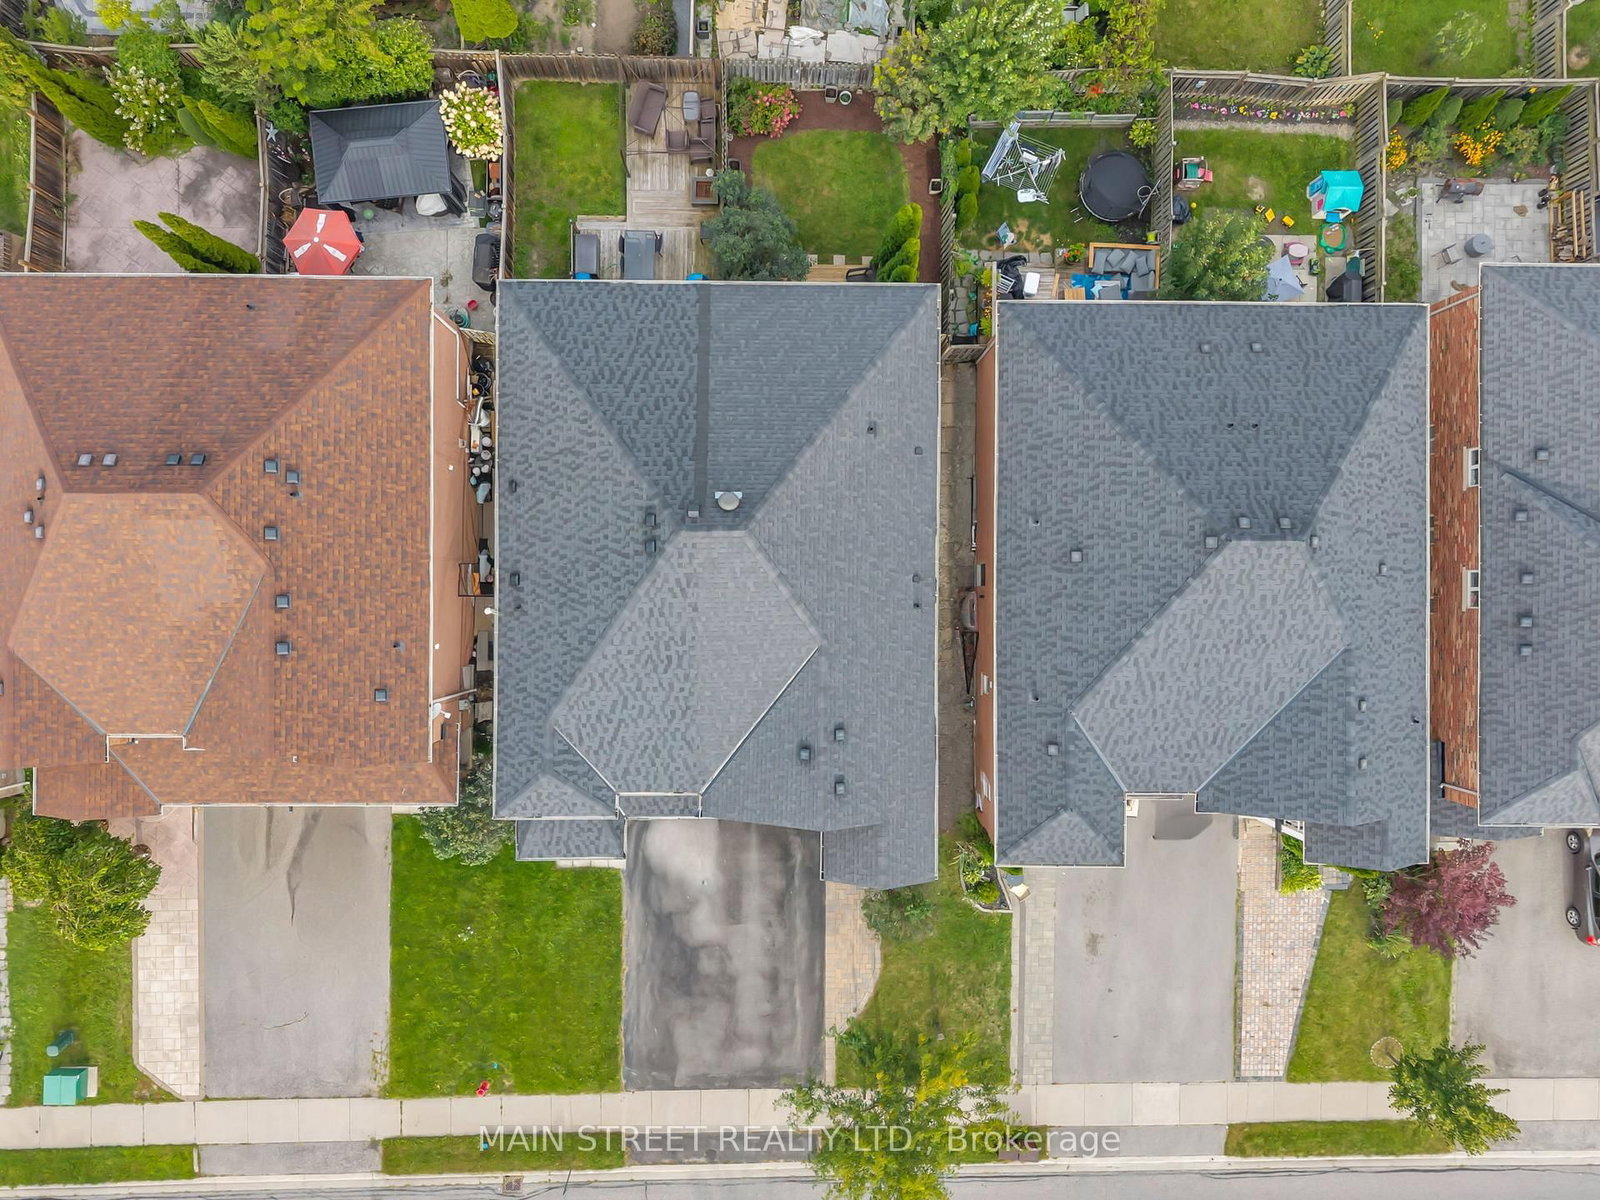
24.29 × 104.19 ft
Property taxes
$4,705.51 (2026)
Occupancy
TBD
Days on market
13
Status
Active Under Contract
MLS®

Property history

Recently sold nearby

Listing data last updated: Sep 27, 2026, 9:43 a.m. EDT via TRREB IDX.

First listed: Sep 15, 2026, 11:34 a.m. EDT.