
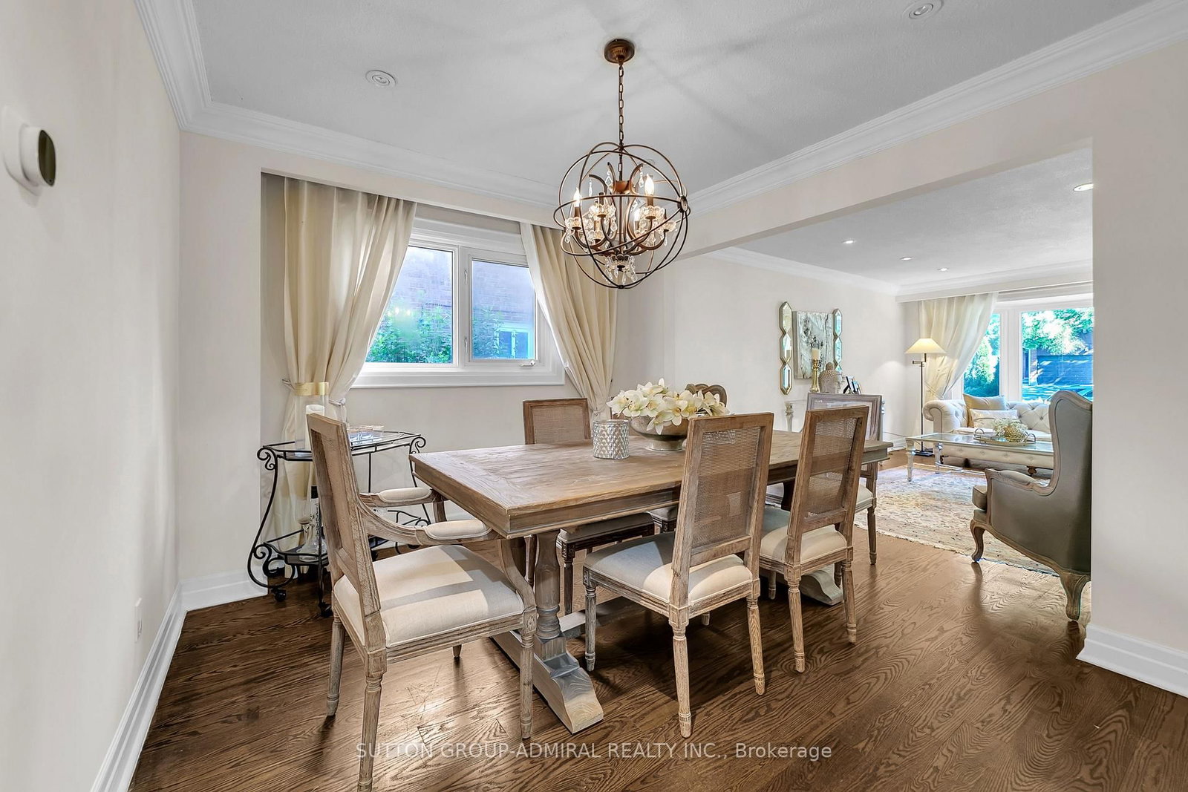
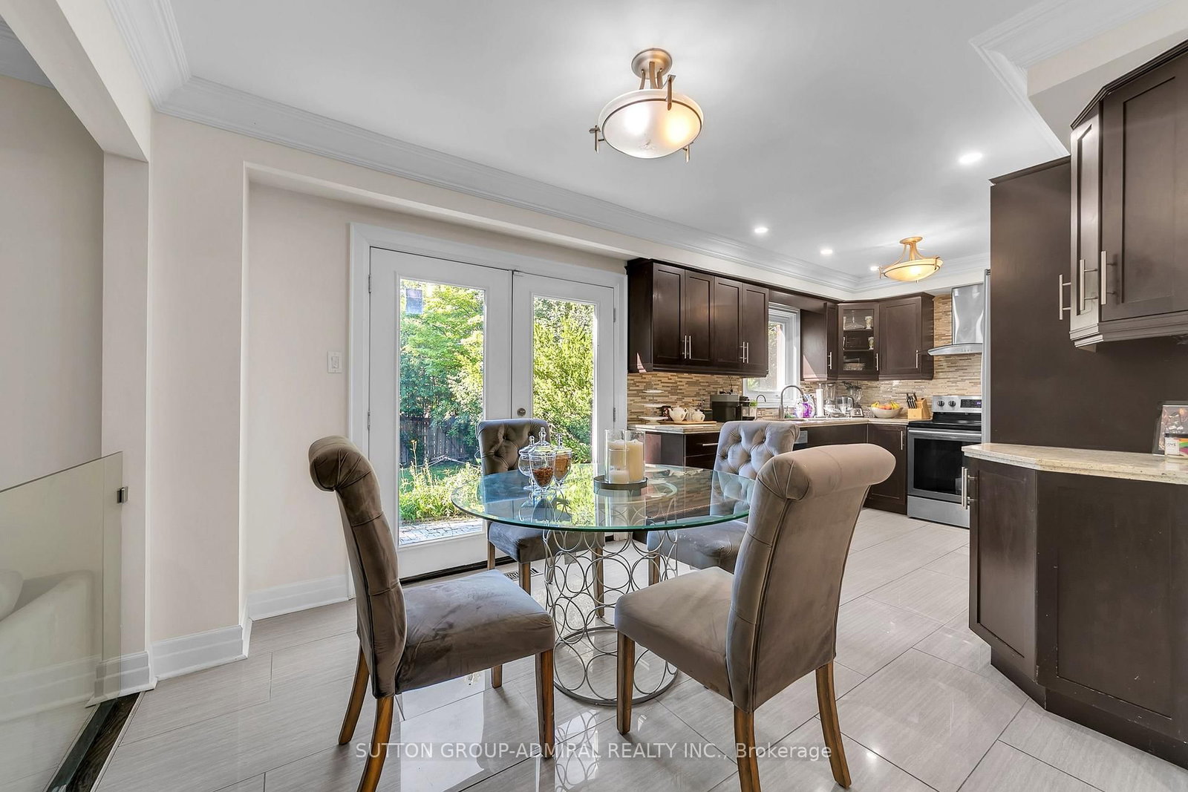
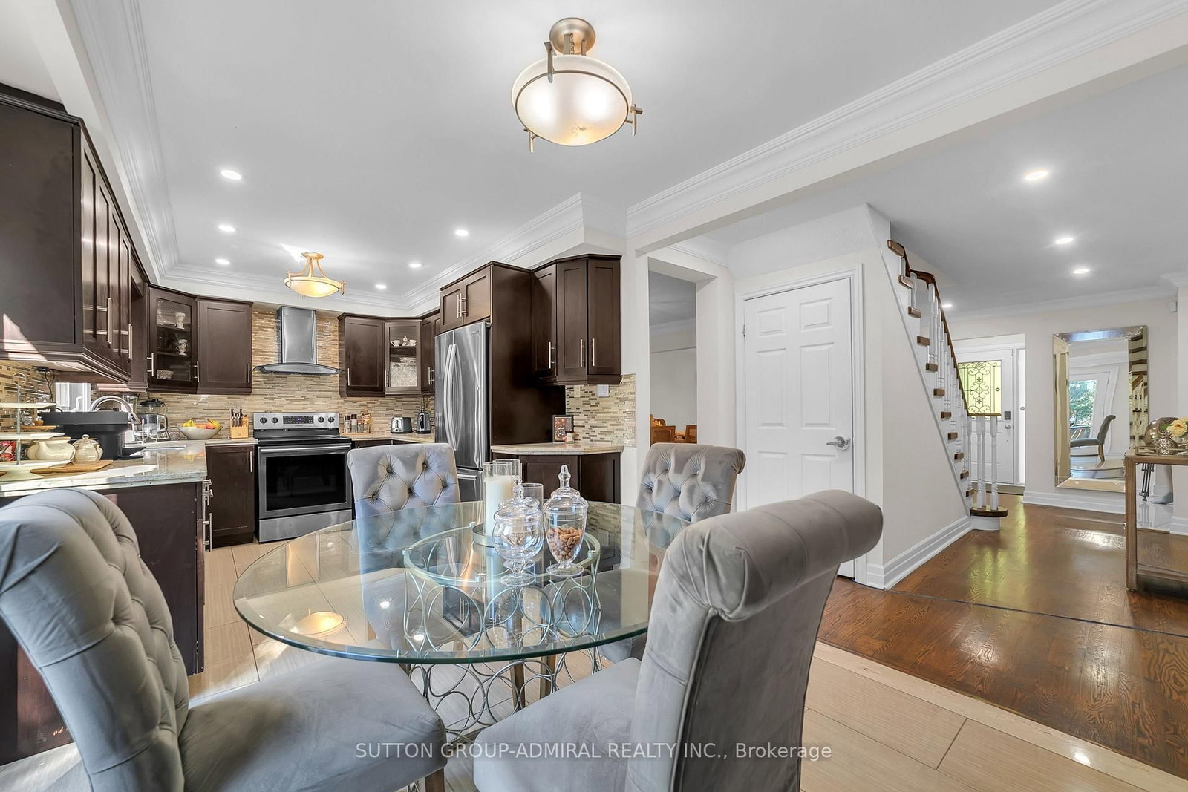
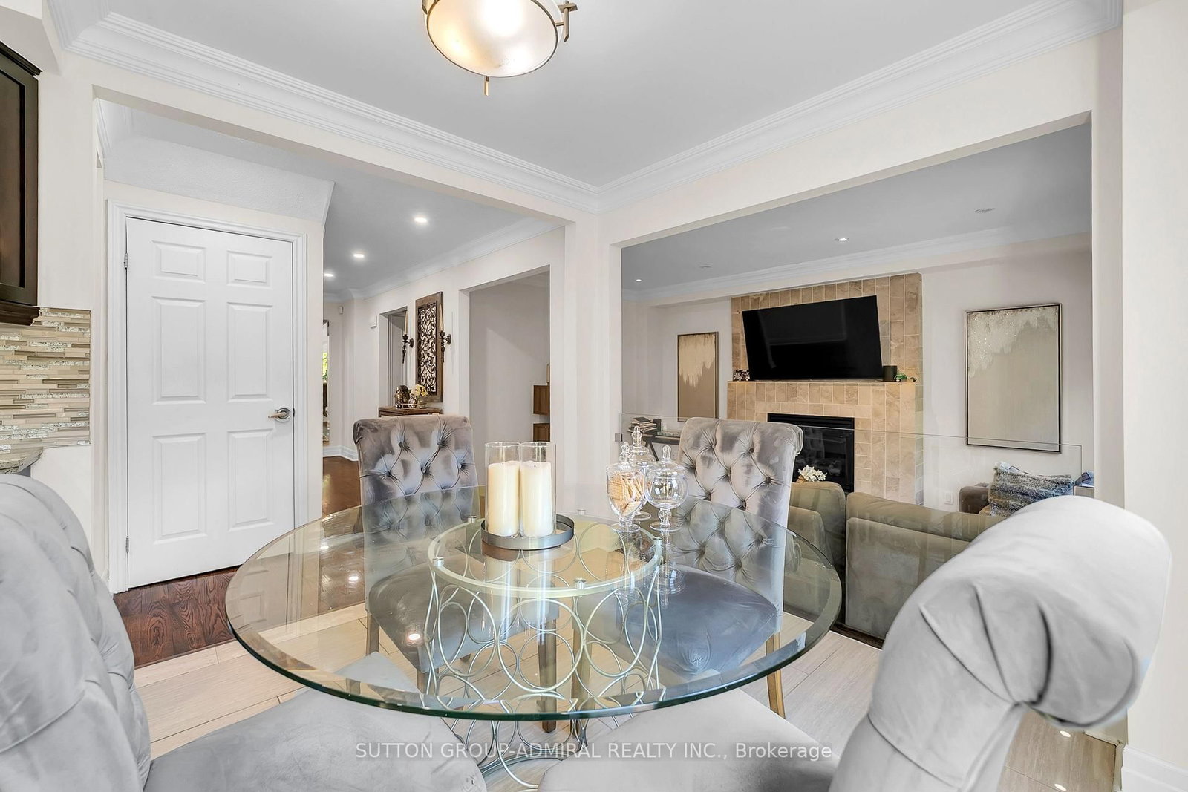
37 Gretman Crescent • Markham, ON photo 1
37 Gretman Crescent • Markham, ON photo 2
37 Gretman Crescent • Markham, ON photo 3
37 Gretman Crescent • Markham, ON photo 4
37 Gretman Crescent • Markham, ON photo 5
37 Gretman Crescent • Markham, ON photo 6
37 Gretman Crescent • Markham, ON photo 7
37 Gretman Crescent • Markham, ON photo 8
37 Gretman Crescent • Markham, ON photo 9
37 Gretman Crescent • Markham, ON photo 10
37 Gretman Crescent • Markham, ON photo 11
37 Gretman Crescent • Markham, ON photo 12
37 Gretman Crescent • Markham, ON photo 13
37 Gretman Crescent • Markham, ON photo 14
37 Gretman Crescent • Markham, ON photo 15
37 Gretman Crescent • Markham, ON photo 16
37 Gretman Crescent • Markham, ON photo 17
37 Gretman Crescent • Markham, ON photo 18
37 Gretman Crescent • Markham, ON photo 19
37 Gretman Crescent • Markham, ON photo 20
37 Gretman Crescent • Markham, ON photo 21
37 Gretman Crescent • Markham, ON photo 22
37 Gretman Crescent • Markham, ON photo 23
37 Gretman Crescent • Markham, ON photo 24
37 Gretman Crescent • Markham, ON photo 25
37 Gretman Crescent • Markham, ON photo 26
37 Gretman Crescent • Markham, ON photo 27
37 Gretman Crescent • Markham, ON photo 28
37 Gretman Crescent • Markham, ON photo 29
37 Gretman Crescent • Markham, ON photo 30
37 Gretman Crescent • Markham, ON photo 31
37 Gretman Crescent • Markham, ON photo 32
37 Gretman Crescent • Markham, ON photo 33
37 Gretman Crescent • Markham, ON photo 34
37 Gretman Crescent • Markham, ON photo 35
37 Gretman Crescent • Markham, ON photo 36
37 Gretman Crescent • Markham, ON photo 37
37 Gretman Crescent • Markham, ON photo 38
37 Gretman Crescent • Markham, ON photo 39
37 Gretman Crescent • Markham, ON photo 40
37 Gretman Crescent • Markham, ON photo 41
37 Gretman Crescent • Markham, ON photo 42
37 Gretman Crescent • Markham, ON photo 43
1 / 43
$1,580,000
37 Gretman Crescent • Markham, ONNew
Courtesy of SUTTON GROUP-ADMIRAL REALTY INC.
4+2
Bedrooms
4
Bathrooms
2000-2500
Square feet
4
Parking

About this home

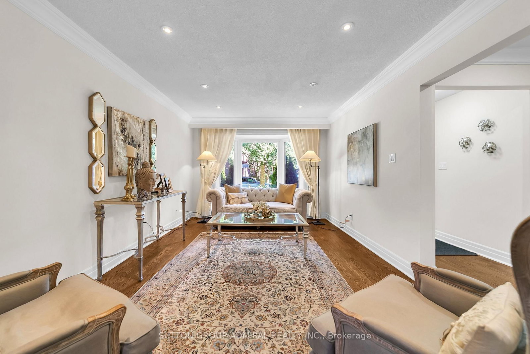
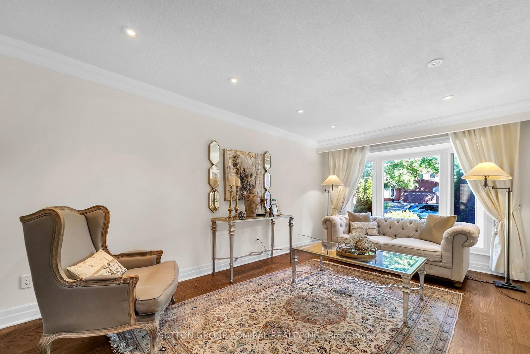
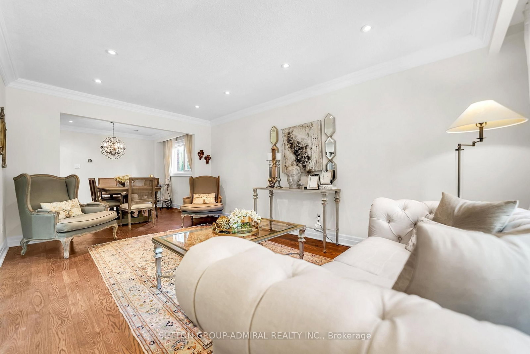
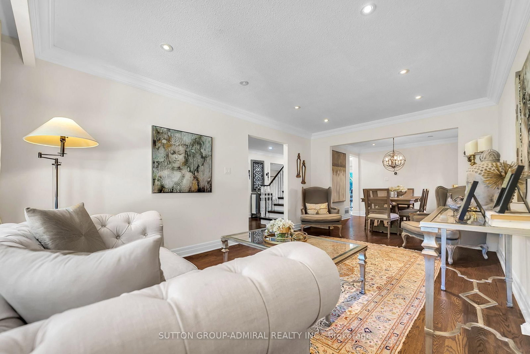
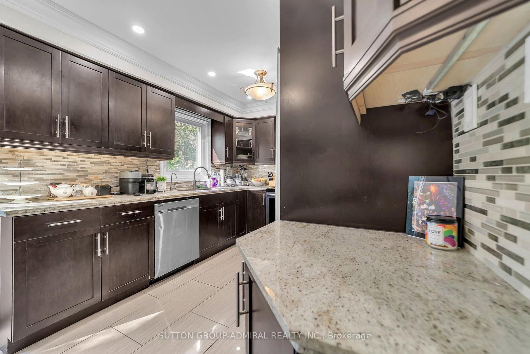
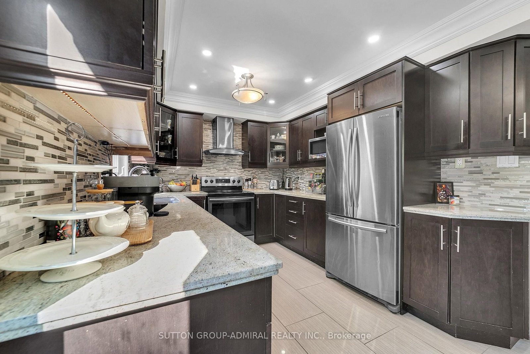
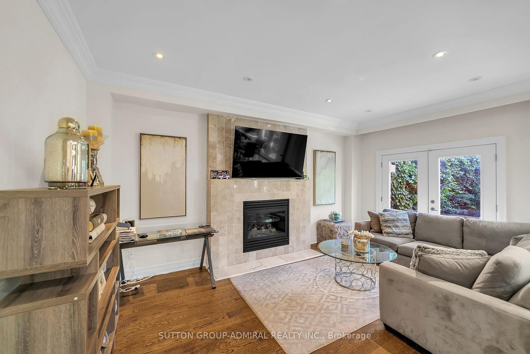
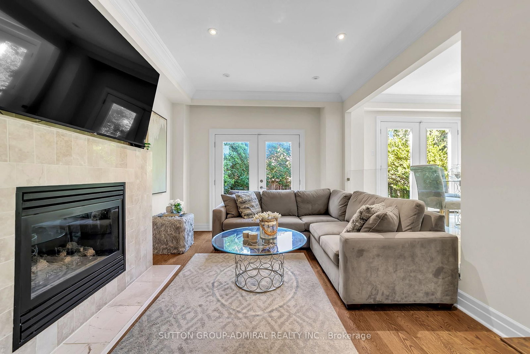
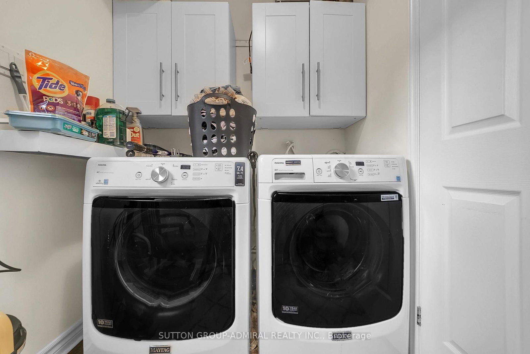
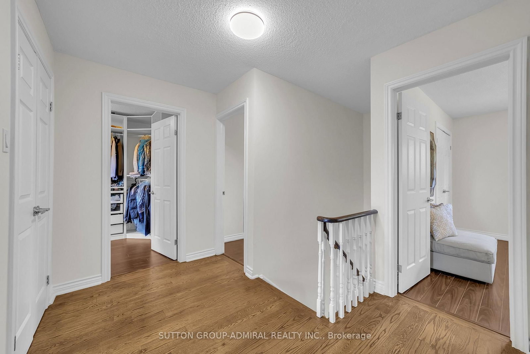
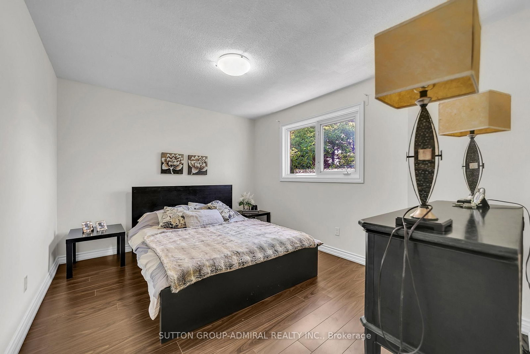
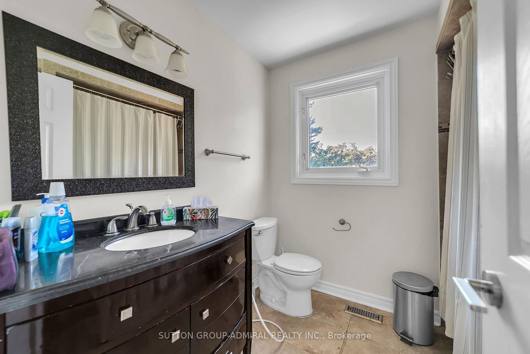
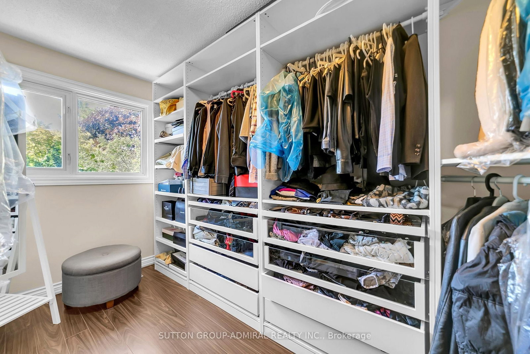
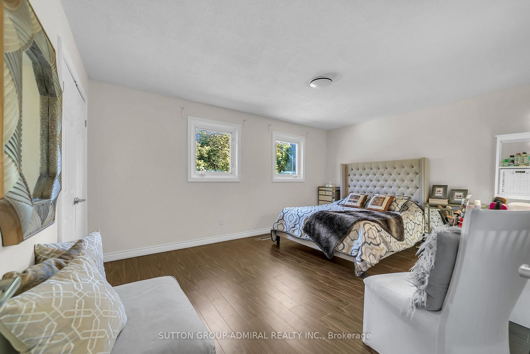
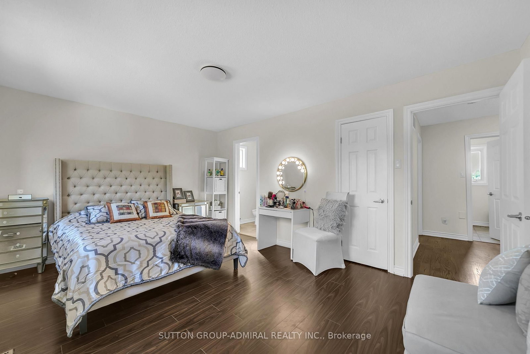
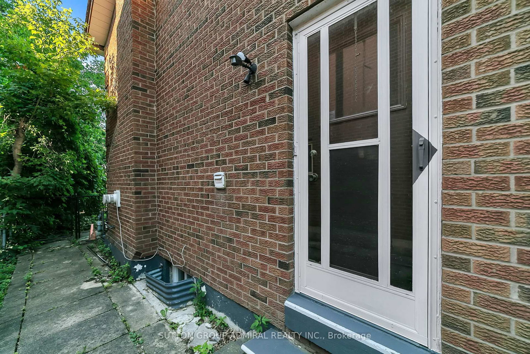
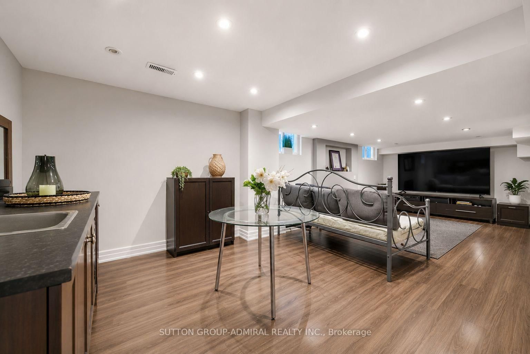
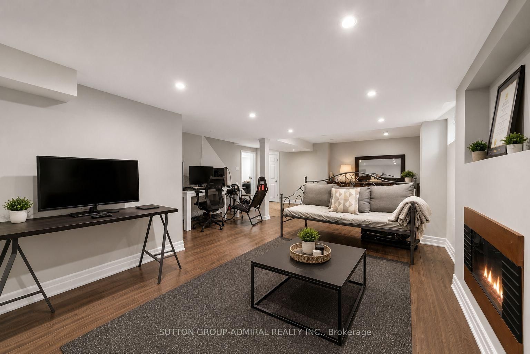
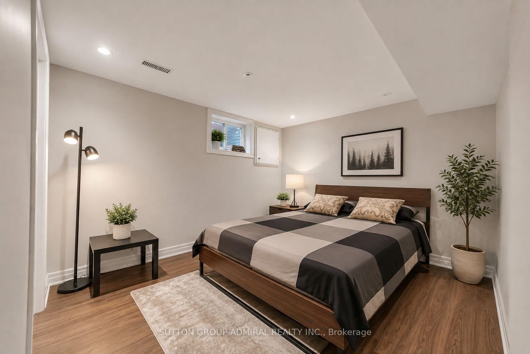
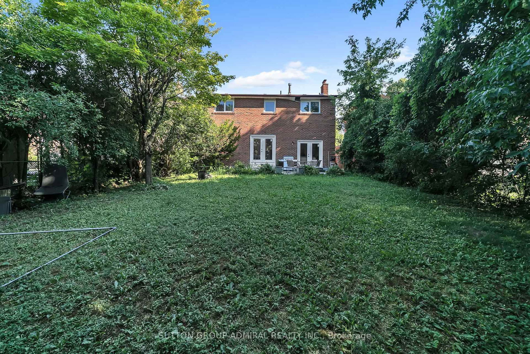
Welcome to 37 Gretman Cres in Highly Desirable Aileen-Willowbrook, Markham! Exceptional family home featuring a functional layout filled with natural light, highlighted by a charming front bay window and a double garage with an interlock driveway. Freshly painted throughout in bright neutral tones, this move-in-ready residence combines space, style, and comfort. Key Features: Elite School District: Located within top-tier catchment zones including St. Robert Catholic High School (IB Program, ranked 10/10), Thornlea Secondary School (AP Program & French Immersion, ranked 9.4/10), St. Rene Goupil-St. Luke Catholic Elementary School (8.8/10), and Willowbrook Public School (8.3/10). Thoughtful Layout: Spacious principal living and dining areas designed for everyday family life and easy entertaining. Fully Finished Basement: Expansive lower level complete with 2 additional bedrooms-ideal for extended family, guests, a home office, or potential rental income. Curb Appeal: Classic brick and siding facade, private wide driveway, and a welcoming covered porch.Located just minutes from transit, top-rated schools, parks, shopping, and major highways. A rare opportunity to own in one of Markham's most sought-after communities!

Property details

Property type
Detached
Style
2-Storey
Total rooms
8
Lot size
45 × 130 ft
Property taxes
$6,910.82 (2025)
Occupancy
TBD
Days on market
12
Status
Active
MLS®

Property history

Recently sold nearby

Listing data last updated: Sep 25, 2026, 11:30 a.m. EDT via TRREB IDX.

First listed: Sep 14, 2026, 9:47 a.m. EDT.