
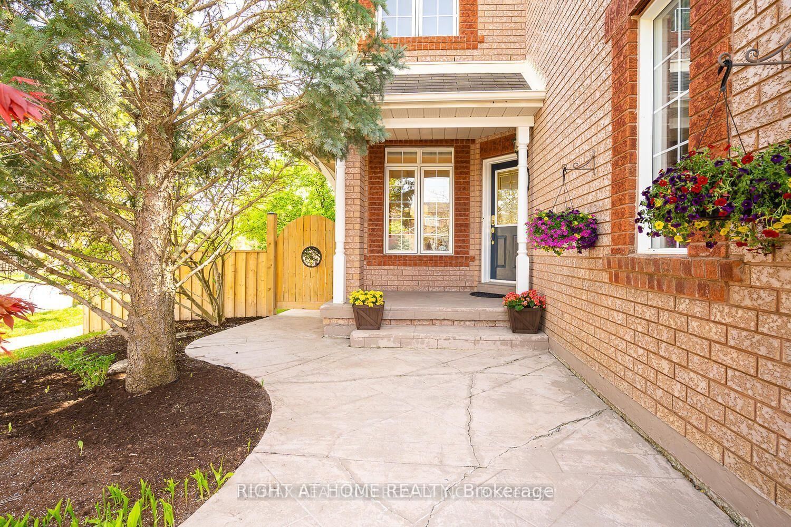
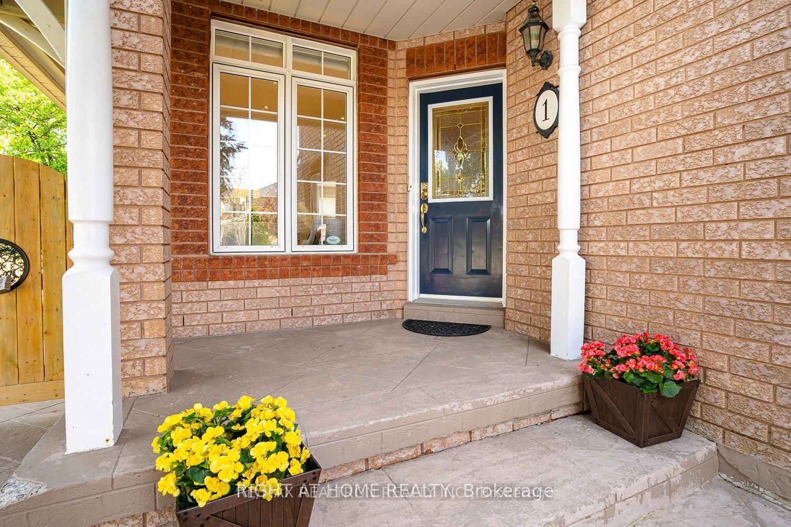
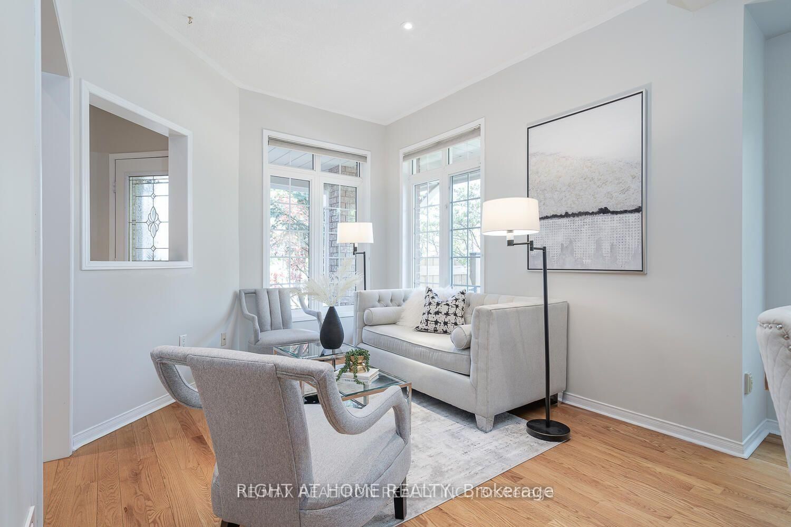
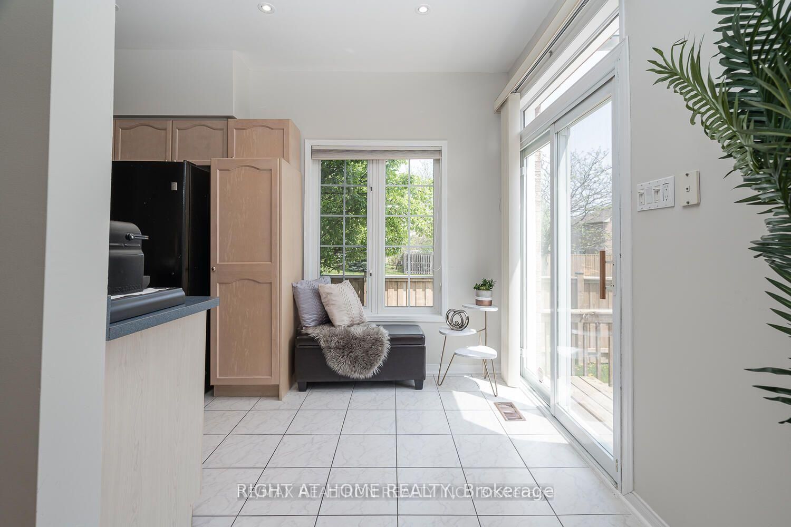
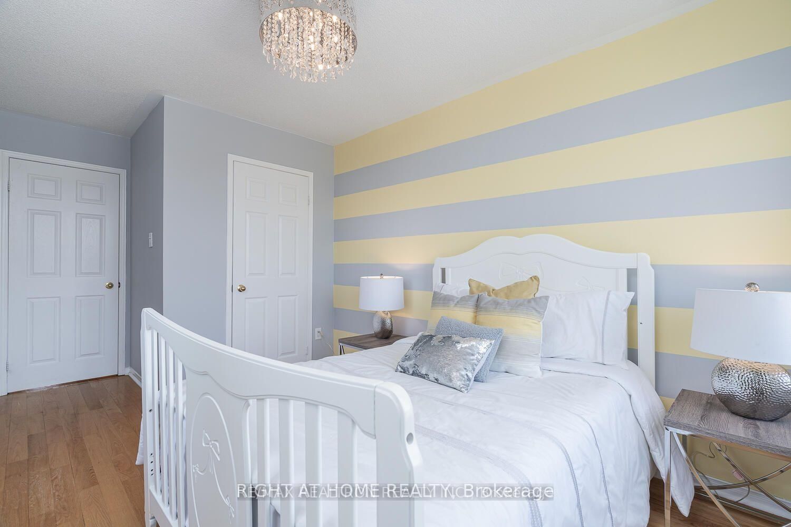
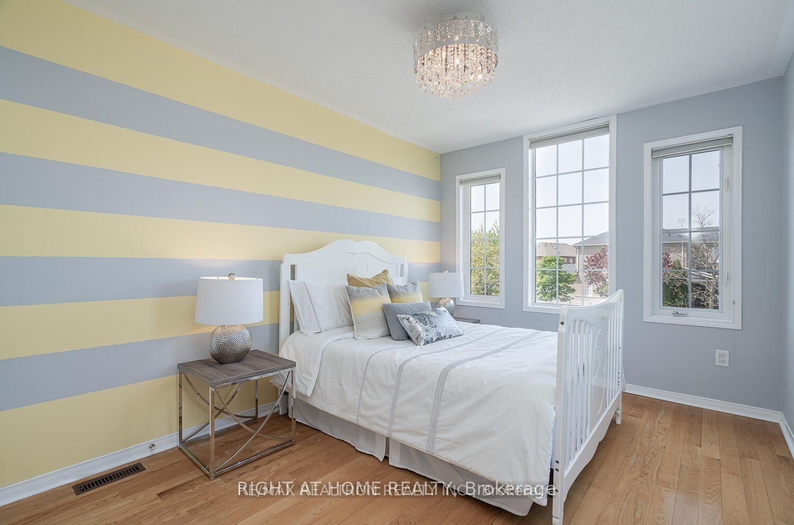
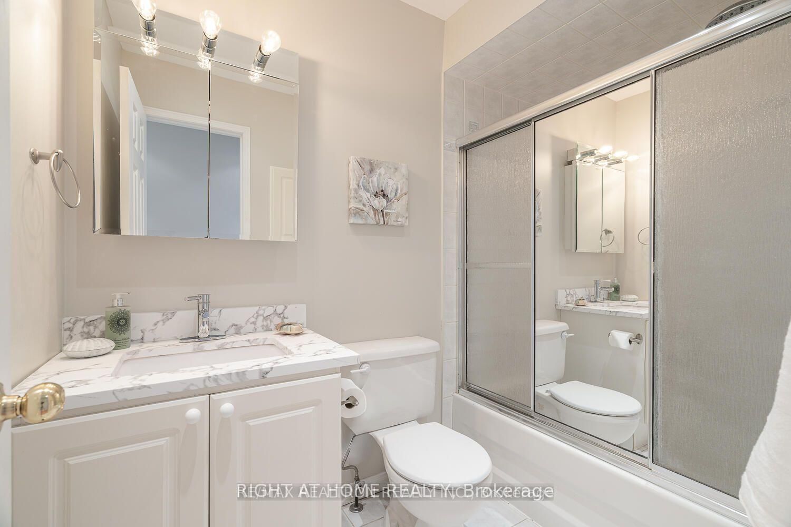
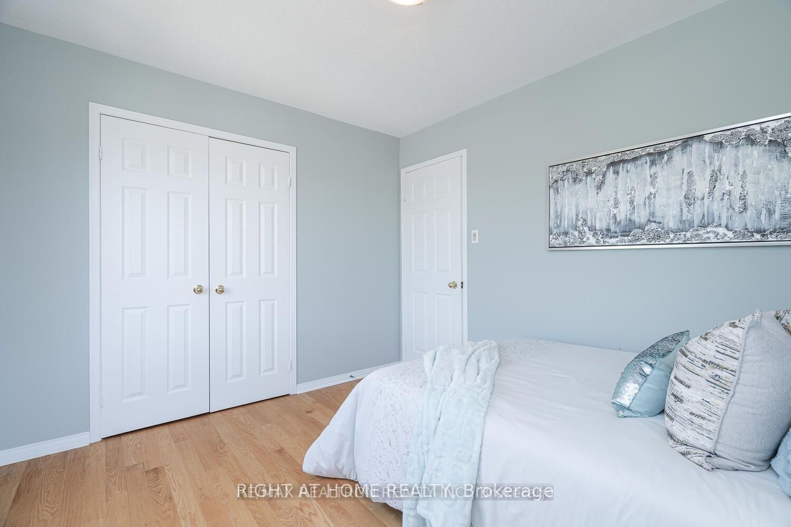
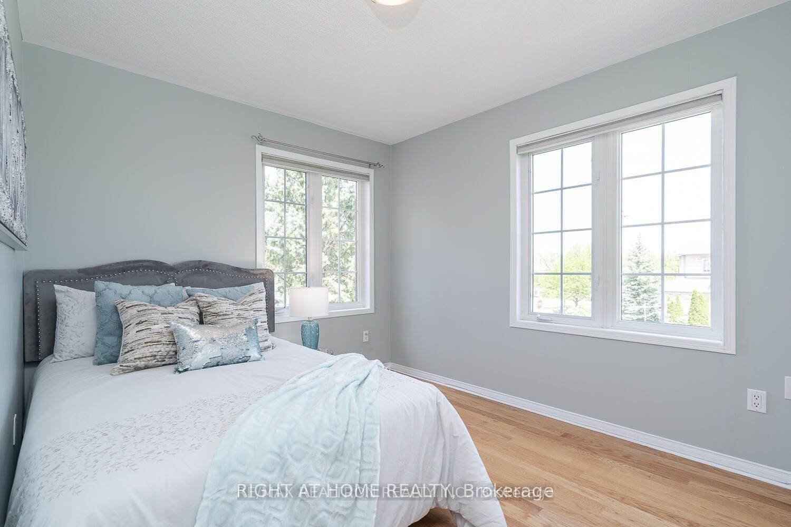
1 Ridgeway Court • Vaughan, ON photo 1
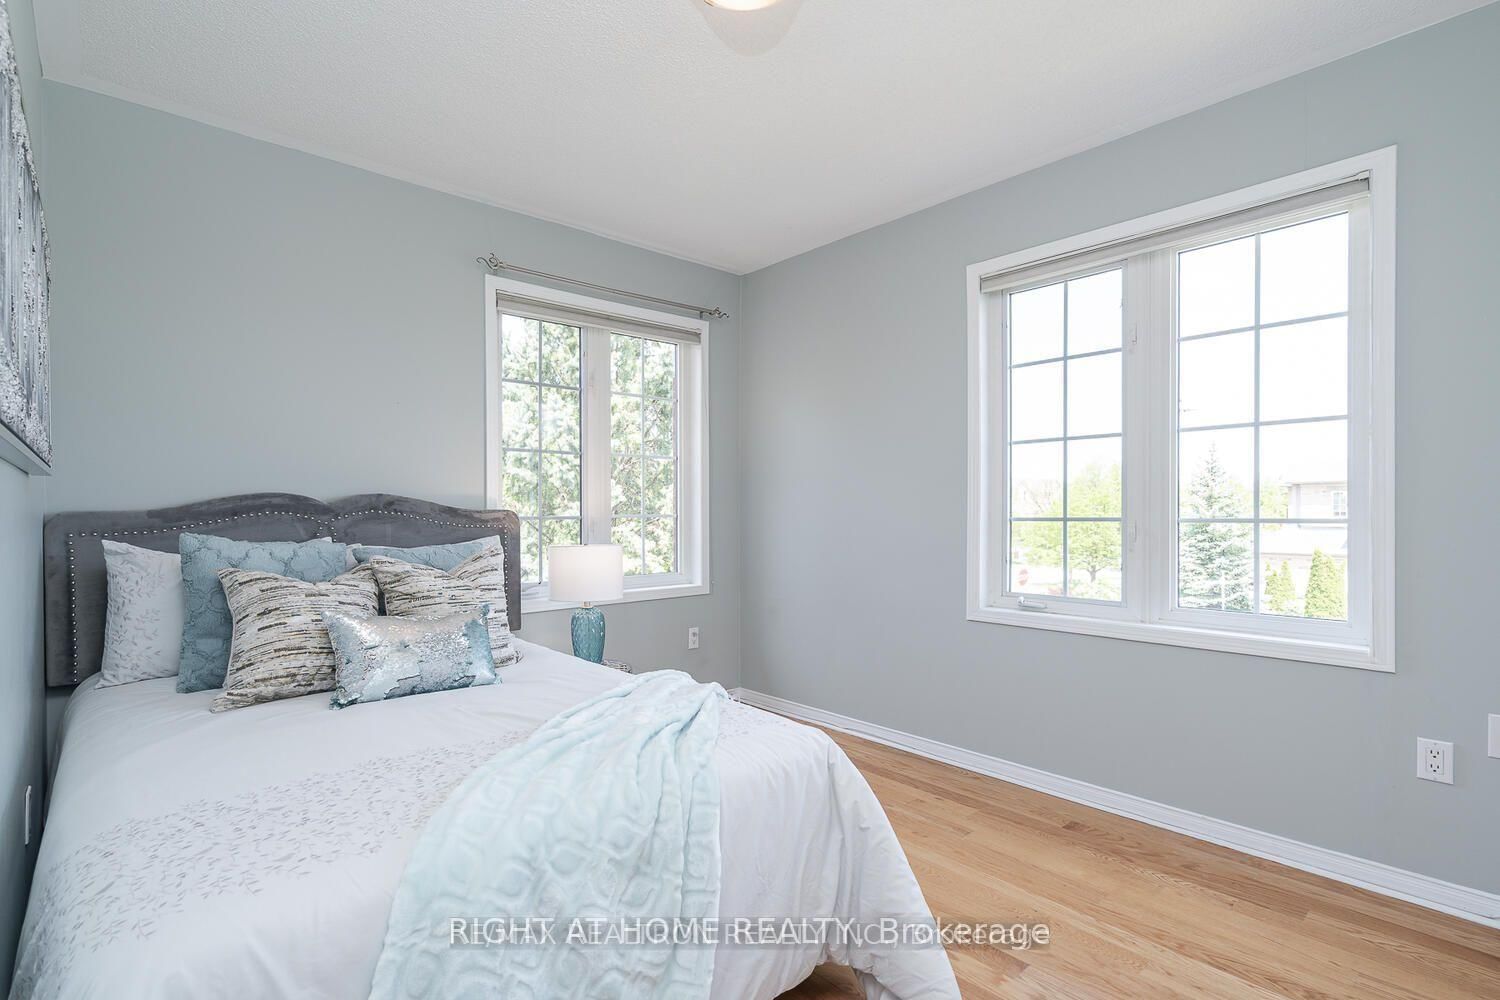
1 Ridgeway Court • Vaughan, ON photo 2
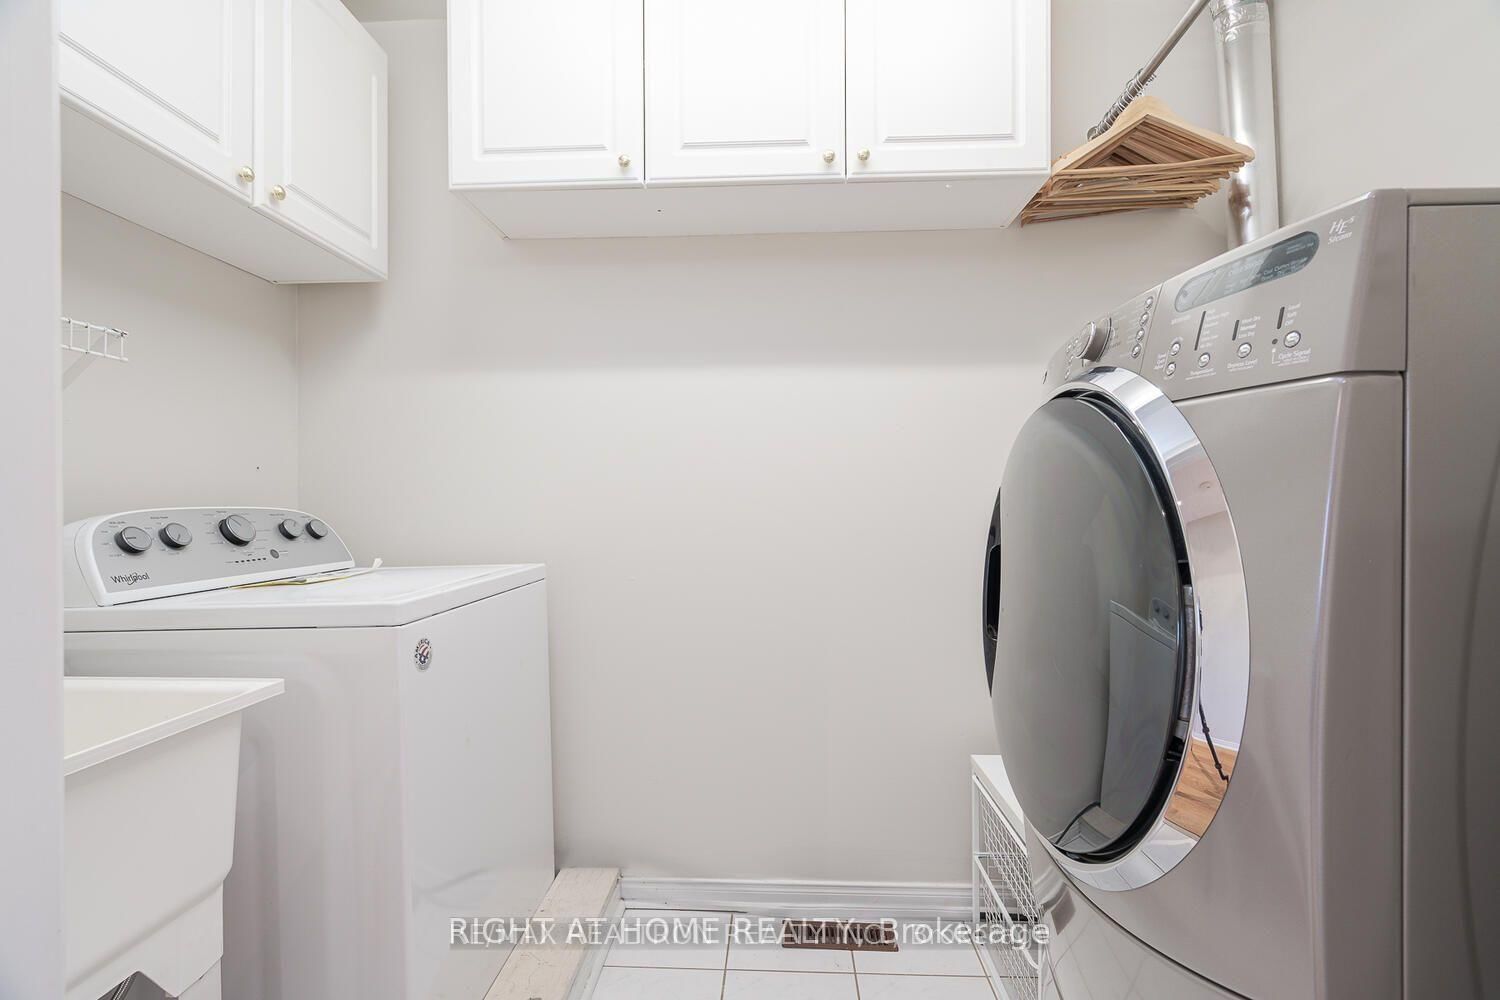
1 Ridgeway Court • Vaughan, ON photo 3
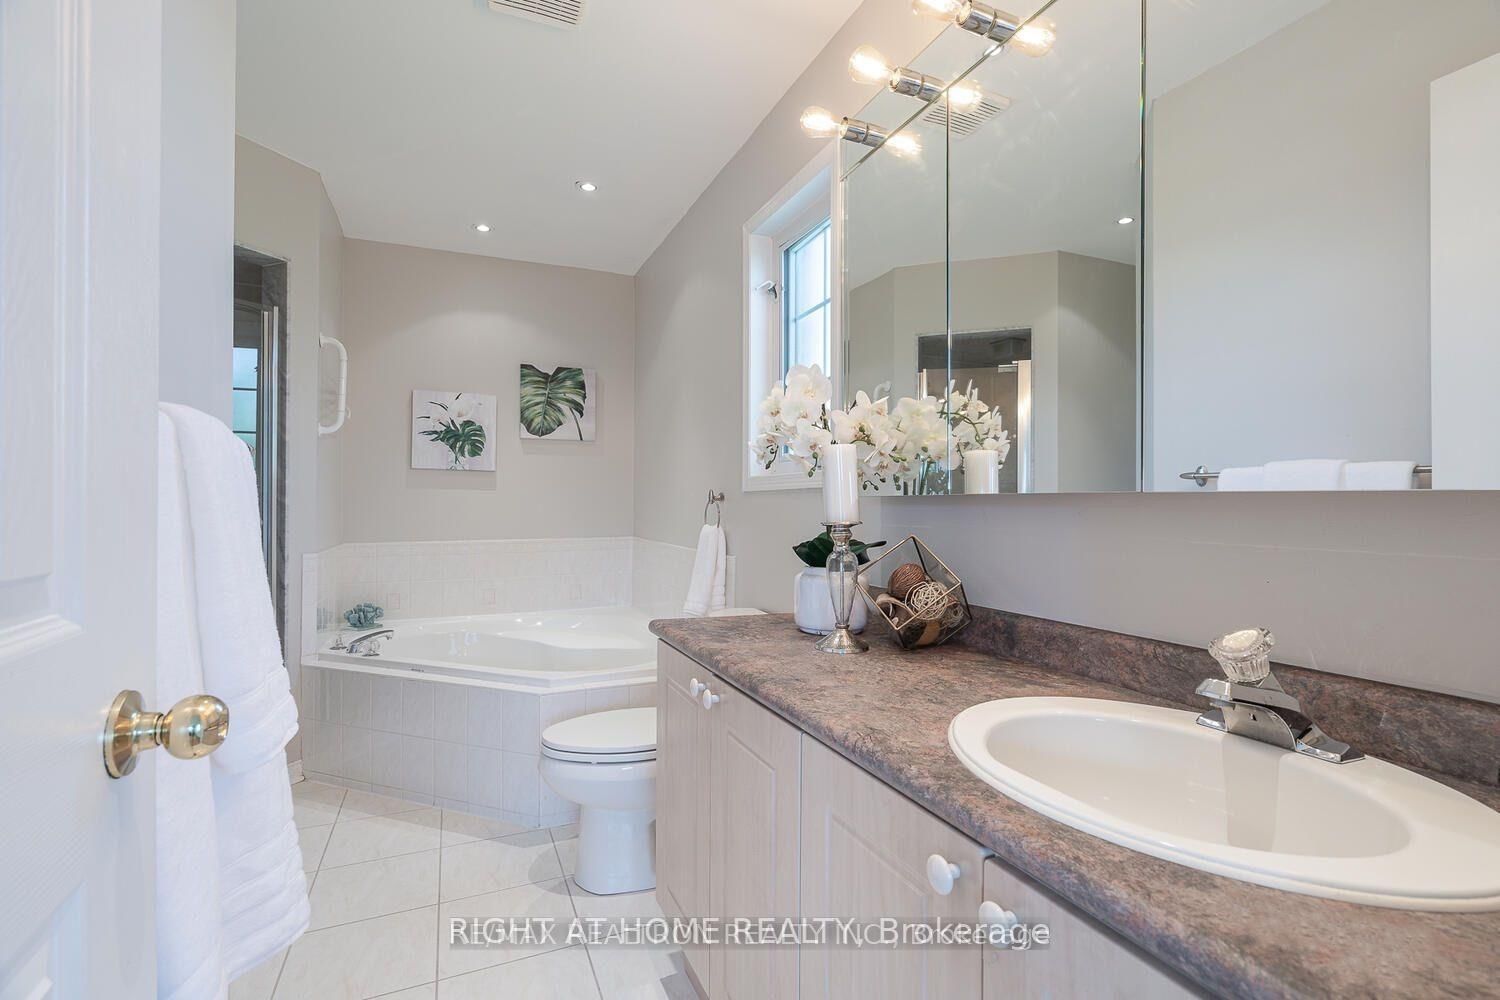
1 Ridgeway Court • Vaughan, ON photo 4
1 Ridgeway Court • Vaughan, ON photo 5
1 Ridgeway Court • Vaughan, ON photo 6
1 Ridgeway Court • Vaughan, ON photo 7
1 Ridgeway Court • Vaughan, ON photo 8
1 Ridgeway Court • Vaughan, ON photo 9
1 Ridgeway Court • Vaughan, ON photo 10
1 Ridgeway Court • Vaughan, ON photo 11
1 Ridgeway Court • Vaughan, ON photo 12
1 Ridgeway Court • Vaughan, ON photo 13
1 Ridgeway Court • Vaughan, ON photo 14
1 Ridgeway Court • Vaughan, ON photo 15
1 Ridgeway Court • Vaughan, ON photo 16
1 Ridgeway Court • Vaughan, ON photo 17
1 Ridgeway Court • Vaughan, ON photo 18
1 Ridgeway Court • Vaughan, ON photo 19
1 Ridgeway Court • Vaughan, ON photo 20
1 Ridgeway Court • Vaughan, ON photo 21
1 Ridgeway Court • Vaughan, ON photo 22
1 Ridgeway Court • Vaughan, ON photo 23
1 Ridgeway Court • Vaughan, ON photo 24
1 Ridgeway Court • Vaughan, ON photo 25
1 Ridgeway Court • Vaughan, ON photo 26
1 Ridgeway Court • Vaughan, ON photo 27
1 Ridgeway Court • Vaughan, ON photo 28
1 Ridgeway Court • Vaughan, ON photo 29
1 Ridgeway Court • Vaughan, ON photo 30
1 Ridgeway Court • Vaughan, ON photo 31
1 Ridgeway Court • Vaughan, ON photo 32
1 Ridgeway Court • Vaughan, ON photo 33
1 Ridgeway Court • Vaughan, ON photo 34
1 Ridgeway Court • Vaughan, ON photo 35
1 Ridgeway Court • Vaughan, ON photo 36
New1 / 36
$999,850
1 Ridgeway Court • Vaughan, ONPrice Change▼ 4.77%
Courtesy of RIGHT AT HOME REALTY
3+1
Bedrooms
10
Bathrooms
1500-2000
Square feet
4
Parking

About this home

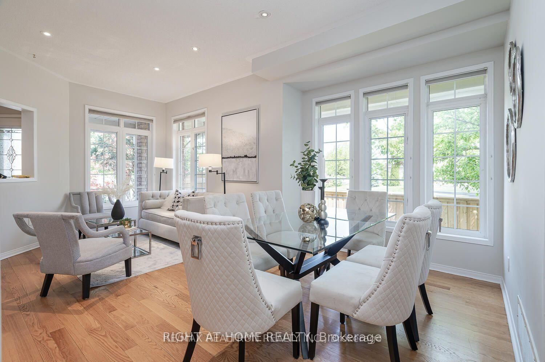
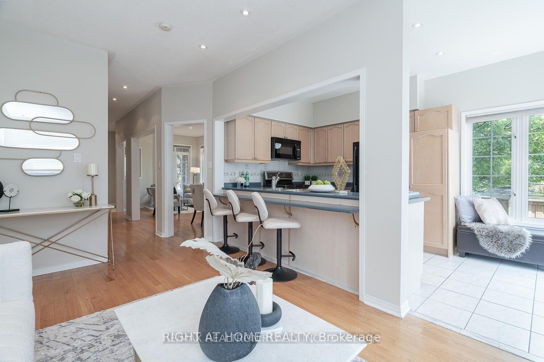
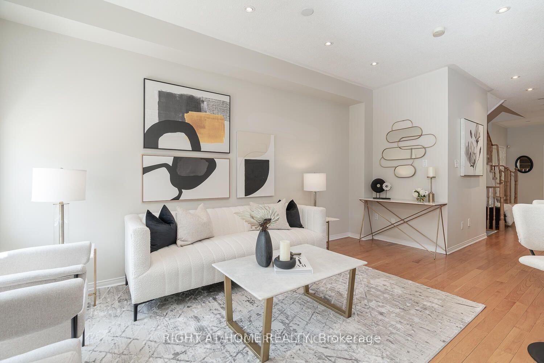
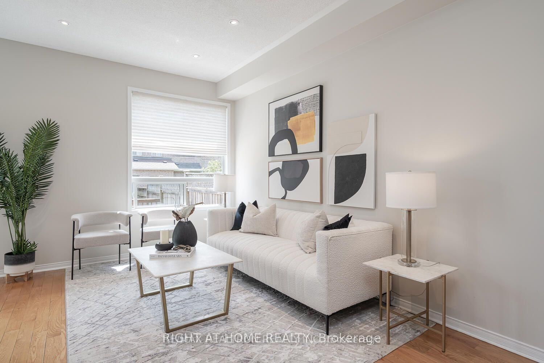
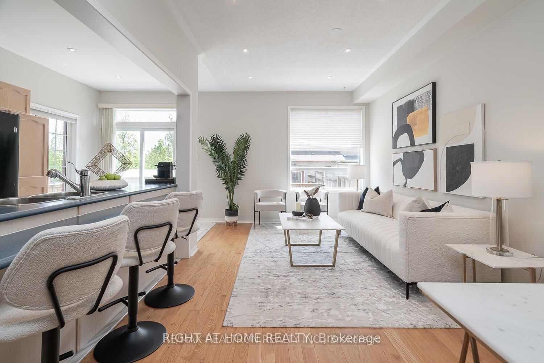
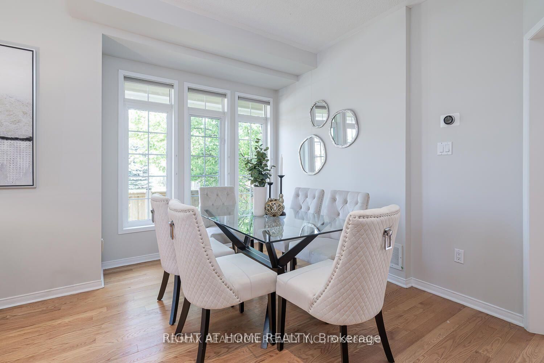
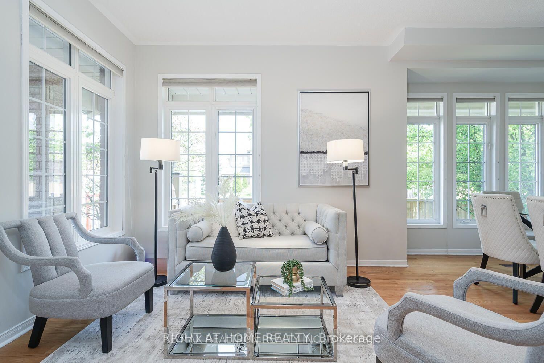
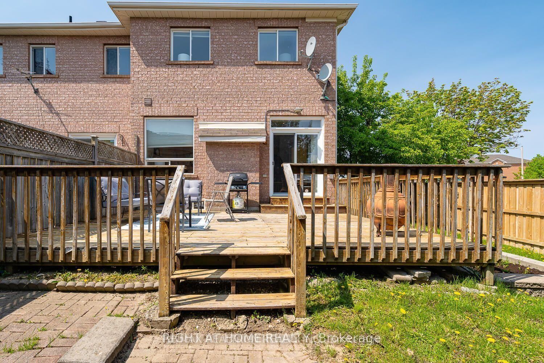
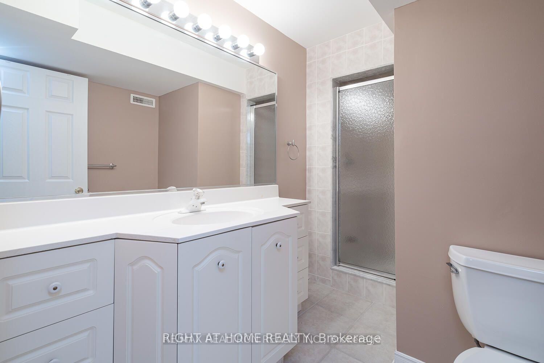
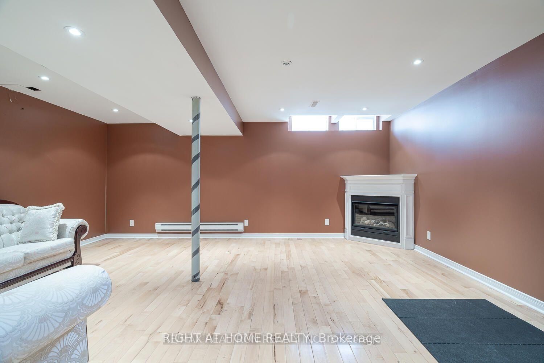
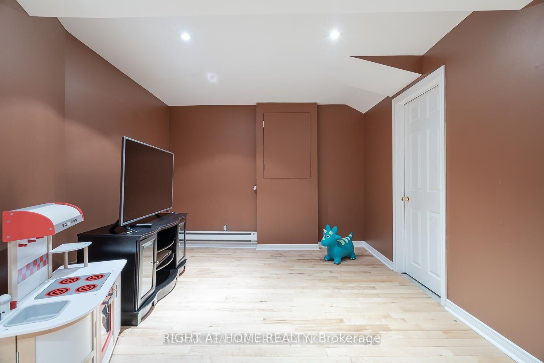
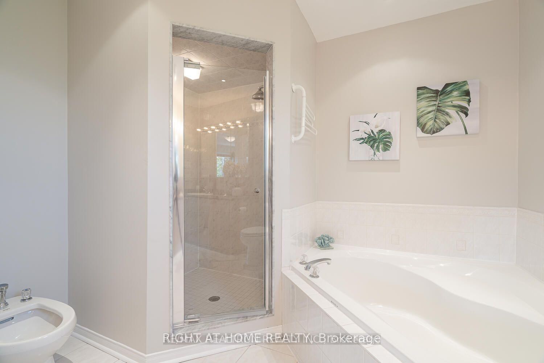
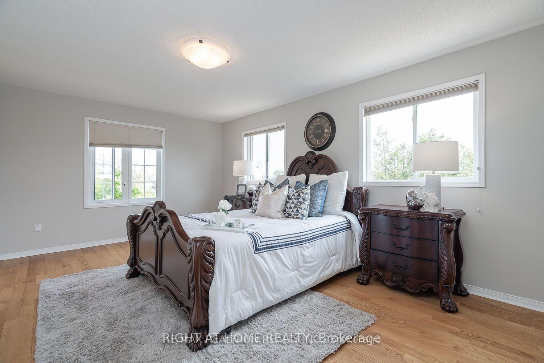
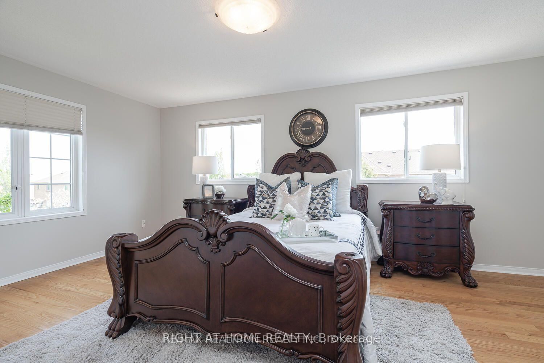
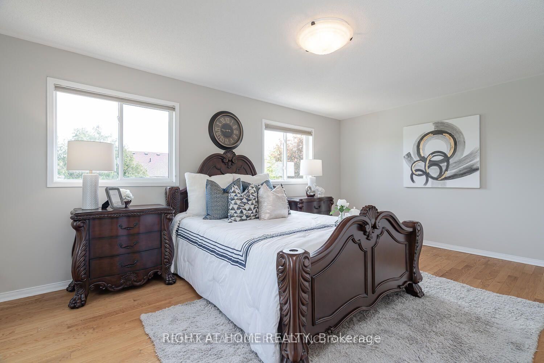
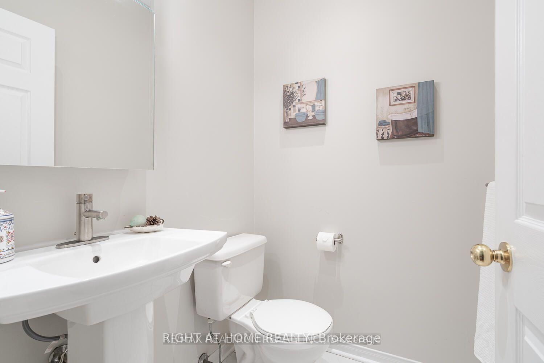
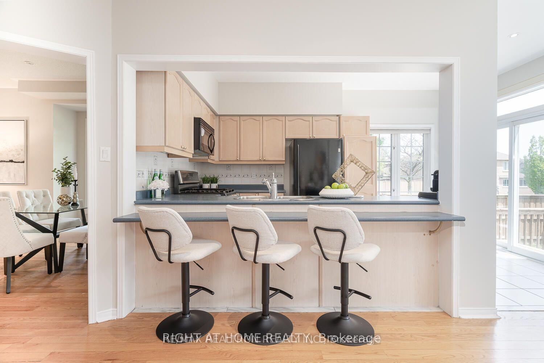
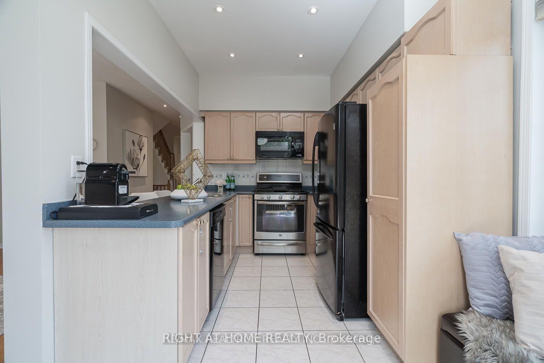
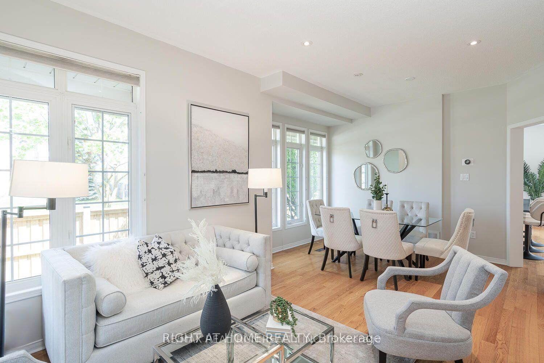
Luxury Freehold Townhome In Maple. Offers Plenty Of Features: Corner Lot, 3 Parking Spaces, Mature Landscape, Wood Deck, Large Shed, Lawn Sprinkler Sys., Gas Line (Bbq), New Furnace (2016), Freshly Painted (2020), Central Vacuum With Attachments, Lots Of Windows/Sunlight. Shows Like A Model Home! No Non-Sense Floor Plan, Having Hardwood Thru-Out, 3 Baths + 1 Powder Room, Pot Lights Throughout With Dimmer, Huge Master Bedroom, Bidet In Master Washroom, 2nd Fl Laundry Rm, Electric Fireplace, Fin. Bsmt With 3Pc Bath, Computer Niche And Cold Cellar Plus More. All Closets And Garage With Shelves. Steps To York Region Transit And Close To The New Hospital. 5 Mins To Hwy 400, Major Grocery Stores, Gas Stations, Restaurants, Hospital, Schools, Places Of Worship, Go Station And North Maple Regional Park (Nmrp).

Property details

Property type
Att/Row/Townhouse
Style
2-Storey
Total rooms
7
Lot size
12.7 × 34.05 ft
Property taxes
$4,301 (2025)
Occupancy
TBA
Days on market
4
Status
Active
MLS®

Property history

Recently sold nearby

Listing data last updated: Sep 17, 2026, 10:39 a.m. EDT via TRREB IDX.

First listed: Sep 14, 2026, 9:41 a.m. EDT.