
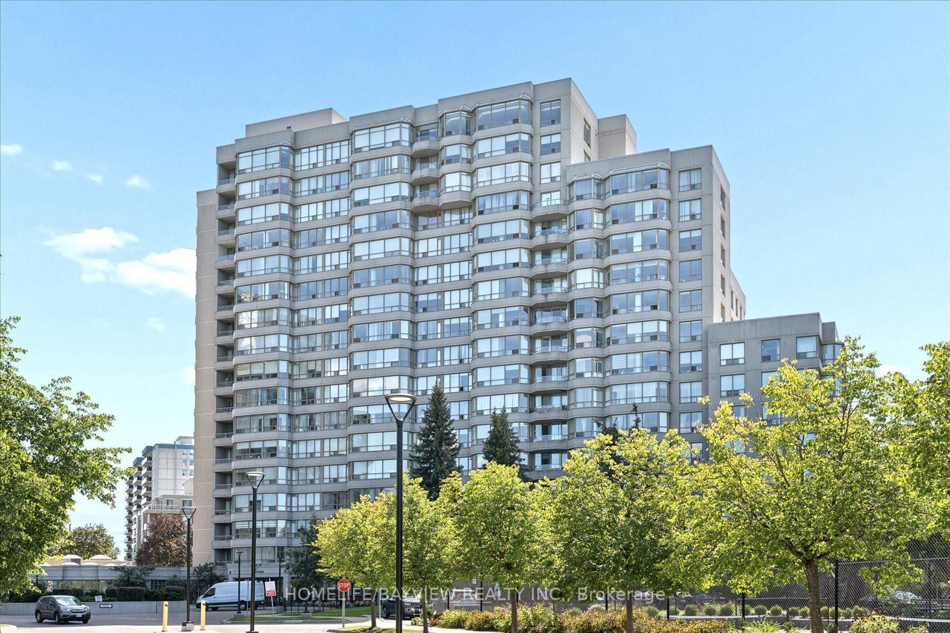
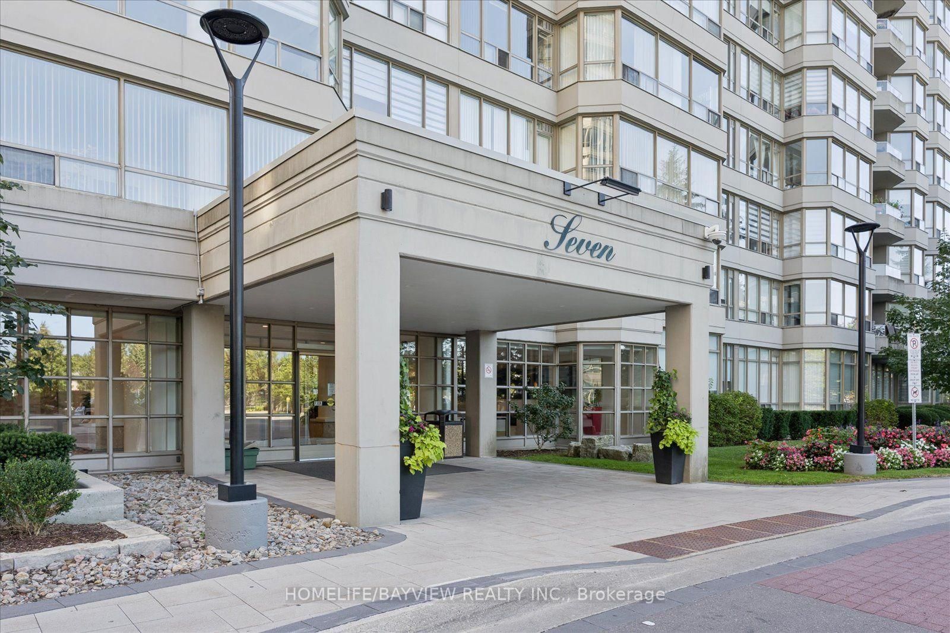
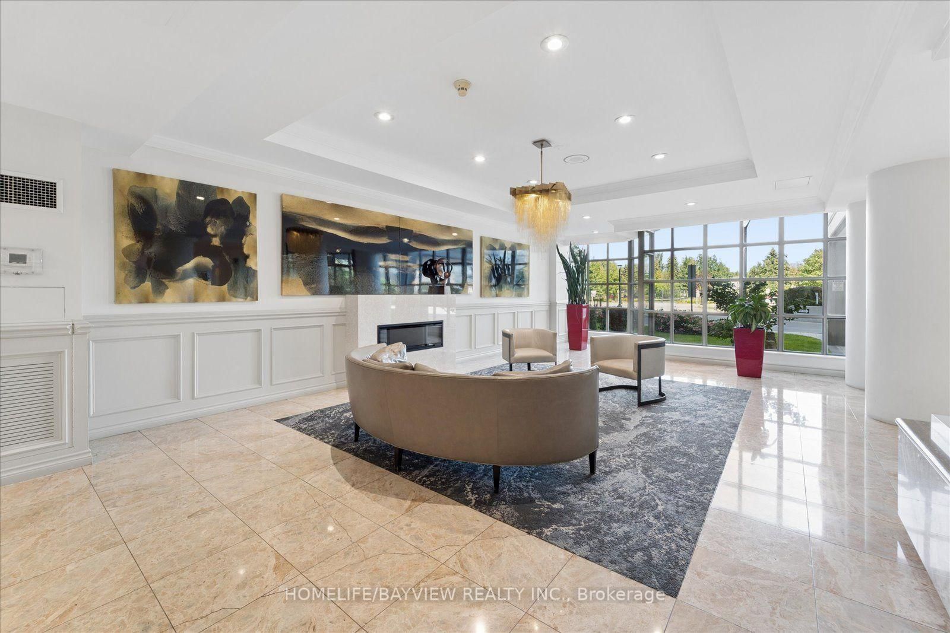
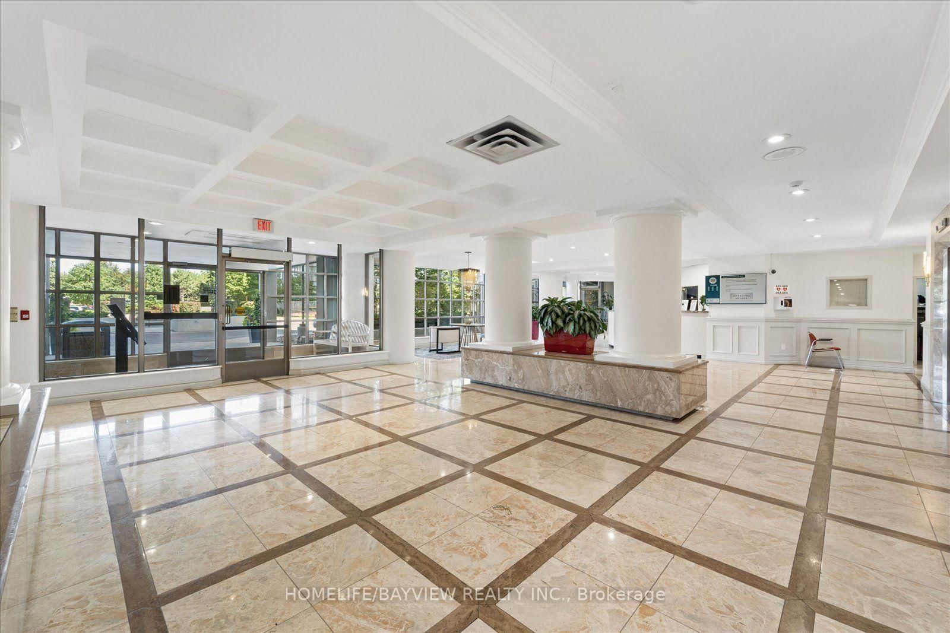
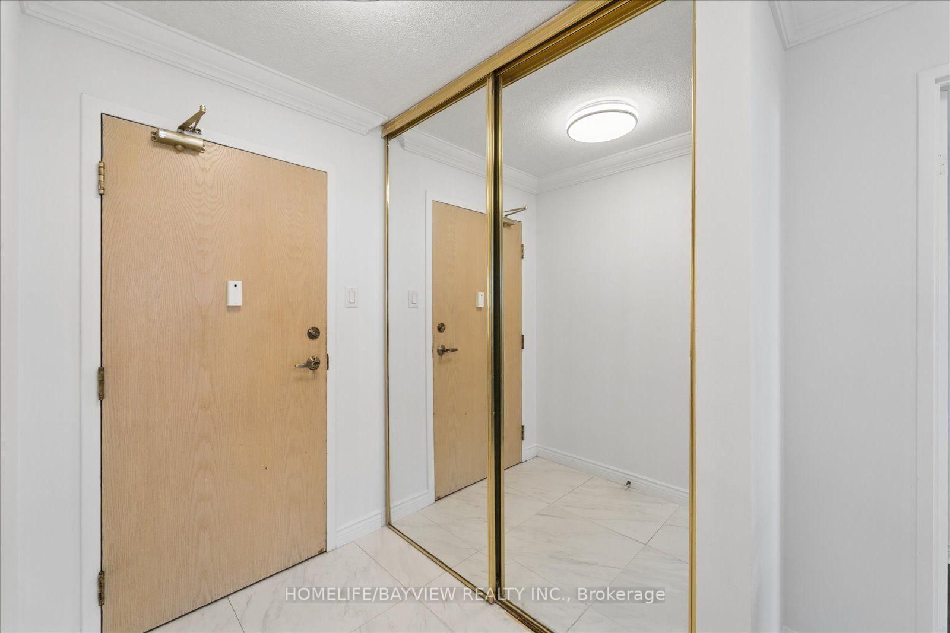
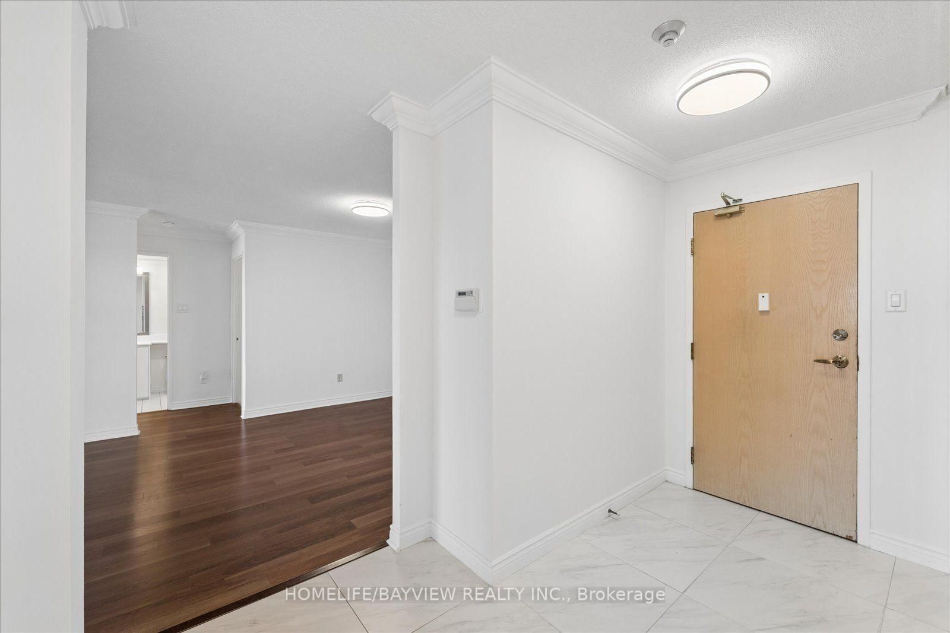
7 Townsgate Drive • #515 • Vaughan, ON photo 1
7 Townsgate Drive • #515 • Vaughan, ON photo 2
7 Townsgate Drive • #515 • Vaughan, ON photo 3
7 Townsgate Drive • #515 • Vaughan, ON photo 4
7 Townsgate Drive • #515 • Vaughan, ON photo 5
7 Townsgate Drive • #515 • Vaughan, ON photo 6
7 Townsgate Drive • #515 • Vaughan, ON photo 7
7 Townsgate Drive • #515 • Vaughan, ON photo 8
7 Townsgate Drive • #515 • Vaughan, ON photo 9
7 Townsgate Drive • #515 • Vaughan, ON photo 10
7 Townsgate Drive • #515 • Vaughan, ON photo 11
7 Townsgate Drive • #515 • Vaughan, ON photo 12
7 Townsgate Drive • #515 • Vaughan, ON photo 13
7 Townsgate Drive • #515 • Vaughan, ON photo 14
7 Townsgate Drive • #515 • Vaughan, ON photo 15
7 Townsgate Drive • #515 • Vaughan, ON photo 16
7 Townsgate Drive • #515 • Vaughan, ON photo 17
7 Townsgate Drive • #515 • Vaughan, ON photo 18
7 Townsgate Drive • #515 • Vaughan, ON photo 19
7 Townsgate Drive • #515 • Vaughan, ON photo 20
7 Townsgate Drive • #515 • Vaughan, ON photo 21
7 Townsgate Drive • #515 • Vaughan, ON photo 22
7 Townsgate Drive • #515 • Vaughan, ON photo 23
7 Townsgate Drive • #515 • Vaughan, ON photo 24
7 Townsgate Drive • #515 • Vaughan, ON photo 25
7 Townsgate Drive • #515 • Vaughan, ON photo 26
7 Townsgate Drive • #515 • Vaughan, ON photo 27
7 Townsgate Drive • #515 • Vaughan, ON photo 28
7 Townsgate Drive • #515 • Vaughan, ON photo 29
7 Townsgate Drive • #515 • Vaughan, ON photo 30
7 Townsgate Drive • #515 • Vaughan, ON photo 31
7 Townsgate Drive • #515 • Vaughan, ON photo 32
7 Townsgate Drive • #515 • Vaughan, ON photo 33
7 Townsgate Drive • #515 • Vaughan, ON photo 34
7 Townsgate Drive • #515 • Vaughan, ON photo 35
7 Townsgate Drive • #515 • Vaughan, ON photo 36
7 Townsgate Drive • #515 • Vaughan, ON photo 37
7 Townsgate Drive • #515 • Vaughan, ON photo 38
7 Townsgate Drive • #515 • Vaughan, ON photo 39
7 Townsgate Drive • #515 • Vaughan, ON photo 40
7 Townsgate Drive • #515 • Vaughan, ON photo 41
New1 / 41
$736,000
7 Townsgate Drive • #515 • Vaughan, ONNew
Courtesy of HOMELIFE/BAYVIEW REALTY INC.
2
Bedrooms
2
Bathrooms
1200-1399
Square feet
1
Parking

About this home

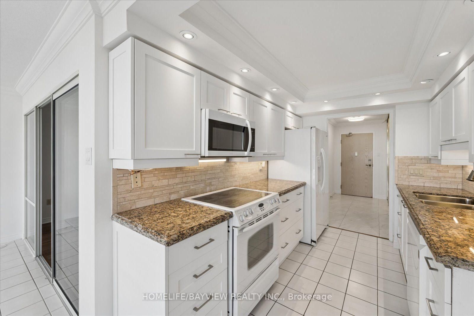
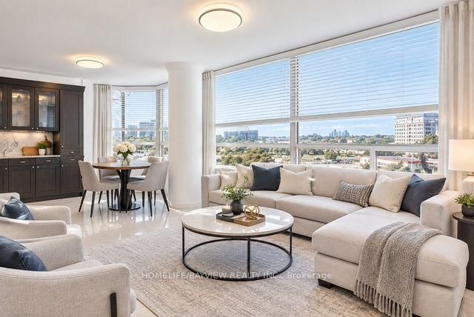
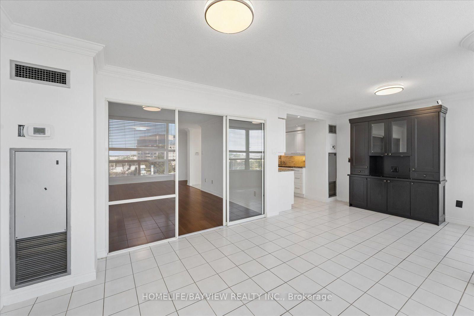
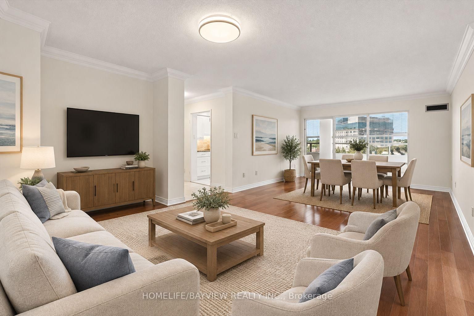
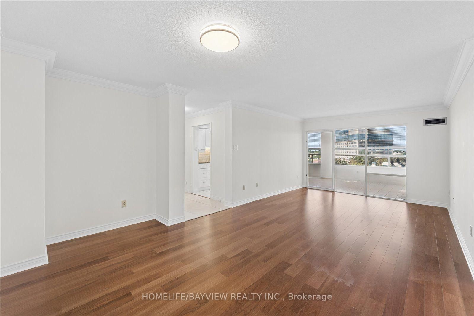
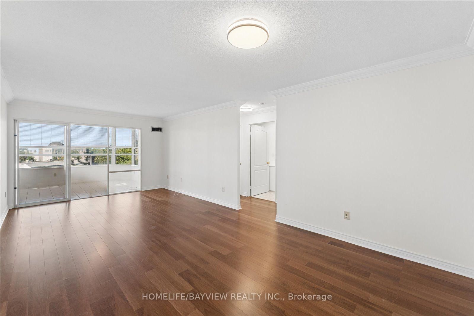
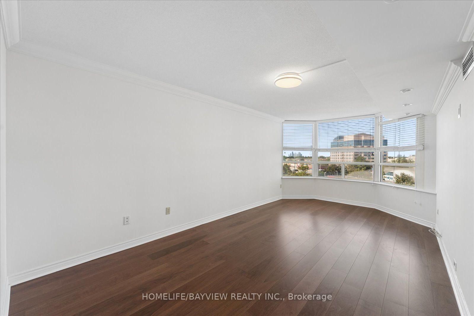
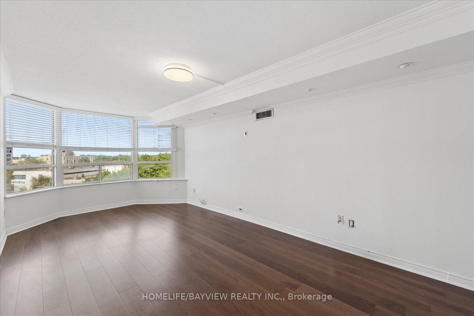
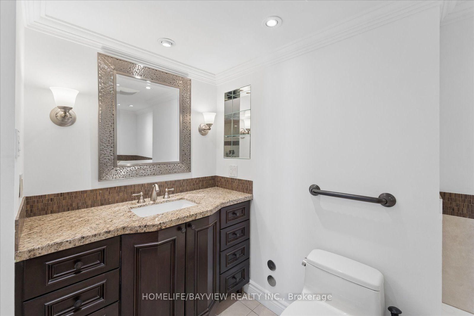
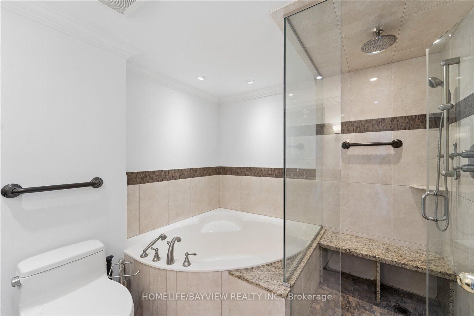
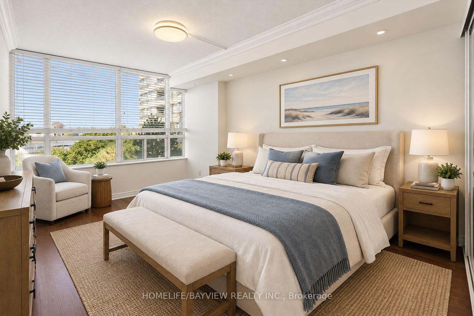
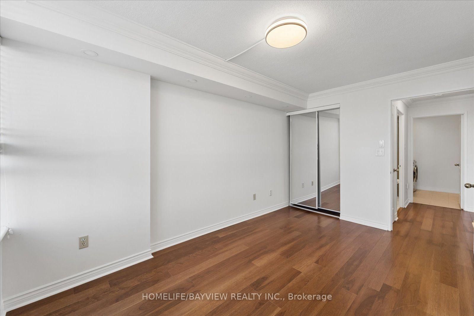
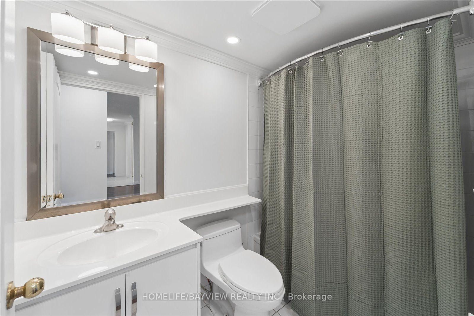
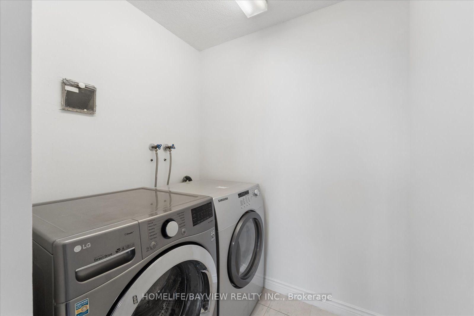
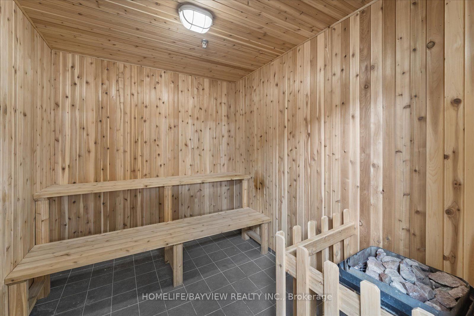
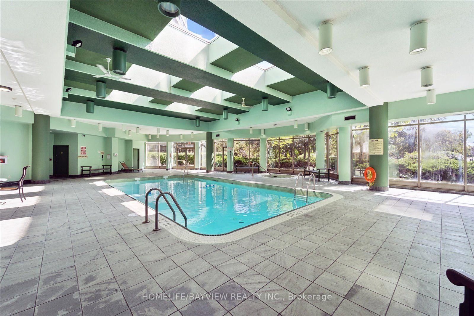
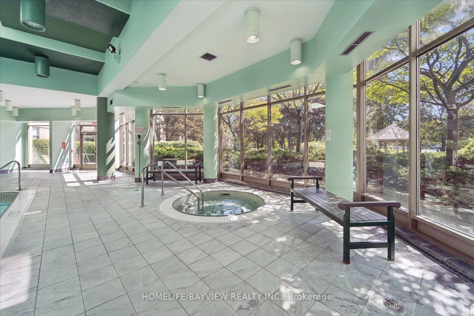
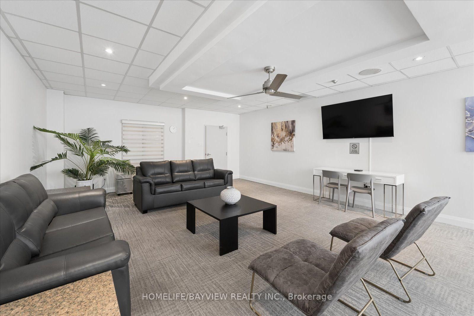
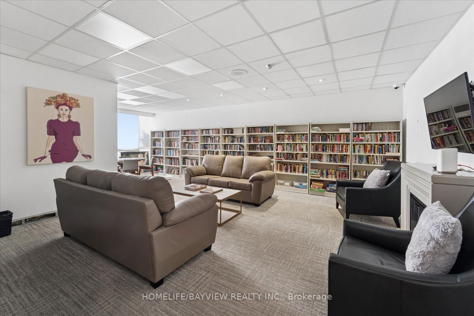
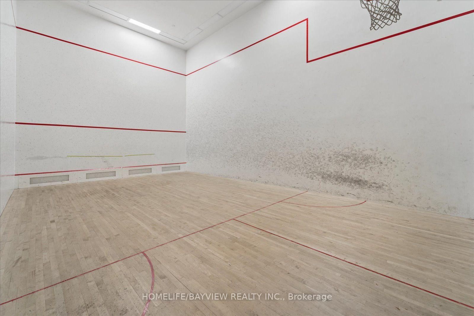
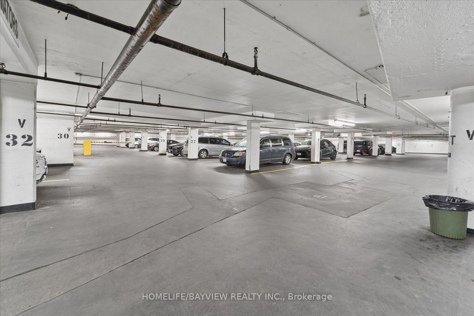
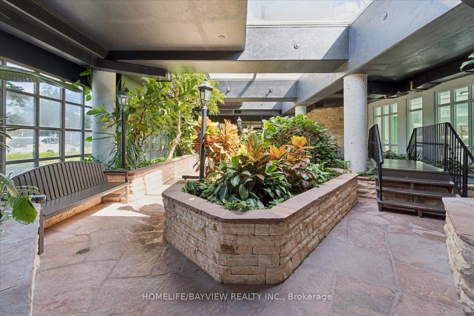
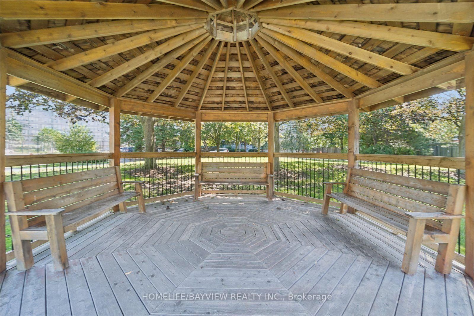
Welcome to this spacious and beautifully updated approx. 1,400 sq. ft. 2-bedroom condo, offering an exceptional blend of comfort, style and convenience. Bright and inviting throughout, this generously sized suite features a large solarium/family room that provides the perfect space for relaxing, entertaining or enjoying additional living area.The updated kitchen combines style and functionality with elegant granite countertops and a ceramic backsplash. The spacious living and dining rooms feature beautiful hardwood flooring and crown moulding, creating a warm and sophisticated setting for everyday living and entertaining.The generous primary bedroom offers a large walk-in closet and a beautifully updated 4-piece ensuite, complete with a glass-enclosed shower and separate soaker tub-your own private retreat at the end of the day. The second bedroom features hardwood flooring and a good-sized closet, complemented by a convenient 4-piece main bathroom.Additional conveniences include one parking space and one locker, In-suite laundry, along with an impressive array of building amenities and features.Ideally located in a highly convenient area, just steps from shopping, transit and everyday amenities, this exceptional condo offers space, comfort and convenience in one desirable package. A wonderful opportunity for those seeking a spacious, well-appointed home in a prime location.

Property details

Property type
Condo Apartment
Style
Apartment
Total rooms
6
Maintenance fee
$1,526/mo
Exposure
North West
Property taxes
$3,296.55 (2026)
Occupancy
Immed
Days on market
1
Status
Active
MLS®

Property history

Recently sold nearby

Listing data last updated: Sep 14, 2026, 6:48 a.m. EDT via TRREB IDX.

First listed: Sep 14, 2026, 6:48 a.m. EDT.