
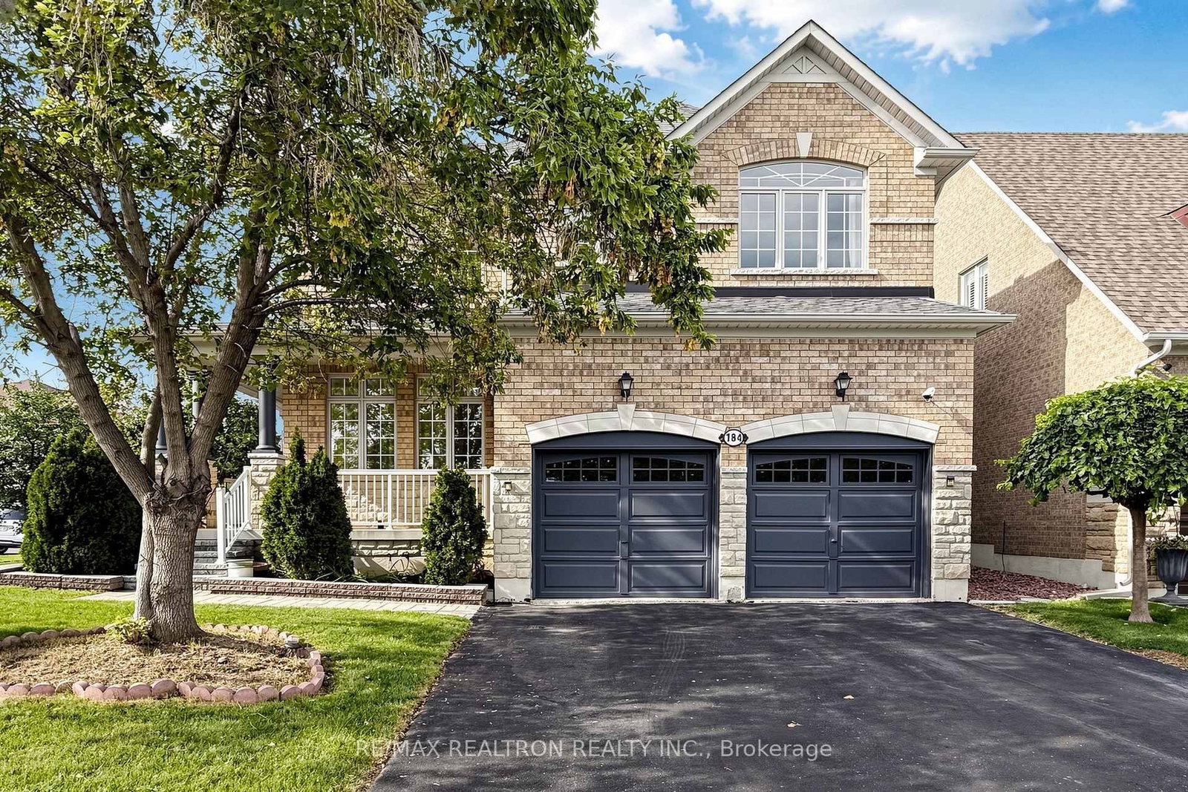
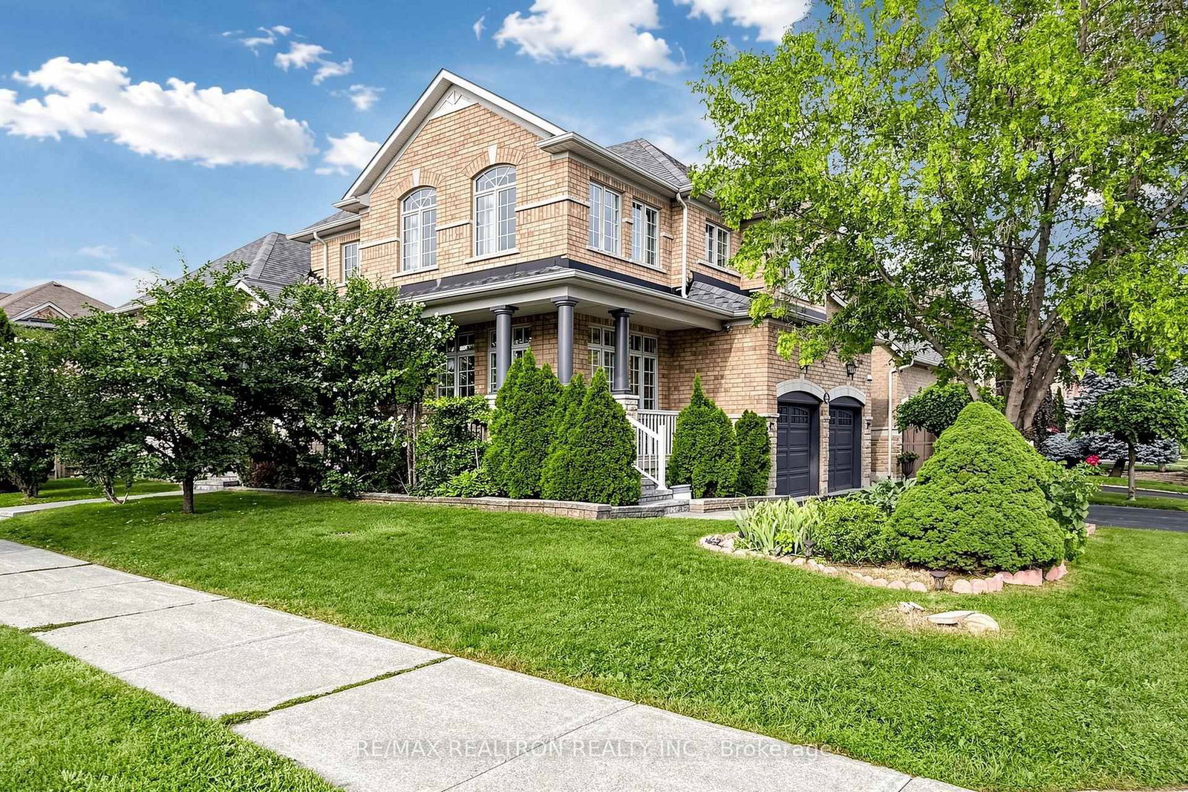
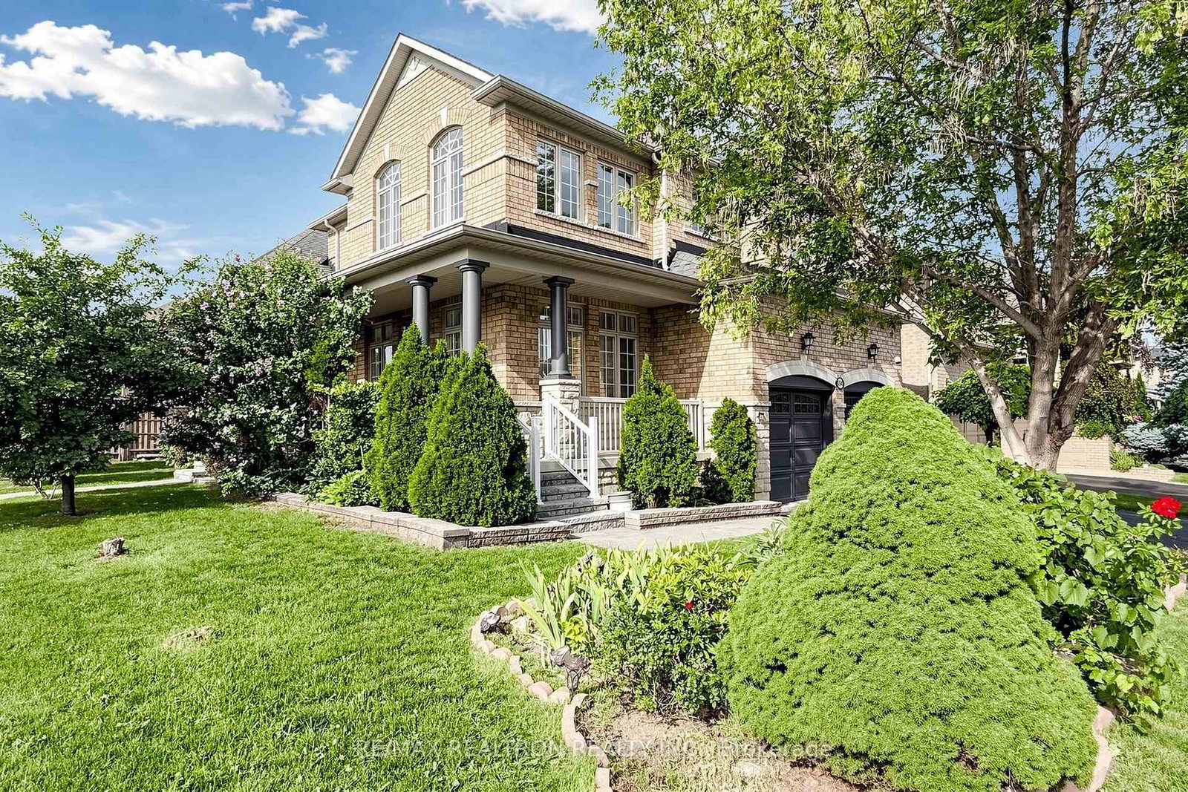
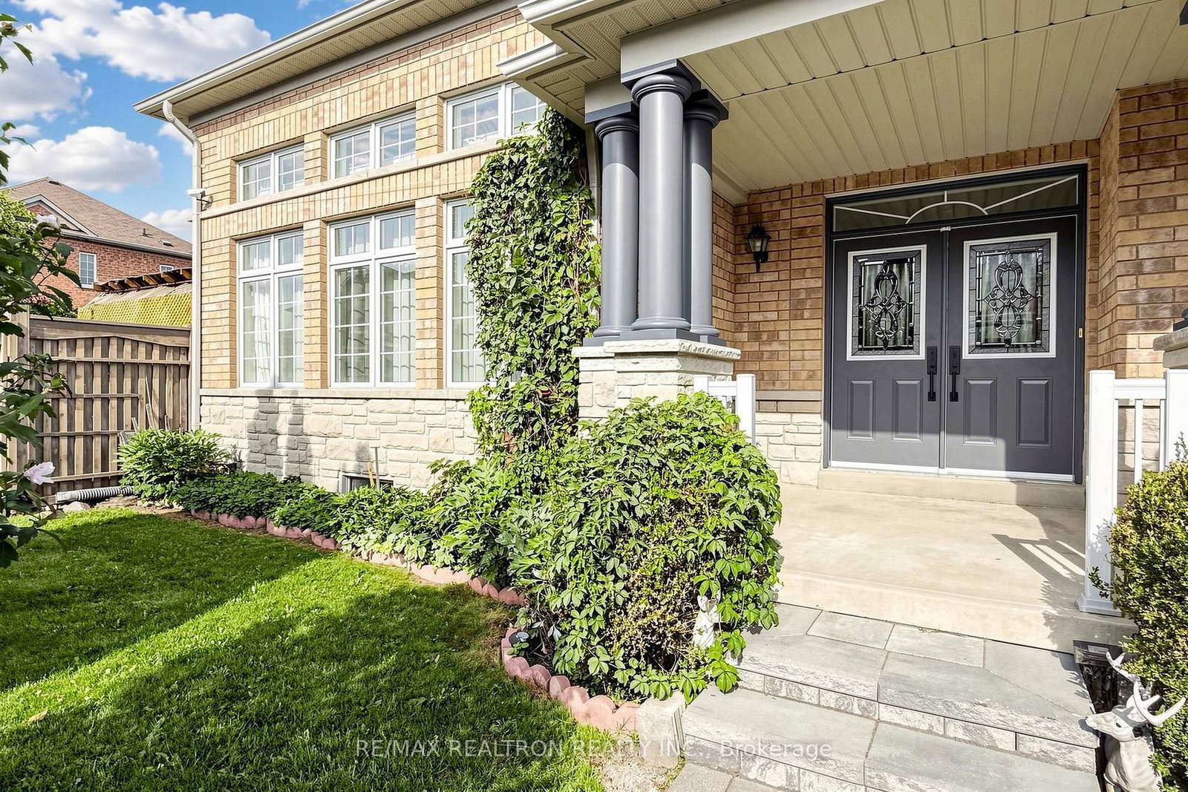
184 Ivy Glen Drive • Vaughan, ON photo 1
184 Ivy Glen Drive • Vaughan, ON photo 2
184 Ivy Glen Drive • Vaughan, ON photo 3
184 Ivy Glen Drive • Vaughan, ON photo 4
184 Ivy Glen Drive • Vaughan, ON photo 5
184 Ivy Glen Drive • Vaughan, ON photo 6
184 Ivy Glen Drive • Vaughan, ON photo 7
184 Ivy Glen Drive • Vaughan, ON photo 8
184 Ivy Glen Drive • Vaughan, ON photo 9
184 Ivy Glen Drive • Vaughan, ON photo 10
184 Ivy Glen Drive • Vaughan, ON photo 11
184 Ivy Glen Drive • Vaughan, ON photo 12
184 Ivy Glen Drive • Vaughan, ON photo 13
184 Ivy Glen Drive • Vaughan, ON photo 14
184 Ivy Glen Drive • Vaughan, ON photo 15
184 Ivy Glen Drive • Vaughan, ON photo 16
184 Ivy Glen Drive • Vaughan, ON photo 17
184 Ivy Glen Drive • Vaughan, ON photo 18
184 Ivy Glen Drive • Vaughan, ON photo 19
184 Ivy Glen Drive • Vaughan, ON photo 20
184 Ivy Glen Drive • Vaughan, ON photo 21
184 Ivy Glen Drive • Vaughan, ON photo 22
184 Ivy Glen Drive • Vaughan, ON photo 23
184 Ivy Glen Drive • Vaughan, ON photo 24
184 Ivy Glen Drive • Vaughan, ON photo 25
184 Ivy Glen Drive • Vaughan, ON photo 26
184 Ivy Glen Drive • Vaughan, ON photo 27
184 Ivy Glen Drive • Vaughan, ON photo 28
184 Ivy Glen Drive • Vaughan, ON photo 29
184 Ivy Glen Drive • Vaughan, ON photo 30
184 Ivy Glen Drive • Vaughan, ON photo 31
184 Ivy Glen Drive • Vaughan, ON photo 32
184 Ivy Glen Drive • Vaughan, ON photo 33
184 Ivy Glen Drive • Vaughan, ON photo 34
184 Ivy Glen Drive • Vaughan, ON photo 35
184 Ivy Glen Drive • Vaughan, ON photo 36
184 Ivy Glen Drive • Vaughan, ON photo 37
184 Ivy Glen Drive • Vaughan, ON photo 38
184 Ivy Glen Drive • Vaughan, ON photo 39
184 Ivy Glen Drive • Vaughan, ON photo 40
184 Ivy Glen Drive • Vaughan, ON photo 41
184 Ivy Glen Drive • Vaughan, ON photo 42
184 Ivy Glen Drive • Vaughan, ON photo 43
184 Ivy Glen Drive • Vaughan, ON photo 44
184 Ivy Glen Drive • Vaughan, ON photo 45
184 Ivy Glen Drive • Vaughan, ON photo 46
184 Ivy Glen Drive • Vaughan, ON photo 47
New1 / 47
$1,588,000
184 Ivy Glen Drive • Vaughan, ONNew
Courtesy of RE/MAX REALTRON REALTY INC.
4+2
Bedrooms
5
Bathrooms
2500-3000
Square feet
4
Parking

About this home

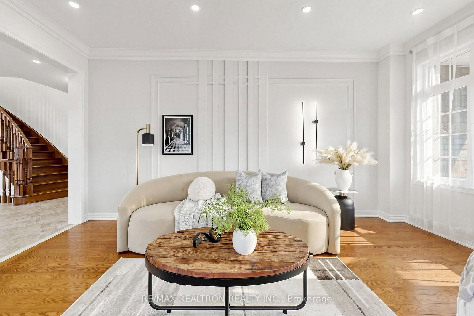
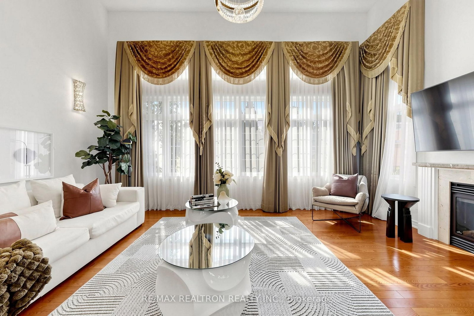
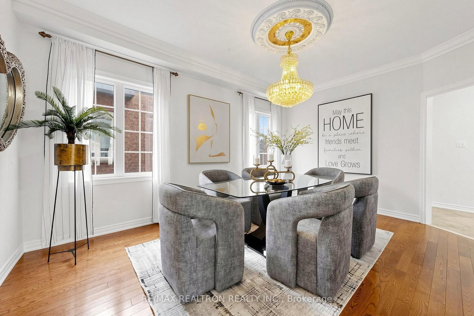
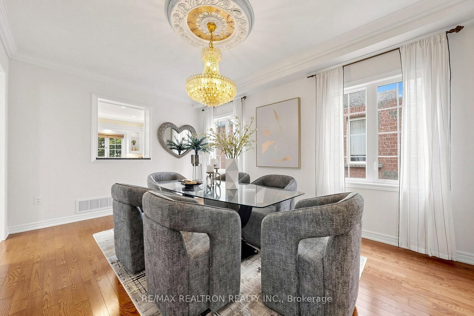
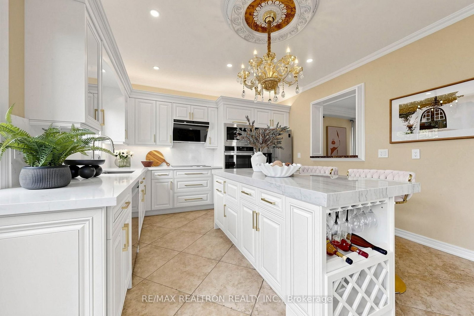
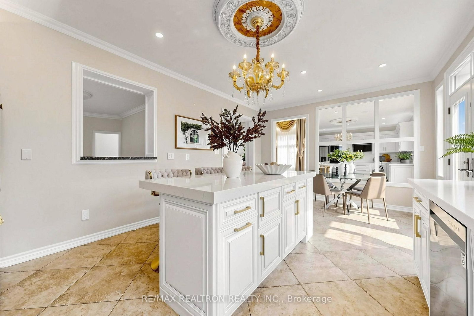
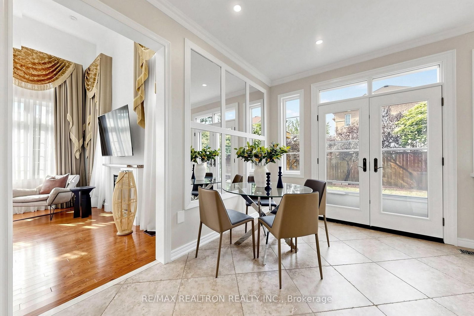
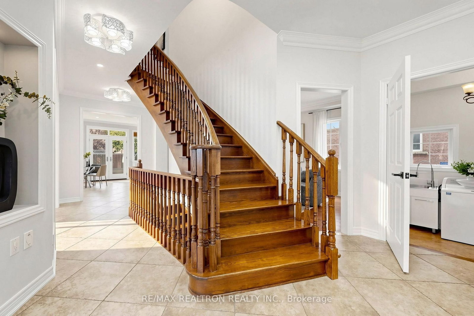
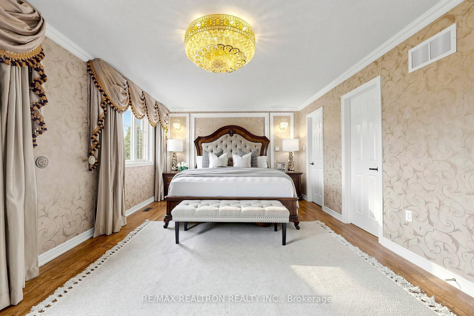
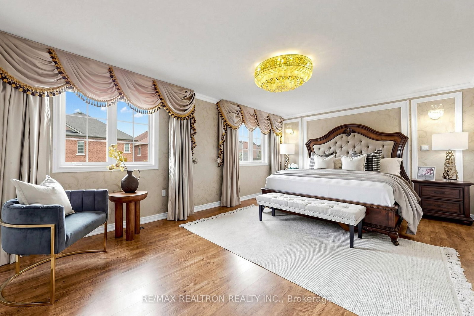
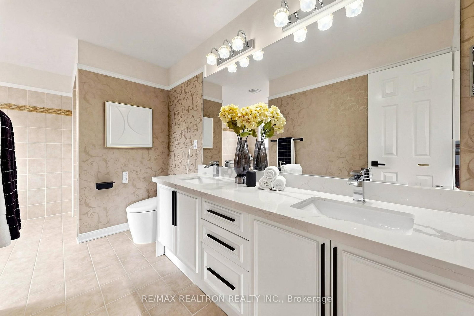
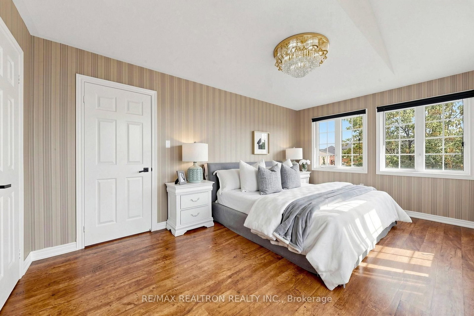
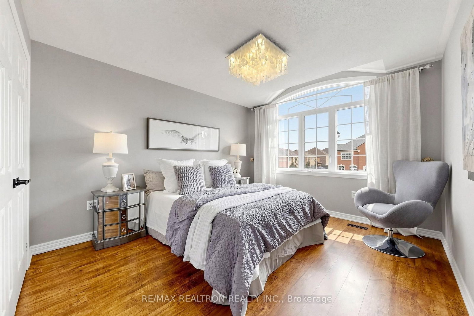
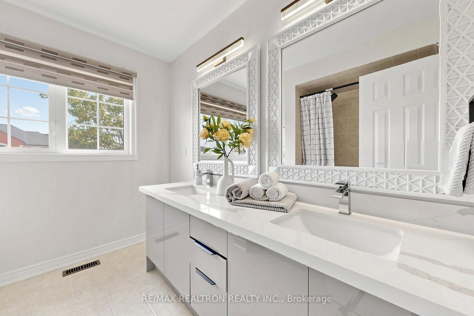
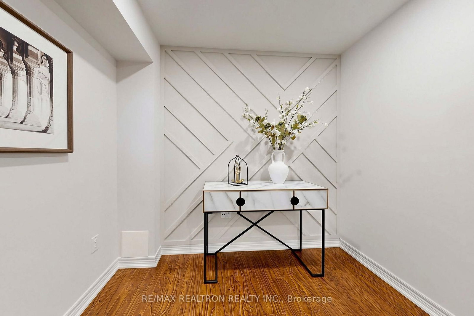
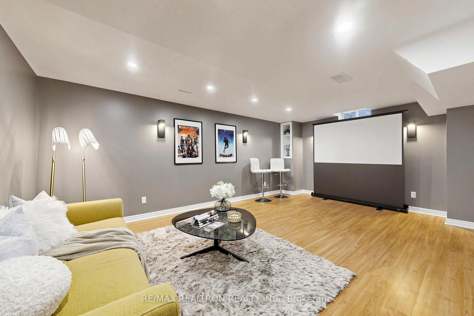
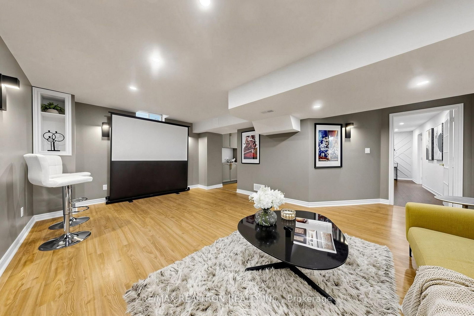
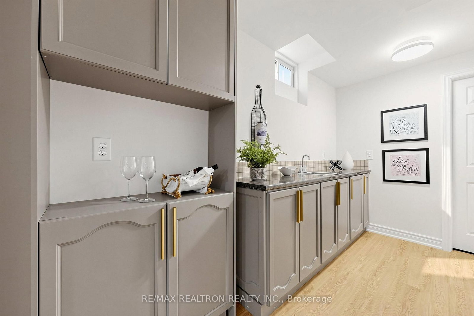
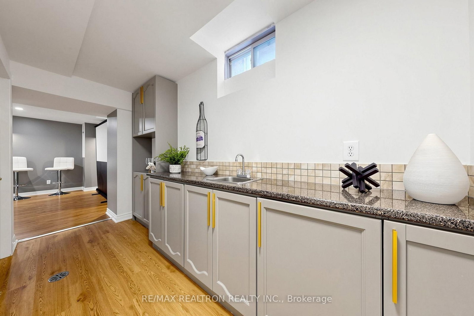
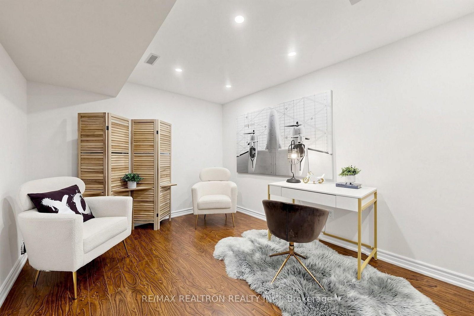
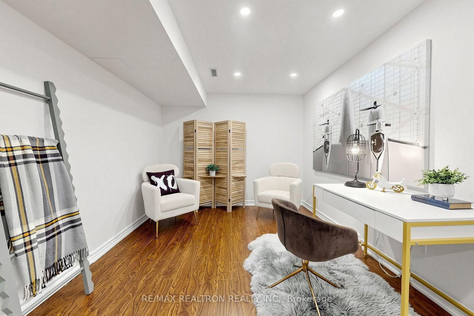
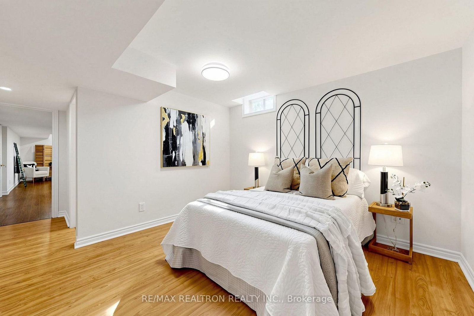
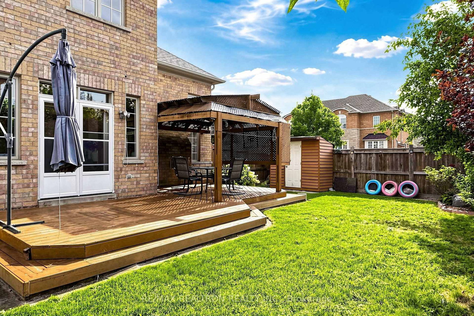
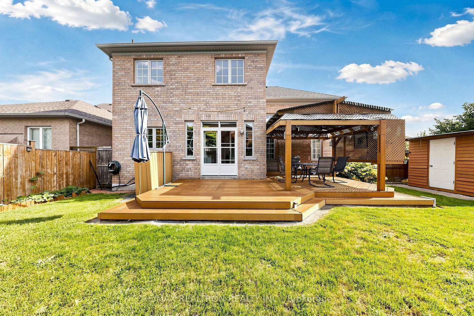
App 3000 Sqr Ft Spectacular Corner House Features Lavish Upgrades And Finishes And Is Ready To Move In! Custom Drapes All Around, A grand foyer with double doors and soaring 12-ft ceilings leads to elegant Family Room With Custom Designer Lighting and Chandelier, Newer Stainless Steel Appliances, Hardwood Floors, Large Back Yard, Three Full Washrooms And A Finished Basement With 2 Kitchens (And A Preparation For A Separate Entrance) Are Only Some Of The Features. Enjoy Rental Income With A Self Contained Basement Unit. Renovated To Perfection, $$$ Upgraded : 2025 Newer Kitchen and appliance , Newer Counter Top and Cabinet, 2026 Fresh Painting and Model Design, 2023 Furnace and Humidifier ,roof 2022, Beautiful Crystal Chandelier lit the Family room, Centre Island With Granite Counter Top At the Kitchen.Ideally located near parks, schools, transit, GO Station, highways, Cortellucci Vaughan Hospital, Carrville Community Centre, Eagle's Nest Golf Course, A rare opportunity offering space, style, and an unbeatable location.

Property details

Property type
Detached
Style
2-Storey
Total rooms
13
Lot size
51.59 × 110.04 ft
Property taxes
$7,642 (2026)
Occupancy
30/60/90
Days on market
1
Status
Active
MLS®

Property history

Recently sold nearby

Listing data last updated: Sep 14, 2026, 12:36 a.m. EDT via TRREB IDX.

First listed: Sep 14, 2026, 12:36 a.m. EDT.