
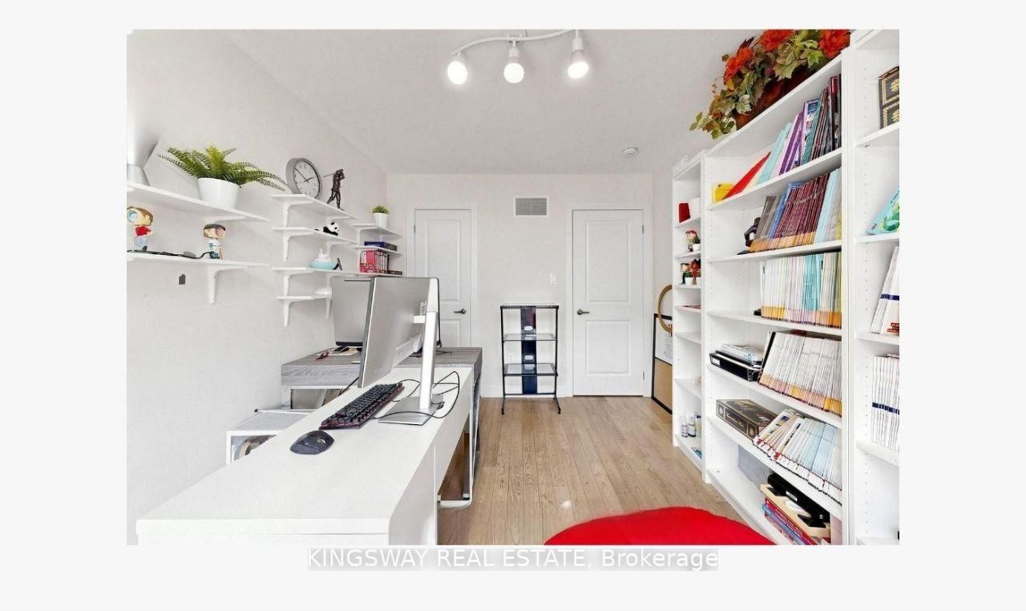
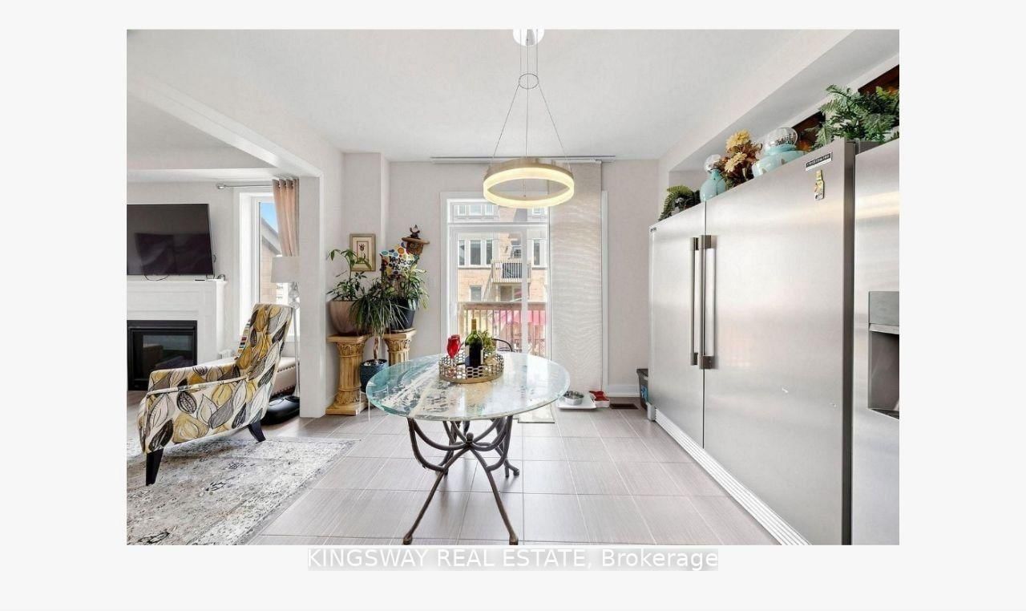
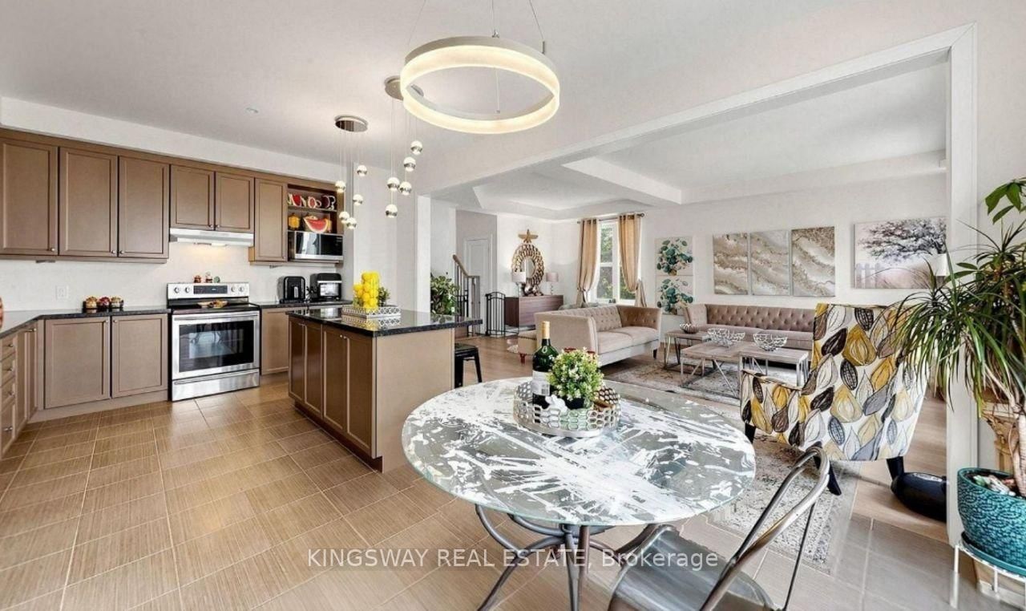
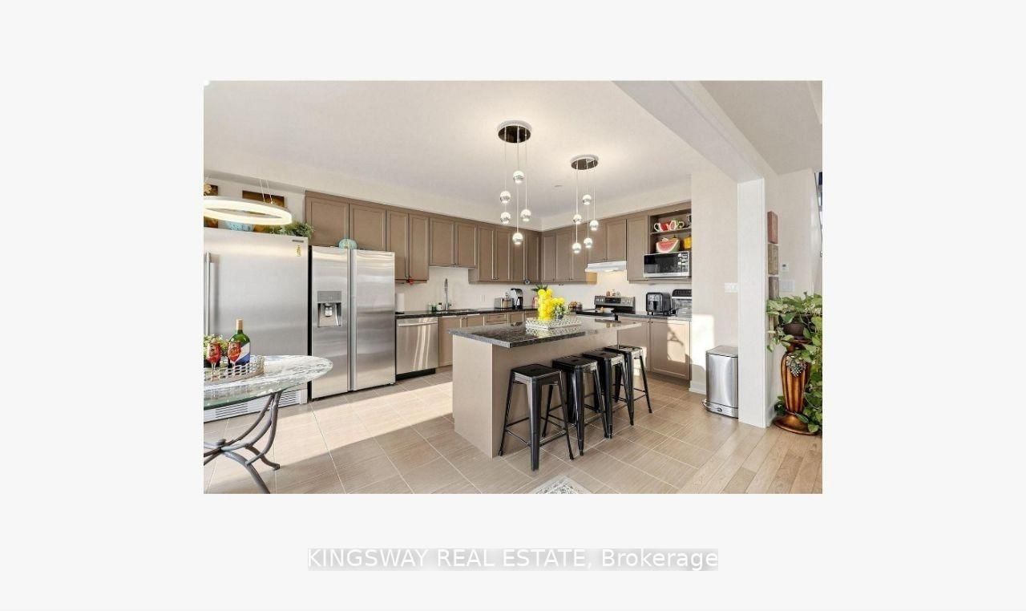
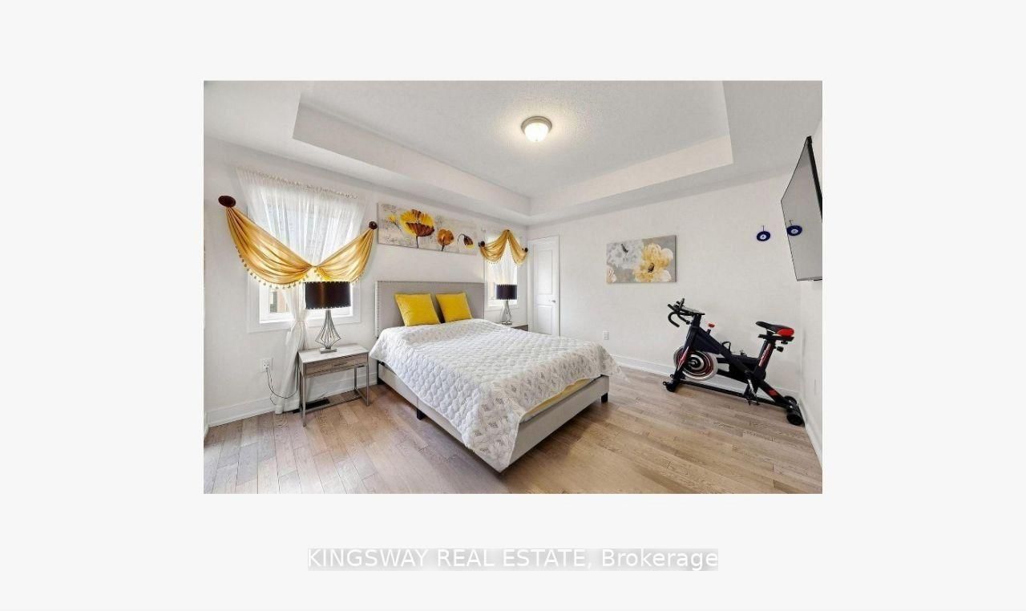
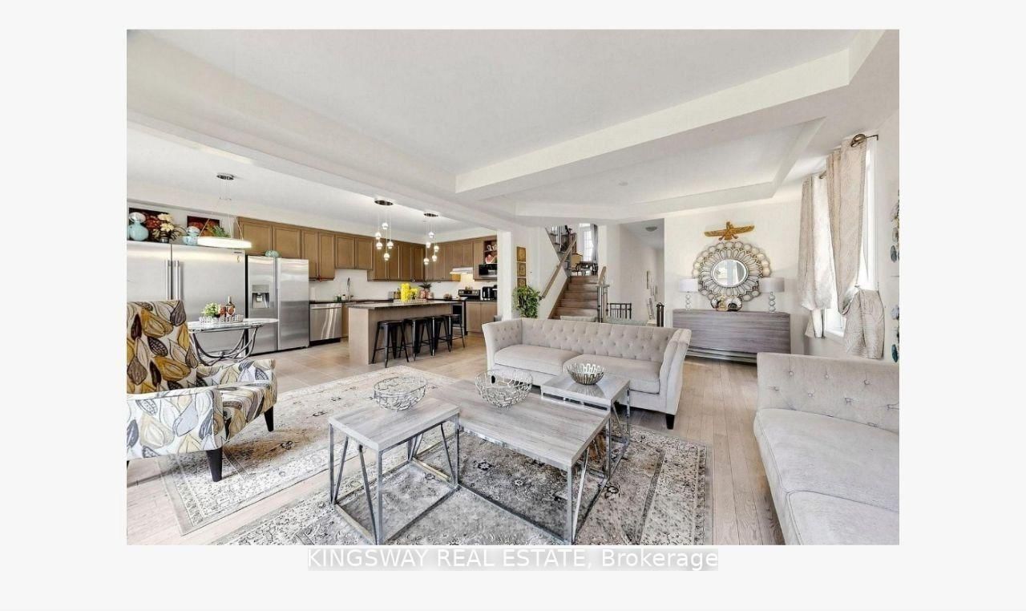
78 Ben Sinclair Avenue • East Gwillimbury, ON photo 1
78 Ben Sinclair Avenue • East Gwillimbury, ON photo 2
78 Ben Sinclair Avenue • East Gwillimbury, ON photo 3
78 Ben Sinclair Avenue • East Gwillimbury, ON photo 4
78 Ben Sinclair Avenue • East Gwillimbury, ON photo 5
78 Ben Sinclair Avenue • East Gwillimbury, ON photo 6
78 Ben Sinclair Avenue • East Gwillimbury, ON photo 7
78 Ben Sinclair Avenue • East Gwillimbury, ON photo 8
78 Ben Sinclair Avenue • East Gwillimbury, ON photo 9
78 Ben Sinclair Avenue • East Gwillimbury, ON photo 10
78 Ben Sinclair Avenue • East Gwillimbury, ON photo 11
78 Ben Sinclair Avenue • East Gwillimbury, ON photo 12
78 Ben Sinclair Avenue • East Gwillimbury, ON photo 13
78 Ben Sinclair Avenue • East Gwillimbury, ON photo 14
78 Ben Sinclair Avenue • East Gwillimbury, ON photo 15
78 Ben Sinclair Avenue • East Gwillimbury, ON photo 16
78 Ben Sinclair Avenue • East Gwillimbury, ON photo 17
78 Ben Sinclair Avenue • East Gwillimbury, ON photo 18
78 Ben Sinclair Avenue • East Gwillimbury, ON photo 19
78 Ben Sinclair Avenue • East Gwillimbury, ON photo 20
78 Ben Sinclair Avenue • East Gwillimbury, ON photo 21
78 Ben Sinclair Avenue • East Gwillimbury, ON photo 22
78 Ben Sinclair Avenue • East Gwillimbury, ON photo 23
78 Ben Sinclair Avenue • East Gwillimbury, ON photo 24
78 Ben Sinclair Avenue • East Gwillimbury, ON photo 25
78 Ben Sinclair Avenue • East Gwillimbury, ON photo 26
New1 / 26
$899,000
78 Ben Sinclair Avenue • East Gwillimbury, ONNew
Courtesy of KINGSWAY REAL ESTATE
4+1
Bedrooms
8
Bathrooms
2500-3000
Square feet
4
Parking

About this home

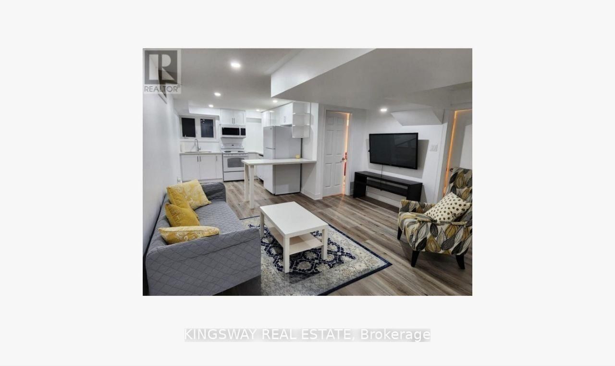
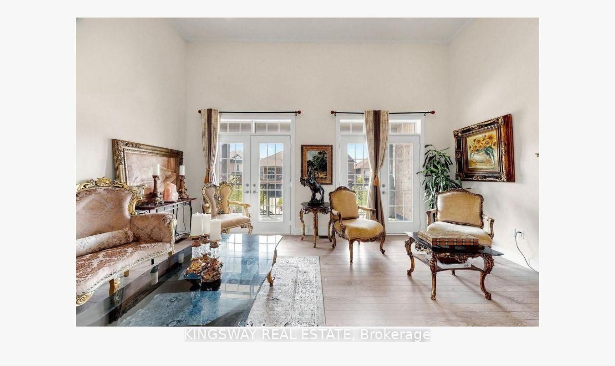
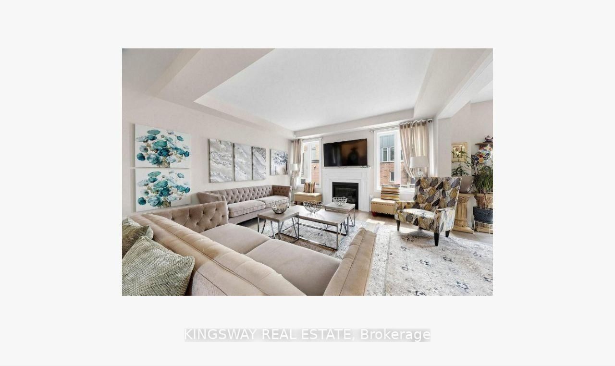
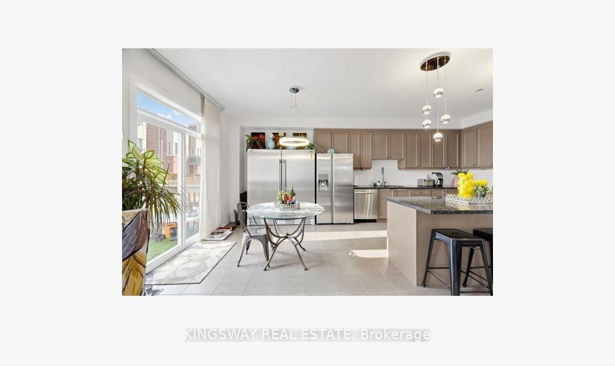
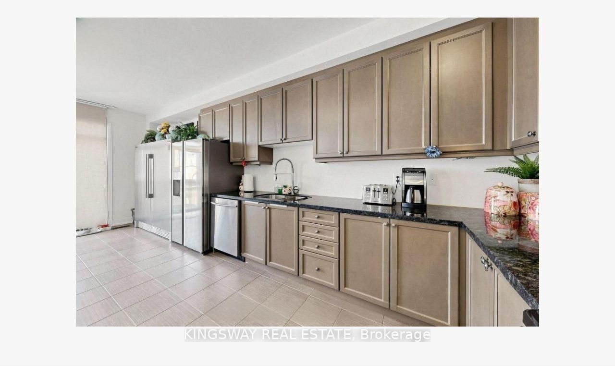
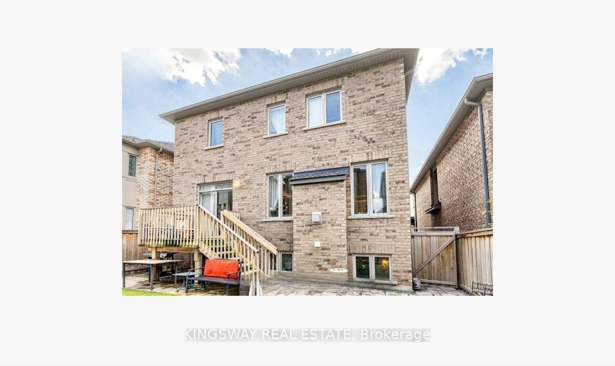
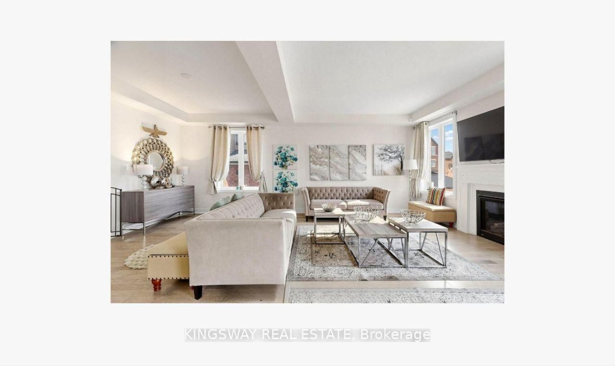
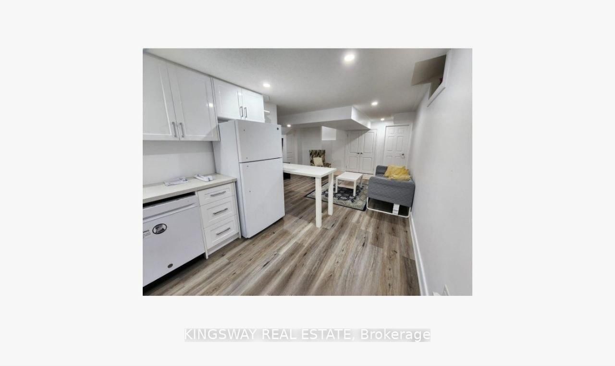
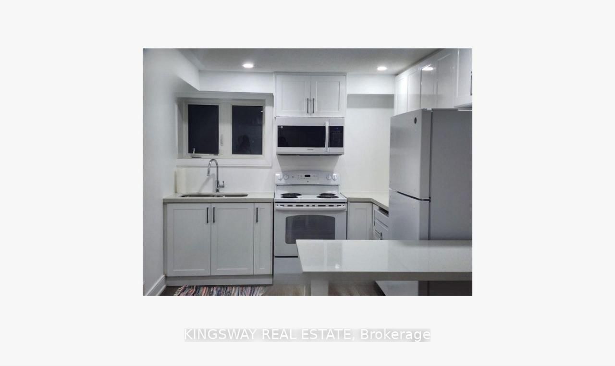
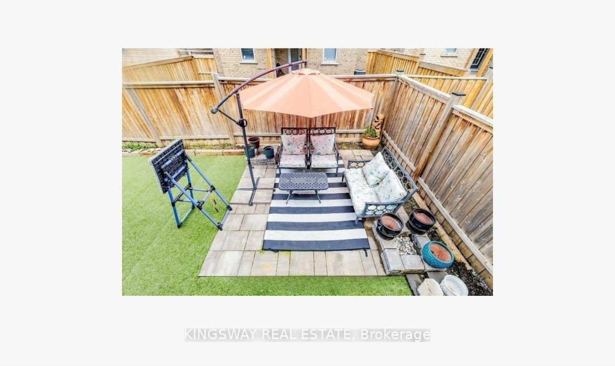
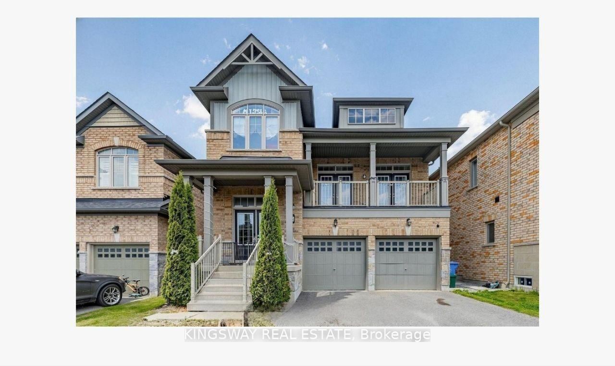
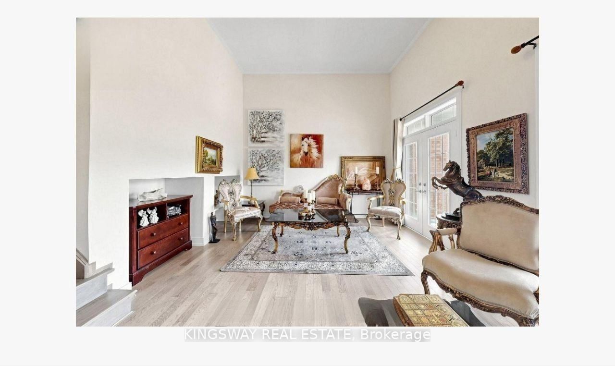
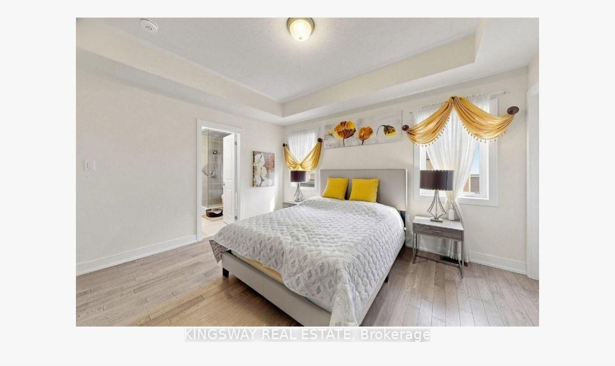
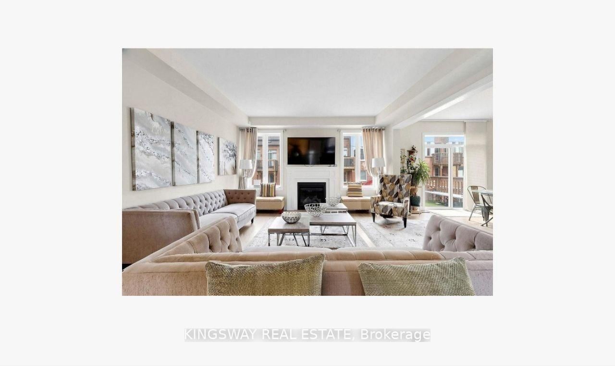
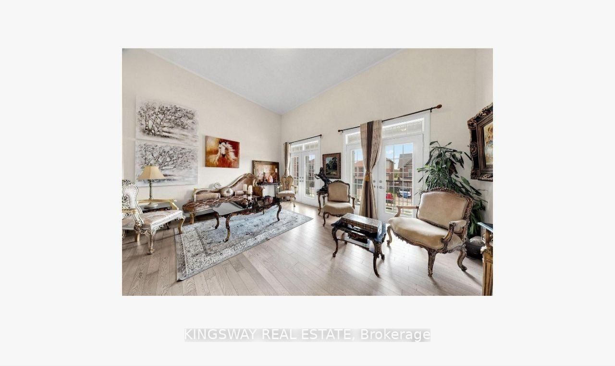
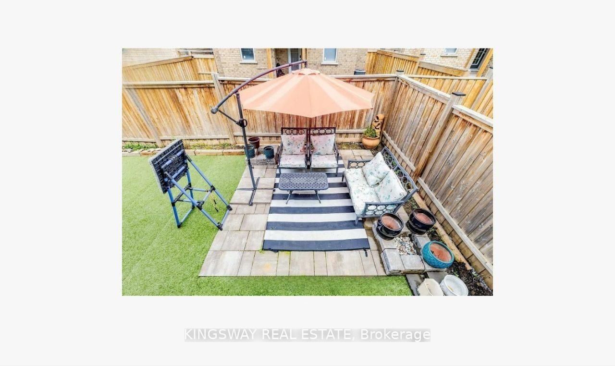
Rare opportunity ,more that 3500 sqft living space 5+1 bedrooms, 4 washrooms, 2 kitchens (basement apartment with $22,000 annual income). Home in East Gwillimbury! Beautifully maintained, move-in ready! Big media room on top of garage, can be used as guest room. This spacious and cozy home features a bright open-concept living and dining area with a charming fireplace perfect for entertaining or relaxing with family. Enjoy the convenience of direct access from the double garage. The fully finished basement offers flexible space ideal for a home office, gym, or recreation room. Step outside to a well-kept, private backyard great for summer gatherings. Located in a family-friendly neighbourhood, just minutes from public schools, GO Station, YRT transit, Hwy 404, parks, shopping, and all amenities. ONLY 4 OF THIS TYPE EXISTED IN THE PROJECT .

Property details

Property type
Detached
Style
2 1/2 Storey
Total rooms
7
Lot size
38 × 89 ft
Property taxes
$6,432 (2025)
Occupancy
owner
Days on market
3
Status
Active
MLS®

Property history

Recently sold nearby

Listing data last updated: Sep 12, 2026, 5:00 p.m. EDT via TRREB IDX.

First listed: Sep 12, 2026, 5:00 p.m. EDT.