
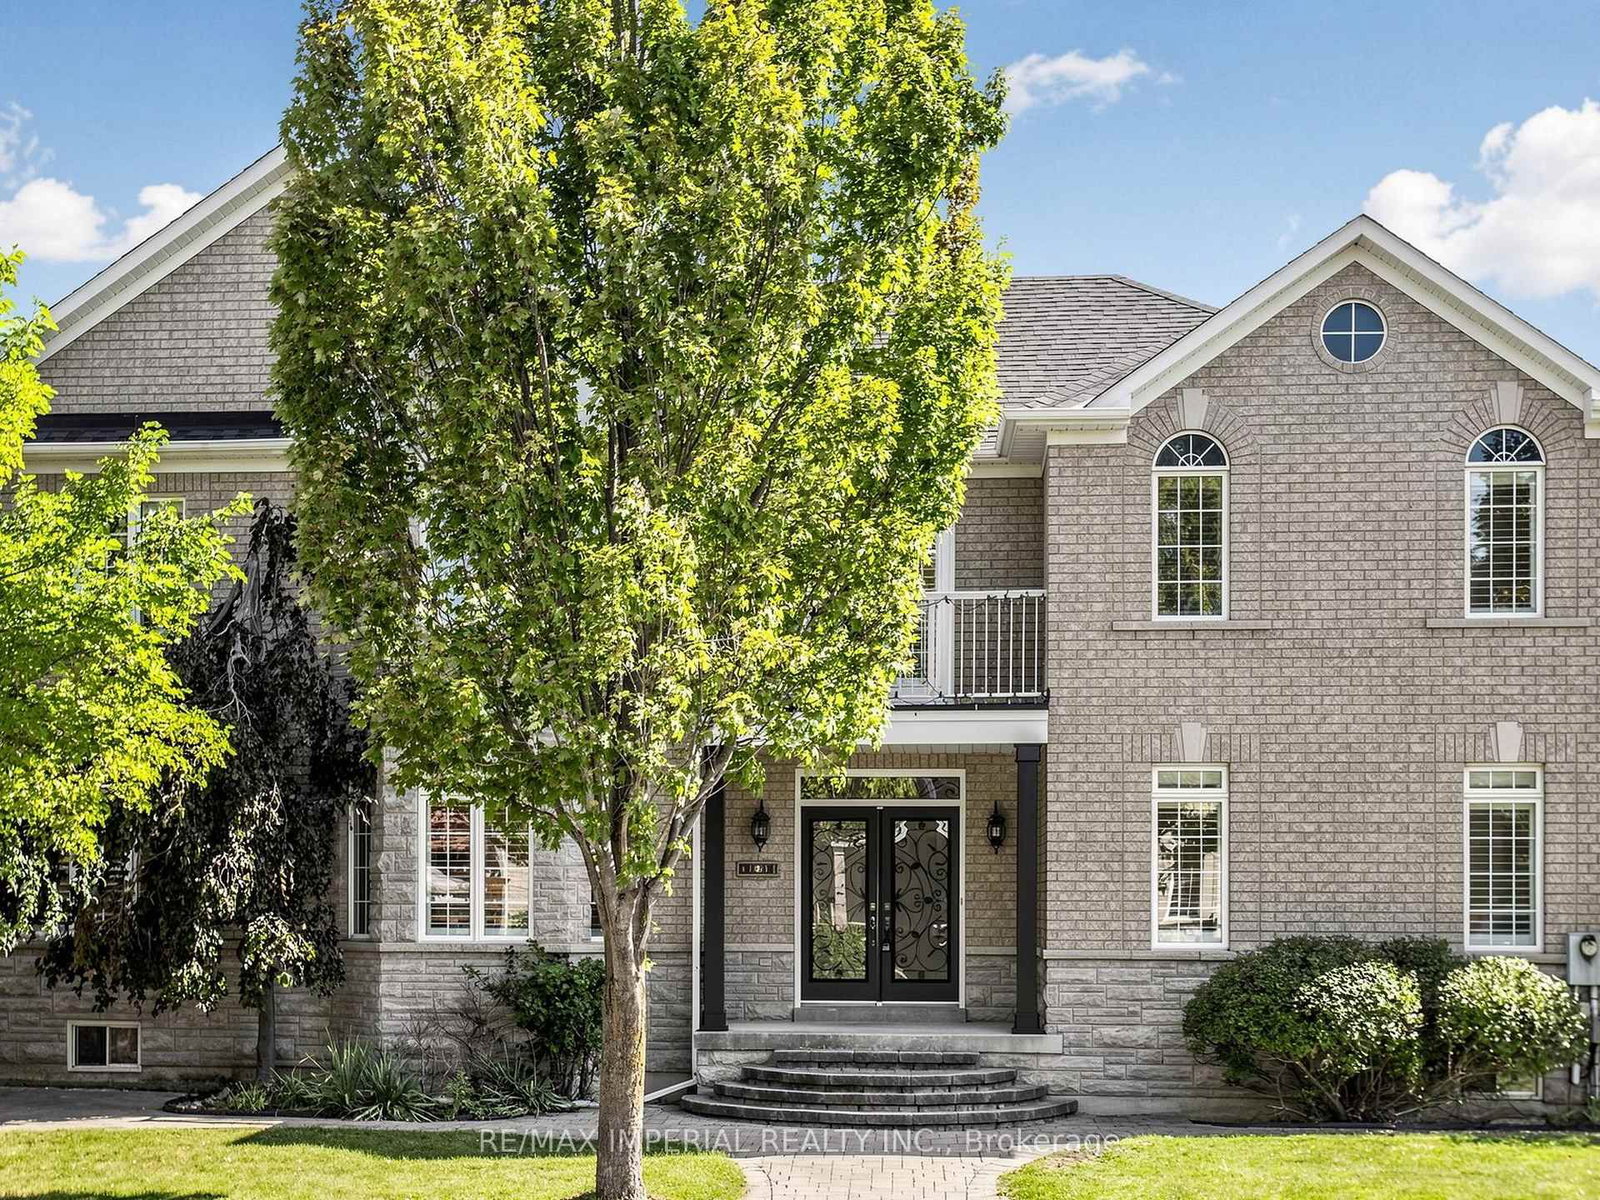
2 Andes Crescent • Vaughan, ON photo 1
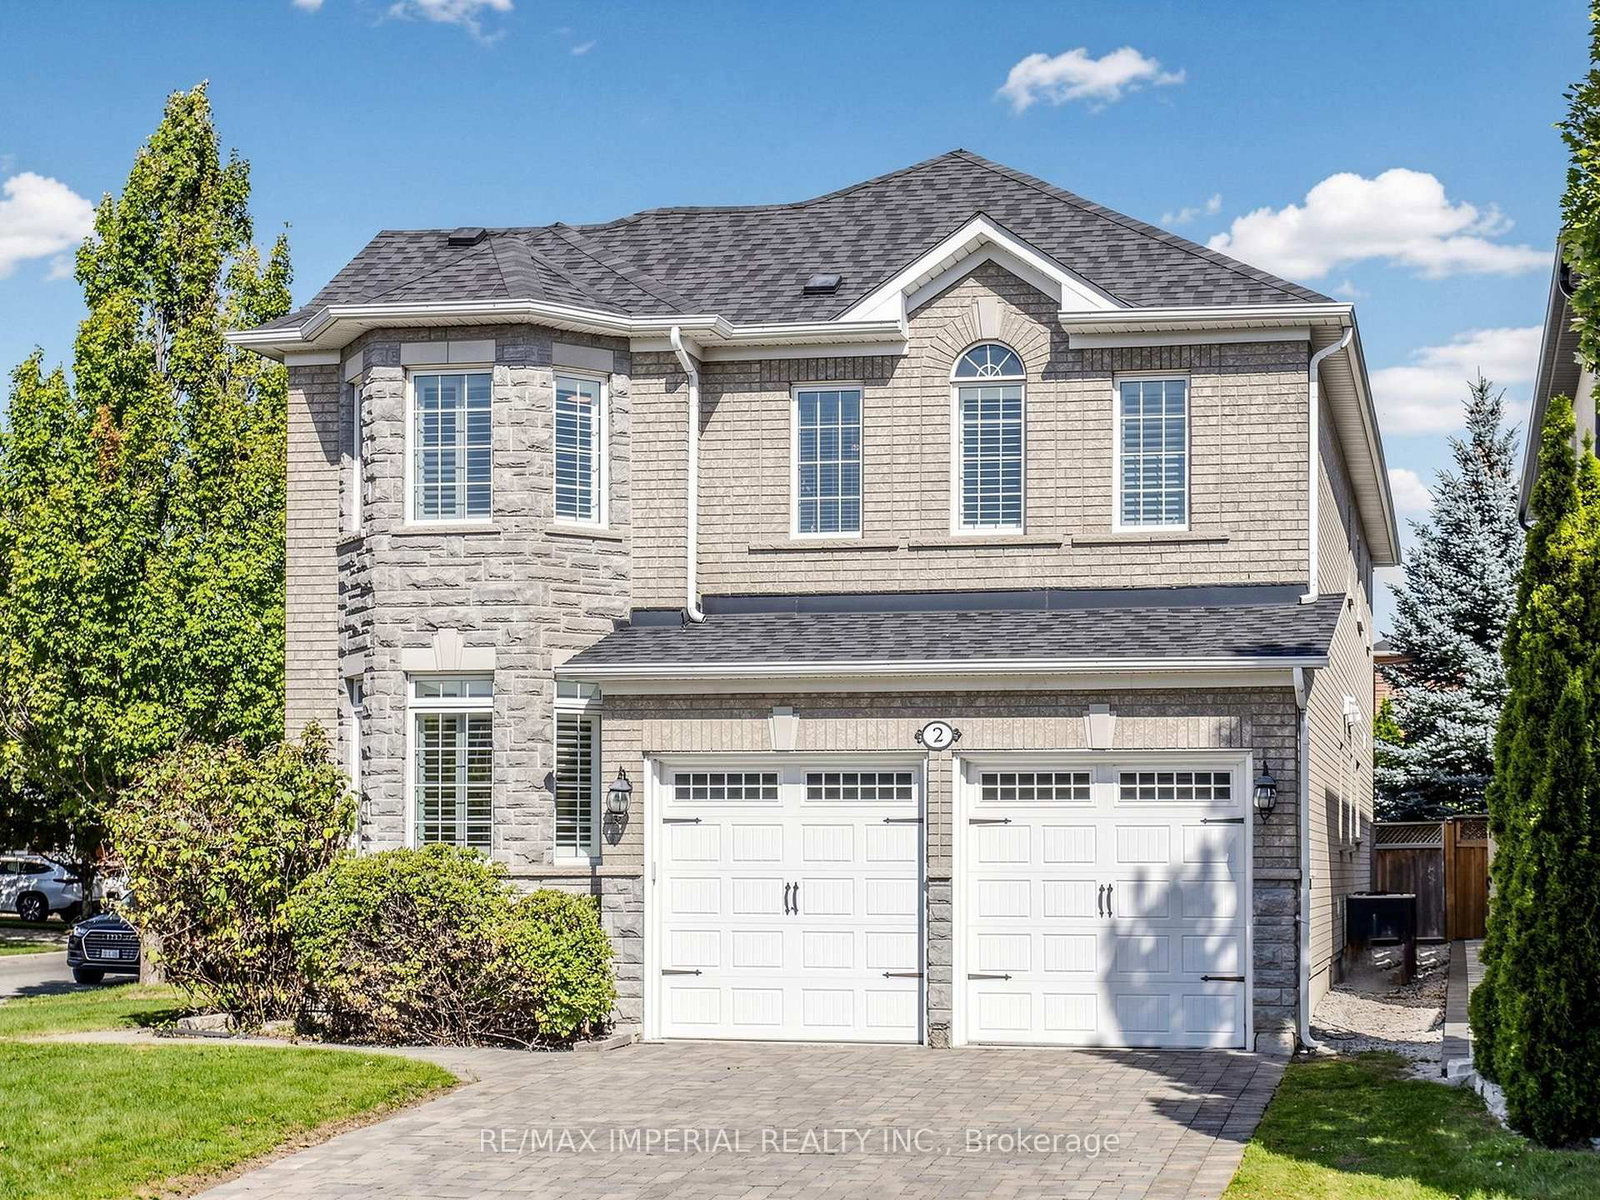
2 Andes Crescent • Vaughan, ON photo 2
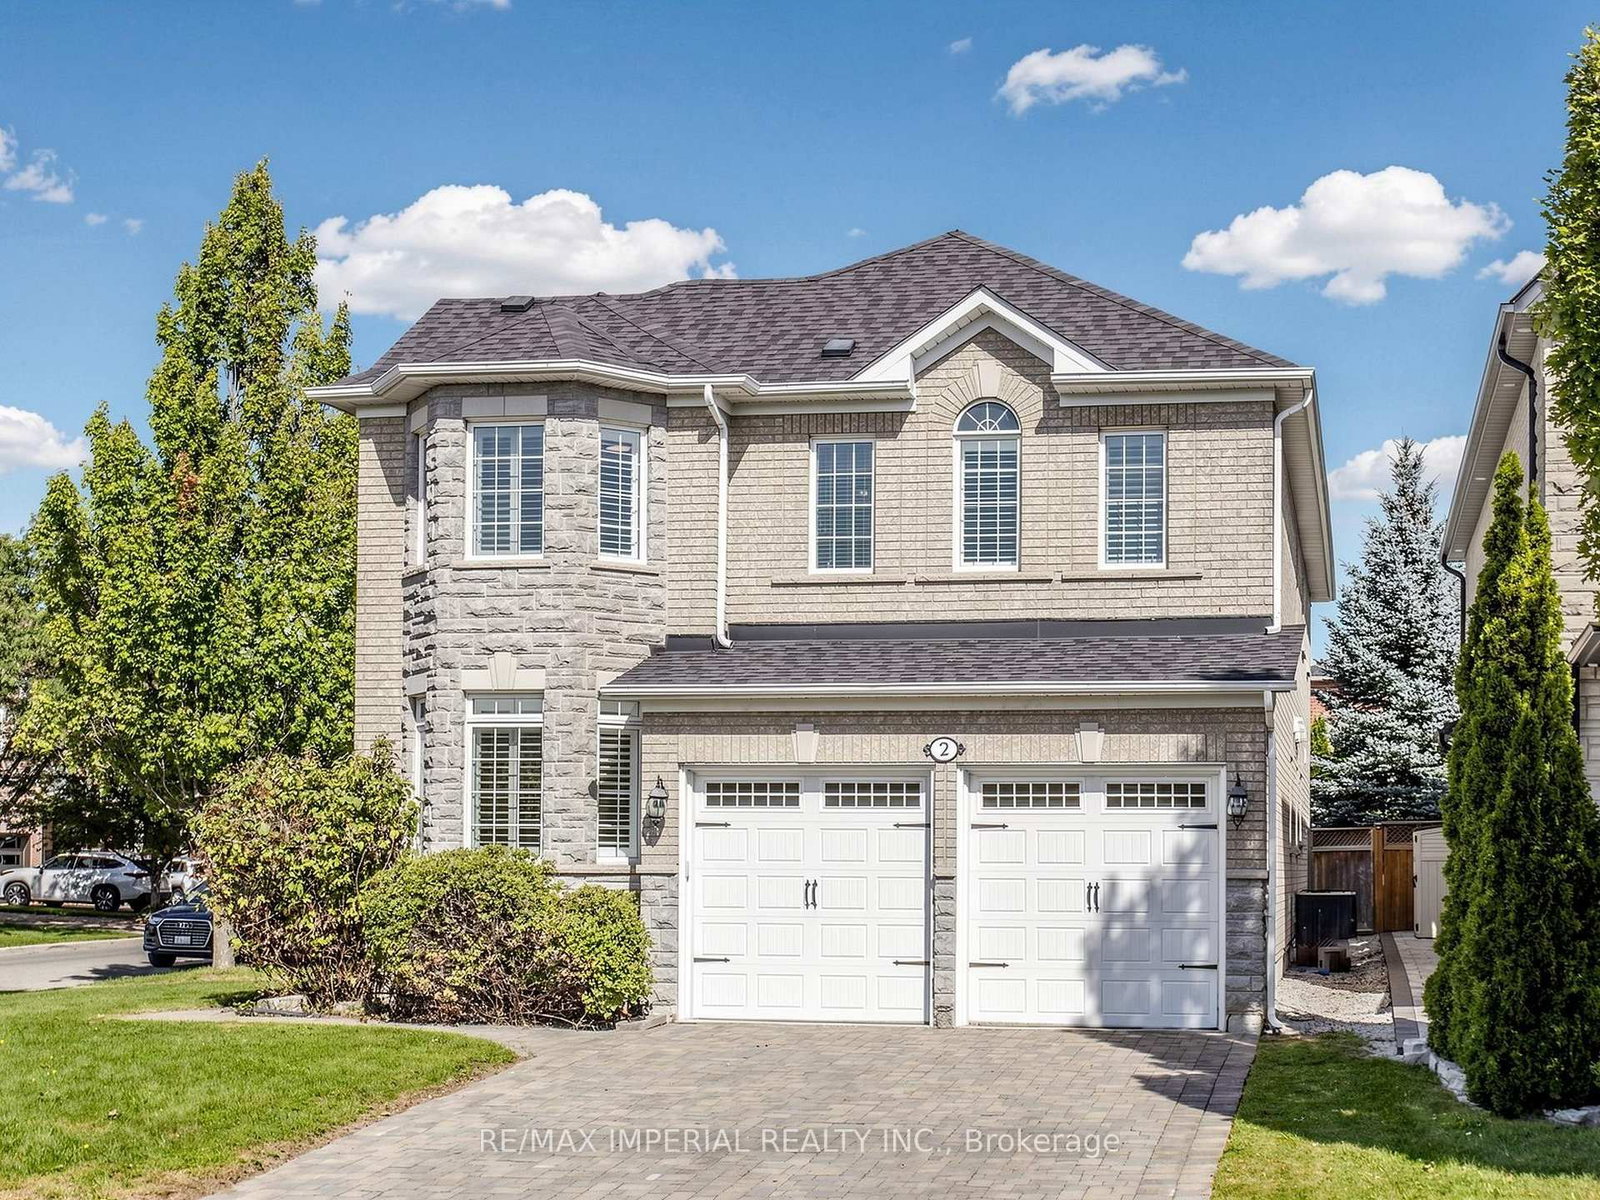
2 Andes Crescent • Vaughan, ON photo 3
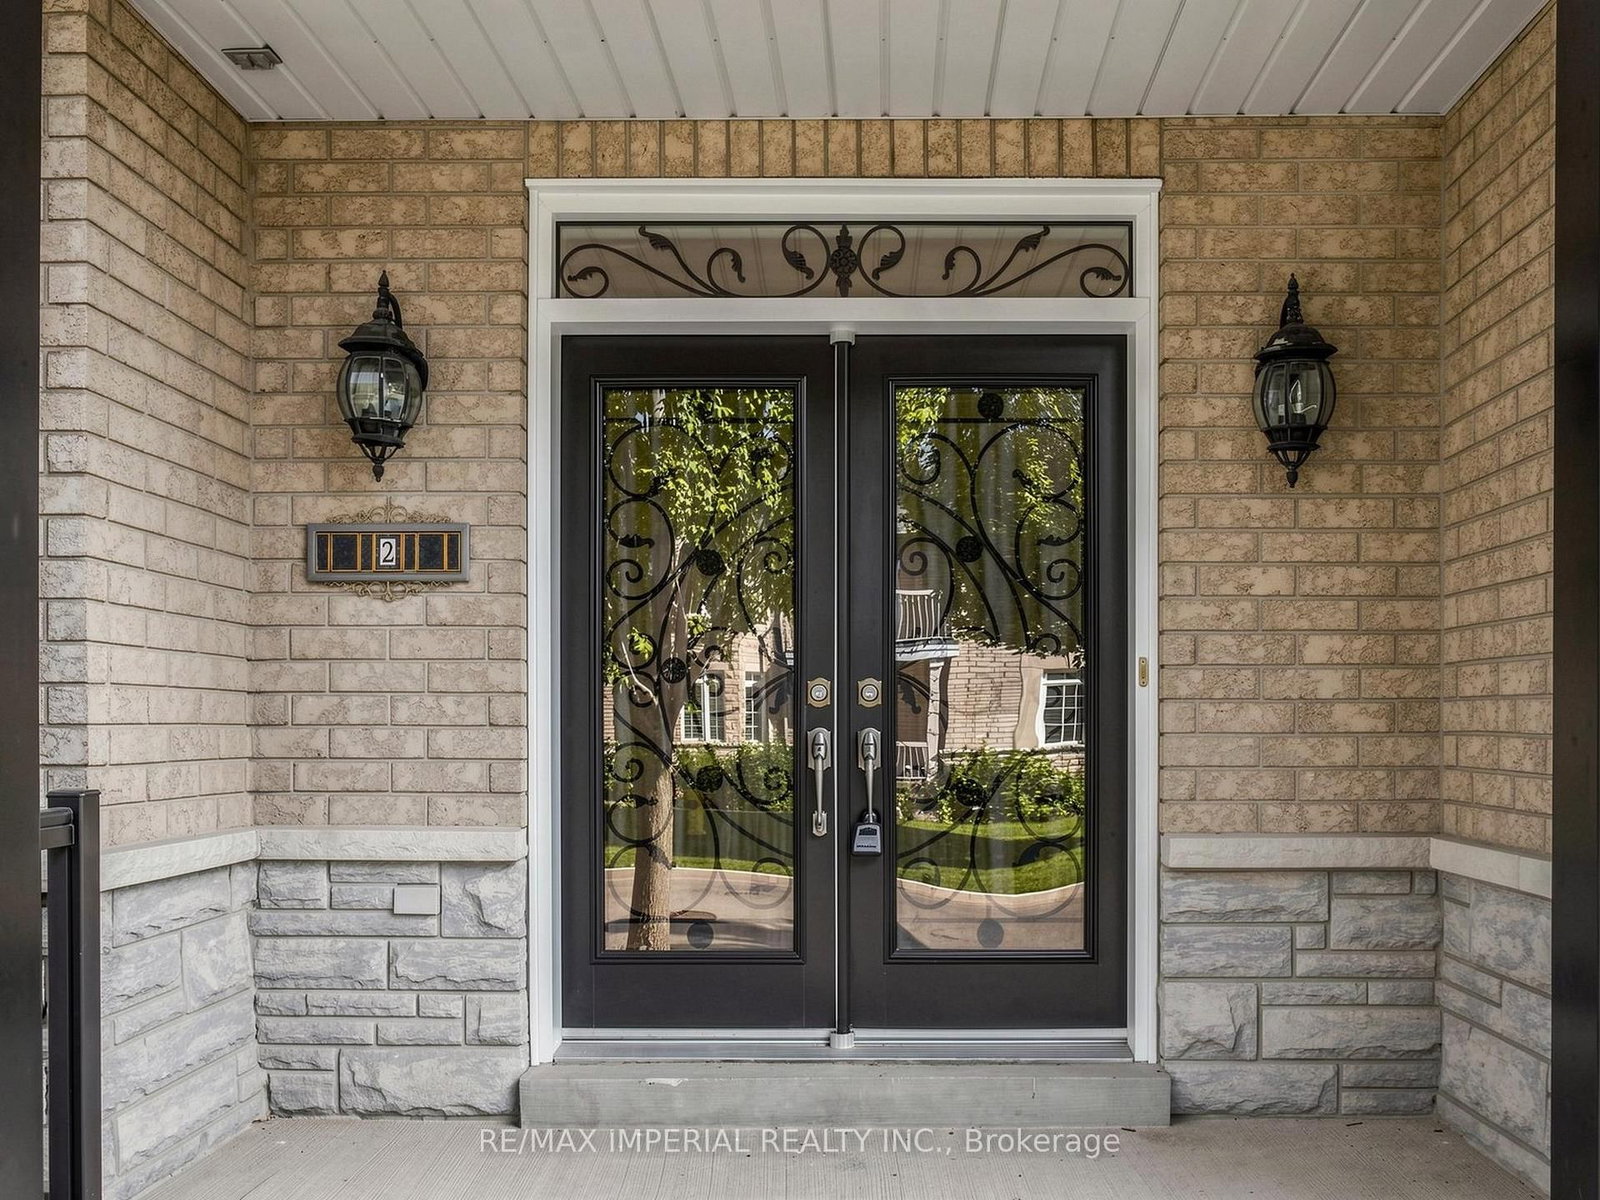
2 Andes Crescent • Vaughan, ON photo 4
2 Andes Crescent • Vaughan, ON photo 5
2 Andes Crescent • Vaughan, ON photo 6
2 Andes Crescent • Vaughan, ON photo 7
2 Andes Crescent • Vaughan, ON photo 8
2 Andes Crescent • Vaughan, ON photo 9
2 Andes Crescent • Vaughan, ON photo 10
2 Andes Crescent • Vaughan, ON photo 11
2 Andes Crescent • Vaughan, ON photo 12
2 Andes Crescent • Vaughan, ON photo 13
2 Andes Crescent • Vaughan, ON photo 14
2 Andes Crescent • Vaughan, ON photo 15
2 Andes Crescent • Vaughan, ON photo 16
2 Andes Crescent • Vaughan, ON photo 17
2 Andes Crescent • Vaughan, ON photo 18
2 Andes Crescent • Vaughan, ON photo 19
2 Andes Crescent • Vaughan, ON photo 20
2 Andes Crescent • Vaughan, ON photo 21
2 Andes Crescent • Vaughan, ON photo 22
2 Andes Crescent • Vaughan, ON photo 23
2 Andes Crescent • Vaughan, ON photo 24
2 Andes Crescent • Vaughan, ON photo 25
2 Andes Crescent • Vaughan, ON photo 26
2 Andes Crescent • Vaughan, ON photo 27
2 Andes Crescent • Vaughan, ON photo 28
2 Andes Crescent • Vaughan, ON photo 29
2 Andes Crescent • Vaughan, ON photo 30
2 Andes Crescent • Vaughan, ON photo 31
2 Andes Crescent • Vaughan, ON photo 32
2 Andes Crescent • Vaughan, ON photo 33
2 Andes Crescent • Vaughan, ON photo 34
2 Andes Crescent • Vaughan, ON photo 35
2 Andes Crescent • Vaughan, ON photo 36
2 Andes Crescent • Vaughan, ON photo 37
2 Andes Crescent • Vaughan, ON photo 38
2 Andes Crescent • Vaughan, ON photo 39
2 Andes Crescent • Vaughan, ON photo 40
2 Andes Crescent • Vaughan, ON photo 41
2 Andes Crescent • Vaughan, ON photo 42
2 Andes Crescent • Vaughan, ON photo 43
2 Andes Crescent • Vaughan, ON photo 44
New1 / 44
$1,820,000
2 Andes Crescent • Vaughan, ONNew
Courtesy of RE/MAX IMPERIAL REALTY INC.
4
Bedrooms
4
Bathrooms
3000-3500
Square feet
6
Parking

About this home

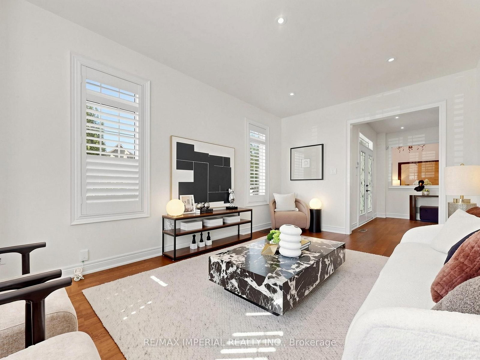
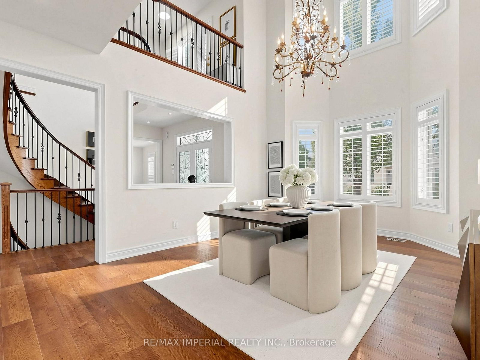
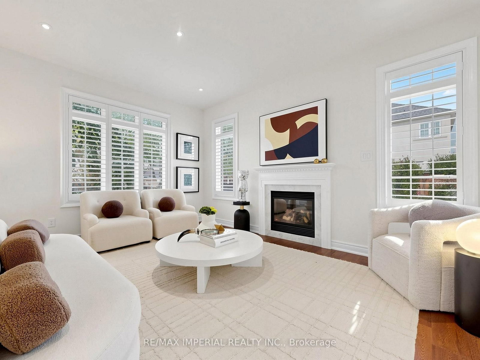
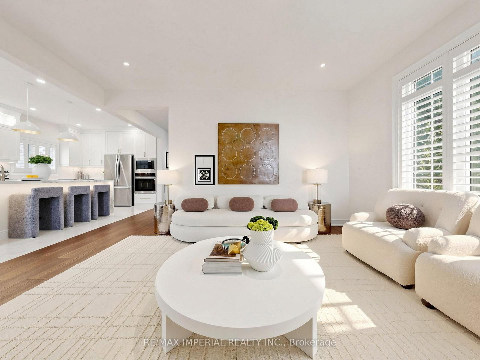
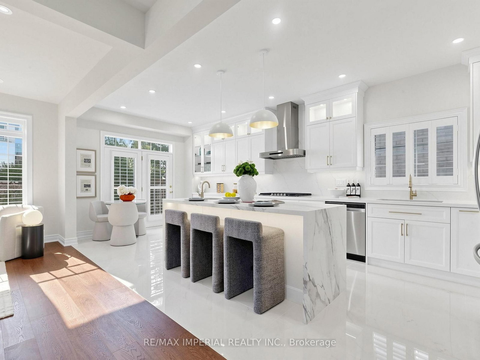
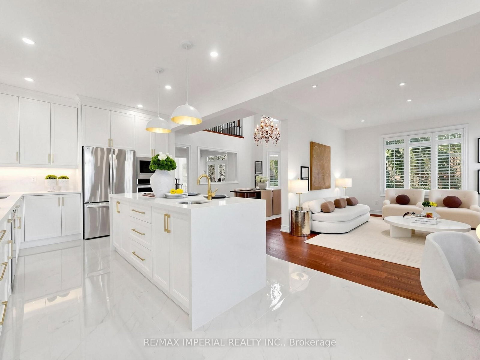
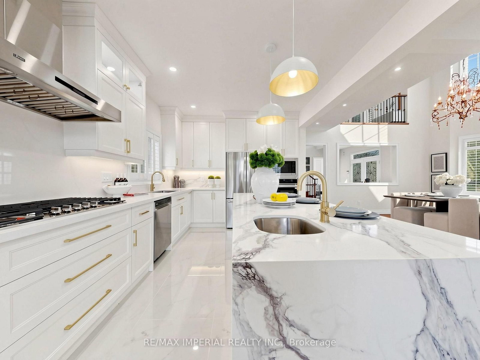
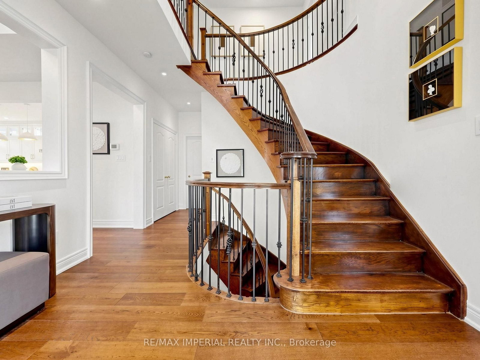
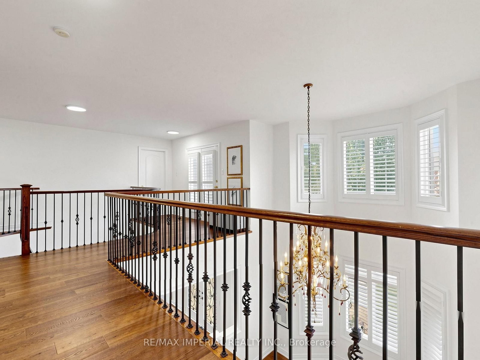
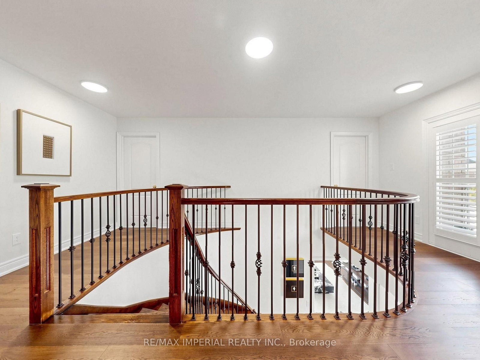
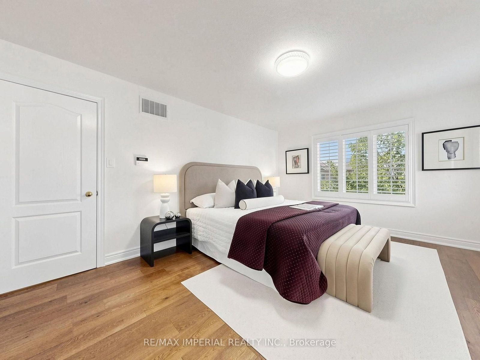
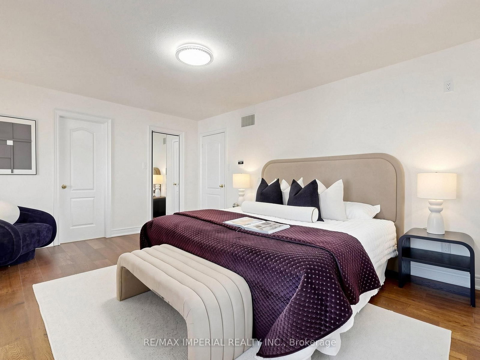
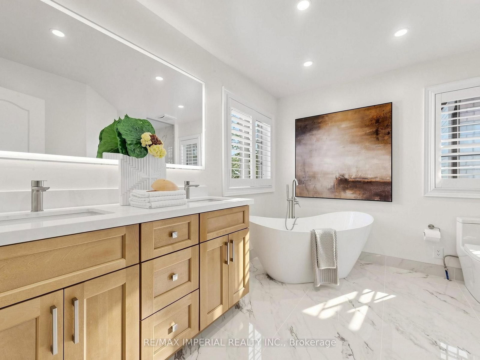
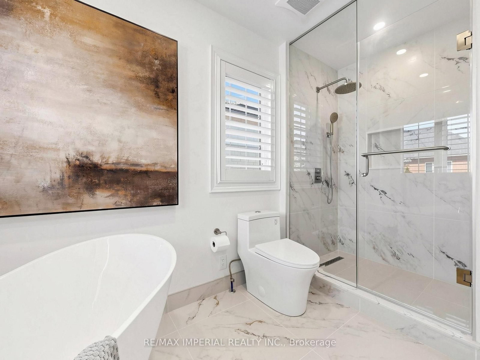
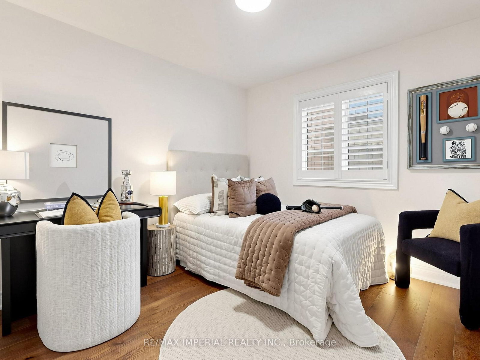
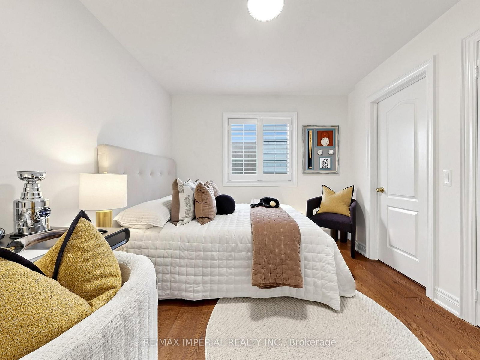
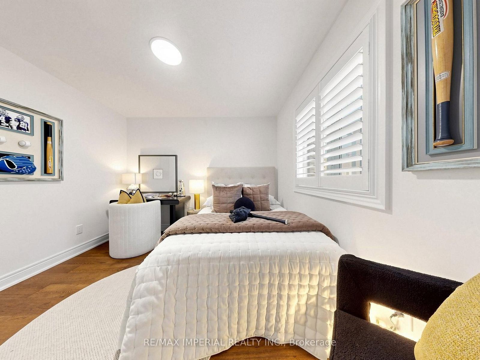
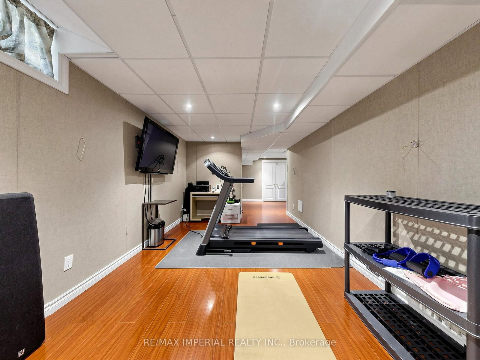
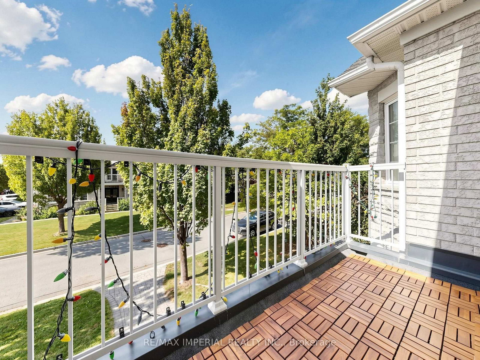
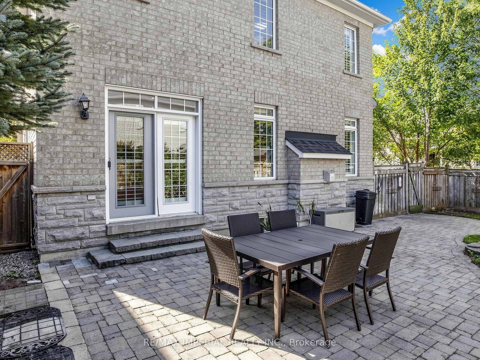
Beautiful corner lot with stone facade. Stunning, fully renovated home featuring a bright, open-concept layout, soaring two-storey ceilings, brand new hardwood flooring spans the entire home, designer kitchen boasts an oversized waterfall island, custom cabinetry and all-new appliances. Freshly painted, pot lights thru- out the main floor, California shutters on every window. All bathrooms feature new quartz vanity countertops and faucets, Master bedroom with a spa-like primary ensuite, all bedrooms w W/I closet+built-in organizers. portable sauna in basement, Stylish, sun-filled and truly move-in ready!

Property details

Property type
Detached
Style
2-Storey
Total rooms
10
Lot size
55.63 × 105.1 ft
Property taxes
$7,424.74 (2026)
Occupancy
Imme/TBA
Days on market
3
Status
Active
MLS®

Property history

Recently sold nearby

Listing data last updated: Sep 13, 2026, 10:42 a.m. EDT via TRREB IDX.

First listed: Sep 12, 2026, 2:02 p.m. EDT.