










About this home
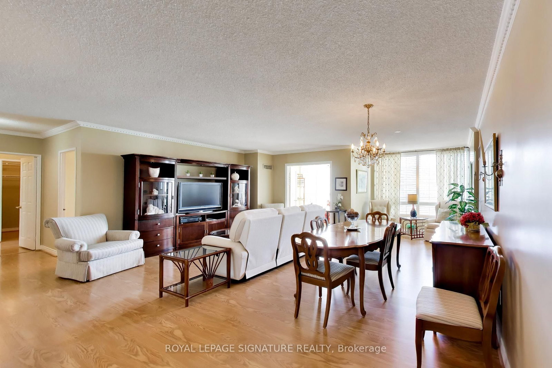
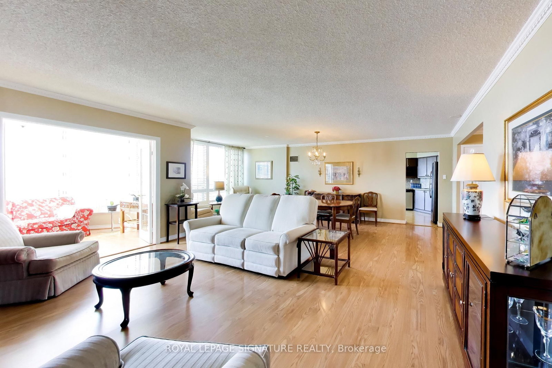
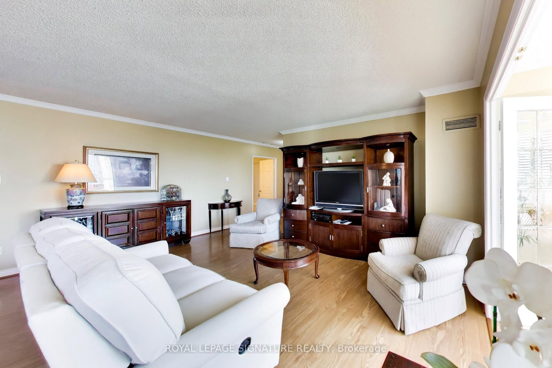
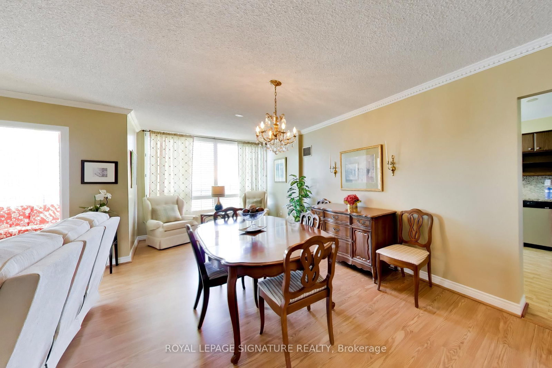
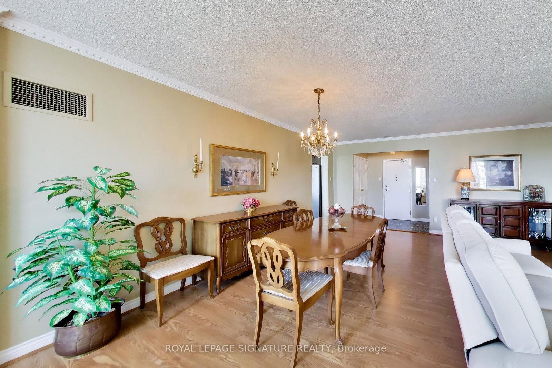
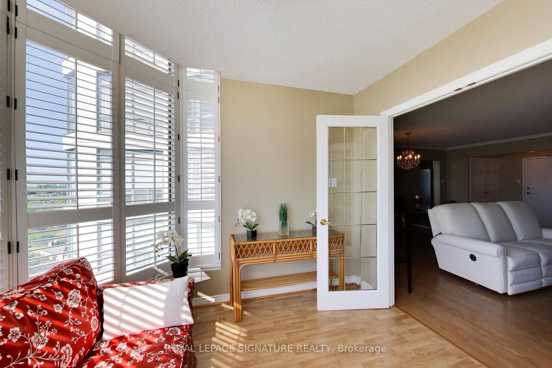
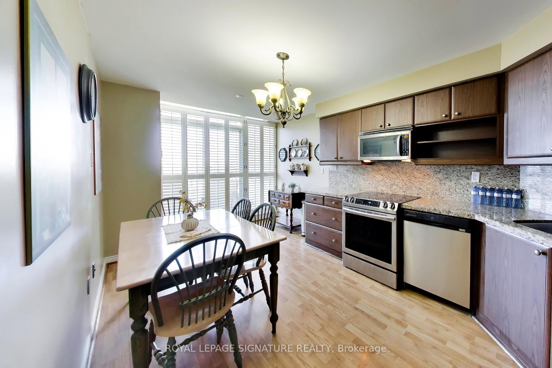
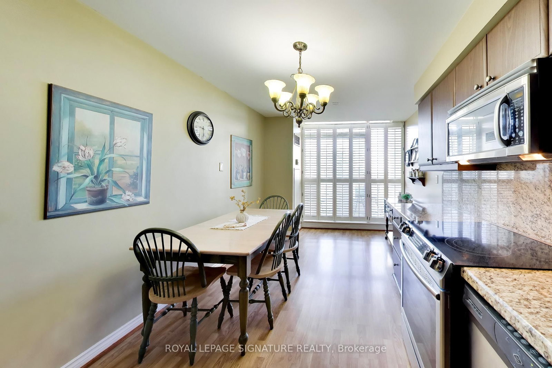
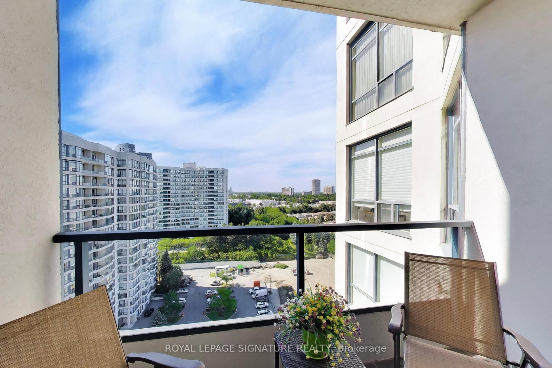
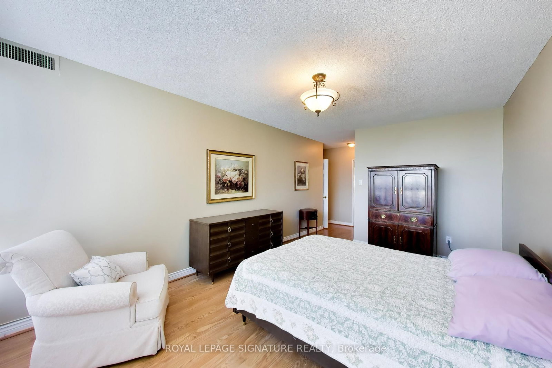
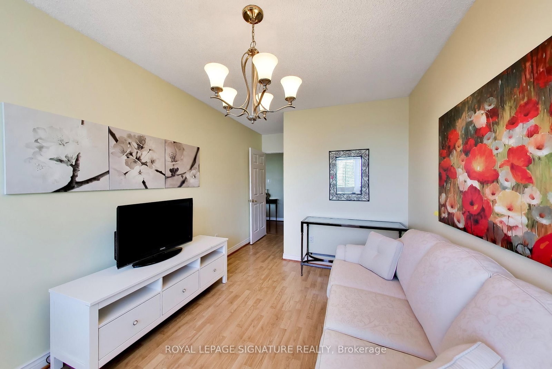
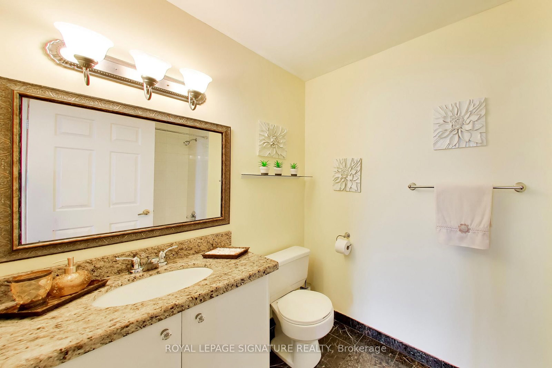
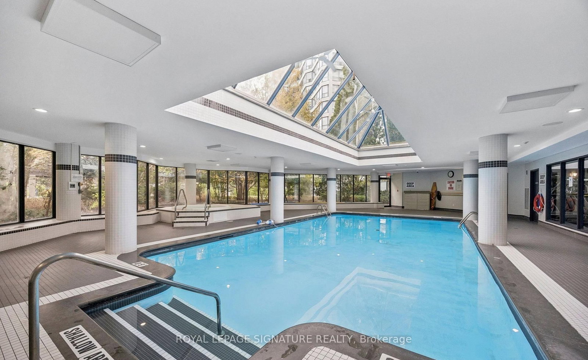
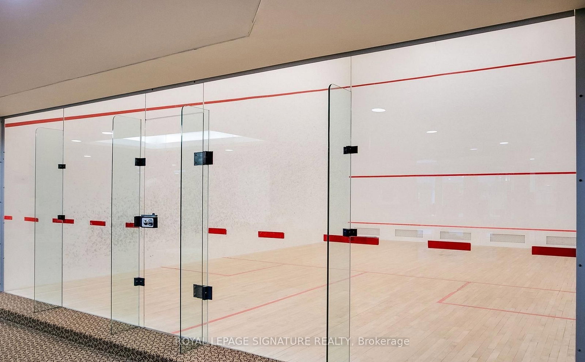
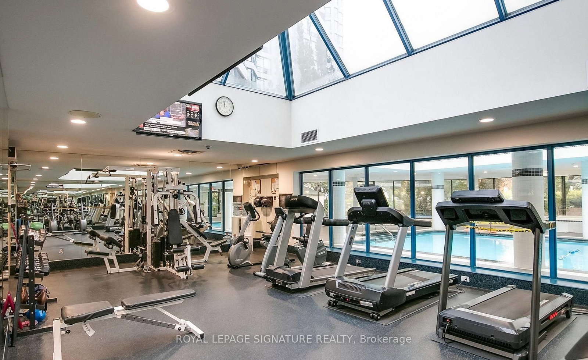
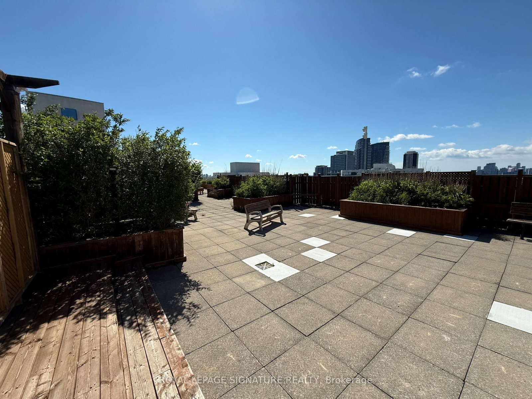
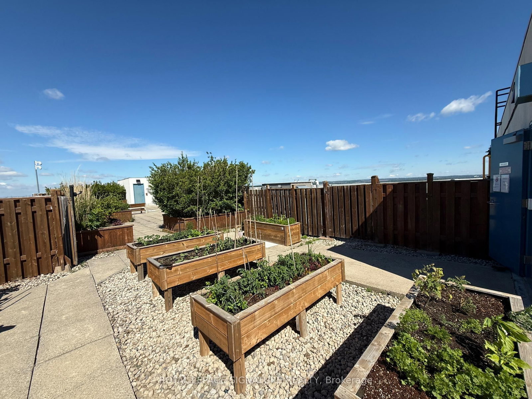
Welcome to Skyrise on Yonge. DOn't miss this 1,646 sq. ft. 2 bedroom plus den, 2 bathroom suite. Offering the scale, flow and storage so many buyers are missing, it features a gracious foyer, expansive living and dining space for real furniture, a separate den for work, reading or flexible everyday use, and a large kitchen with room to gather. The thoughtful layout provides excellent separation between the principal rooms and bedrooms, including a spacious primary retreat with ensuite bath and ample closet space. Large windows with California shutters and elevated south facing 18th-floor views create a bright, comfortable home with room to live, entertain and breathe. Includes owned underground parking spot close to the elevator and a storage locker. The well-managed, amenity-rich building at Yonge & Clark provides a 24-hour concierge, indoor pool, gym, sauna, tennis/squash courts, guest suites, party/games rooms, roof terrace/community garden and visitor parking. You're steps to shops, restaurants, transit, parks, schools and everyday conveniences. A true downsizer friendly residence in one of Thornhill's most established condominium communities.
Property details
- Property type
- Condo Apartment
- Style
- Apartment
- Total rooms
- 6
- Maintenance fee
- $1,494.78/mo
- Exposure
- South
- Property taxes
- $4,300.88 (2025)
- Occupancy
- 30 Days/TBA
- Days on market
- 2
- Status
- Active
- MLS®
Property history
Location
Open in Google MapsRecently sold nearby
Listing data last updated: Sep 12, 2026, 12:39 p.m. EDT via TRREB IDX.
First listed: Sep 12, 2026, 12:39 p.m. EDT.