
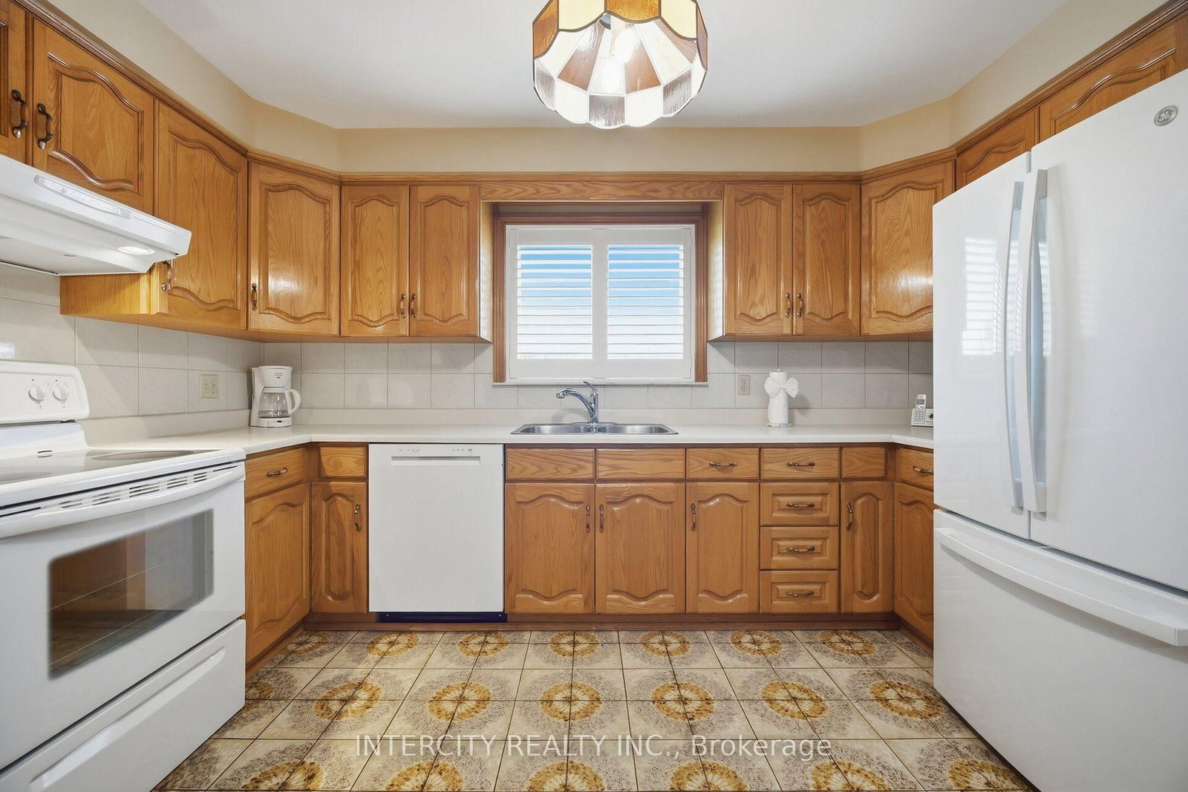
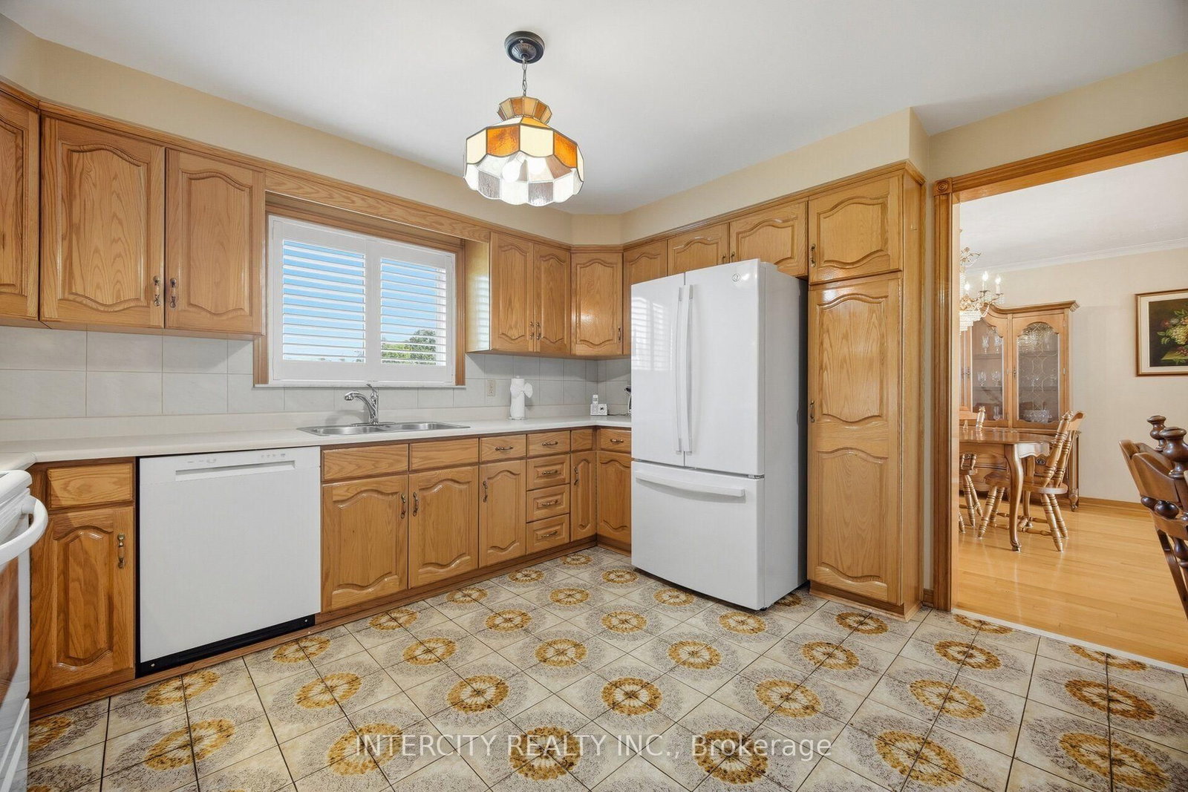
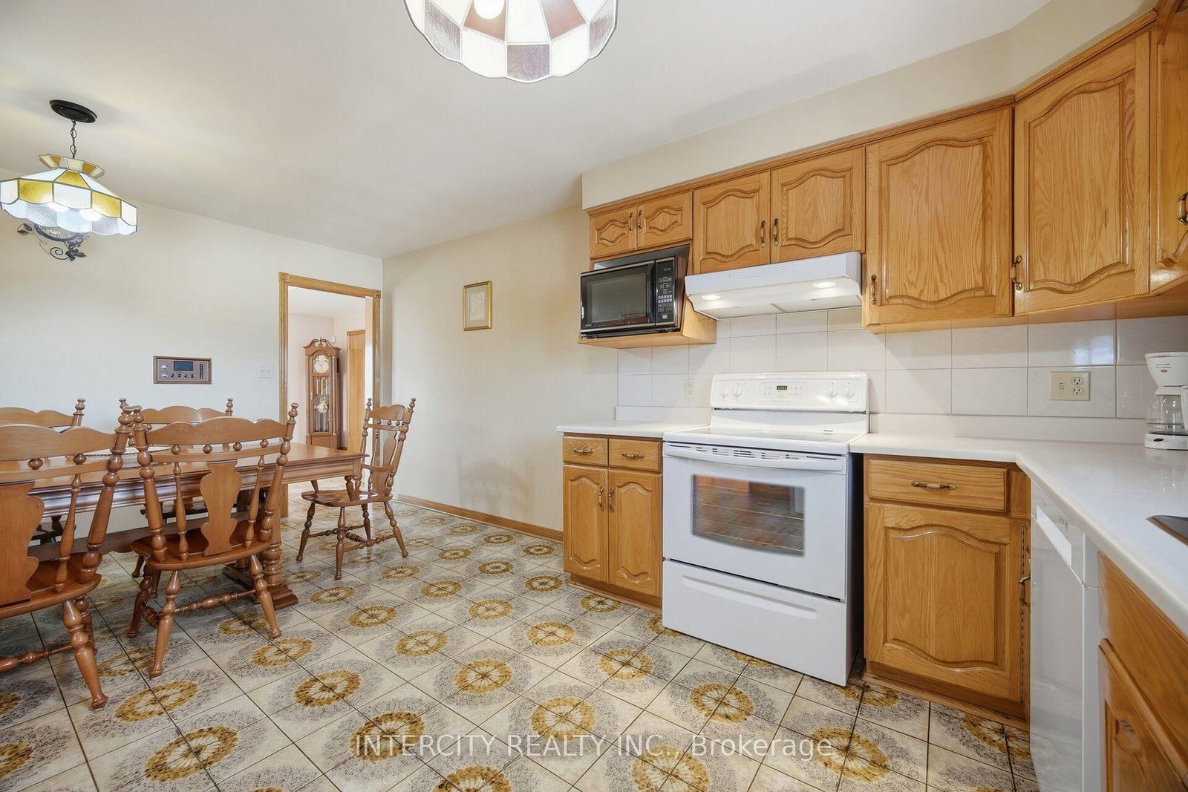
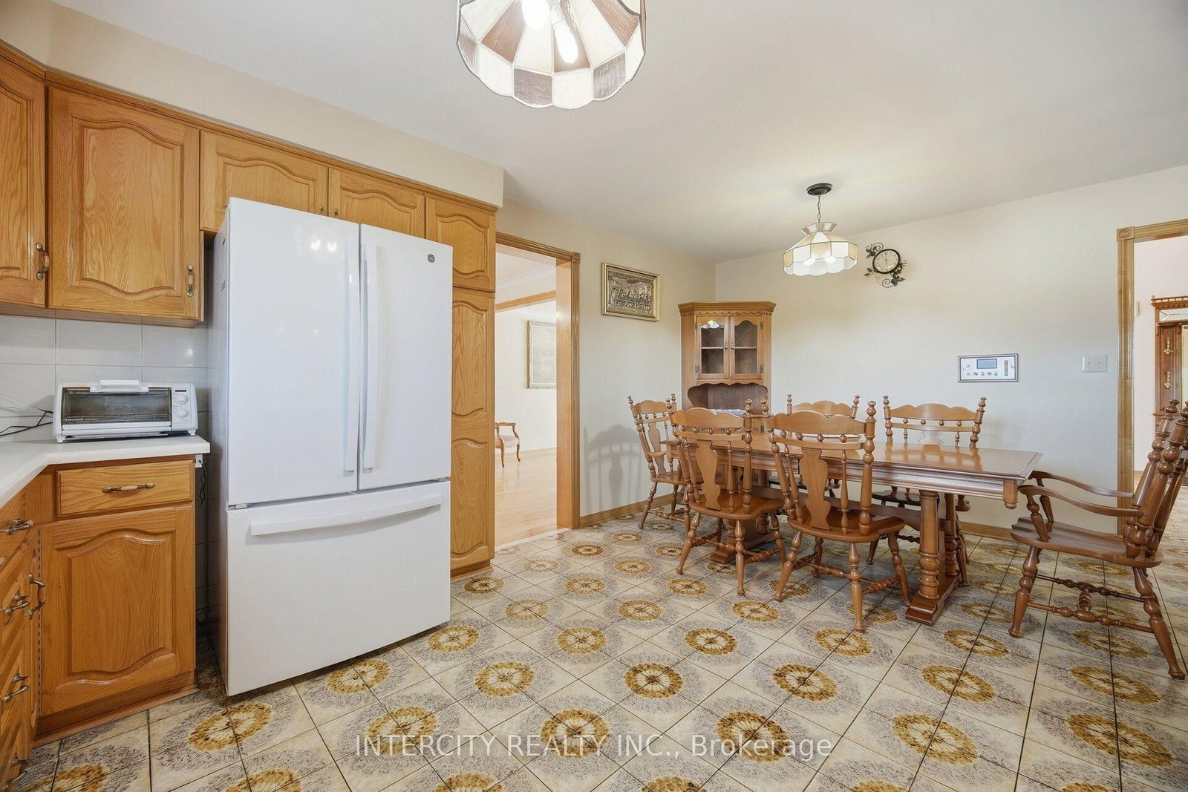
146 Jules Avenue • Vaughan, ON photo 1
146 Jules Avenue • Vaughan, ON photo 2
146 Jules Avenue • Vaughan, ON photo 3
146 Jules Avenue • Vaughan, ON photo 4
146 Jules Avenue • Vaughan, ON photo 5
146 Jules Avenue • Vaughan, ON photo 6
146 Jules Avenue • Vaughan, ON photo 7
146 Jules Avenue • Vaughan, ON photo 8
146 Jules Avenue • Vaughan, ON photo 9
146 Jules Avenue • Vaughan, ON photo 10
146 Jules Avenue • Vaughan, ON photo 11
146 Jules Avenue • Vaughan, ON photo 12
146 Jules Avenue • Vaughan, ON photo 13
146 Jules Avenue • Vaughan, ON photo 14
146 Jules Avenue • Vaughan, ON photo 15
146 Jules Avenue • Vaughan, ON photo 16
146 Jules Avenue • Vaughan, ON photo 17
146 Jules Avenue • Vaughan, ON photo 18
146 Jules Avenue • Vaughan, ON photo 19
146 Jules Avenue • Vaughan, ON photo 20
146 Jules Avenue • Vaughan, ON photo 21
146 Jules Avenue • Vaughan, ON photo 22
146 Jules Avenue • Vaughan, ON photo 23
146 Jules Avenue • Vaughan, ON photo 24
146 Jules Avenue • Vaughan, ON photo 25
146 Jules Avenue • Vaughan, ON photo 26
146 Jules Avenue • Vaughan, ON photo 27
146 Jules Avenue • Vaughan, ON photo 28
146 Jules Avenue • Vaughan, ON photo 29
146 Jules Avenue • Vaughan, ON photo 30
146 Jules Avenue • Vaughan, ON photo 31
146 Jules Avenue • Vaughan, ON photo 32
146 Jules Avenue • Vaughan, ON photo 33
146 Jules Avenue • Vaughan, ON photo 34
146 Jules Avenue • Vaughan, ON photo 35
146 Jules Avenue • Vaughan, ON photo 36
146 Jules Avenue • Vaughan, ON photo 37
146 Jules Avenue • Vaughan, ON photo 38
146 Jules Avenue • Vaughan, ON photo 39
146 Jules Avenue • Vaughan, ON photo 40
146 Jules Avenue • Vaughan, ON photo 41
146 Jules Avenue • Vaughan, ON photo 42
146 Jules Avenue • Vaughan, ON photo 43
146 Jules Avenue • Vaughan, ON photo 44
146 Jules Avenue • Vaughan, ON photo 45
146 Jules Avenue • Vaughan, ON photo 46
146 Jules Avenue • Vaughan, ON photo 47
146 Jules Avenue • Vaughan, ON photo 48
146 Jules Avenue • Vaughan, ON photo 49
146 Jules Avenue • Vaughan, ON photo 50
New1 / 50
$1,498,900
146 Jules Avenue • Vaughan, ONNew
Courtesy of INTERCITY REALTY INC.
4
Bedrooms
4
Bathrooms
2500-3000
Square feet
4
Parking

About this home

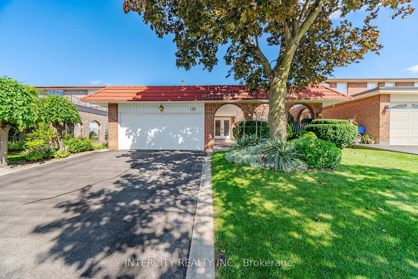
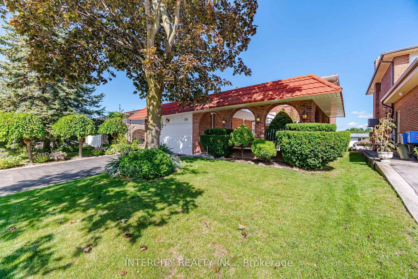
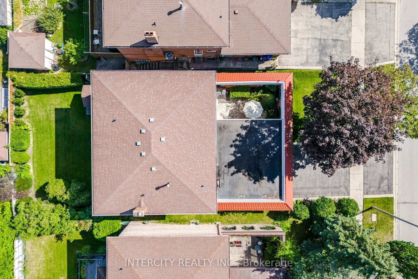
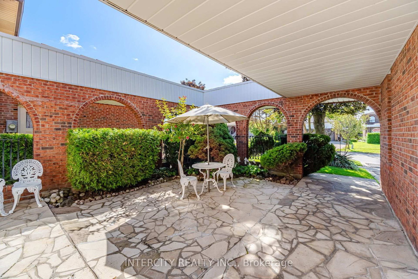
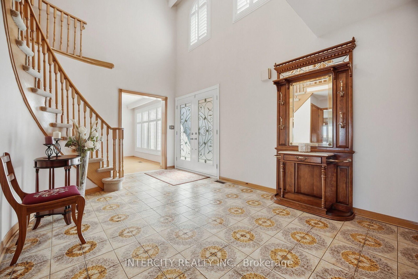
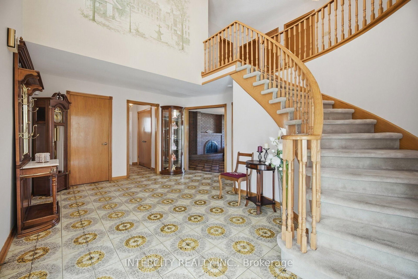
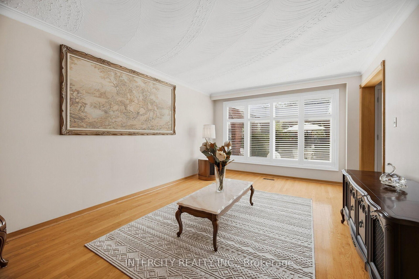
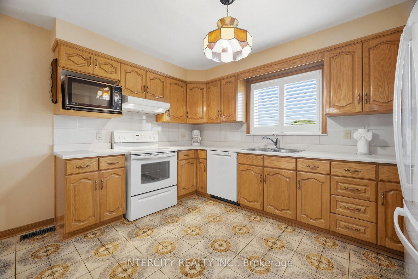
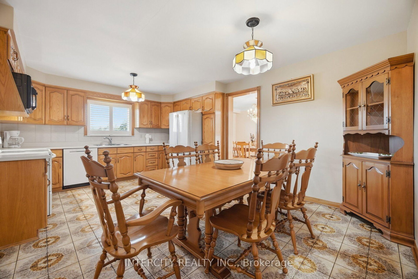
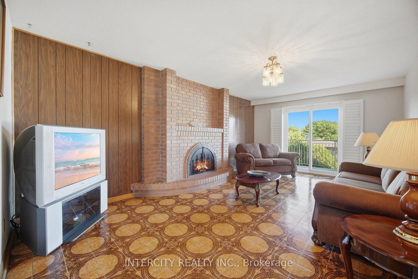
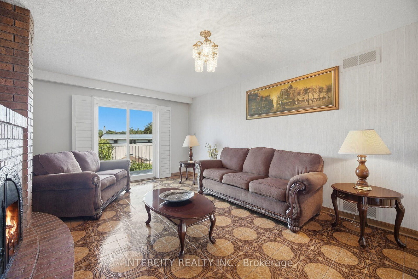
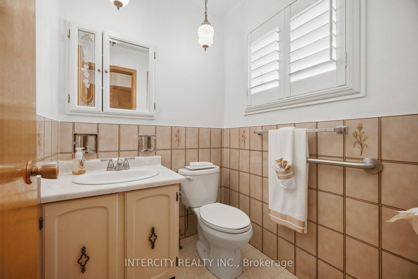
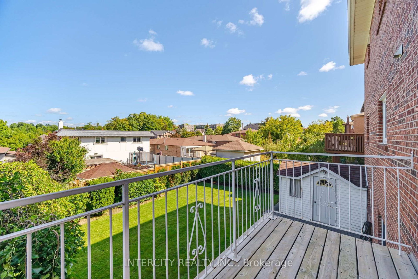
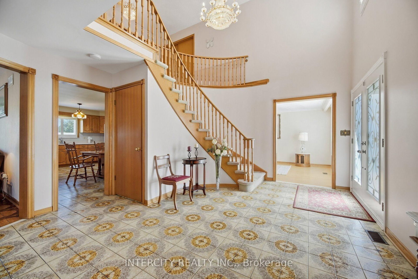
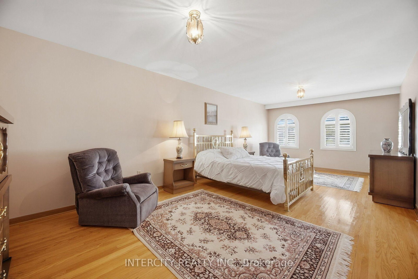
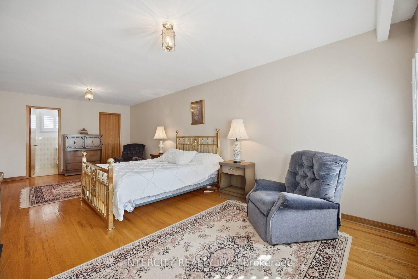
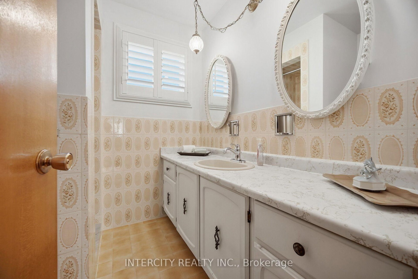
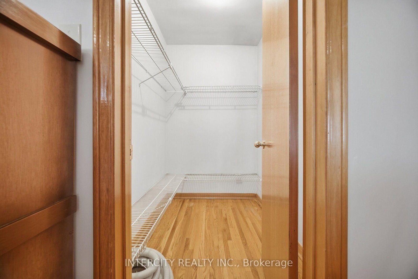
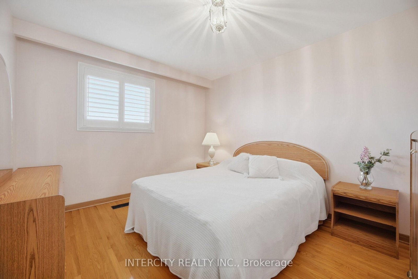
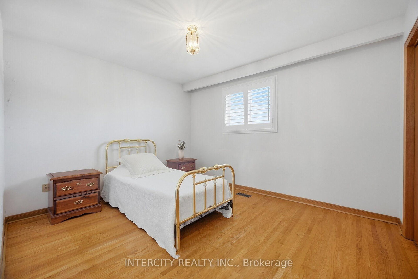
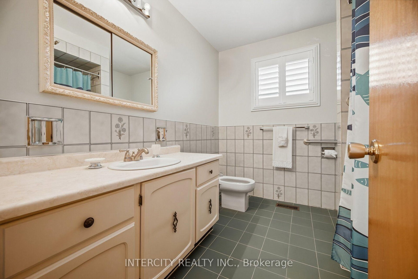
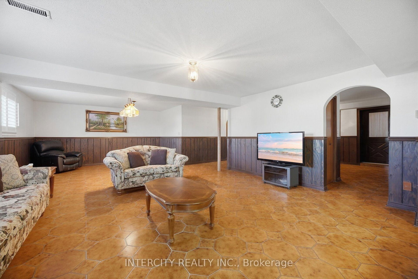
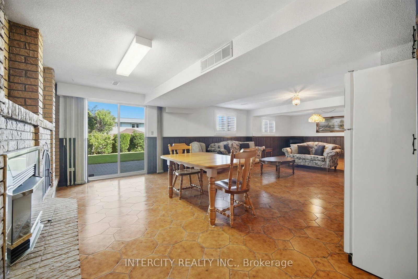
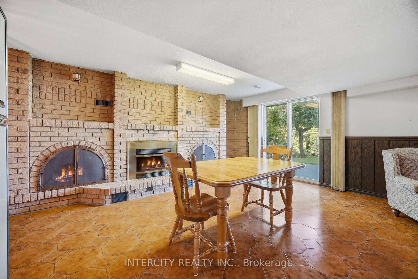
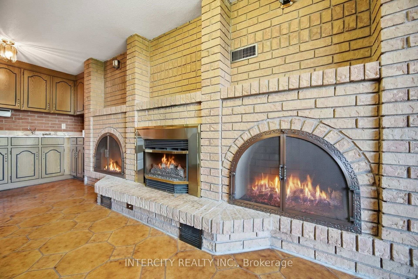
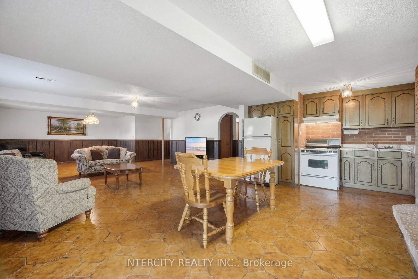
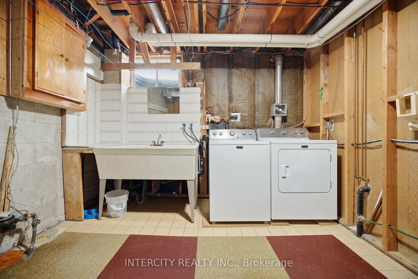
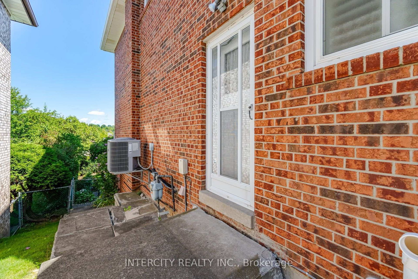
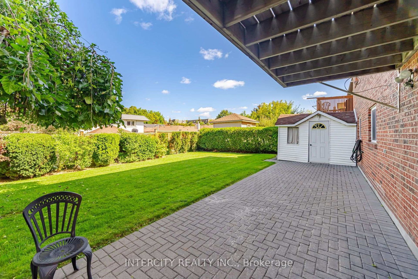
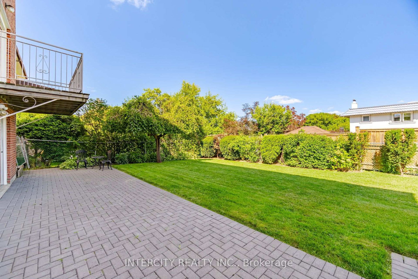
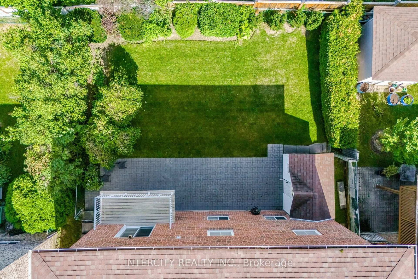
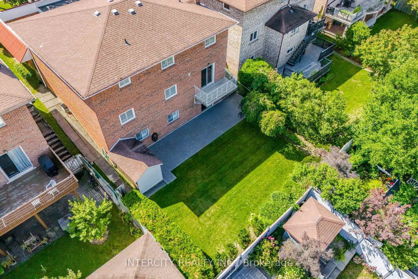
Welcome to 146 Jules Ave on a 50 ft x 120 ft mature lot in a highly sought-after neighbourhood. First Time Offered For Sale By Original Owners! Spacious 4-bedroom, 2-storey detached home offering 2,702 sq. ft. of above-grade living space. Features an ensuite bathroom in the primary bedroom and a walk-in closet. Oversized family room with fireplace and walkout to deck. Main floor has side door entrance and double closet in foyer. Fully finished basement with separate entrance to garage, staircase and side door, complete with a kitchen, recreation room with fireplace, sauna, laundry and bathroom-ideal for extended family or potential rental income. Situated on a generous lot in a mature, well-established Woodbridge neighbourhood, close to schools, places of worship, parks, trails, restaurants, transit, highways, grocery stores, banks and shops. Excellent opportunity to renovate and customize to your own taste in a highly desirable location. Large entry courtyard with sitting area, proximity to Humber River Trail.

Property details

Property type
Detached
Style
2-Storey
Total rooms
9
Lot size
50 × 120 ft
Property taxes
$6,143.58 (2026)
Occupancy
Vacant
Days on market
2
Status
Active
MLS®

Property history

Recently sold nearby

Listing data last updated: Sep 12, 2026, 3:47 p.m. EDT via TRREB IDX.

First listed: Sep 12, 2026, 12:30 p.m. EDT.