
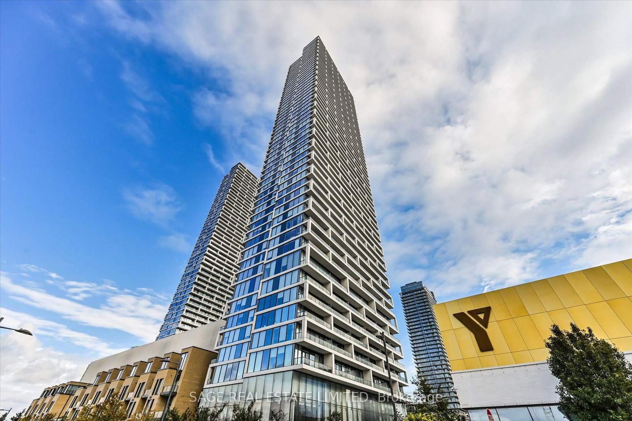
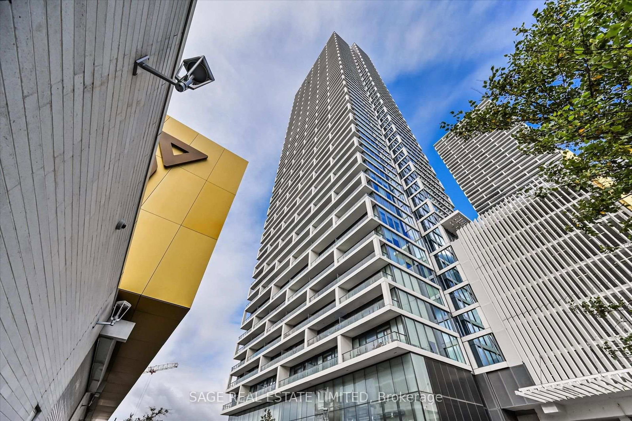
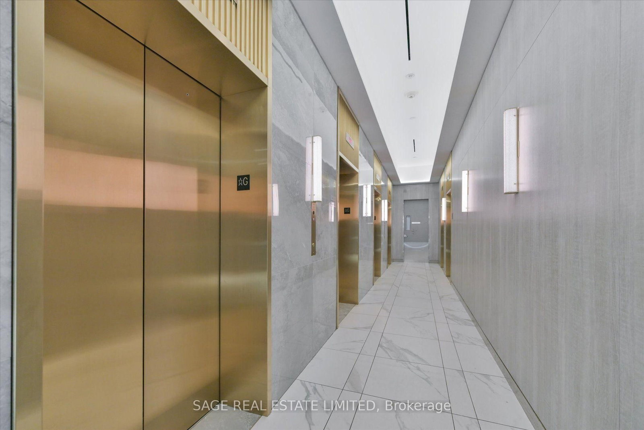
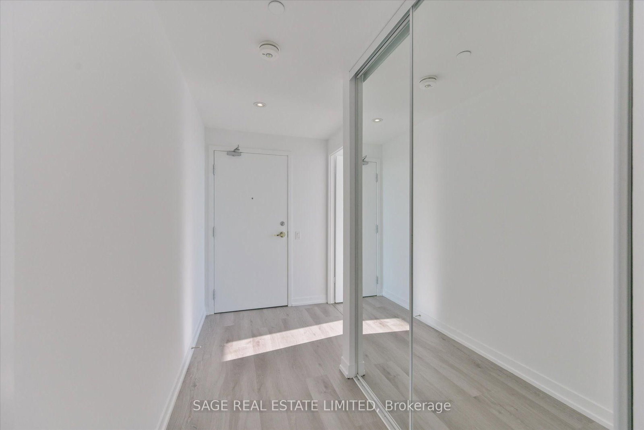
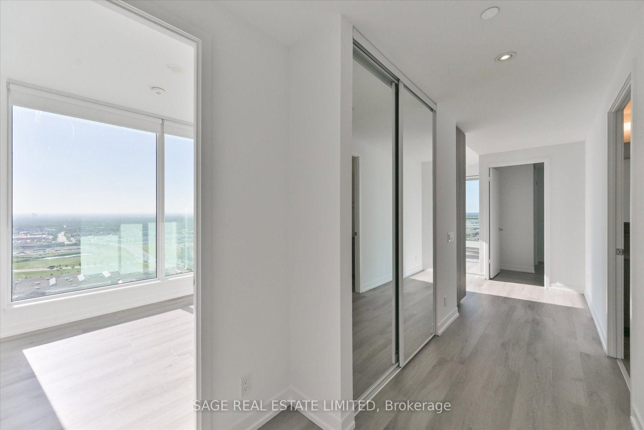
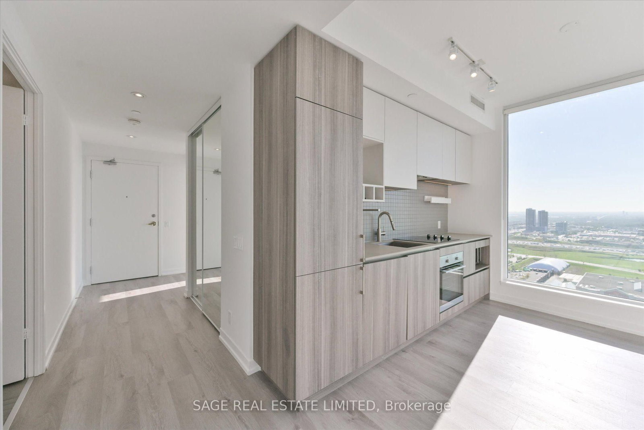
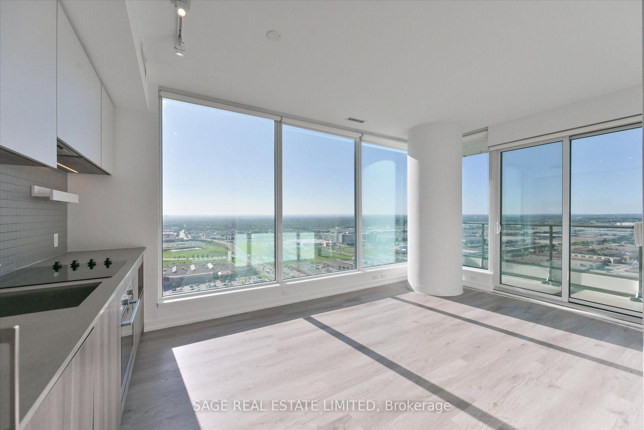
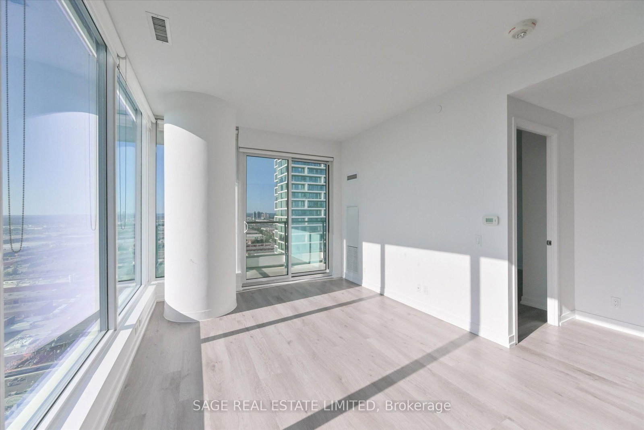
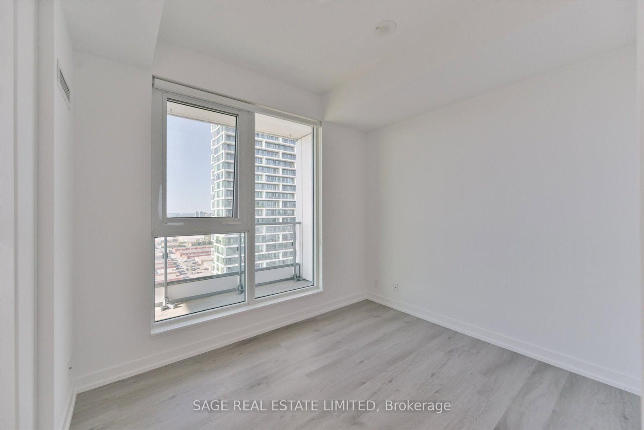
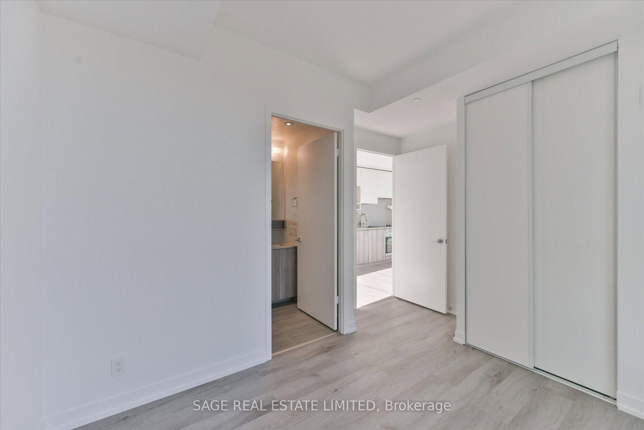
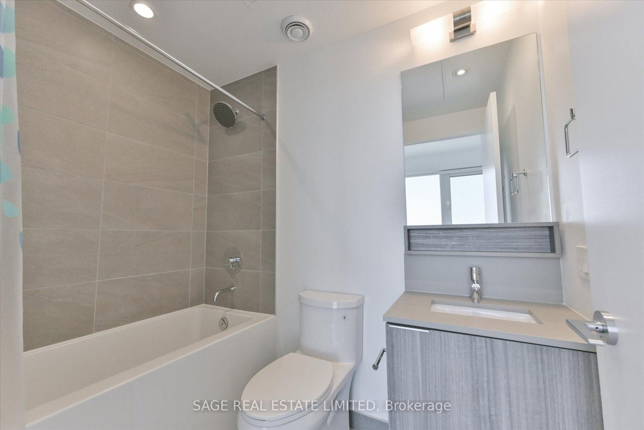
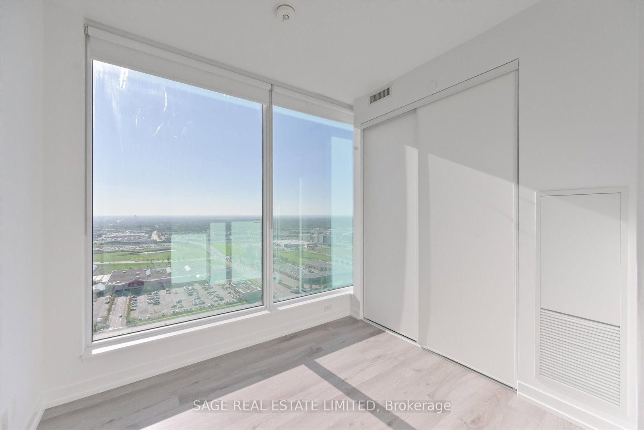
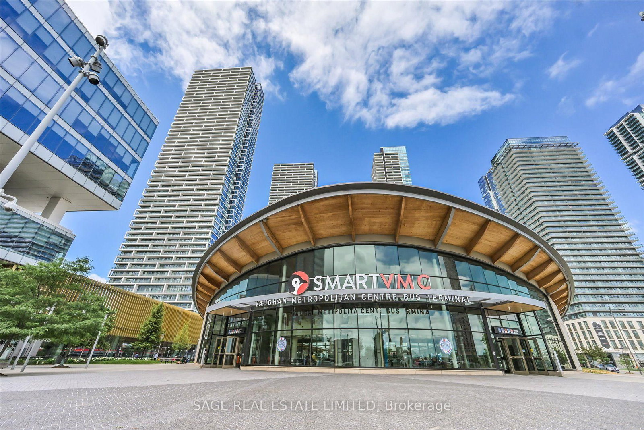
5 Buttermill Avenue • #3210 • Vaughan, ON photo 1
5 Buttermill Avenue • #3210 • Vaughan, ON photo 2
5 Buttermill Avenue • #3210 • Vaughan, ON photo 3
5 Buttermill Avenue • #3210 • Vaughan, ON photo 4
5 Buttermill Avenue • #3210 • Vaughan, ON photo 5
5 Buttermill Avenue • #3210 • Vaughan, ON photo 6
5 Buttermill Avenue • #3210 • Vaughan, ON photo 7
5 Buttermill Avenue • #3210 • Vaughan, ON photo 8
5 Buttermill Avenue • #3210 • Vaughan, ON photo 9
5 Buttermill Avenue • #3210 • Vaughan, ON photo 10
5 Buttermill Avenue • #3210 • Vaughan, ON photo 11
5 Buttermill Avenue • #3210 • Vaughan, ON photo 12
5 Buttermill Avenue • #3210 • Vaughan, ON photo 13
5 Buttermill Avenue • #3210 • Vaughan, ON photo 14
5 Buttermill Avenue • #3210 • Vaughan, ON photo 15
5 Buttermill Avenue • #3210 • Vaughan, ON photo 16
5 Buttermill Avenue • #3210 • Vaughan, ON photo 17
5 Buttermill Avenue • #3210 • Vaughan, ON photo 18
5 Buttermill Avenue • #3210 • Vaughan, ON photo 19
5 Buttermill Avenue • #3210 • Vaughan, ON photo 20
5 Buttermill Avenue • #3210 • Vaughan, ON photo 21
5 Buttermill Avenue • #3210 • Vaughan, ON photo 22
5 Buttermill Avenue • #3210 • Vaughan, ON photo 23
5 Buttermill Avenue • #3210 • Vaughan, ON photo 24
5 Buttermill Avenue • #3210 • Vaughan, ON photo 25
5 Buttermill Avenue • #3210 • Vaughan, ON photo 26
5 Buttermill Avenue • #3210 • Vaughan, ON photo 27
5 Buttermill Avenue • #3210 • Vaughan, ON photo 28
5 Buttermill Avenue • #3210 • Vaughan, ON photo 29
5 Buttermill Avenue • #3210 • Vaughan, ON photo 30
5 Buttermill Avenue • #3210 • Vaughan, ON photo 31
5 Buttermill Avenue • #3210 • Vaughan, ON photo 32
5 Buttermill Avenue • #3210 • Vaughan, ON photo 33
5 Buttermill Avenue • #3210 • Vaughan, ON photo 34
5 Buttermill Avenue • #3210 • Vaughan, ON photo 35
5 Buttermill Avenue • #3210 • Vaughan, ON photo 36
New1 / 36
$519,000
5 Buttermill Avenue • #3210 • Vaughan, ONNew
Courtesy of SAGE REAL ESTATE LIMITED
2
Bedrooms
2
Bathrooms
600-699
Square feet
1
Parking

About this home

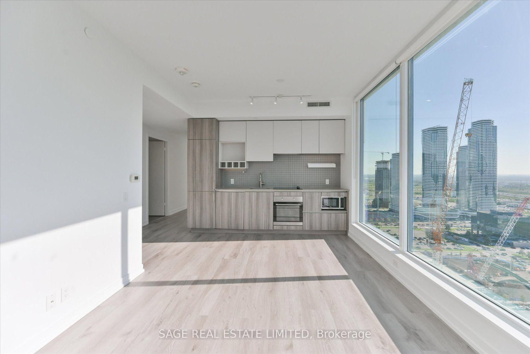
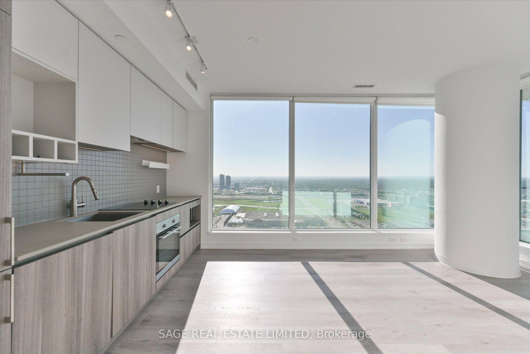
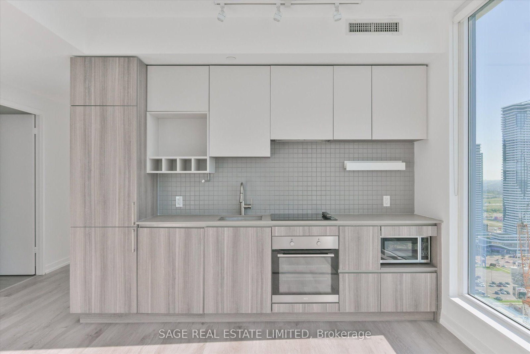
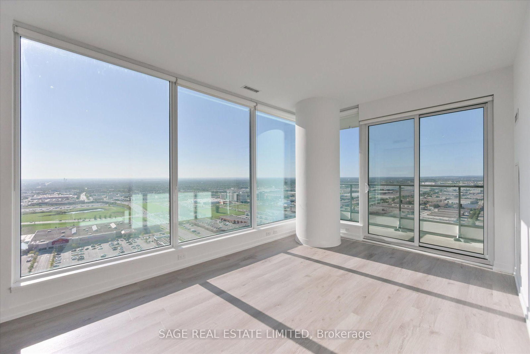
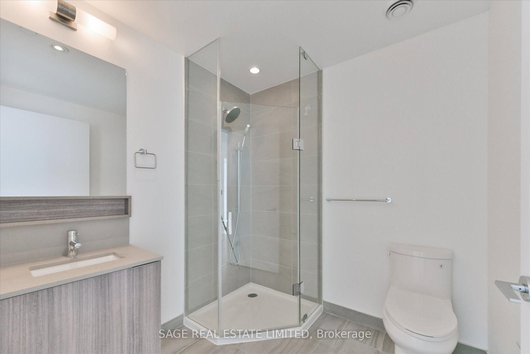
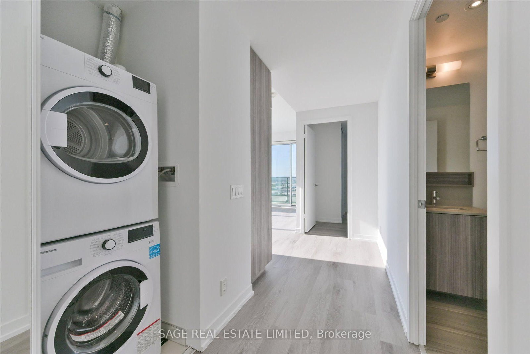
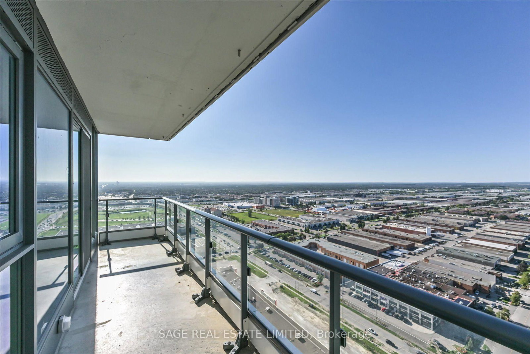
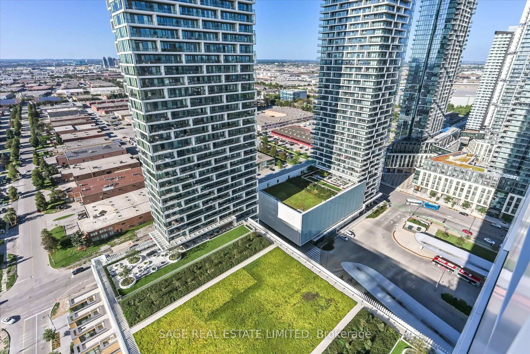
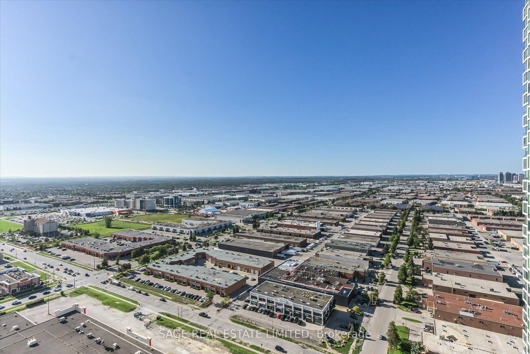
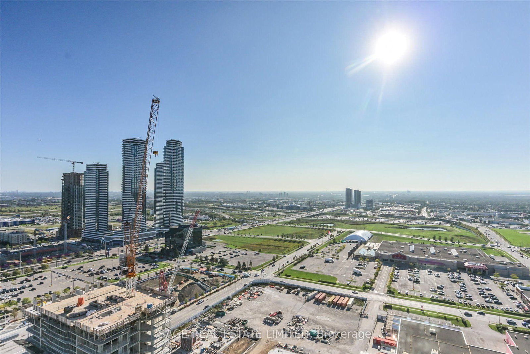
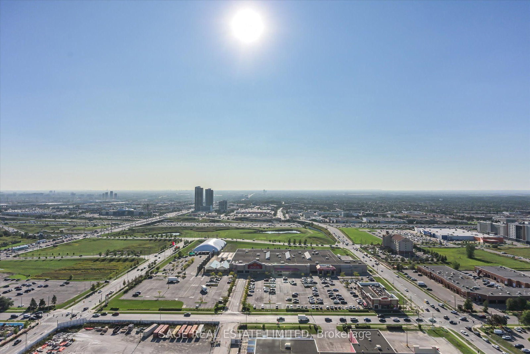
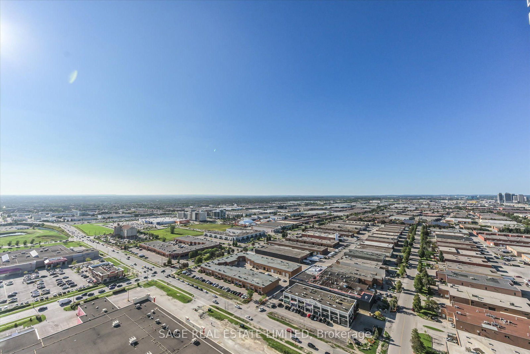
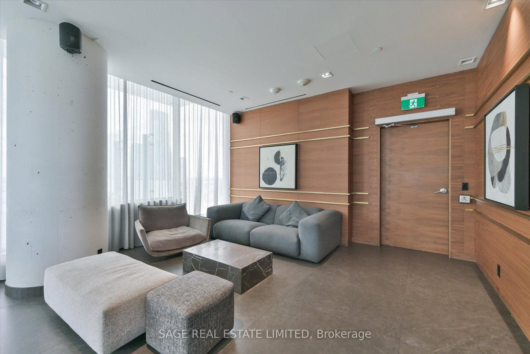
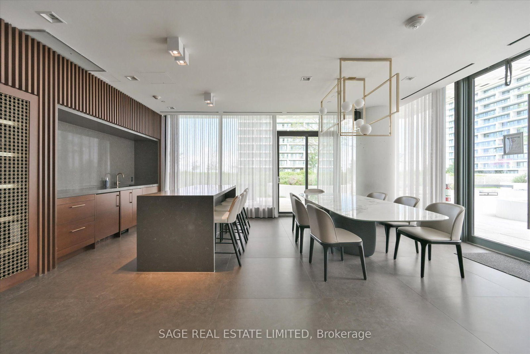
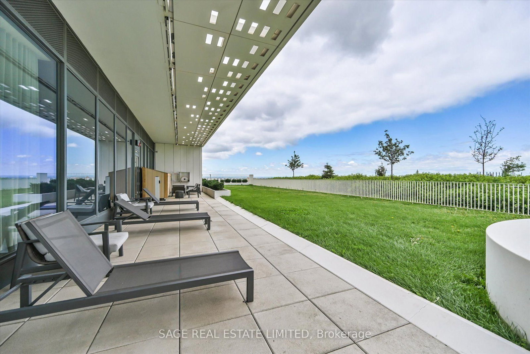
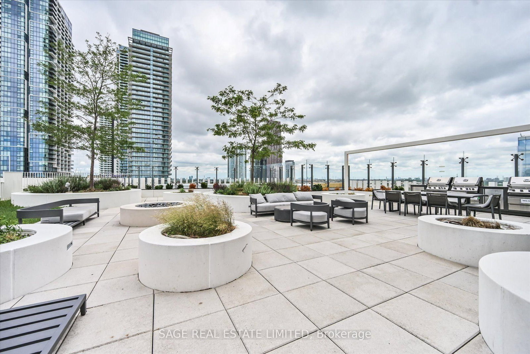
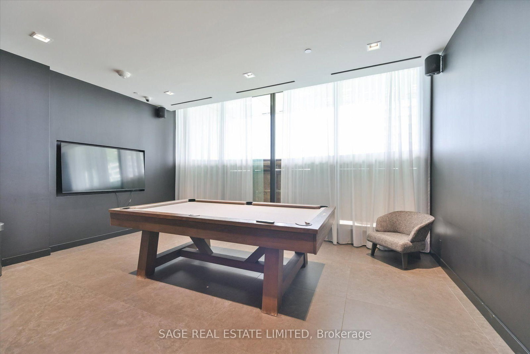
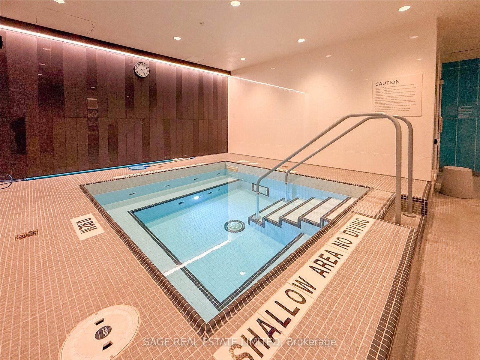
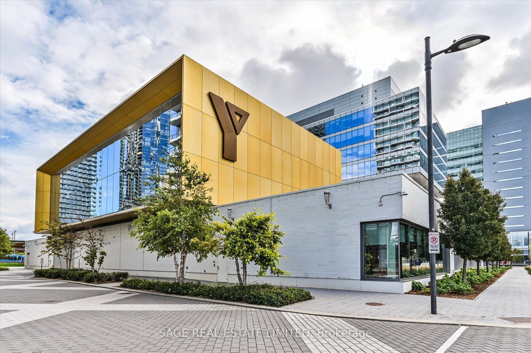
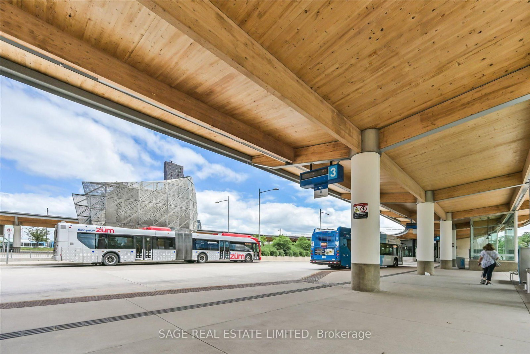
Welcome to Transit City 2 a bright and modern 2-bedroom, 2-bathroom condo in the heart of Vaughan Metropolitan Centre. This spacious unit offers nearly 700 sq ft with a functional split-bedroom layout, 9-ft ceilings, floor-to-ceiling windows, sleek laminate flooring, and a contemporary kitchen with built-in stainless steel appliances. Enjoy stunning north-west views from the large balcony. Includes 1 parking spot (Level 8) and 1 locker. Steps to the VMC Subway, SmartCentres, YMCA, and bus terminals, with easy access to Hwy 400/407, York University, IKEA, Costco, dining, and more. Top-tier amenities include a 24-hour concierge, party and games rooms, outdoor BBQ terrace, lounge, guest suites.

Property details

Property type
Condo Apartment
Style
Apartment
Total rooms
5
Maintenance fee
$654.68/mo
Exposure
North West
Property taxes
$2,726 (2025)
Occupancy
Imme
Days on market
1
Status
Active
MLS®

Property history

Recently sold nearby

Listing data last updated: Sep 12, 2026, 10:16 a.m. EDT via TRREB IDX.

First listed: Sep 12, 2026, 10:16 a.m. EDT.