
2199 Dawson Crescent • Innisfil, ON photo 1
2199 Dawson Crescent • Innisfil, ON photo 2
2199 Dawson Crescent • Innisfil, ON photo 3
2199 Dawson Crescent • Innisfil, ON photo 4
2199 Dawson Crescent • Innisfil, ON photo 5
2199 Dawson Crescent • Innisfil, ON photo 6
2199 Dawson Crescent • Innisfil, ON photo 7
2199 Dawson Crescent • Innisfil, ON photo 8
2199 Dawson Crescent • Innisfil, ON photo 9
2199 Dawson Crescent • Innisfil, ON photo 10
2199 Dawson Crescent • Innisfil, ON photo 11
2199 Dawson Crescent • Innisfil, ON photo 12
2199 Dawson Crescent • Innisfil, ON photo 13
2199 Dawson Crescent • Innisfil, ON photo 14
2199 Dawson Crescent • Innisfil, ON photo 15
2199 Dawson Crescent • Innisfil, ON photo 16
2199 Dawson Crescent • Innisfil, ON photo 17
2199 Dawson Crescent • Innisfil, ON photo 18
2199 Dawson Crescent • Innisfil, ON photo 19
2199 Dawson Crescent • Innisfil, ON photo 20
2199 Dawson Crescent • Innisfil, ON photo 21
2199 Dawson Crescent • Innisfil, ON photo 22
2199 Dawson Crescent • Innisfil, ON photo 23
2199 Dawson Crescent • Innisfil, ON photo 24
2199 Dawson Crescent • Innisfil, ON photo 25
2199 Dawson Crescent • Innisfil, ON photo 26
2199 Dawson Crescent • Innisfil, ON photo 27
2199 Dawson Crescent • Innisfil, ON photo 28
2199 Dawson Crescent • Innisfil, ON photo 29
2199 Dawson Crescent • Innisfil, ON photo 30
New1 / 30
$1,075,000
2199 Dawson Crescent • Innisfil, ONNew
Courtesy of RE/MAX HALLMARK CHAY REALTY
4+1
Bedrooms
5
Bathrooms
2500-3000
Square feet
6
Parking

About this home

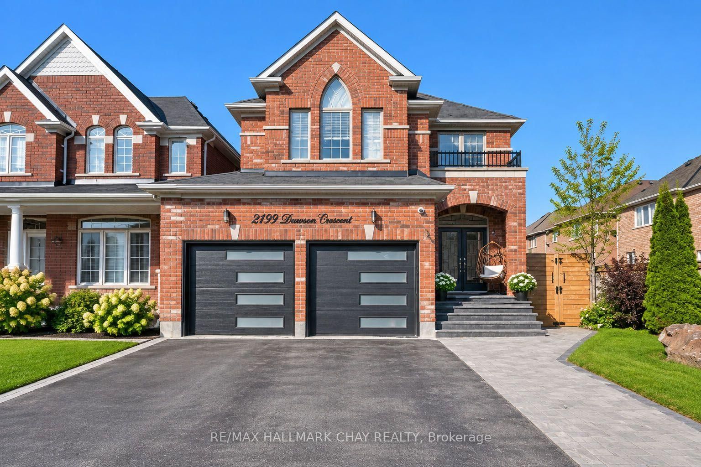
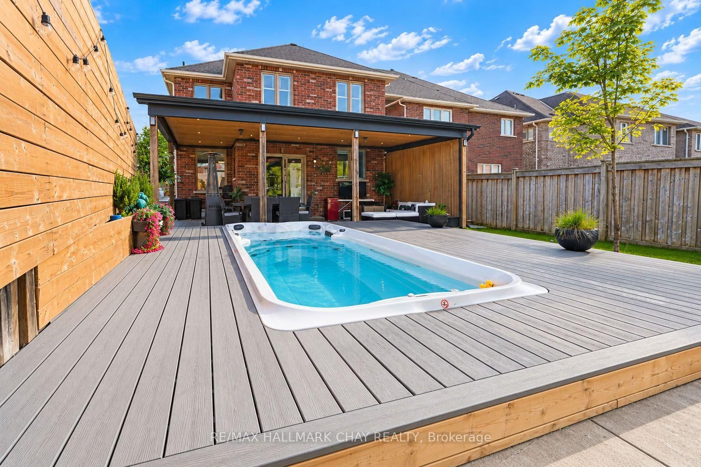
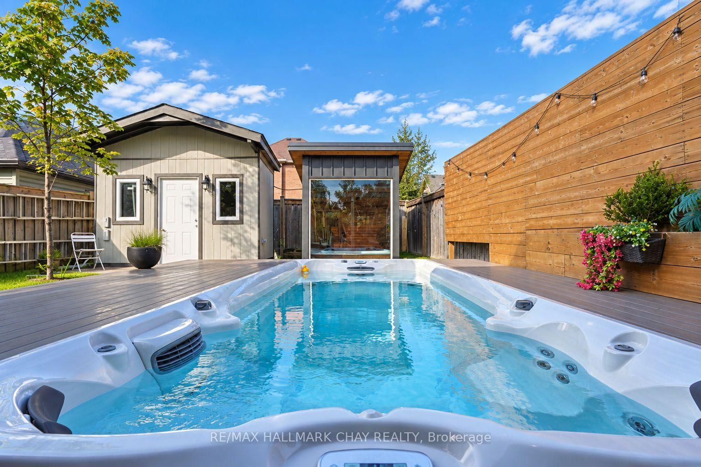
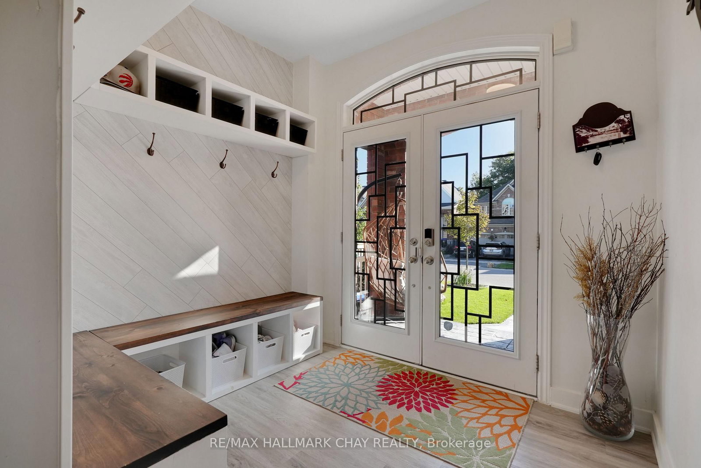
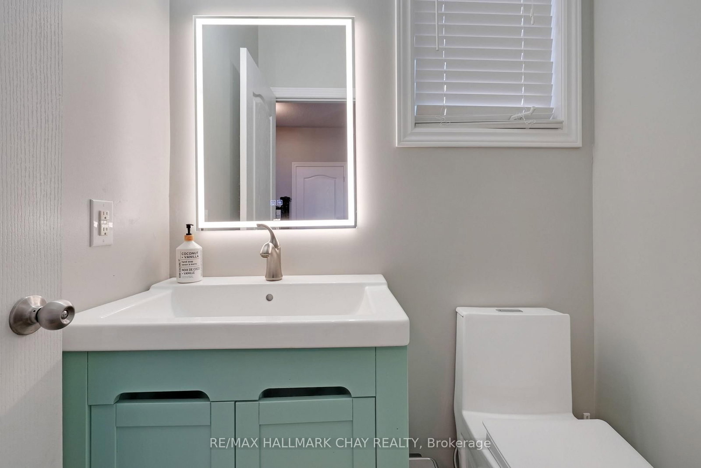
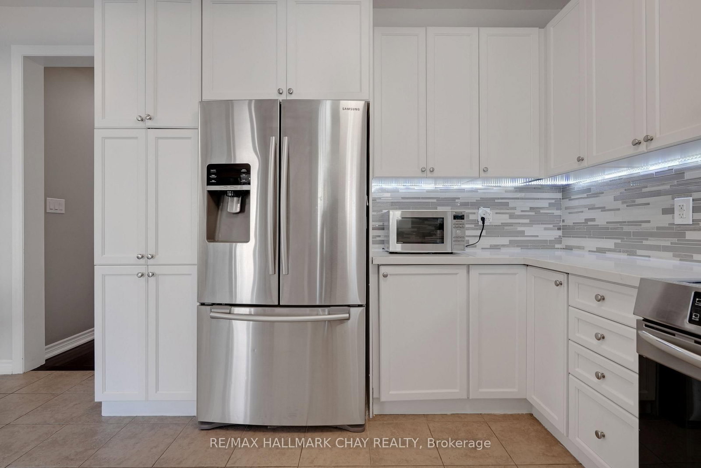
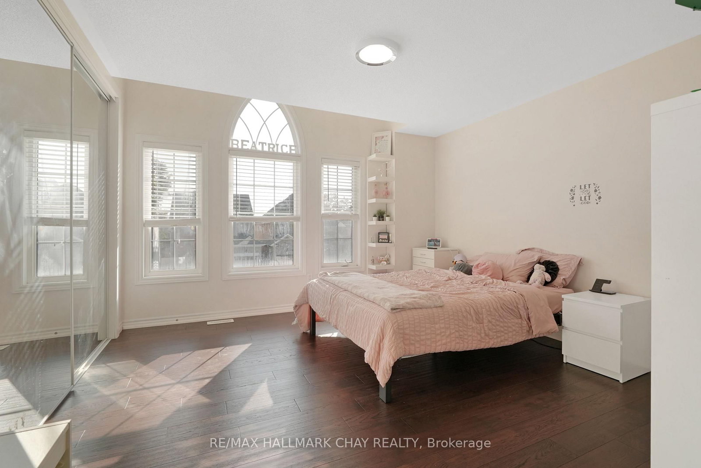
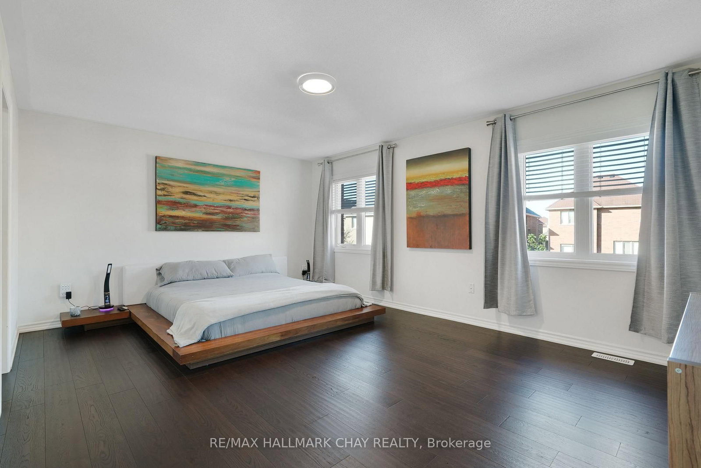
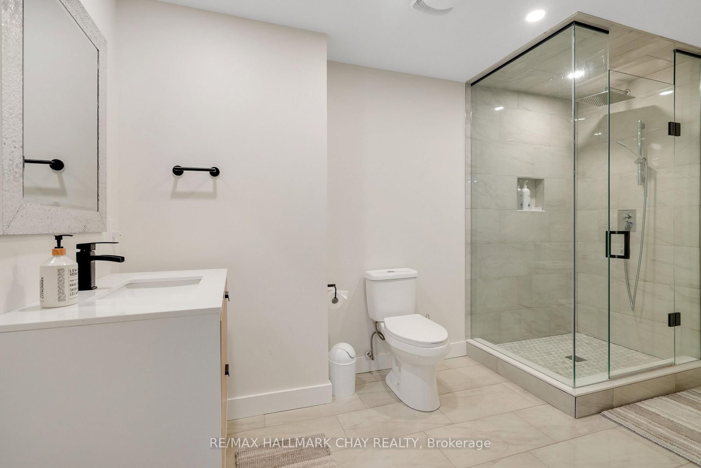
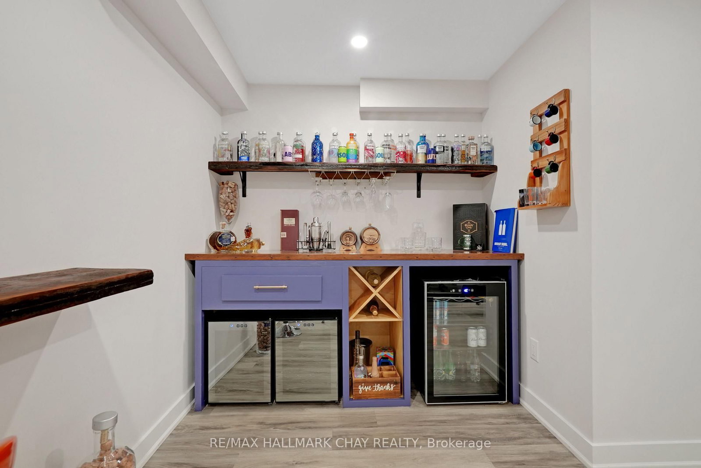
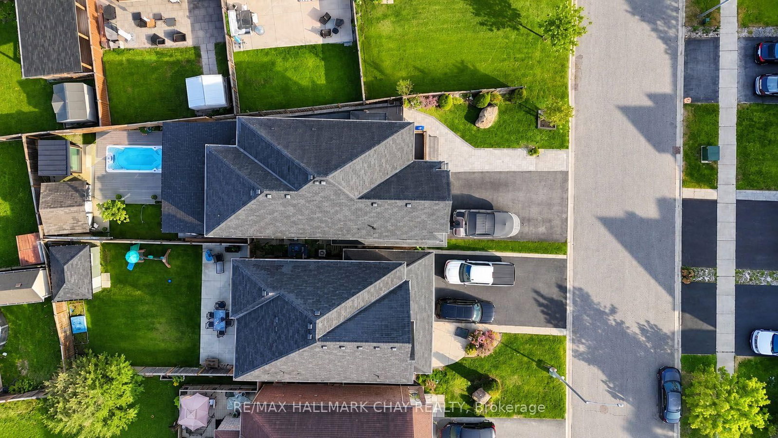
Welcome to complete elegance with this all brick stunning home in Innisfil which features 4 bedrooms and another in the basement for a total of 5 bedrooms. This stunning home will have you in awe at every turn inside and out. Walking distance to schools.Total of 5 luxurious style bathrooms. Excellent size bedrooms throughout and plenty of closet space. The finished basement has so much potential for any dynamic you choose. Hardwood floors throughout for an upscale feel and look alongside a bright modern kitchen you can look forward to coming home to. Open concept finishes with 9ft ceilings that will wow your guests. On top of it all you will feel like you're on vacation every time you step into your backyard, spectacular swim spa and landscaping that will not allow you to leave but capture your heart as you relax. Truly an oasis like no other all around. View this home and you will immediately notice the level of care that went into it.

Property details

Property type
Detached
Style
2-Storey
Total rooms
13
Lot size
44.78 × 132.19 ft
Property taxes
$6,024.58 (2025)
Occupancy
TBD
Days on market
2
Status
Active
MLS®

Property history

Recently sold nearby

Listing data last updated: Sep 12, 2026, 8:19 a.m. EDT via TRREB IDX.

First listed: Sep 12, 2026, 8:15 a.m. EDT.