
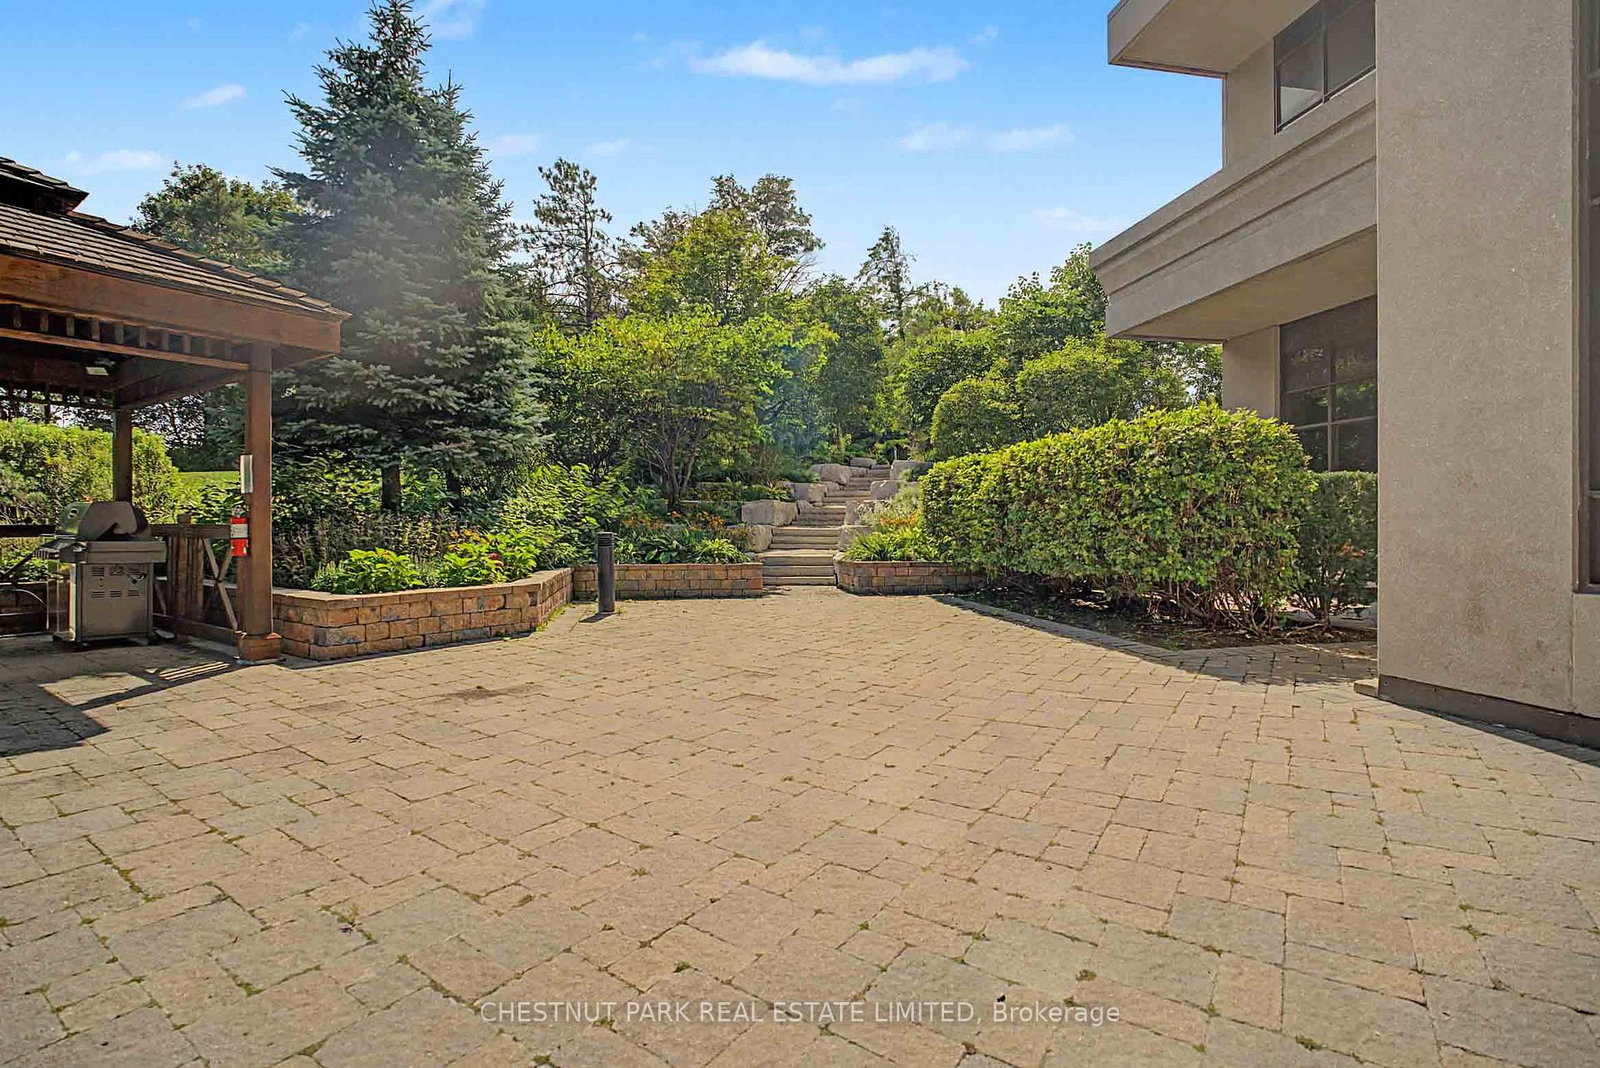
9255 Jane Street • #1503 • Vaughan, ON photo 1
9255 Jane Street • #1503 • Vaughan, ON photo 2
9255 Jane Street • #1503 • Vaughan, ON photo 3
9255 Jane Street • #1503 • Vaughan, ON photo 4
9255 Jane Street • #1503 • Vaughan, ON photo 5
9255 Jane Street • #1503 • Vaughan, ON photo 6
9255 Jane Street • #1503 • Vaughan, ON photo 7
9255 Jane Street • #1503 • Vaughan, ON photo 8
9255 Jane Street • #1503 • Vaughan, ON photo 9
9255 Jane Street • #1503 • Vaughan, ON photo 10
9255 Jane Street • #1503 • Vaughan, ON photo 11
9255 Jane Street • #1503 • Vaughan, ON photo 12
9255 Jane Street • #1503 • Vaughan, ON photo 13
9255 Jane Street • #1503 • Vaughan, ON photo 14
9255 Jane Street • #1503 • Vaughan, ON photo 15
9255 Jane Street • #1503 • Vaughan, ON photo 16
9255 Jane Street • #1503 • Vaughan, ON photo 17
9255 Jane Street • #1503 • Vaughan, ON photo 18
9255 Jane Street • #1503 • Vaughan, ON photo 19
9255 Jane Street • #1503 • Vaughan, ON photo 20
9255 Jane Street • #1503 • Vaughan, ON photo 21
9255 Jane Street • #1503 • Vaughan, ON photo 22
9255 Jane Street • #1503 • Vaughan, ON photo 23
9255 Jane Street • #1503 • Vaughan, ON photo 24
9255 Jane Street • #1503 • Vaughan, ON photo 25
9255 Jane Street • #1503 • Vaughan, ON photo 26
9255 Jane Street • #1503 • Vaughan, ON photo 27
9255 Jane Street • #1503 • Vaughan, ON photo 28
9255 Jane Street • #1503 • Vaughan, ON photo 29
9255 Jane Street • #1503 • Vaughan, ON photo 30
9255 Jane Street • #1503 • Vaughan, ON photo 31
9255 Jane Street • #1503 • Vaughan, ON photo 32
9255 Jane Street • #1503 • Vaughan, ON photo 33
9255 Jane Street • #1503 • Vaughan, ON photo 34
9255 Jane Street • #1503 • Vaughan, ON photo 35
9255 Jane Street • #1503 • Vaughan, ON photo 36
9255 Jane Street • #1503 • Vaughan, ON photo 37
9255 Jane Street • #1503 • Vaughan, ON photo 38
9255 Jane Street • #1503 • Vaughan, ON photo 39
9255 Jane Street • #1503 • Vaughan, ON photo 40
New1 / 40
$530,000
9255 Jane Street • #1503 • Vaughan, ONNew
Courtesy of CHESTNUT PARK REAL ESTATE LIMITED
1
Bedroom
2
Bathrooms
600-699
Square feet
1
Parking

About this home

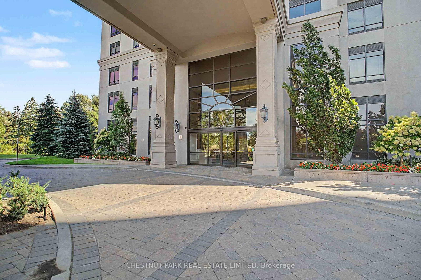
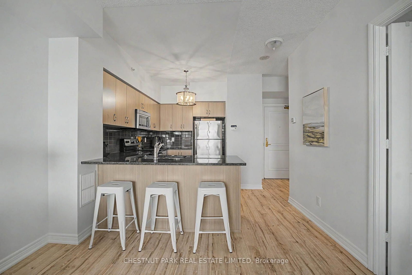
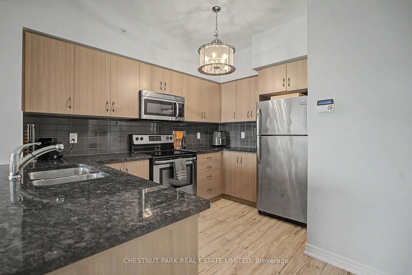
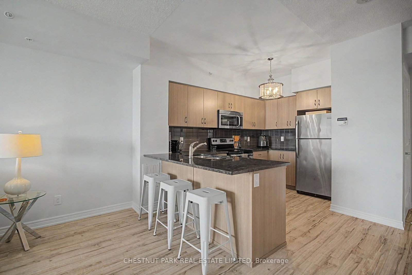
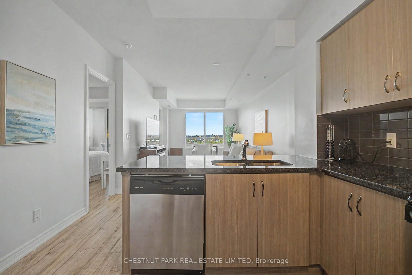
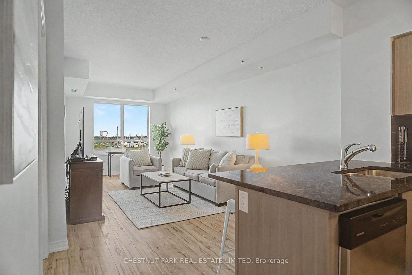
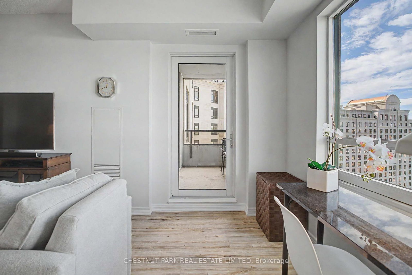
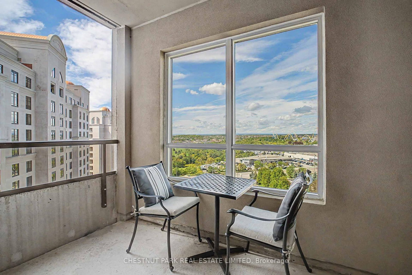
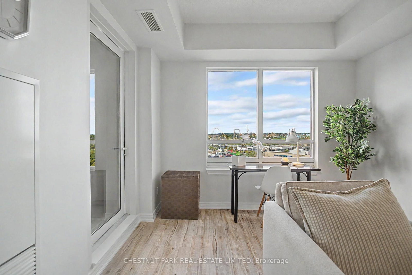
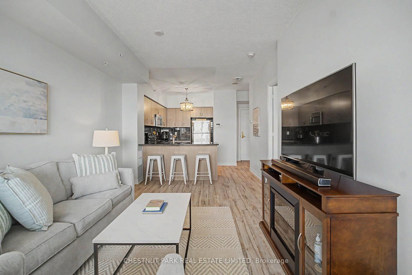
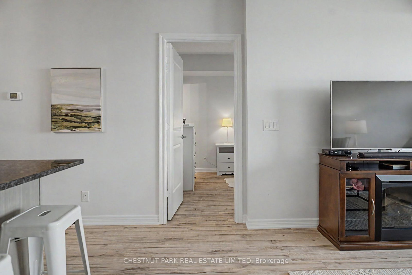
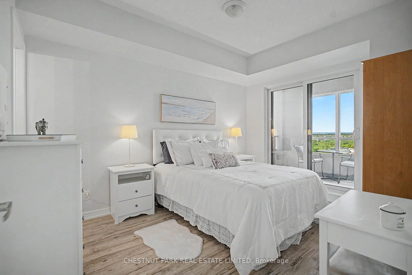
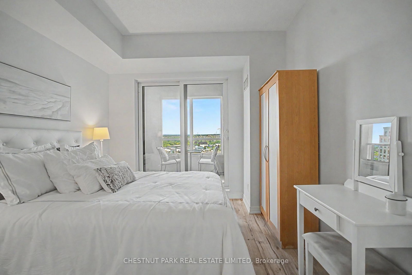
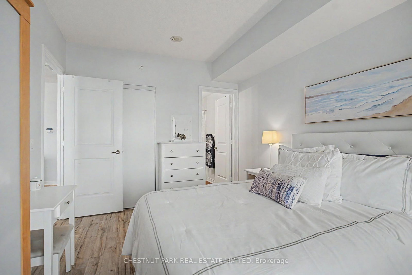
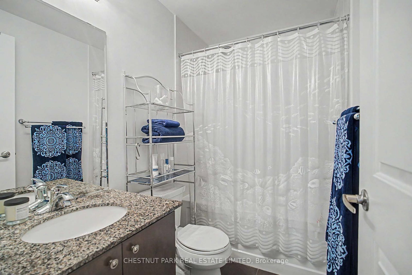
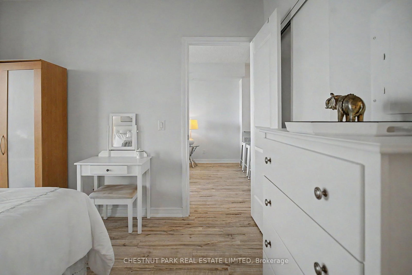
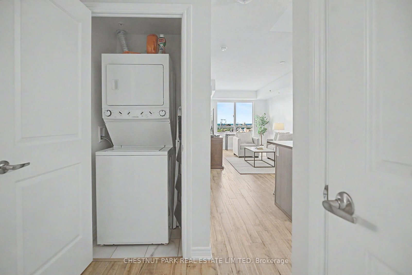
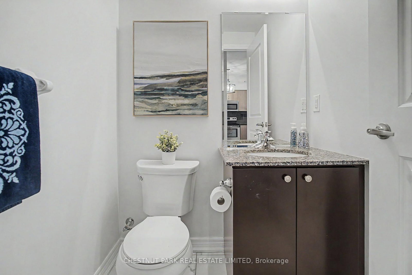
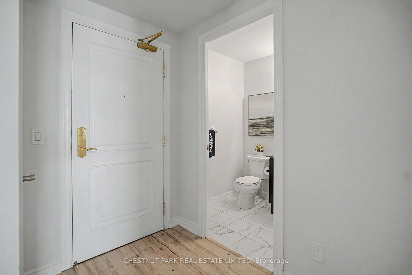
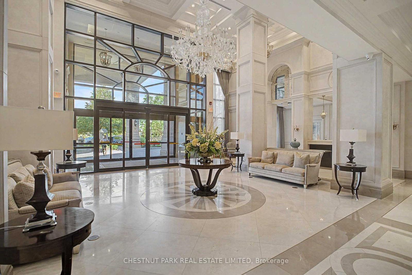
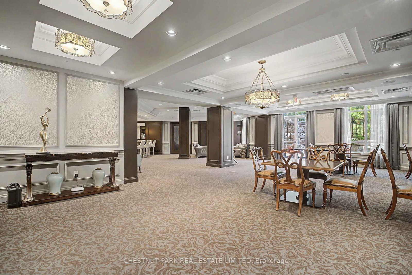
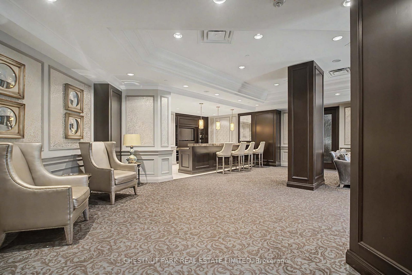
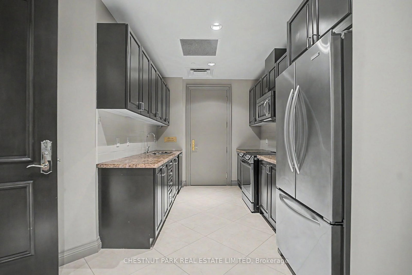
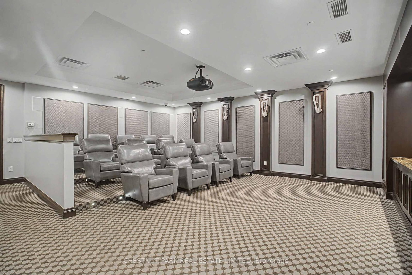
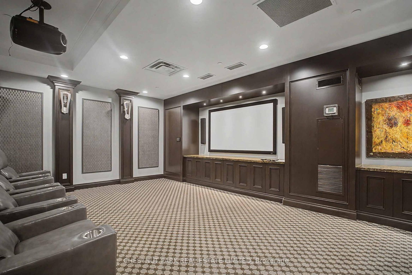
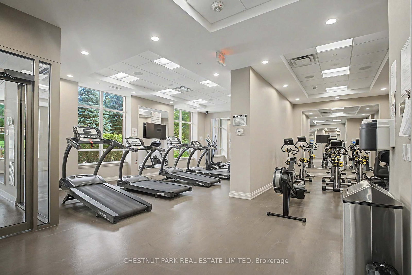
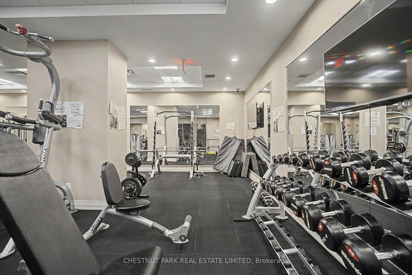
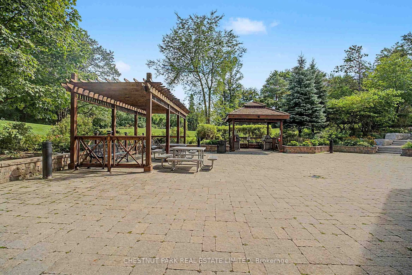
Welcome to Bellaria Residences! Bright, spacious and beautifully laid out, Unit 1503 offers fantastic condo living in the heart of Vaughan. Featuring 1.5 baths, ensuite laundry and a private balcony, this suite has everything you need to feel right at home. The well-appointed kitchen features granite countertops, a breakfast bar, stainless steel appliances and plenty of cabinetry, while the generous living and dining area offers great flexibility for everyday living and entertaining. The spacious primary bedroom features a four-piece ensuite and double closet. Enjoy an unbeatable location close to Vaughan Mills, Canada's Wonderland, great schools, parks, restaurants, transit and Highway 400. Bellaria Residences offers an impressive collection of amenities, including a gated entrance, 24-hour concierge, gym, party room, theatre, guest suites and visitor parking. A fantastic suite, a full-service building and an incredibly convenient location - this one checks all the boxes!

Property details

Property type
Condo Apartment
Style
Apartment
Total rooms
4
Maintenance fee
$631.06/mo
Exposure
North
Property taxes
$2,528 (2025)
Occupancy
60/90/TBD
Days on market
3
Status
Active
MLS®

Property history

Recently sold nearby

Listing data last updated: Sep 11, 2026, 7:01 p.m. EDT via TRREB IDX.

First listed: Sep 11, 2026, 4:44 p.m. EDT.