










About this home
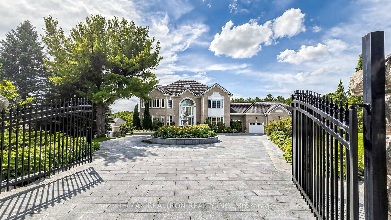
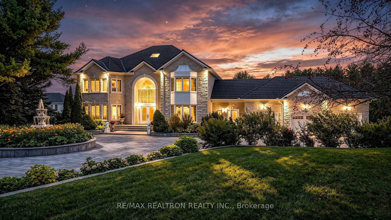
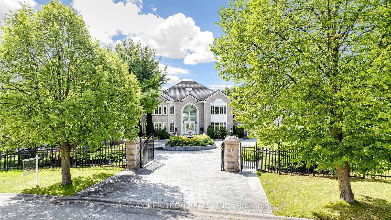
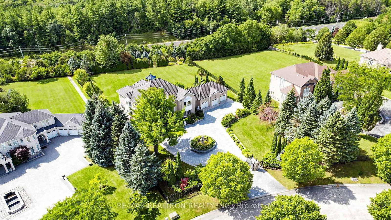
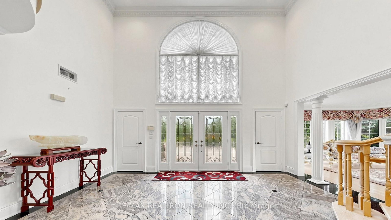
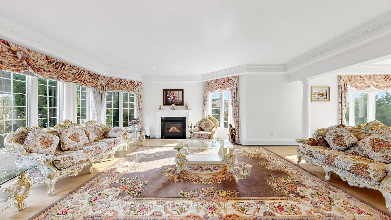
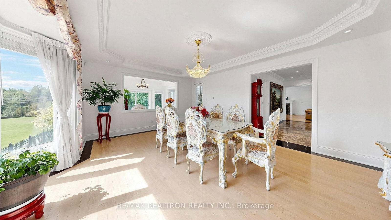
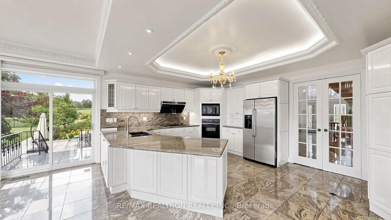
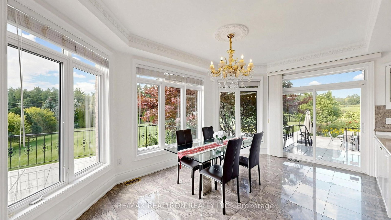
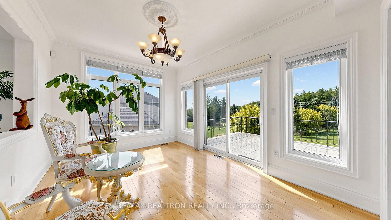
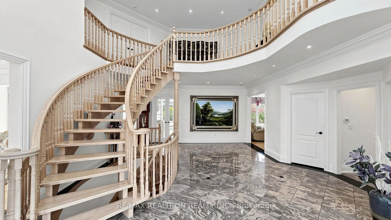
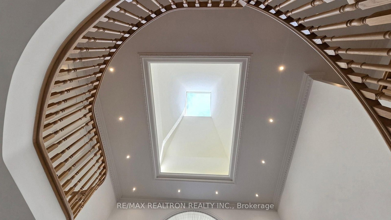
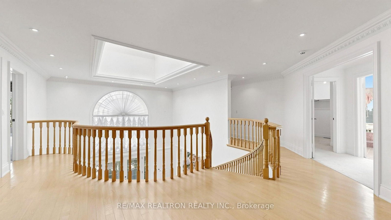
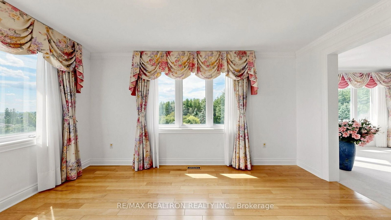
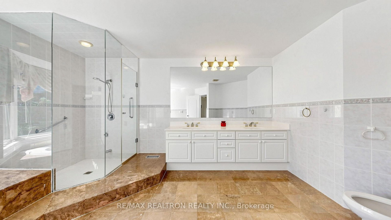
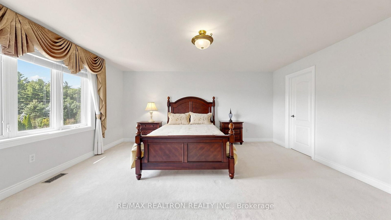
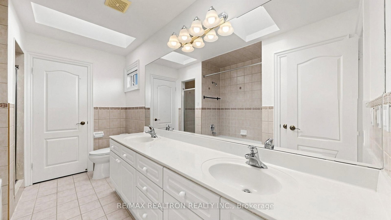
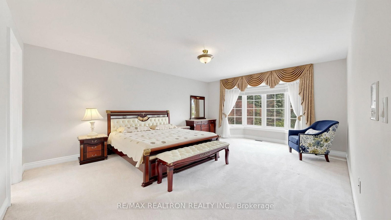
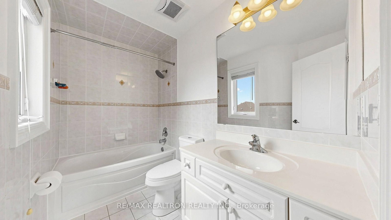
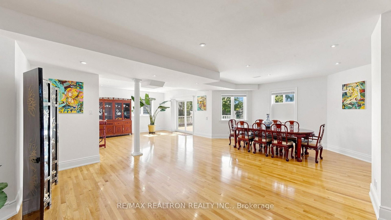
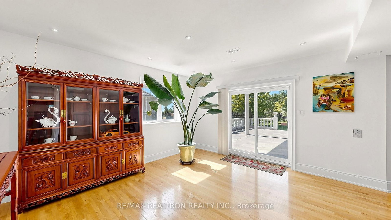
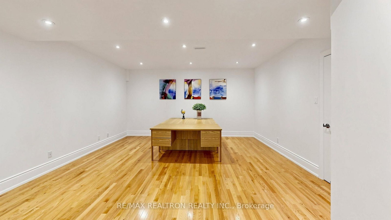
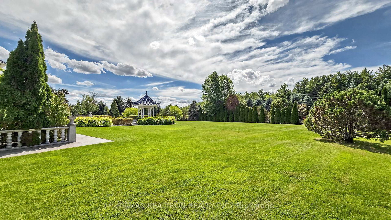
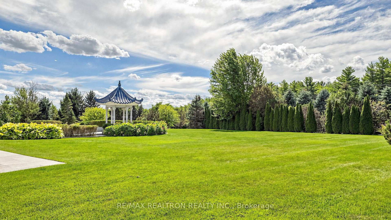
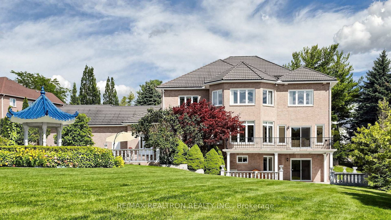
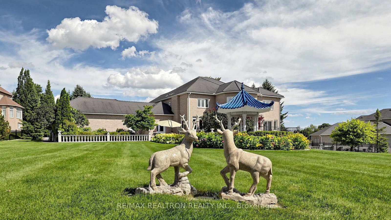
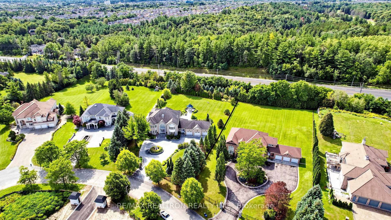
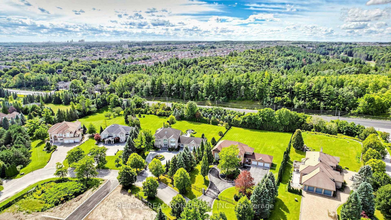
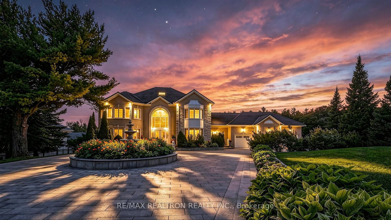
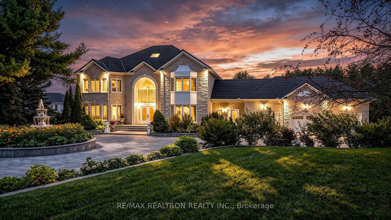
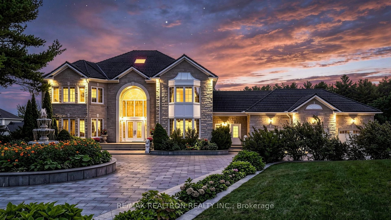
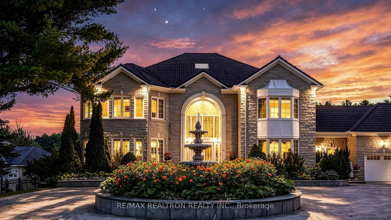
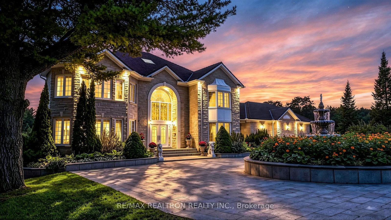
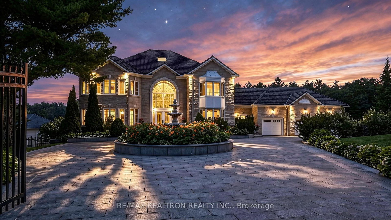
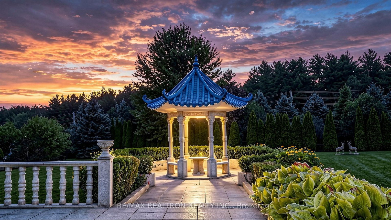
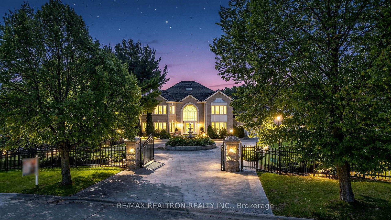
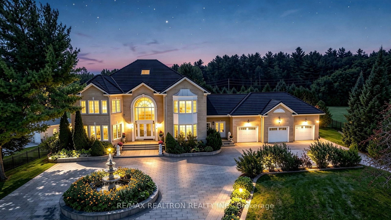
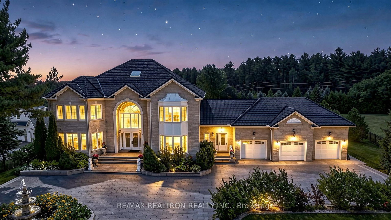
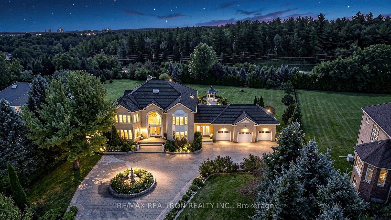
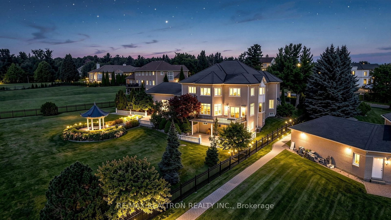
Wow, A True Masterpiece! **Custom-Built Appr 8,000 Sq.Ft. Living Spaces Sprawling Luxe Hm. Nestled On Premium 1.42 Acre Treed & Wooded Pie-shaped Ravine Lot With 188 Feet In Rear In Prestigious Multi-Millions Bayview Summit Estates Community**Perfect Layout With Open Concept On Main With Multiple Entrances & 2 Washrooms**Grand 18' Soaring Foyer With Skylight, Granite Floor W/ Circle Oak Stairs**Decent & Bright Living Room Over Looking Frontyard**Stuning Dining Room With Splendid Chandelier**Chef Inspired Gourmet Kitchen With Granite Counter Top, Central Island**Sunny Breakfast Area With Walk-Out To Oversized Patio**Magnificent Spacious Family Room With Gas Fireplace & Large Windows Over Looking Oasis Backyard**Sunshining Office With Bay Windows Over Looking Front Fountain & Gardens**9 Feet Ceiling On Main, 8 Feet On 2nd Floor & Basement**Hardwood Floor On Main, Crown Moulding Though-Out, Smooth Ceiling With Countless Pot Lights Thru-Out**4+3 Spacious & Bright En-suite Bedrooms, Primary Bedroom With formal Sitting Room, Walk In Closets With Organizer Plus 6-Pc En-suite With Skylight** 2nd Primary Bedroom Ensuits W/ Large Window Overlooks Front Gardens, 2 Semis With 5-Piece Bath & Walk-In Closet**Finished Walk Out Basement W/ Recreation Room With Wet Bar, Media Room/Home Office, 1 Bedroom With 4-Piece Ensuite & 2 Semis With 4-Piece Bath**Walk-Out Oversized Large Stone Patios & Park-Like Oasis Backyard**Professional Landscaped Private Treed Backyards With Appealing Natural Stone Interlock Patios, Gardens, Flower Beds, Pavillion, Natural Stone Fountain & BBQ Grill Party Area**Security System With Monitors**Irrigation System With Inground Sprinklers**Natural Stone Interlock Circle Driveway**Fully Iron Fenced With Splendid Iron Gate**Close To TMS & HTS Private Schools, Oak Ridge Community Centre & Pool, Summit Golf & Country Club, Jefferson Forest Trail & Hwy 404 & All Amenities**Security Patrol, True Gem In Bayview Summit Country Estates Club,Never Be Missed, Must See!
Property details
- Property type
- Detached
- Style
- 2-Storey
- Total rooms
- 9
- Lot size
- 122.29 × 379.94 ft
- Property taxes
- $17,659 (2025)
- Occupancy
- Immediate/Tba
- Days on market
- 4
- Status
- Active
- MLS®
Property history
Location
Open in Google MapsRecently sold nearby
Listing data last updated: Sep 12, 2026, 9:55 p.m. EDT via TRREB IDX.
First listed: Sep 11, 2026, 11:18 a.m. EDT.