










About this home
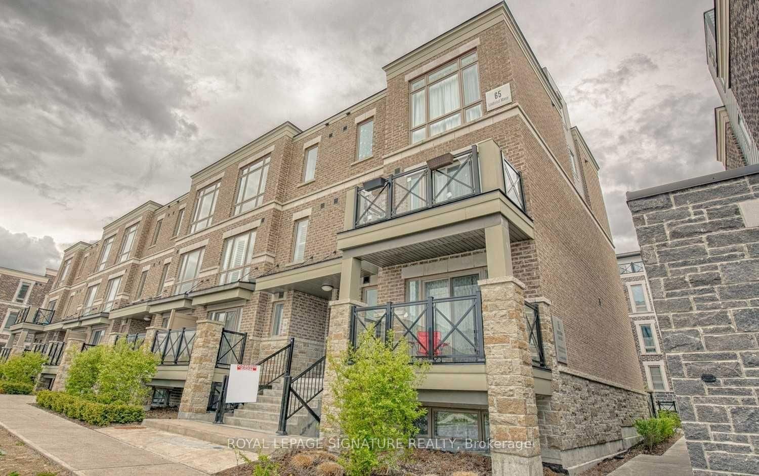
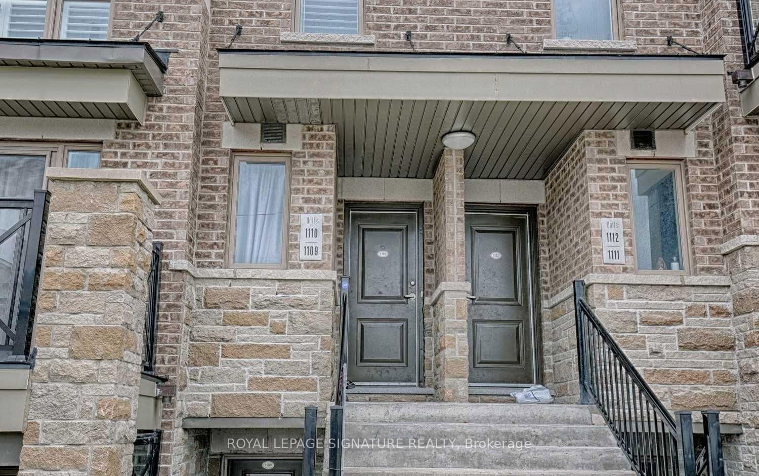
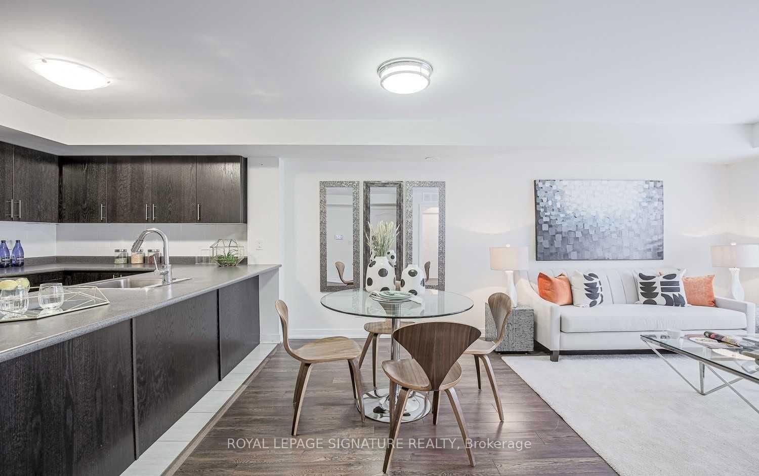
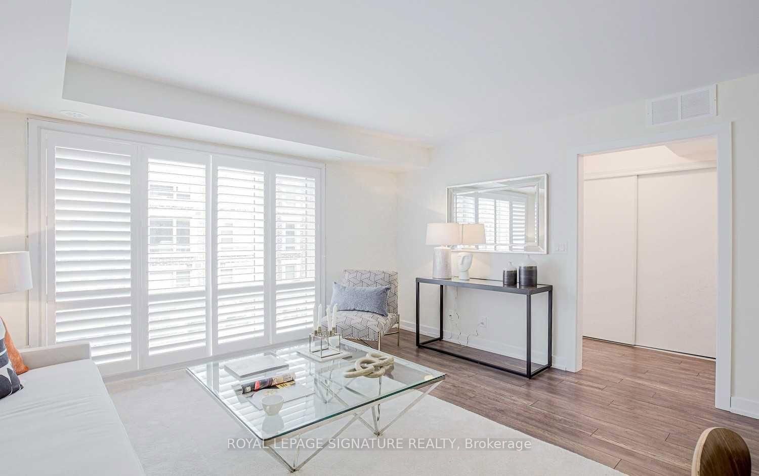
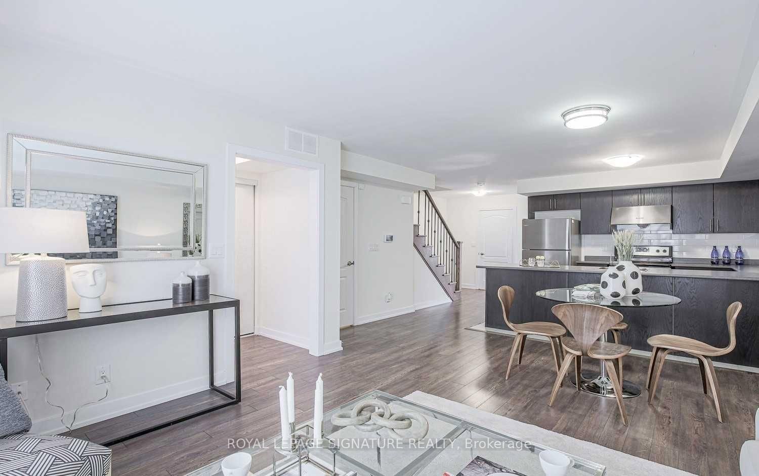
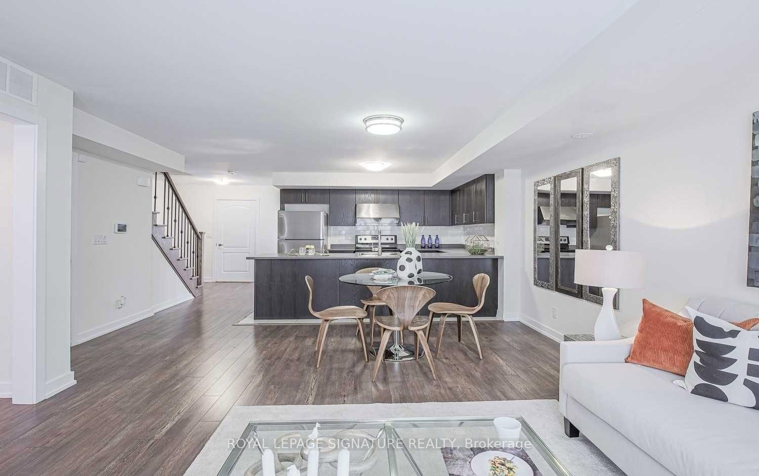
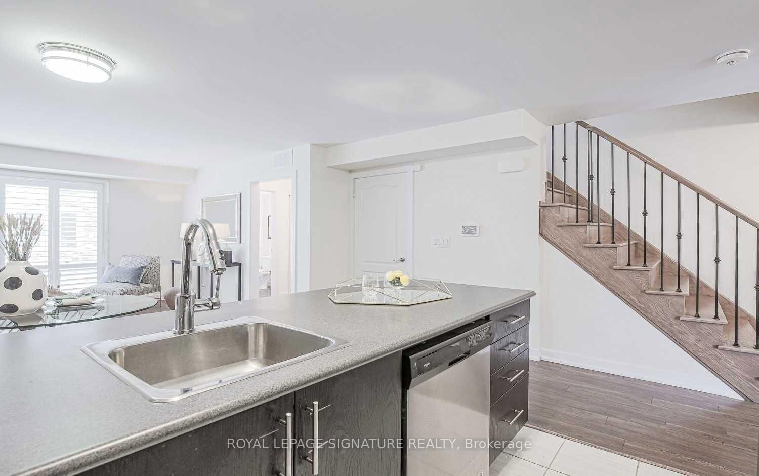
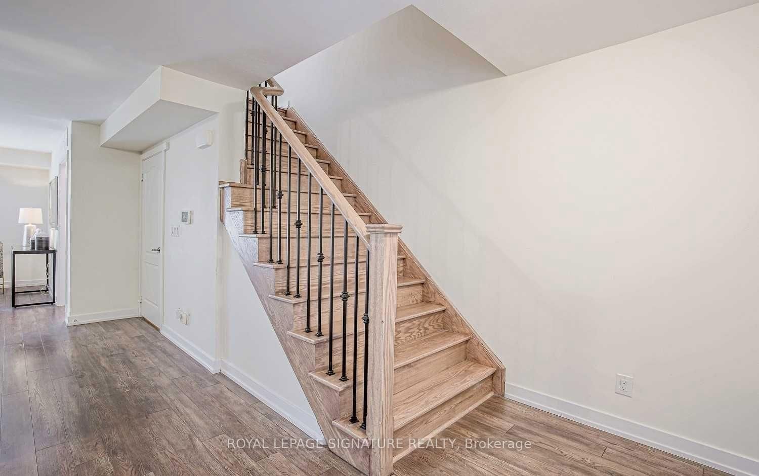
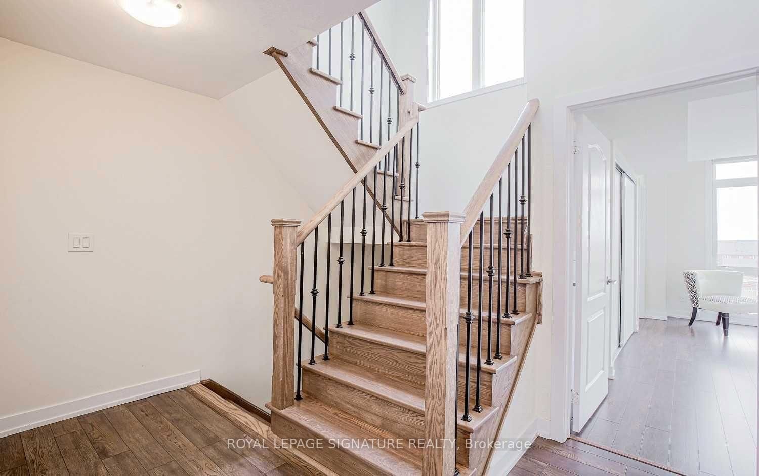
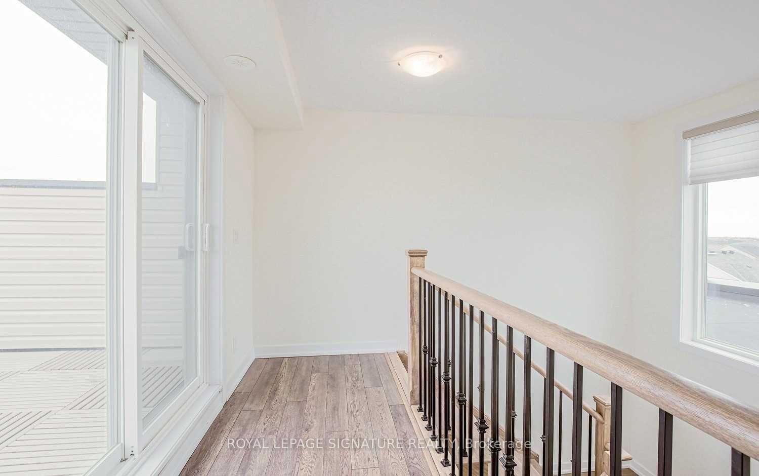
Rarely Available At The Brownstones at Grand Cornell *This Beautiful Town Home Features 3 Gracious Bedrooms Plus A Spacious Den On Main Floor which May Become an Additional Bedroom or Home Office ! This Very Functional Family Oriented Layout of Approximately 1,750 Square Feet is the Largest Within The Community *Pot-Lights Thru-Out On The Main Floor *Functional Kitchen W/Upgrades Throughout *3 Baths, Two Underground Side By Side Parking *Huge Rooftop Terrace, For Summer Socializing and Barbecues *Close To Schools, Public Transit, Community Centre, Stouffville Hospital, Markville Mall And Highways 7 and 407 *A Turn Key Must See Unit! The Space of a Detached Home with the Conveniences of a Condo **Appointments Available Daily*** See Attached Floor Plan** OPEN HOUSE** THURSDAY EVENING 5 to 7PM Sept 17th***
Property details
- Property type
- Condo Townhouse
- Style
- Stacked Townhouse
- Approx. age (yrs)
- 0-5
- Total rooms
- 6
- Maintenance fee
- $503.55/mo
- Exposure
- South
- Property taxes
- $5,334.62 (2026)
- Occupancy
- Flex/TBA
- Days on market
- 7
- Status
- Active
- MLS®
Property history
Location
Open in Google MapsRecently sold nearby
Listing data last updated: Sep 16, 2026, 6:02 p.m. EDT via TRREB IDX.
First listed: Sep 11, 2026, 11:02 a.m. EDT.