
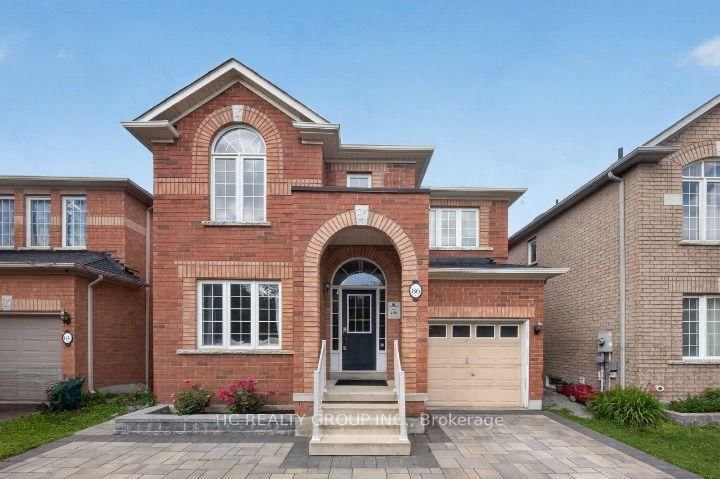
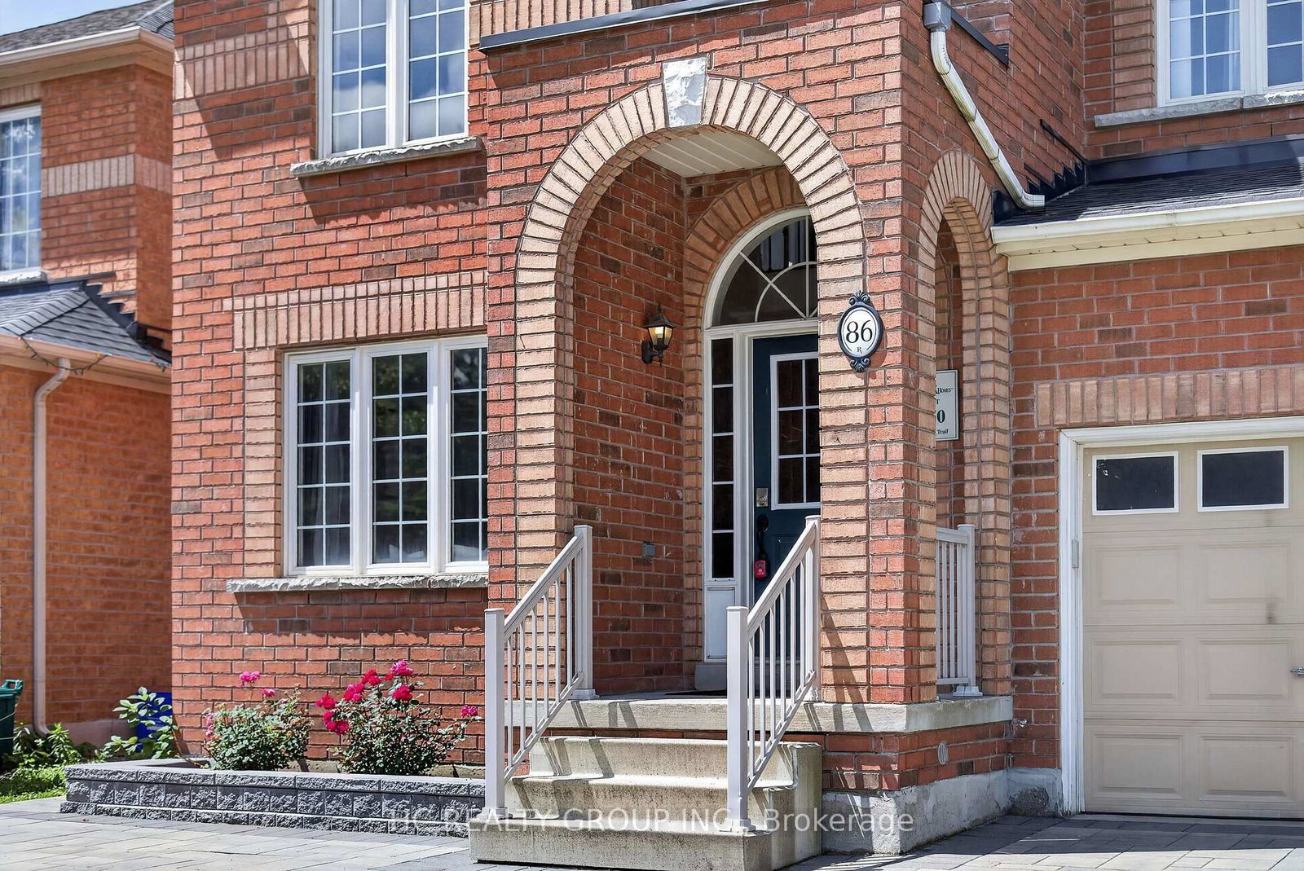
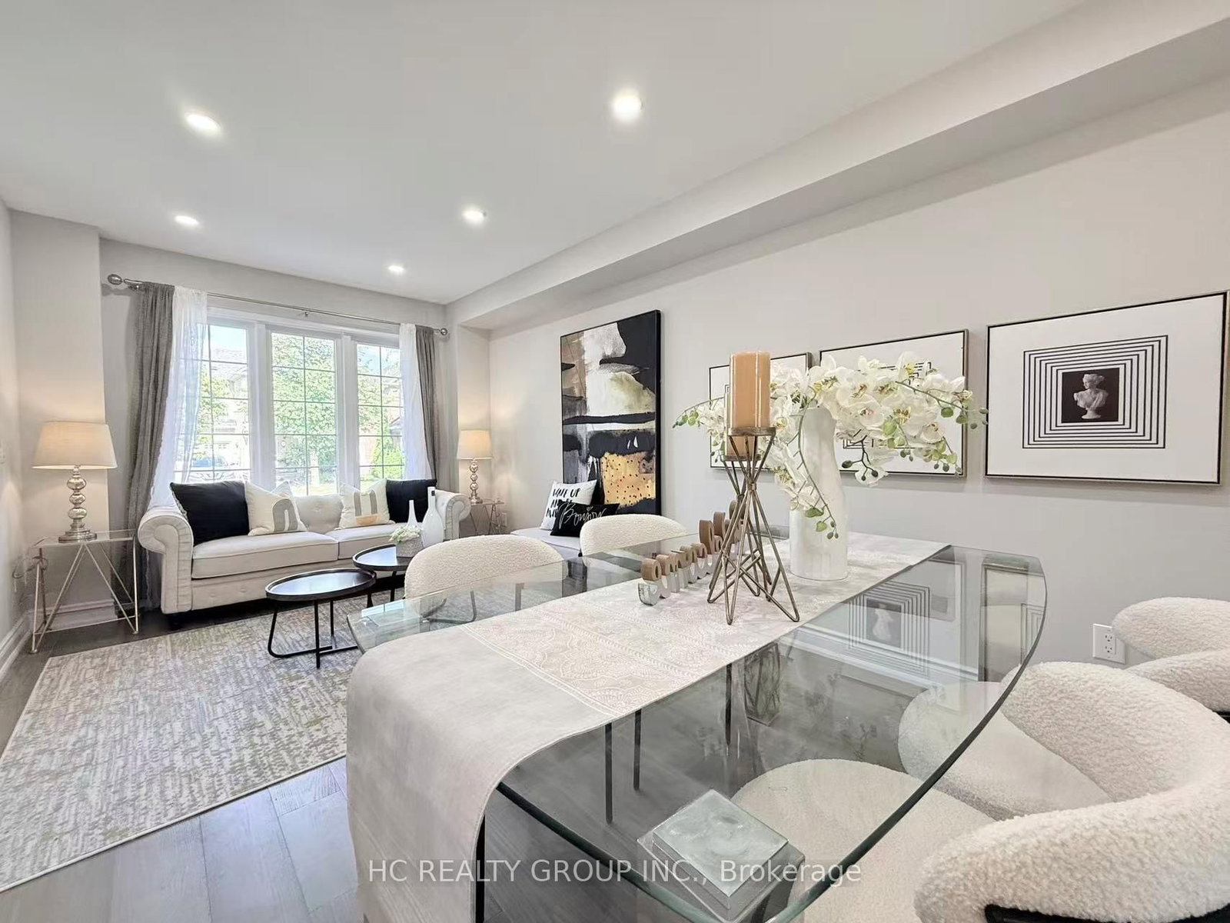
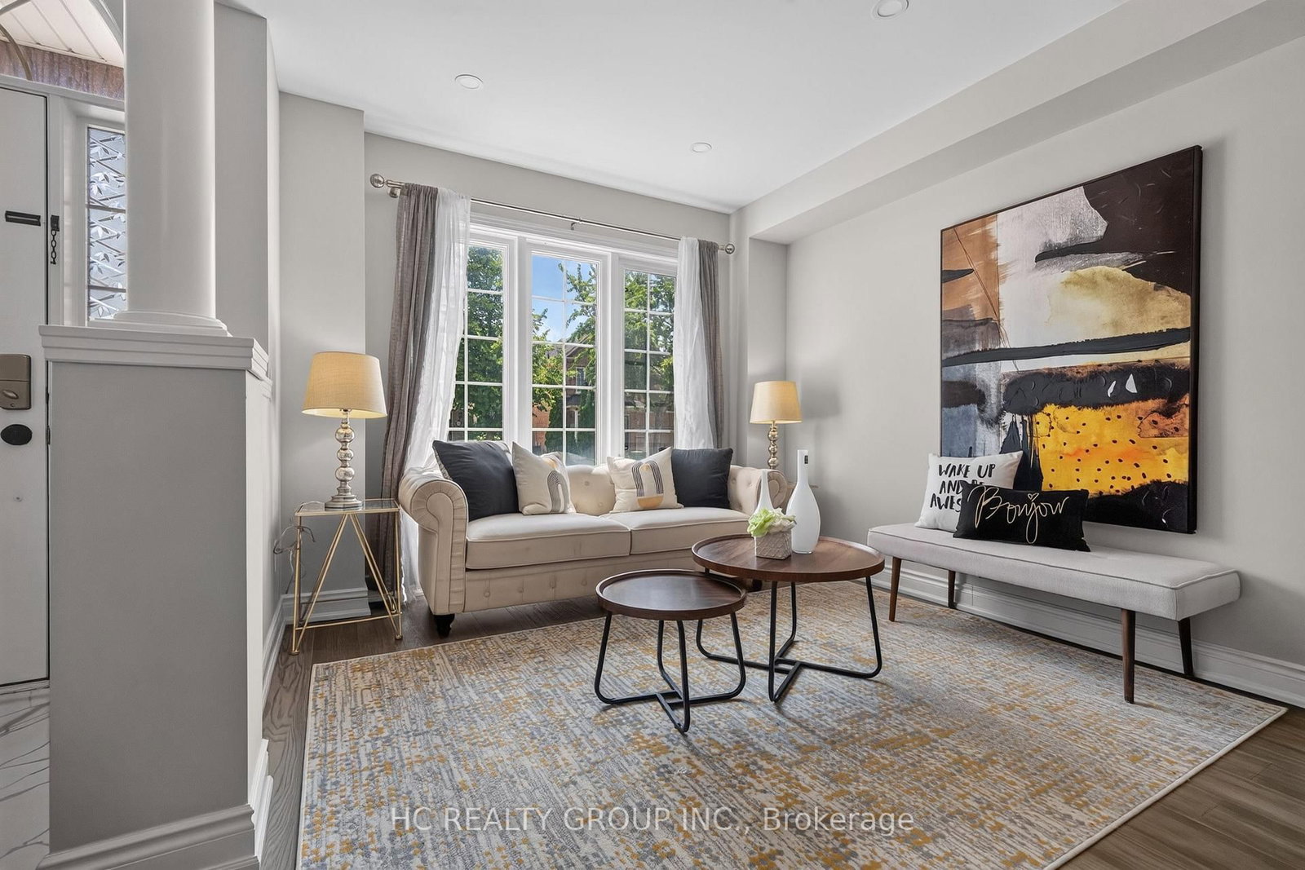
86 Beare Trail • Newmarket, ON photo 1
86 Beare Trail • Newmarket, ON photo 2
86 Beare Trail • Newmarket, ON photo 3
86 Beare Trail • Newmarket, ON photo 4
86 Beare Trail • Newmarket, ON photo 5
86 Beare Trail • Newmarket, ON photo 6
86 Beare Trail • Newmarket, ON photo 7
86 Beare Trail • Newmarket, ON photo 8
86 Beare Trail • Newmarket, ON photo 9
86 Beare Trail • Newmarket, ON photo 10
86 Beare Trail • Newmarket, ON photo 11
86 Beare Trail • Newmarket, ON photo 12
86 Beare Trail • Newmarket, ON photo 13
86 Beare Trail • Newmarket, ON photo 14
86 Beare Trail • Newmarket, ON photo 15
86 Beare Trail • Newmarket, ON photo 16
86 Beare Trail • Newmarket, ON photo 17
86 Beare Trail • Newmarket, ON photo 18
86 Beare Trail • Newmarket, ON photo 19
86 Beare Trail • Newmarket, ON photo 20
86 Beare Trail • Newmarket, ON photo 21
86 Beare Trail • Newmarket, ON photo 22
86 Beare Trail • Newmarket, ON photo 23
86 Beare Trail • Newmarket, ON photo 24
86 Beare Trail • Newmarket, ON photo 25
86 Beare Trail • Newmarket, ON photo 26
86 Beare Trail • Newmarket, ON photo 27
86 Beare Trail • Newmarket, ON photo 28
86 Beare Trail • Newmarket, ON photo 29
86 Beare Trail • Newmarket, ON photo 30
86 Beare Trail • Newmarket, ON photo 31
86 Beare Trail • Newmarket, ON photo 32
86 Beare Trail • Newmarket, ON photo 33
86 Beare Trail • Newmarket, ON photo 34
86 Beare Trail • Newmarket, ON photo 35
86 Beare Trail • Newmarket, ON photo 36
86 Beare Trail • Newmarket, ON photo 37
86 Beare Trail • Newmarket, ON photo 38
86 Beare Trail • Newmarket, ON photo 39
86 Beare Trail • Newmarket, ON photo 40
86 Beare Trail • Newmarket, ON photo 41
New1 / 41
$1,049,000
86 Beare Trail • Newmarket, ONNew
Courtesy of HC REALTY GROUP INC.
4
Bedrooms
3
Bathrooms
1500-2000
Square feet
4
Parking

About this home

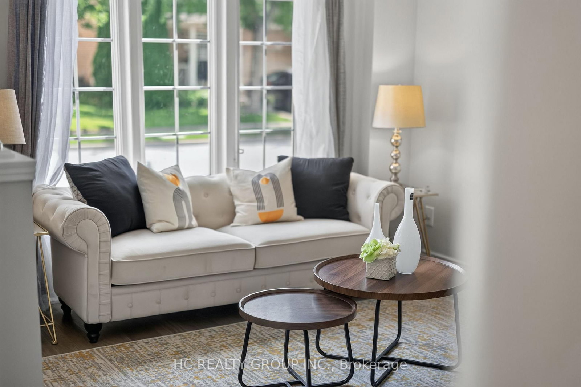
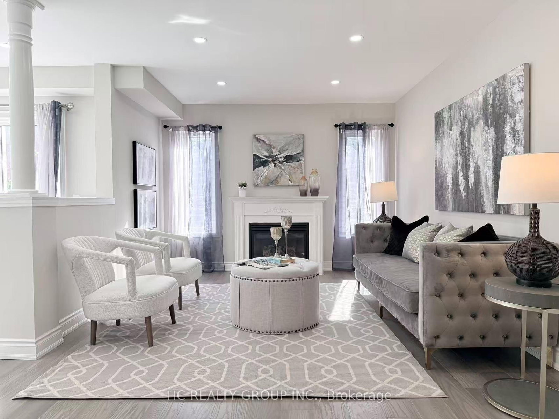
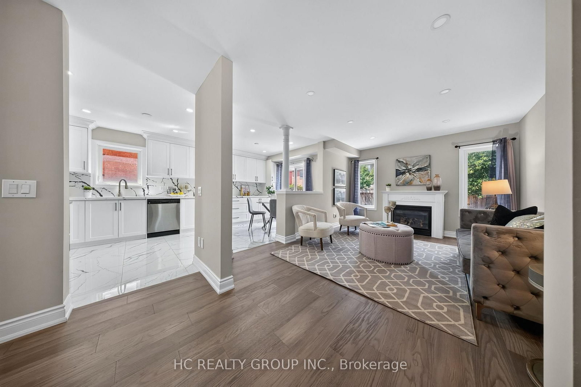
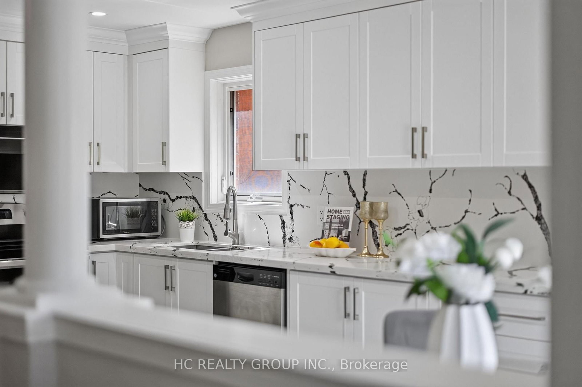
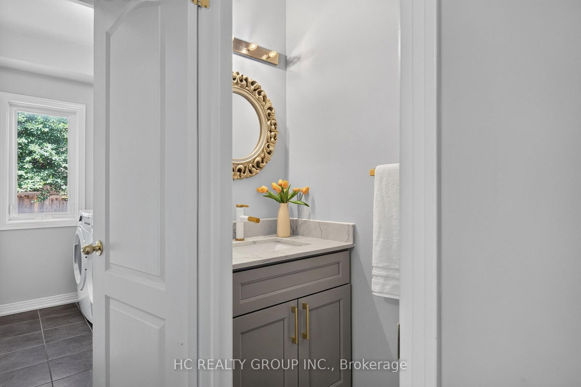
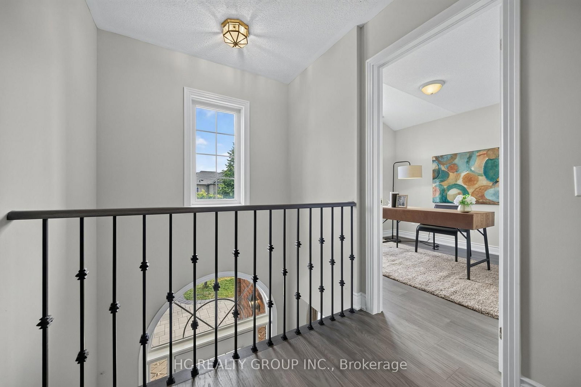
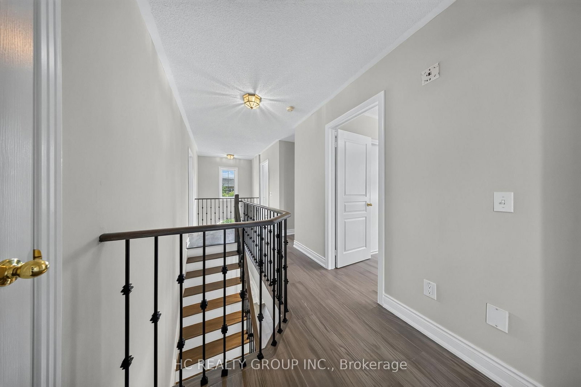
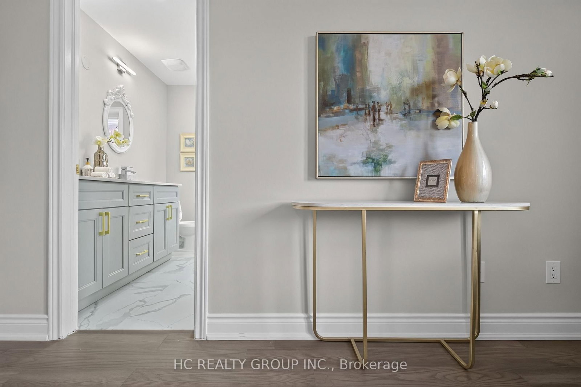
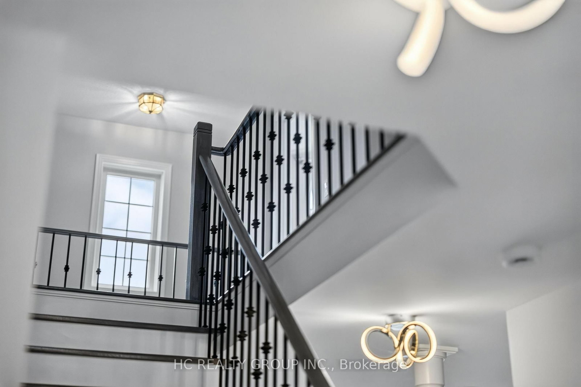
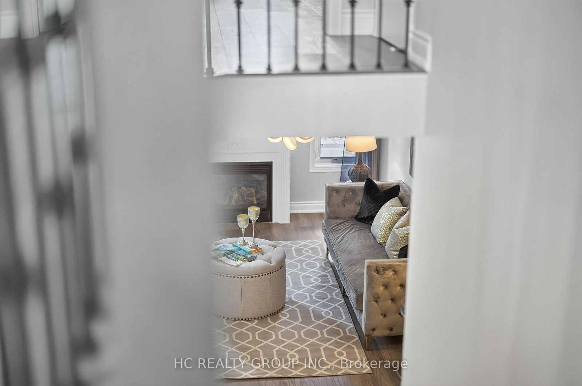
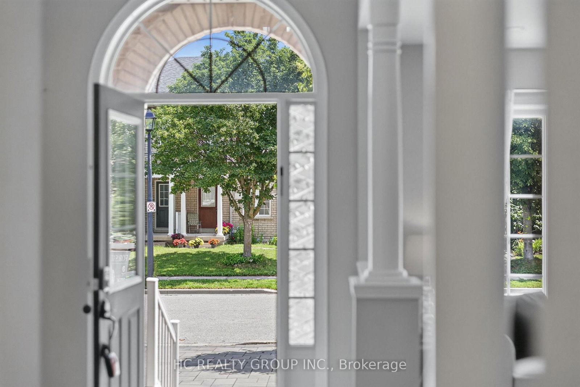
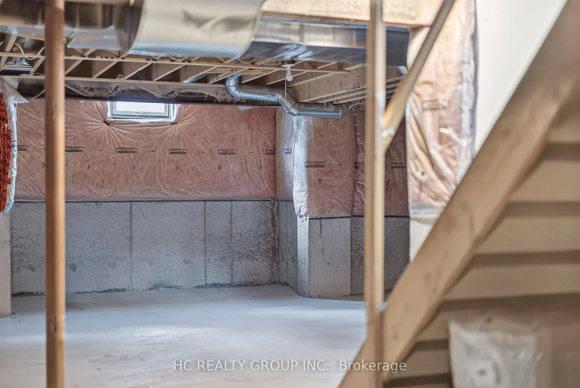
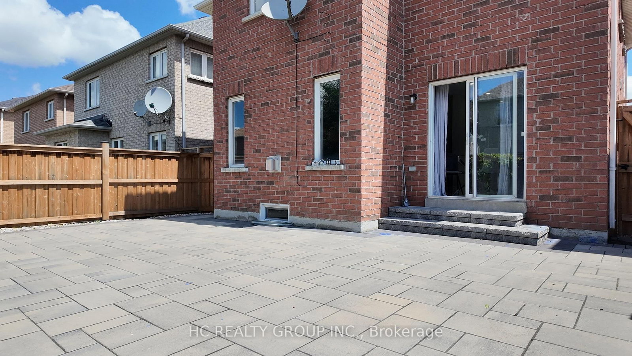
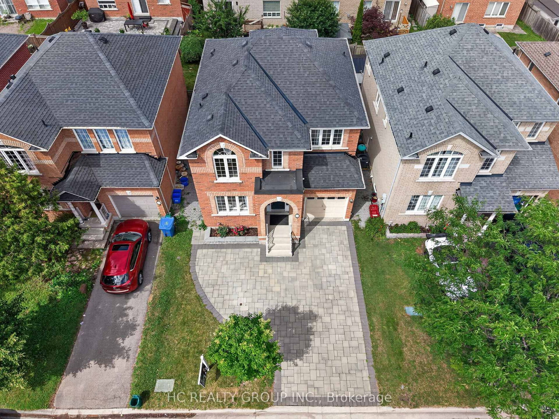
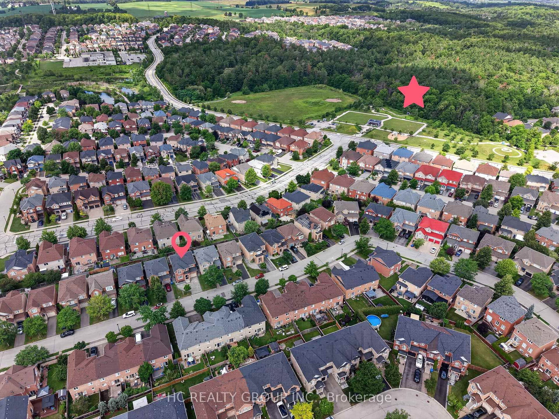
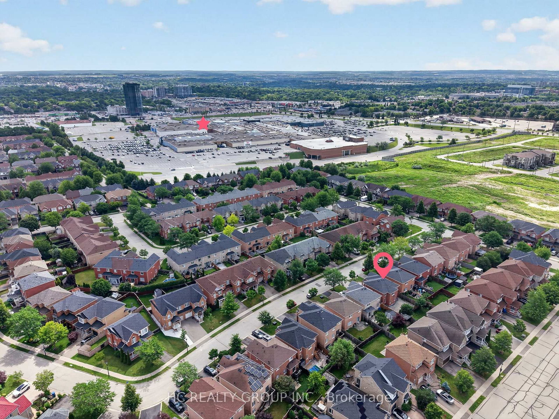
this wonderful maintained 4-bedroom home in the highly sought-after Woodland Hills community of Newmarket * Situated on a premium lot with an extended and interlock finish for extra parking, Brand new whole house Painting (2026) Whole House Renovation finish in 2022 Includes-- Stricking modem Quartz Counter, Backsplash bring a vibrant, lively energy to the cozy detached home, and a half-wall connects the kitchen to the family room, offering an open, but still clearly defining each area by function --a perfect fusion of contemporary and traditional design. Convenient Breakfast Area walk-out to the impressive interlocked & fenced Backyard . Upstair offer 4 spacial bedrooms, Primary Room Offers an Walk In Closet & 4-Piece Ensuite W/Soaker Tub! Unfinish large basement with plenty of space --new owners can turn it into a relaxing entertainment zone, or a One - Bedroom Suite with bathroom. Fantastic location in the center of Newmarket with 5min walk to Upper Canada Mall and trails; 5mins drive to Walmart, Costco, Homedepot, Go Train and P.S Schools. 10min drive to top private schools (St-Andrew, Pickering).

Property details

Property type
Detached
Style
2-Storey
Approx. age (yrs)
16-30
Total rooms
8
Lot size
35.12 × 80.38 ft
Property taxes
$5,367 (2026)
Occupancy
Immi
Days on market
6
Status
Active
MLS®

Property history

Recently sold nearby

Listing data last updated: Sep 15, 2026, 11:53 p.m. EDT via TRREB IDX.

First listed: Sep 11, 2026, 9:53 a.m. EDT.