
7 Dell Arbor Crescent • New Tecumseth, ON photo 1
7 Dell Arbor Crescent • New Tecumseth, ON photo 2
7 Dell Arbor Crescent • New Tecumseth, ON photo 3
7 Dell Arbor Crescent • New Tecumseth, ON photo 4
7 Dell Arbor Crescent • New Tecumseth, ON photo 5
7 Dell Arbor Crescent • New Tecumseth, ON photo 6
7 Dell Arbor Crescent • New Tecumseth, ON photo 7
7 Dell Arbor Crescent • New Tecumseth, ON photo 8
7 Dell Arbor Crescent • New Tecumseth, ON photo 9
7 Dell Arbor Crescent • New Tecumseth, ON photo 10
7 Dell Arbor Crescent • New Tecumseth, ON photo 11
7 Dell Arbor Crescent • New Tecumseth, ON photo 12
7 Dell Arbor Crescent • New Tecumseth, ON photo 13
7 Dell Arbor Crescent • New Tecumseth, ON photo 14
7 Dell Arbor Crescent • New Tecumseth, ON photo 15
7 Dell Arbor Crescent • New Tecumseth, ON photo 16
7 Dell Arbor Crescent • New Tecumseth, ON photo 17
7 Dell Arbor Crescent • New Tecumseth, ON photo 18
7 Dell Arbor Crescent • New Tecumseth, ON photo 19
7 Dell Arbor Crescent • New Tecumseth, ON photo 20
7 Dell Arbor Crescent • New Tecumseth, ON photo 21
7 Dell Arbor Crescent • New Tecumseth, ON photo 22
7 Dell Arbor Crescent • New Tecumseth, ON photo 23
7 Dell Arbor Crescent • New Tecumseth, ON photo 24
7 Dell Arbor Crescent • New Tecumseth, ON photo 25
7 Dell Arbor Crescent • New Tecumseth, ON photo 26
7 Dell Arbor Crescent • New Tecumseth, ON photo 27
7 Dell Arbor Crescent • New Tecumseth, ON photo 28
7 Dell Arbor Crescent • New Tecumseth, ON photo 29
7 Dell Arbor Crescent • New Tecumseth, ON photo 30
New1 / 30
$469,000
7 Dell Arbor Crescent • New Tecumseth, ONNew
Courtesy of ROYAL LEPAGE RCR REALTY
1
Bedroom
2
Bathrooms
1000-1199
Square feet
3
Parking

About this home

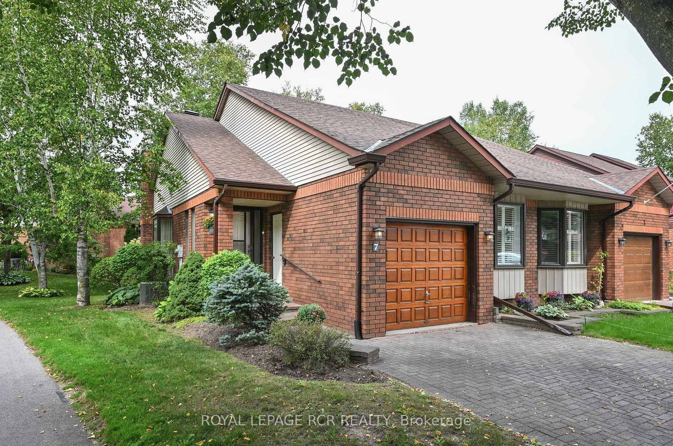
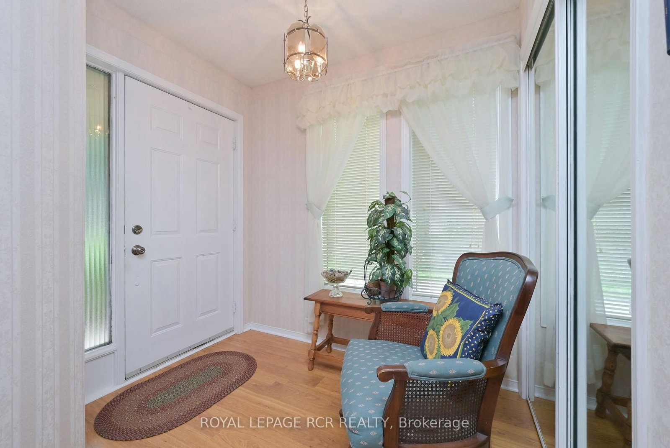
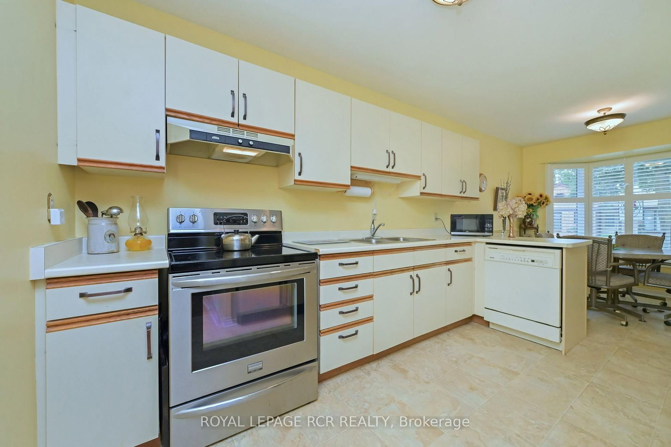
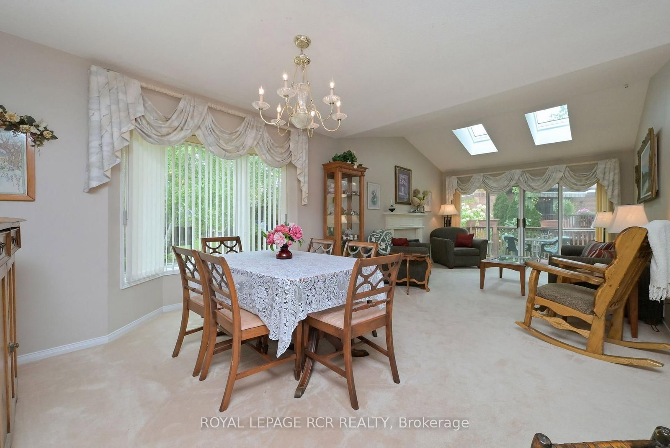
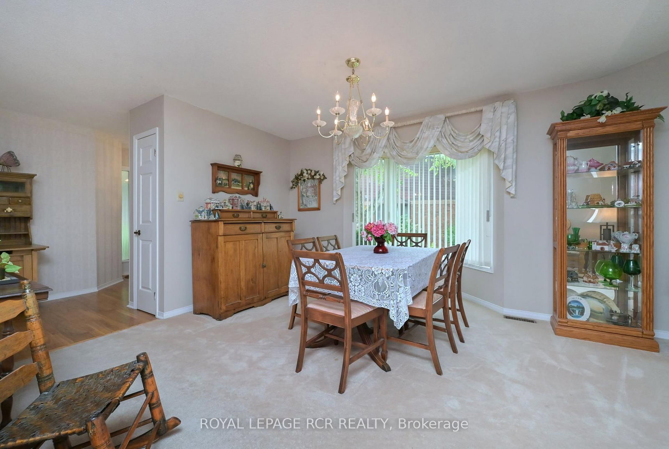
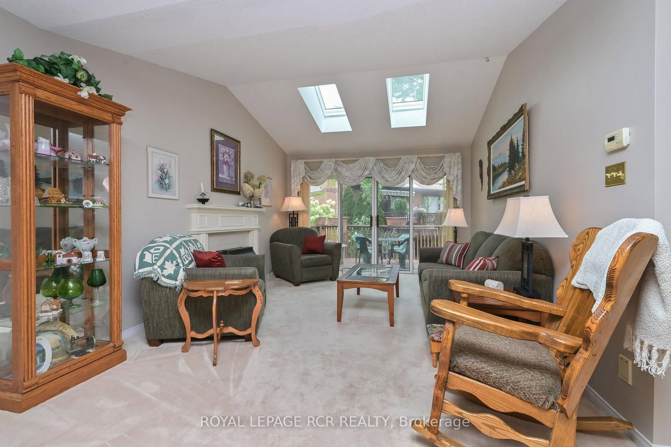
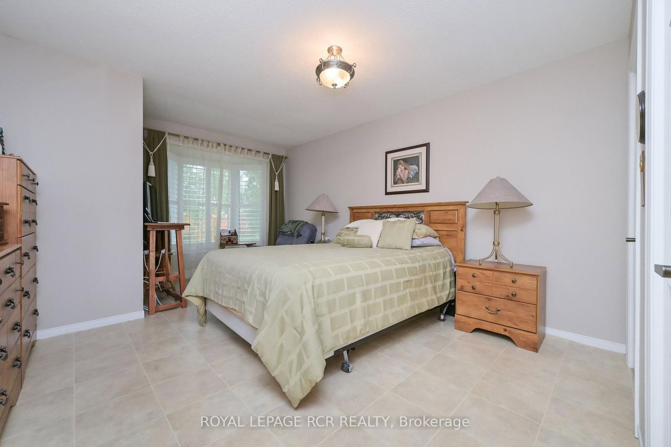
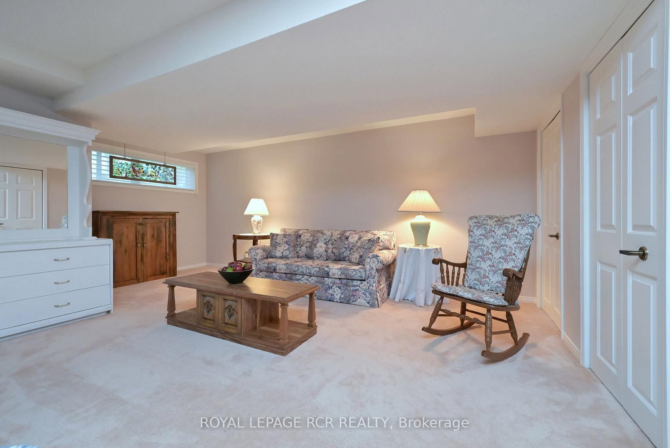
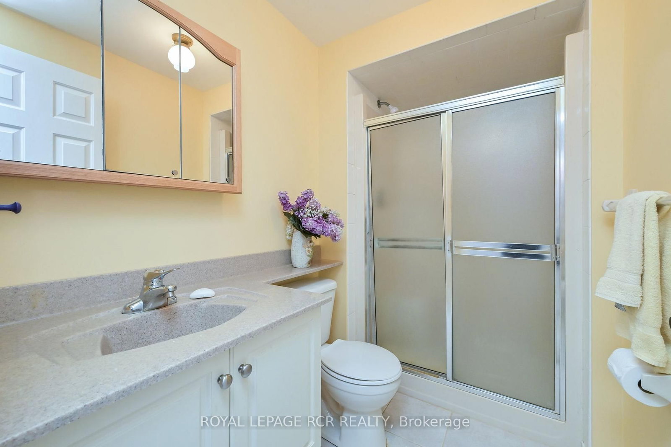
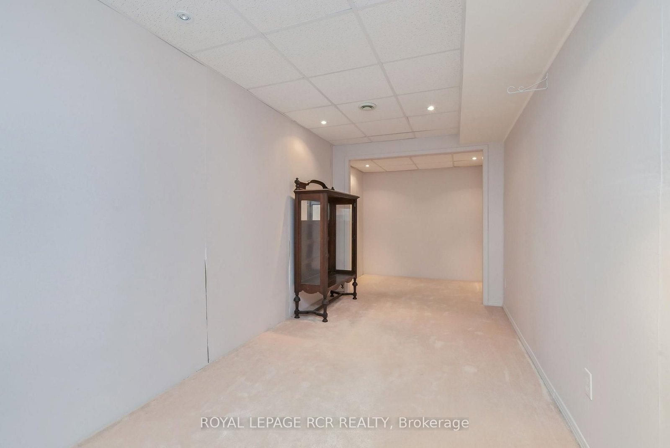
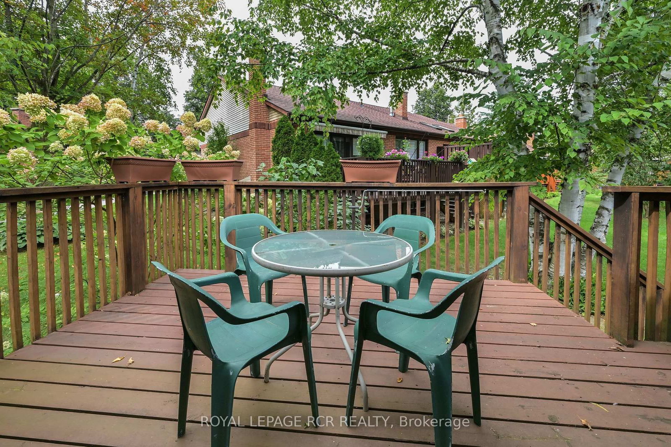
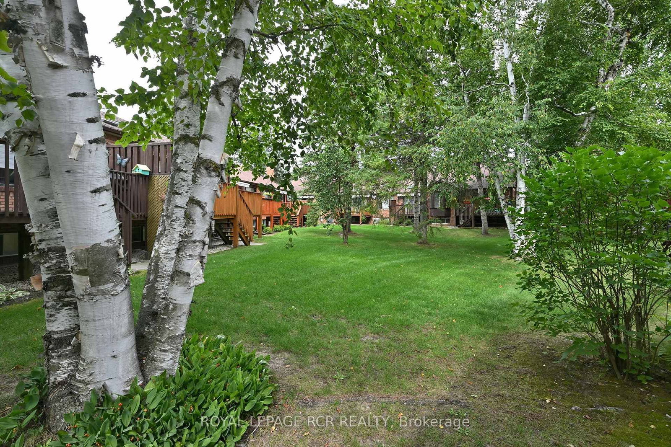
Surrounded by mature towering trees this welcoming and popular 'Shangri-La' Bungalow Model features a bright main floor design with generous sized principal rooms and eat-in kitchen with a sunny breakfast nook. The dining room area is combined with the living room to include a bay window, gas fireplace and walk-out to deck from the living room area. The main floor primary bedroom offers another (third) bay window area, a great place to enjoy your morning coffee. The adjacent 4-piece main bathroom is an added convenience along with a cozy den. The lower level offers an open concept family room with above grade windows and a gas fireplace (in 'as in' condition), a 3-piece bathroom, laundry room, cold room, utility room along with an additional finished room for your home office. Situated in an ideal location, just steps to an active community centre, a natural trail, walking distance to rec centre, restaurant/resort, and golf course in sought after lifestyle community of Green Briar.

Property details

Property type
Semi-Detached Condo
Style
Bungalow
Total rooms
5
Maintenance fee
$590/mo
Exposure
North South
Property taxes
$3,283.36 (2026)
Occupancy
TBA
Days on market
4
Status
Active
MLS®

Property history

Recently sold nearby

Listing data last updated: Sep 13, 2026, 4:30 p.m. EDT via TRREB IDX.

First listed: Sep 11, 2026, 9:25 a.m. EDT.