
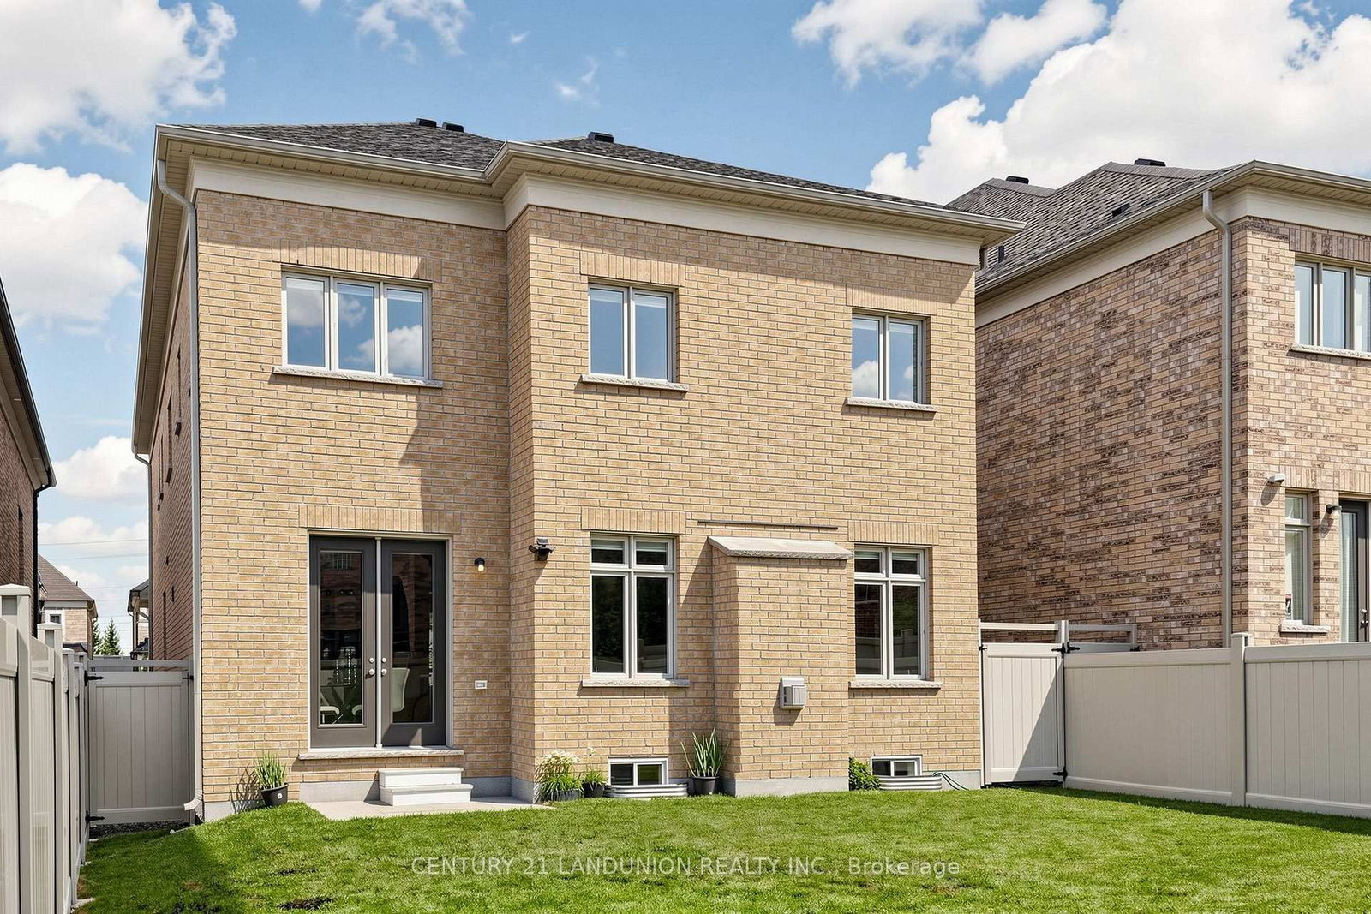
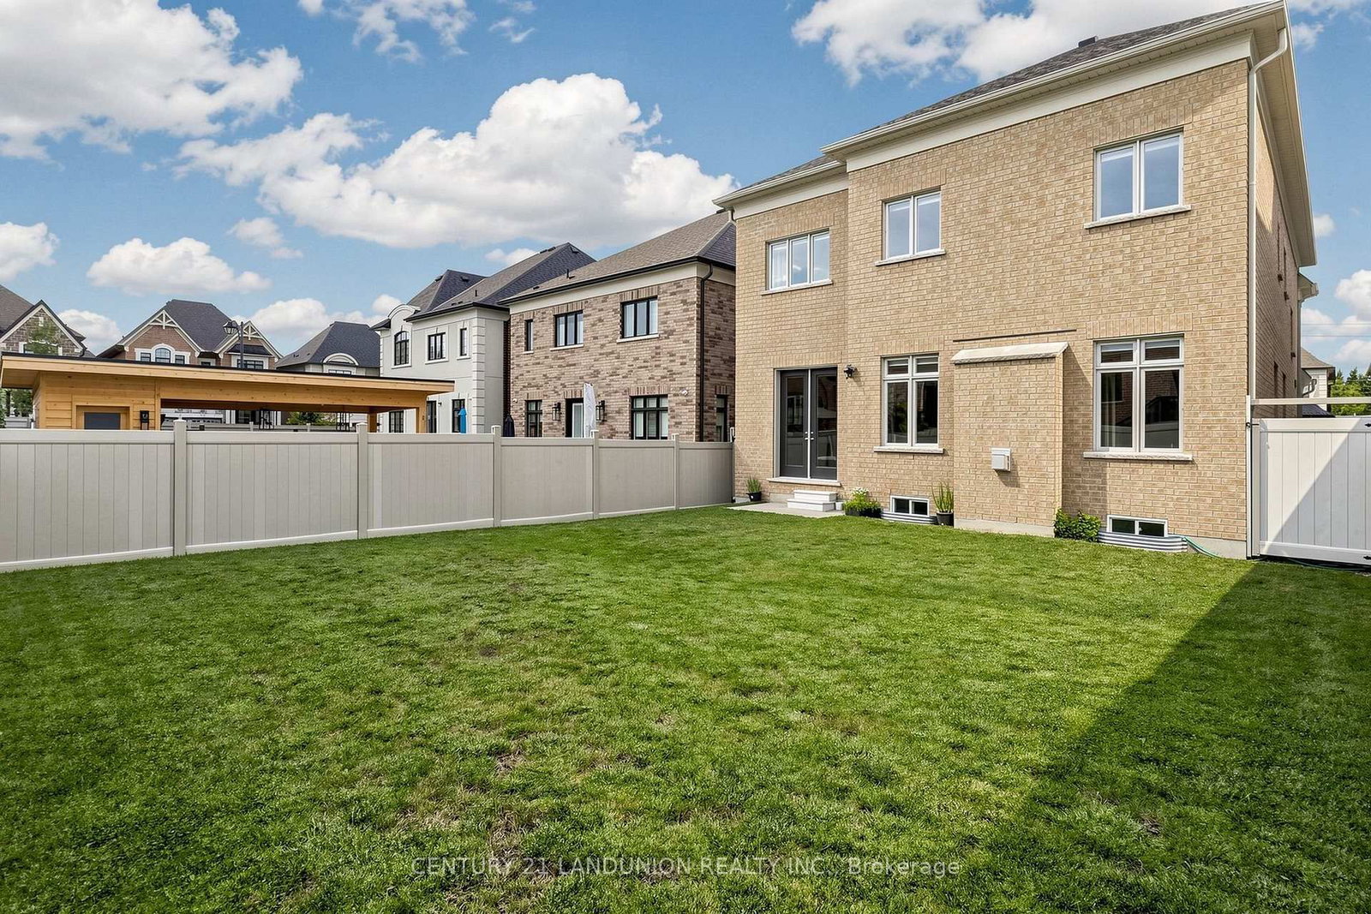
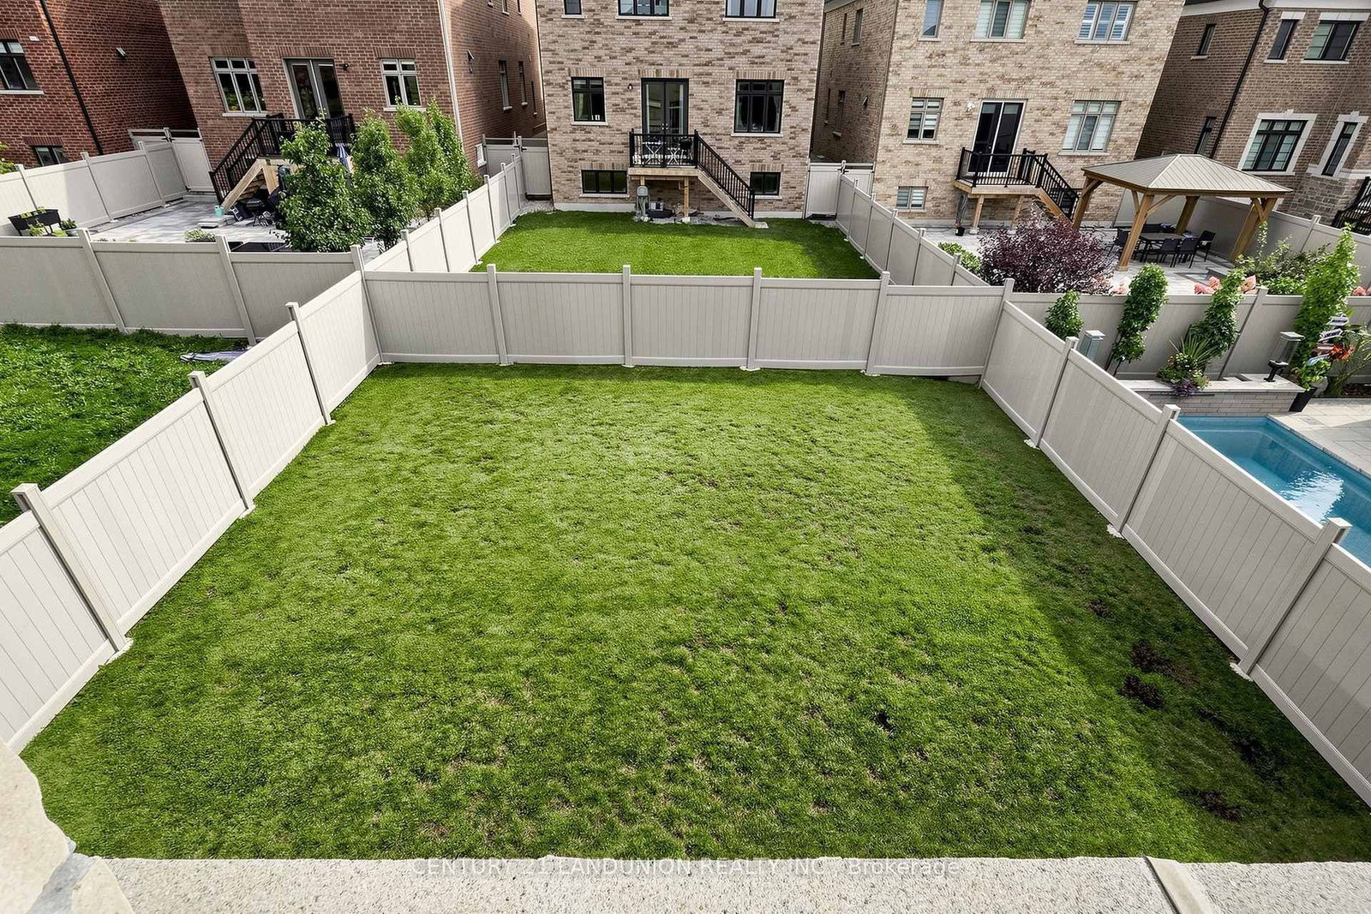
211 Touch Gold Crescent • Aurora, ON photo 1
211 Touch Gold Crescent • Aurora, ON photo 2
211 Touch Gold Crescent • Aurora, ON photo 3
211 Touch Gold Crescent • Aurora, ON photo 4
211 Touch Gold Crescent • Aurora, ON photo 5
211 Touch Gold Crescent • Aurora, ON photo 6
211 Touch Gold Crescent • Aurora, ON photo 7
211 Touch Gold Crescent • Aurora, ON photo 8
211 Touch Gold Crescent • Aurora, ON photo 9
211 Touch Gold Crescent • Aurora, ON photo 10
211 Touch Gold Crescent • Aurora, ON photo 11
211 Touch Gold Crescent • Aurora, ON photo 12
211 Touch Gold Crescent • Aurora, ON photo 13
211 Touch Gold Crescent • Aurora, ON photo 14
211 Touch Gold Crescent • Aurora, ON photo 15
211 Touch Gold Crescent • Aurora, ON photo 16
211 Touch Gold Crescent • Aurora, ON photo 17
211 Touch Gold Crescent • Aurora, ON photo 18
211 Touch Gold Crescent • Aurora, ON photo 19
211 Touch Gold Crescent • Aurora, ON photo 20
211 Touch Gold Crescent • Aurora, ON photo 21
211 Touch Gold Crescent • Aurora, ON photo 22
211 Touch Gold Crescent • Aurora, ON photo 23
211 Touch Gold Crescent • Aurora, ON photo 24
211 Touch Gold Crescent • Aurora, ON photo 25
211 Touch Gold Crescent • Aurora, ON photo 26
211 Touch Gold Crescent • Aurora, ON photo 27
211 Touch Gold Crescent • Aurora, ON photo 28
211 Touch Gold Crescent • Aurora, ON photo 29
211 Touch Gold Crescent • Aurora, ON photo 30
211 Touch Gold Crescent • Aurora, ON photo 31
211 Touch Gold Crescent • Aurora, ON photo 32
211 Touch Gold Crescent • Aurora, ON photo 33
211 Touch Gold Crescent • Aurora, ON photo 34
211 Touch Gold Crescent • Aurora, ON photo 35
211 Touch Gold Crescent • Aurora, ON photo 36
211 Touch Gold Crescent • Aurora, ON photo 37
211 Touch Gold Crescent • Aurora, ON photo 38
211 Touch Gold Crescent • Aurora, ON photo 39
211 Touch Gold Crescent • Aurora, ON photo 40
211 Touch Gold Crescent • Aurora, ON photo 41
211 Touch Gold Crescent • Aurora, ON photo 42
211 Touch Gold Crescent • Aurora, ON photo 43
211 Touch Gold Crescent • Aurora, ON photo 44
211 Touch Gold Crescent • Aurora, ON photo 45
211 Touch Gold Crescent • Aurora, ON photo 46
211 Touch Gold Crescent • Aurora, ON photo 47
211 Touch Gold Crescent • Aurora, ON photo 48
211 Touch Gold Crescent • Aurora, ON photo 49
211 Touch Gold Crescent • Aurora, ON photo 50
New1 / 50
$1,499,990
211 Touch Gold Crescent • Aurora, ONSold Conditional
Courtesy of CENTURY 21 LANDUNION REALTY INC.
5
Bedrooms
5
Bathrooms
3000-3500
Square feet
4
Parking

About this home

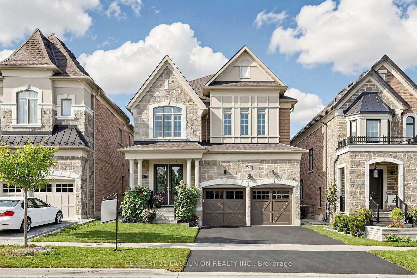
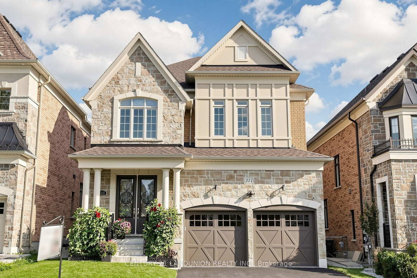
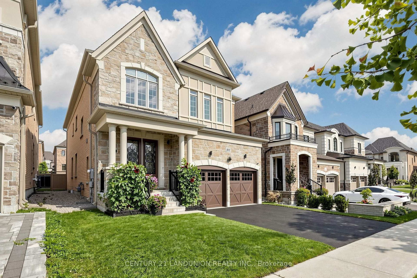
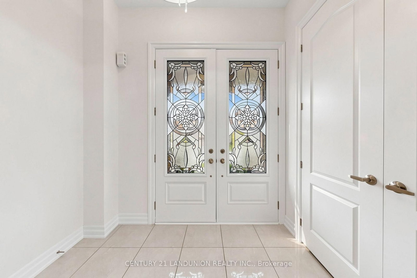
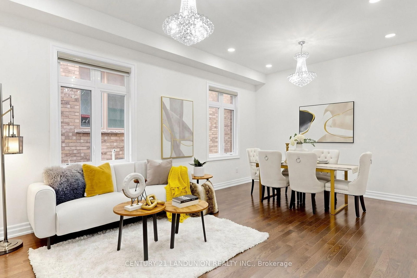
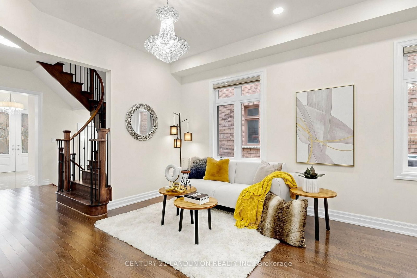
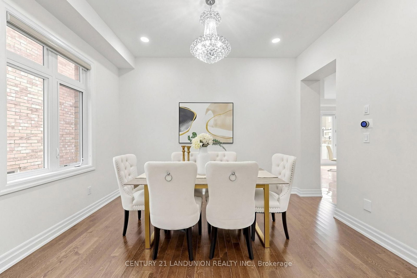
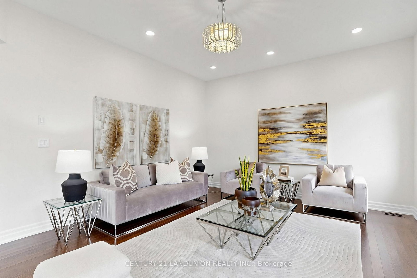
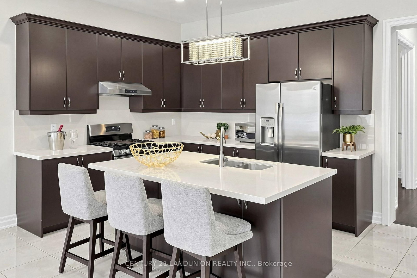
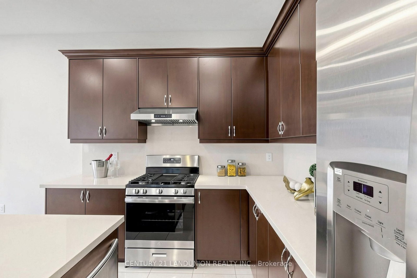
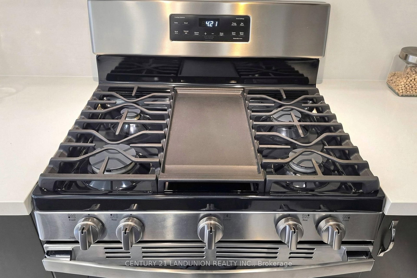
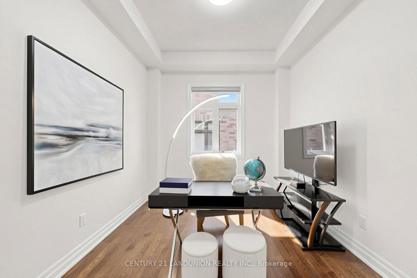
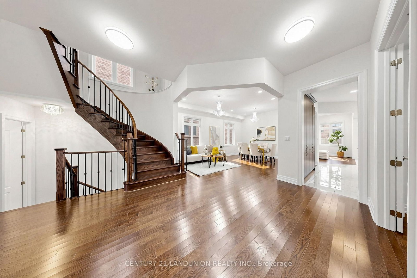
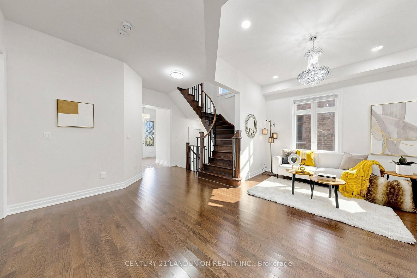
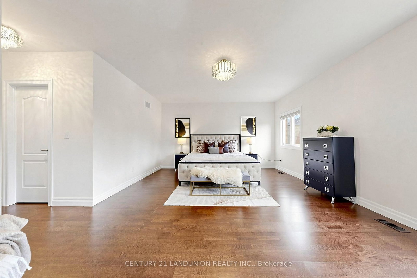
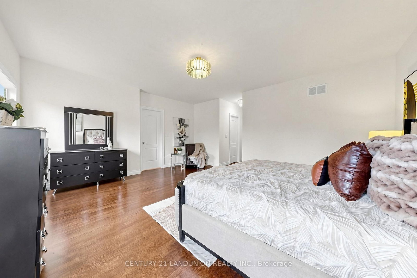
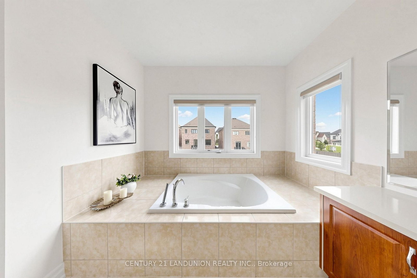
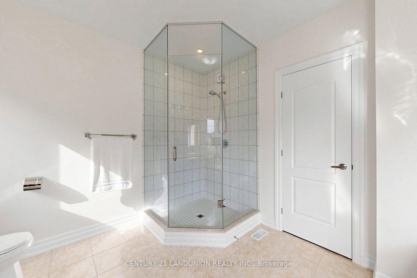
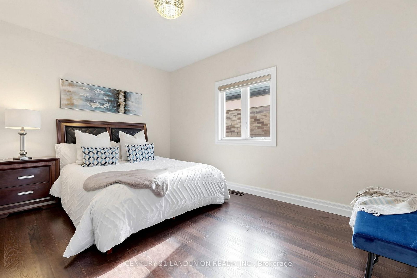
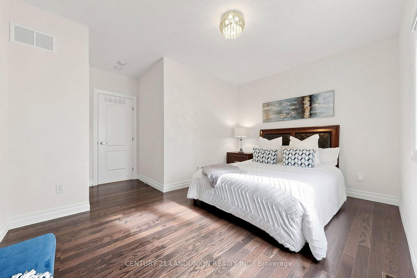
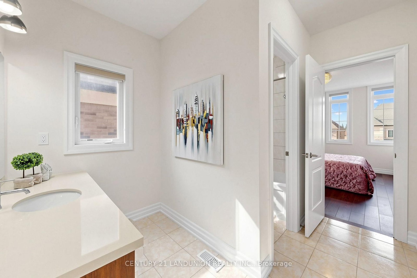
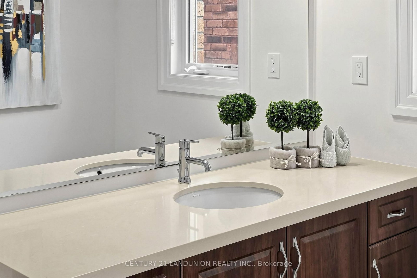
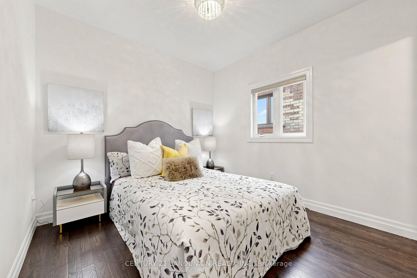
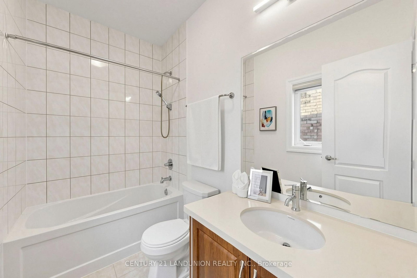
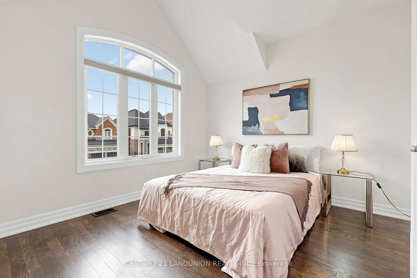
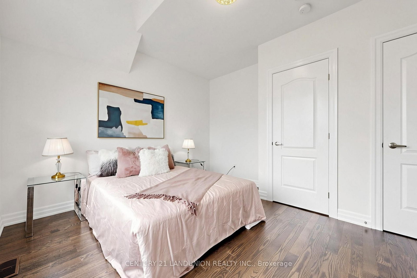
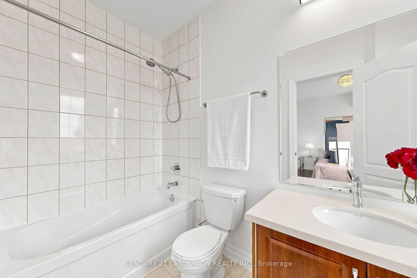
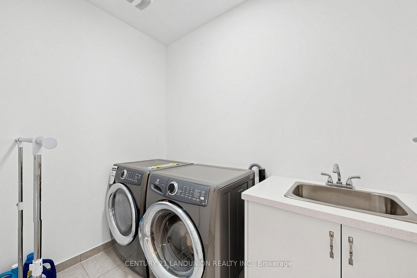
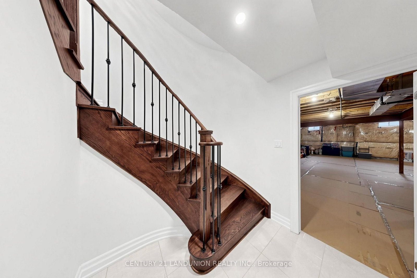
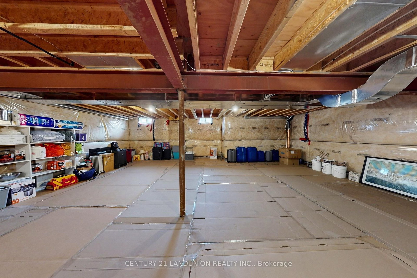
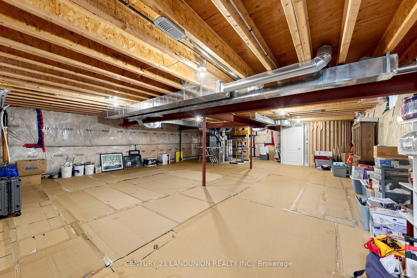
Welcome to "Adena Views" in Prestigious Aurora Southeast, Nestled Alongside the Renowned Magna Golf Course! This stunning executive residence offers a perfect blend of modern luxury and timeless elegance in Aurora's most sought-after neighborhoods.**Original Owner with Less than 6 Years New** Over 3,300 SQFT Above Grade Living Space Situated on an Extra-Deep Premium Lot (39.74' x 123.15')! ***Rare Offer Featuring 5 bedrooms+ Library and 5 bathrooms!*** Hardwood Floors and New LED Pot Lights Throughout! Oak Staircase W/ Iron Balustrades. This home boasts an open-concept layout with 10-foot ceilings on the Main Floor, large windows, and abundant natural light throughout. **Featuring a stately library and an executive-style office on the main level, this home blends luxury with functionality.** The gourmet kitchen is a chef's dream, open concept, complete with stainless steel appliances, quartz countertops, a spacious island, and custom cabinetry. The inviting family room with a cozy fireplace creates the perfect setting for gatherings. Upstairs, 9 Ft ceilings, the luxurious primary suite offers a spa-inspired 5-piece ensuite and a large walk-in closet. Every bedroom is generously sized and has an ensuite, each with ample storage and comfort. **Convenient 2nd-floor Laundry**. The full and high basement provides a huge space, ideal for a home theater, gym, or recreation room. Finished/Painted Garage Floor.*Located close to the Community Center, Wetlands Park Trail, minutes to the 404 Highway, top-ranked schools, Dr. GW William Heigh with IB Program, parks, shopping plazas, restaurants, Walmart, supermarket, and transit, this home offers both convenience and lifestyle!

Property details

Property type
Detached
Style
2-Storey
Total rooms
11
Lot size
39.74 × 123.15 ft
Property taxes
$9,630.96 (2026)
Occupancy
TBA
Days on market
7
Status
Active Under Contract
MLS®

Property history

Recently sold nearby

Listing data last updated: Sep 16, 2026, 6:37 p.m. EDT via TRREB IDX.

First listed: Sep 11, 2026, 9:00 a.m. EDT.