










About this home
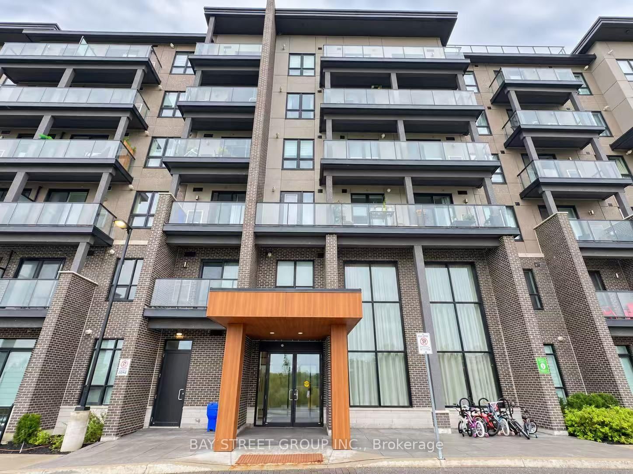
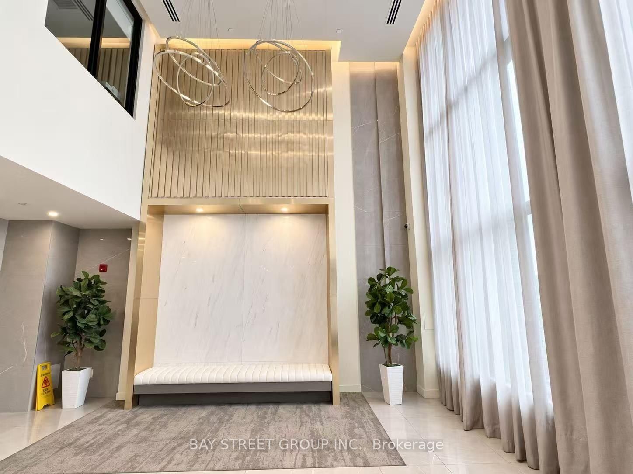
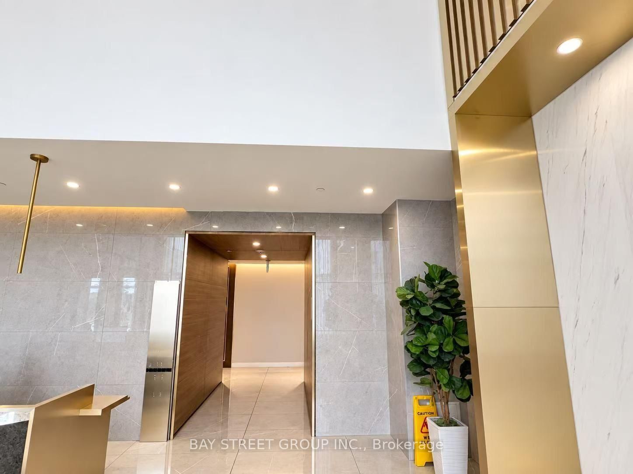
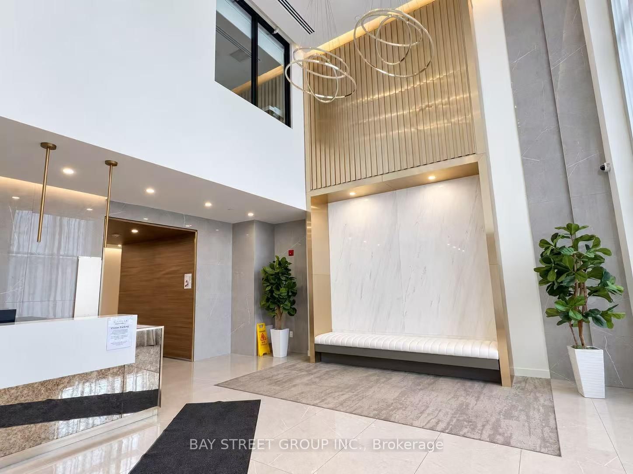
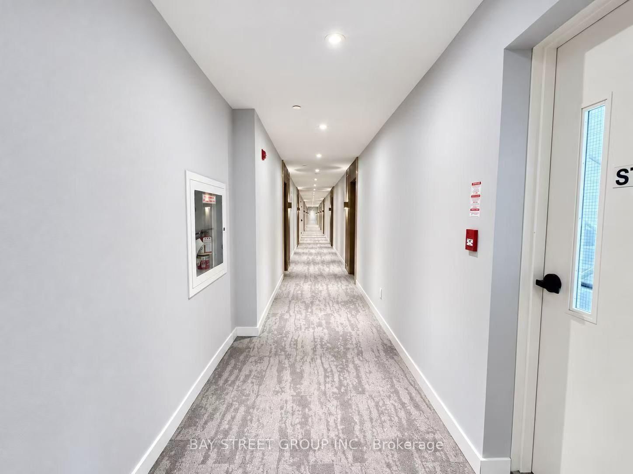
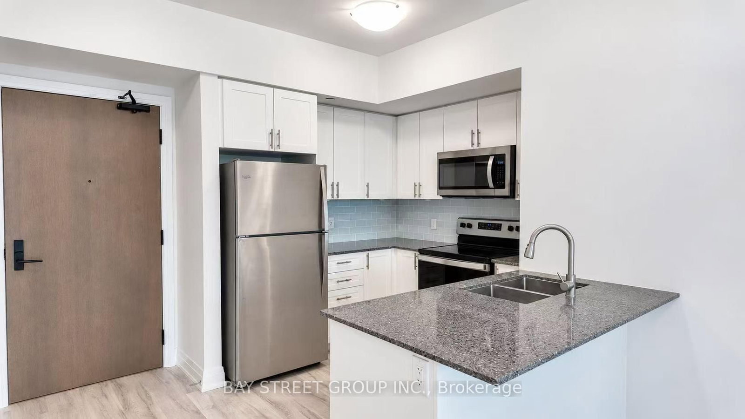
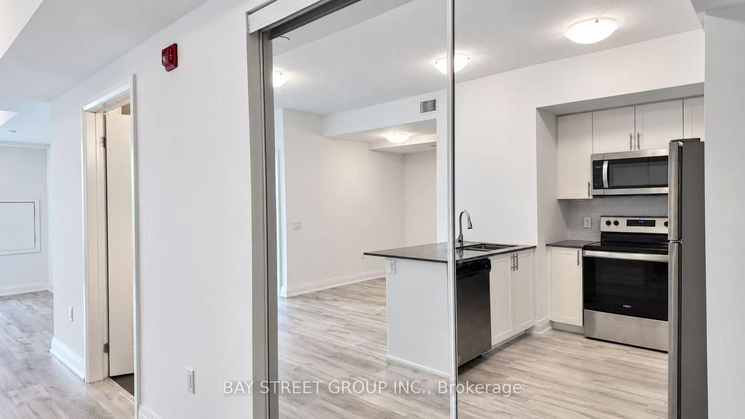
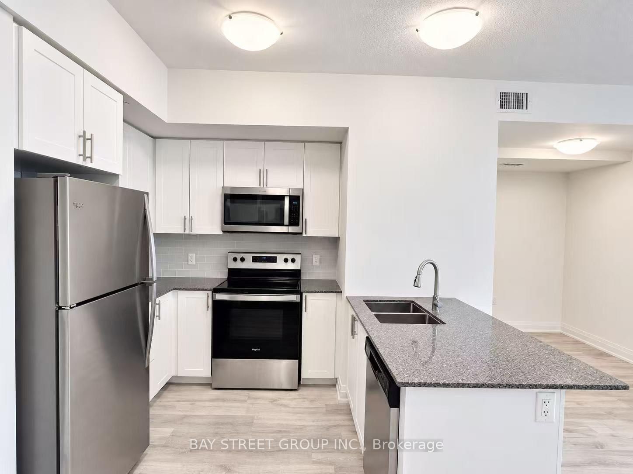
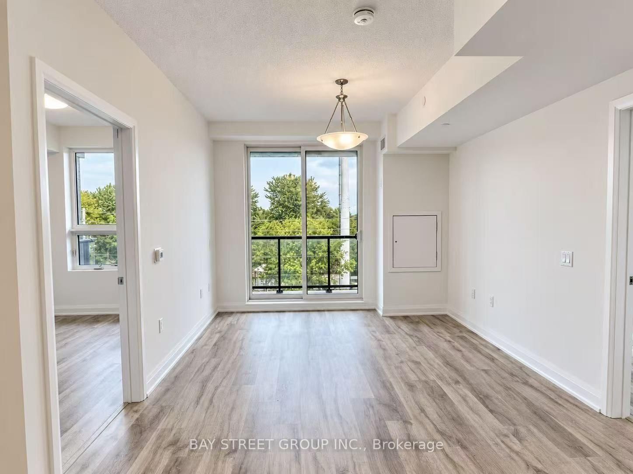
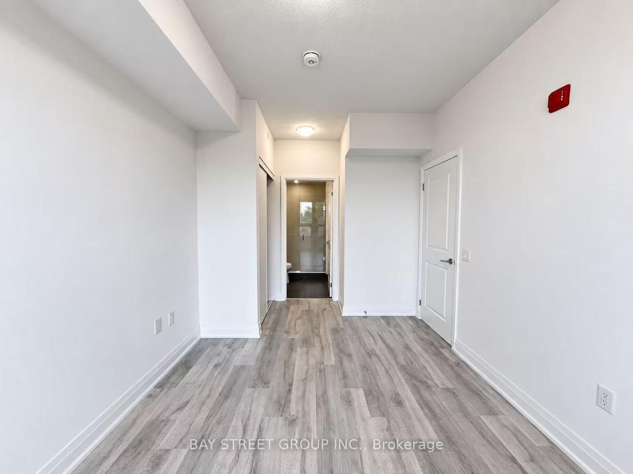
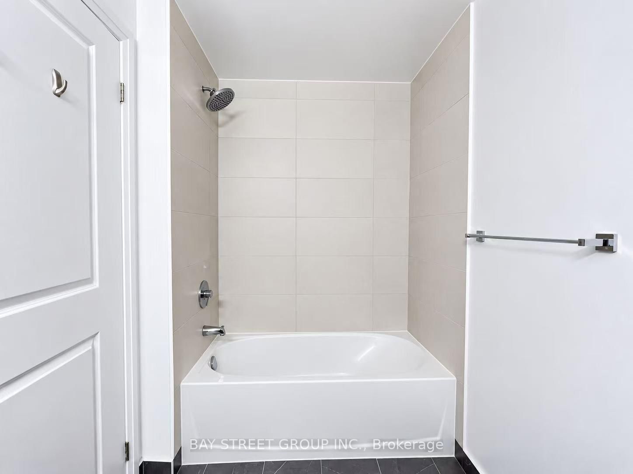
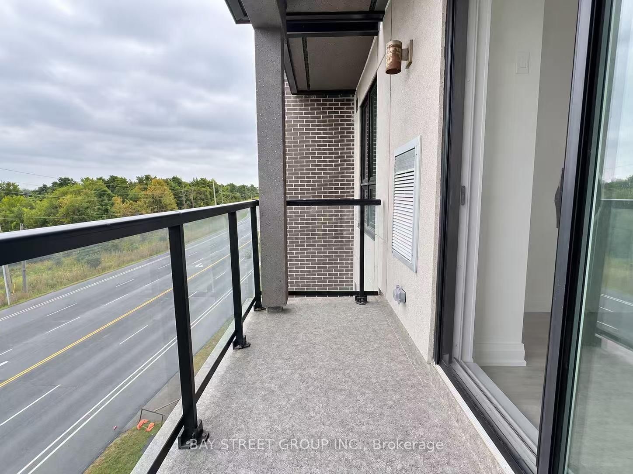
Welcome to this bright and beautifully upgraded 2-bedroom plus den, 2-bathroom suite offering approximately 880 sq. ft. of thoughtfully designed living space. The functional den is ideal for a home office, study area or flexible living space. Enjoy an open-concept living and dining area filled with natural light, excellent airflow and a walkout to a private open balcony. The modern kitchen features full-size appliances, stylish backsplash and ample cabinetry. Wood flooring throughout provides a seamless, carpet-free interior. The spacious primary bedroom includes a private ensuite upgraded with a sleek frameless glass shower. Complete with ensuite laundry, one parking space and one locker. Conveniently located close to public transit, schools, parks, shopping, restaurants and Markham Stouffville Hospital. An ideal combination of space, comfort and everyday convenience in the desirable Cornell community!
Property details
- Property type
- Condo Apartment
- Style
- Apartment
- Approx. age (yrs)
- 0-5
- Total rooms
- 6
- Maintenance fee
- $756.24/mo
- Exposure
- East
- Property taxes
- $2,484.90 (2026)
- Days on market
- 1
- Status
- Active
- MLS®
Property history
Location
Open in Google MapsRecently sold nearby
Listing data last updated: Sep 10, 2026, 4:06 p.m. EDT via TRREB IDX.
First listed: Sep 10, 2026, 3:34 p.m. EDT.