
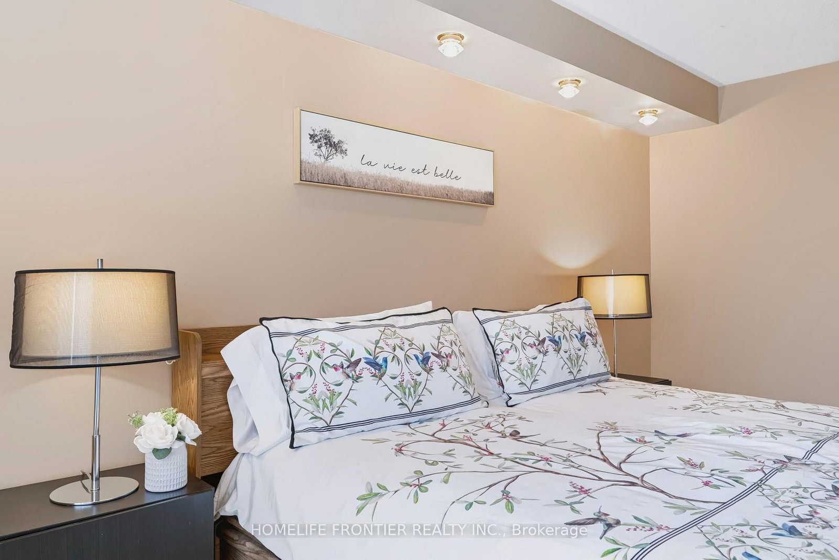
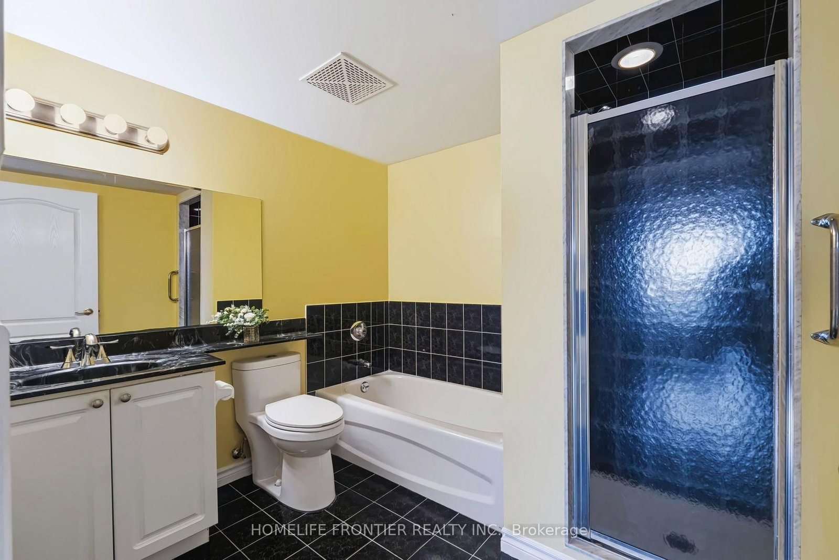
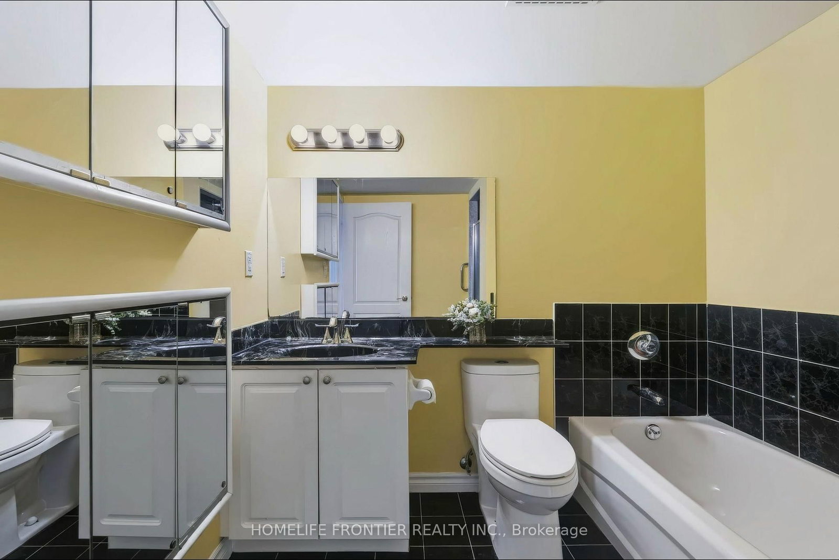
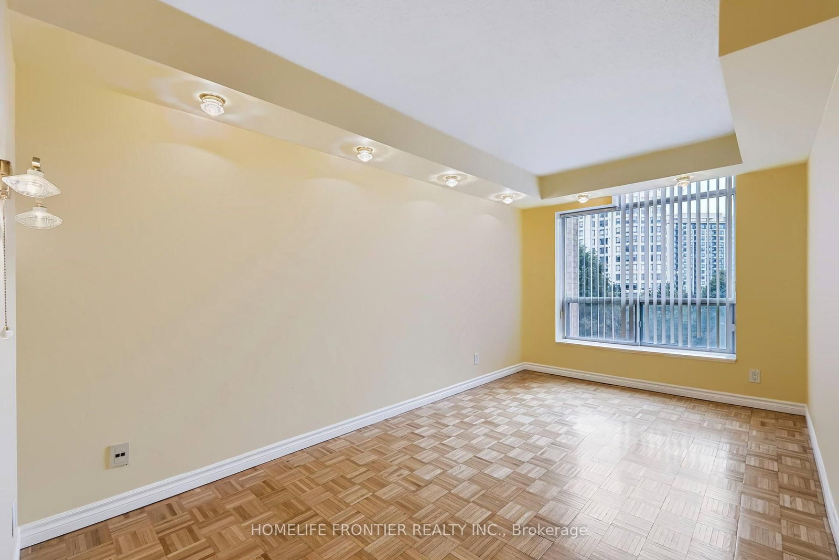
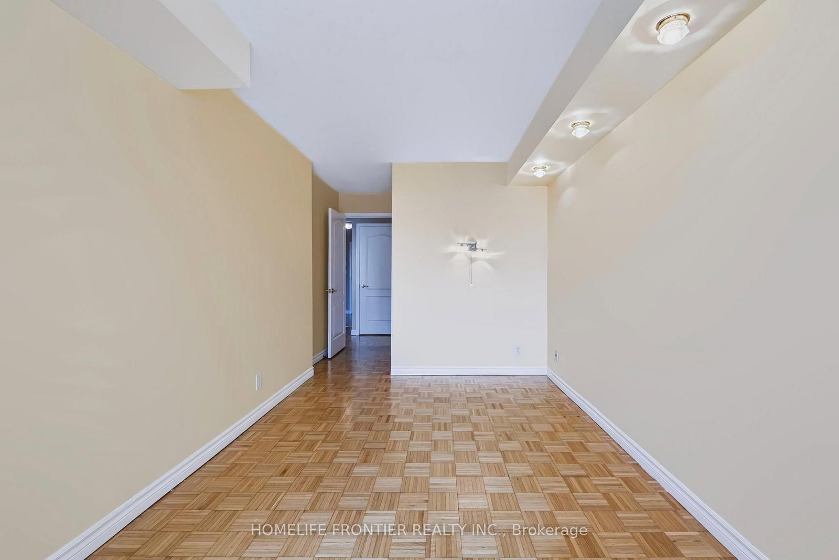
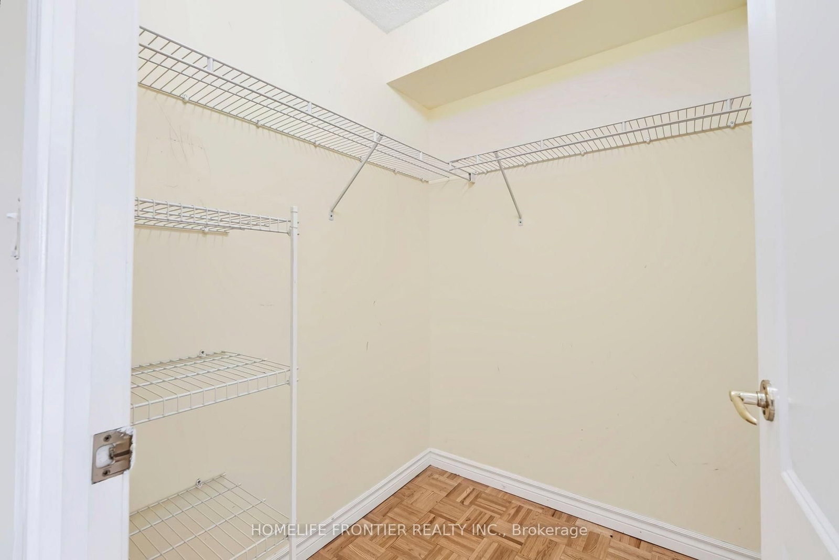
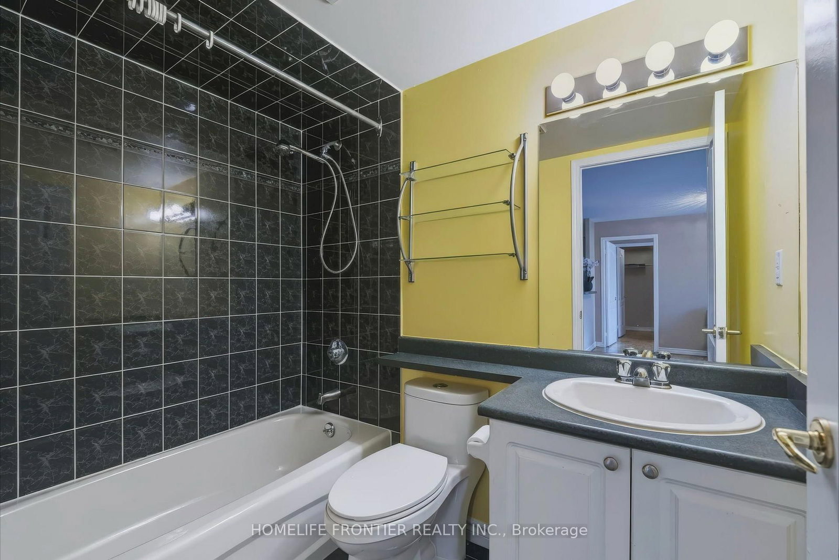
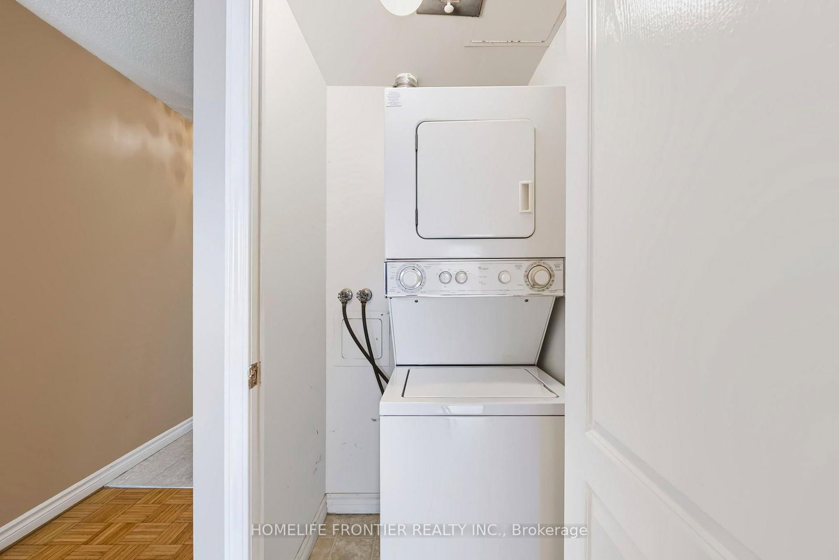
745 New Westminster Drive • #610 • Vaughan, ON photo 1
745 New Westminster Drive • #610 • Vaughan, ON photo 2
745 New Westminster Drive • #610 • Vaughan, ON photo 3
745 New Westminster Drive • #610 • Vaughan, ON photo 4
745 New Westminster Drive • #610 • Vaughan, ON photo 5
745 New Westminster Drive • #610 • Vaughan, ON photo 6
745 New Westminster Drive • #610 • Vaughan, ON photo 7
745 New Westminster Drive • #610 • Vaughan, ON photo 8
745 New Westminster Drive • #610 • Vaughan, ON photo 9
745 New Westminster Drive • #610 • Vaughan, ON photo 10
745 New Westminster Drive • #610 • Vaughan, ON photo 11
745 New Westminster Drive • #610 • Vaughan, ON photo 12
745 New Westminster Drive • #610 • Vaughan, ON photo 13
745 New Westminster Drive • #610 • Vaughan, ON photo 14
745 New Westminster Drive • #610 • Vaughan, ON photo 15
745 New Westminster Drive • #610 • Vaughan, ON photo 16
745 New Westminster Drive • #610 • Vaughan, ON photo 17
745 New Westminster Drive • #610 • Vaughan, ON photo 18
745 New Westminster Drive • #610 • Vaughan, ON photo 19
745 New Westminster Drive • #610 • Vaughan, ON photo 20
745 New Westminster Drive • #610 • Vaughan, ON photo 21
745 New Westminster Drive • #610 • Vaughan, ON photo 22
745 New Westminster Drive • #610 • Vaughan, ON photo 23
745 New Westminster Drive • #610 • Vaughan, ON photo 24
745 New Westminster Drive • #610 • Vaughan, ON photo 25
745 New Westminster Drive • #610 • Vaughan, ON photo 26
745 New Westminster Drive • #610 • Vaughan, ON photo 27
745 New Westminster Drive • #610 • Vaughan, ON photo 28
745 New Westminster Drive • #610 • Vaughan, ON photo 29
745 New Westminster Drive • #610 • Vaughan, ON photo 30
745 New Westminster Drive • #610 • Vaughan, ON photo 31
745 New Westminster Drive • #610 • Vaughan, ON photo 32
745 New Westminster Drive • #610 • Vaughan, ON photo 33
New1 / 33
$649,000
745 New Westminster Drive • #610 • Vaughan, ONNew
Courtesy of HOMELIFE FRONTIER REALTY INC.
2
Bedrooms
2
Bathrooms
1000-1199
Square feet
1
Parking

About this home

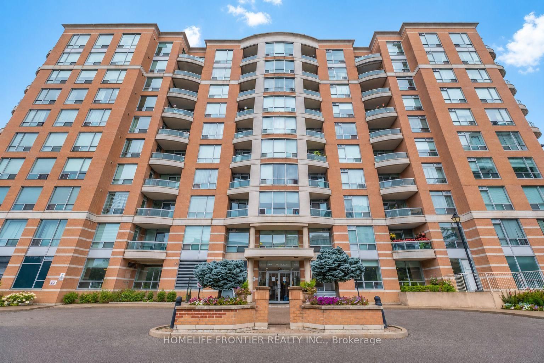
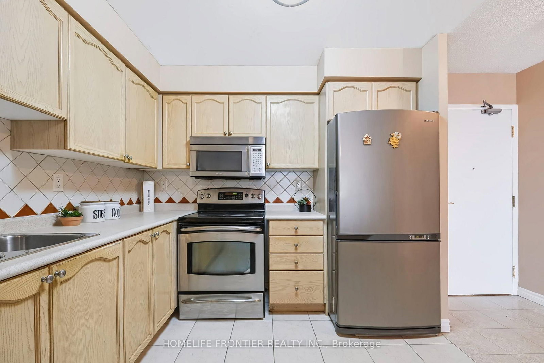
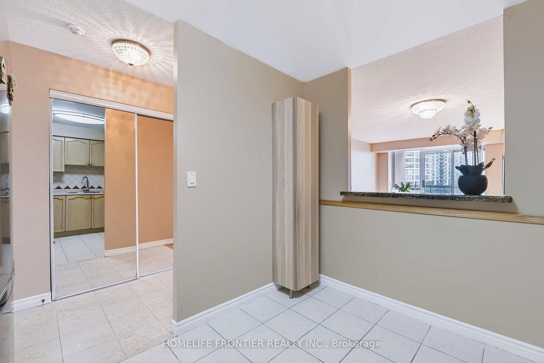
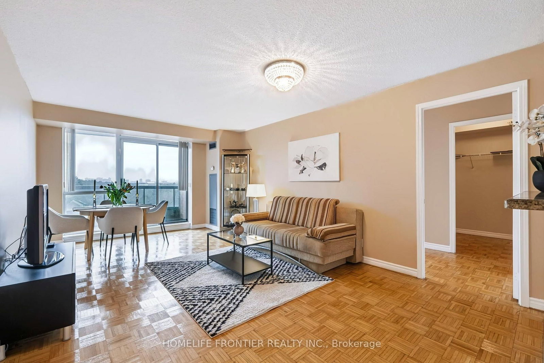
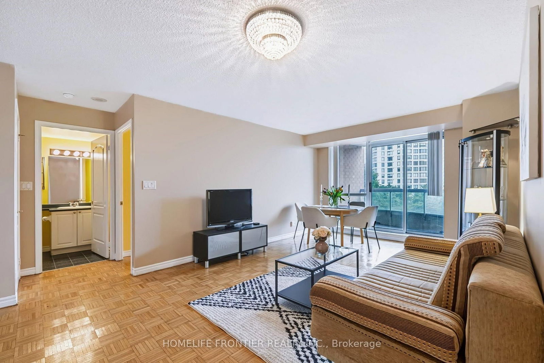
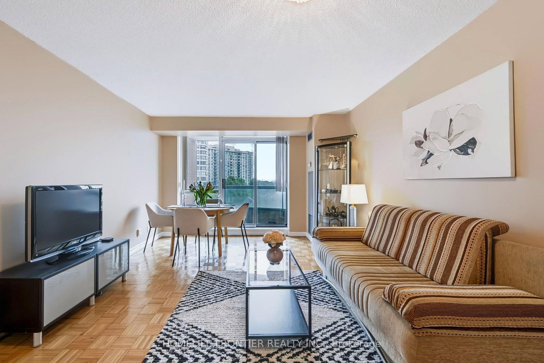
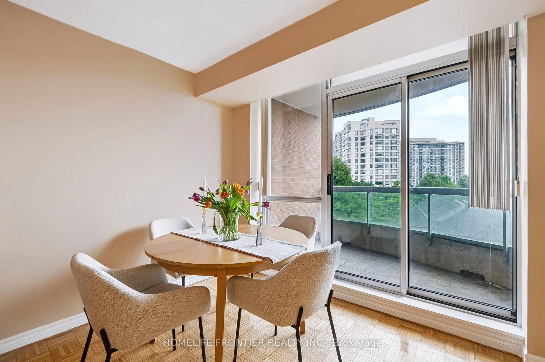
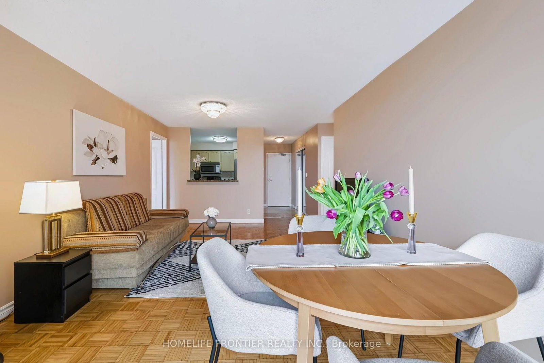
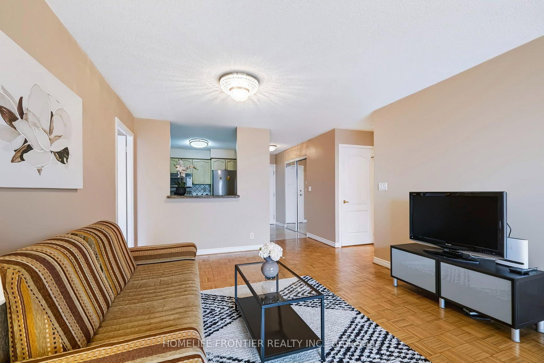
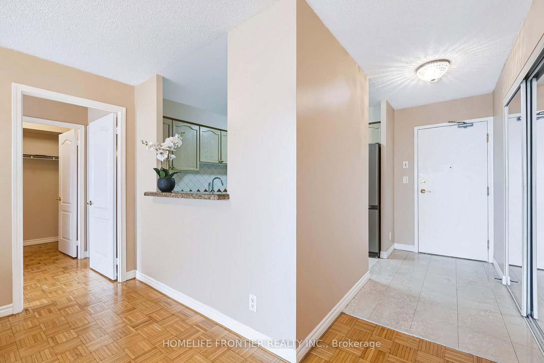
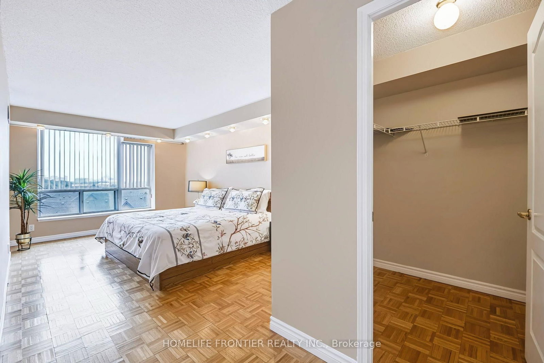
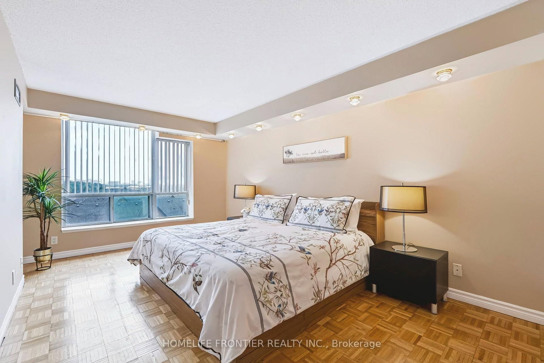
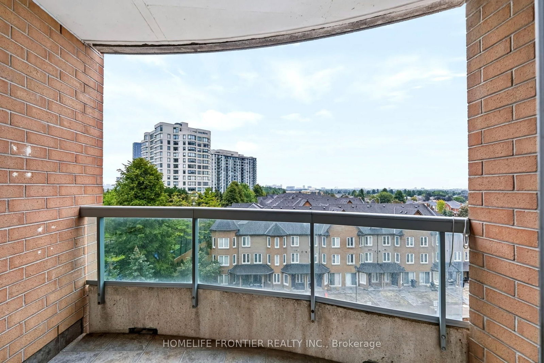
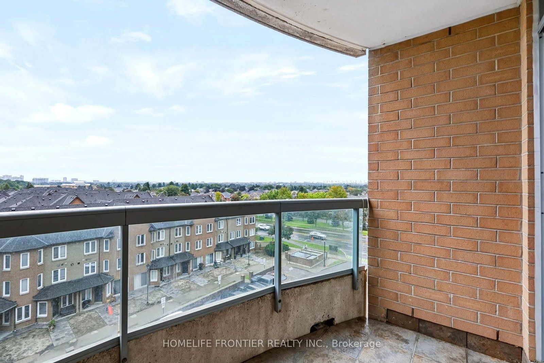
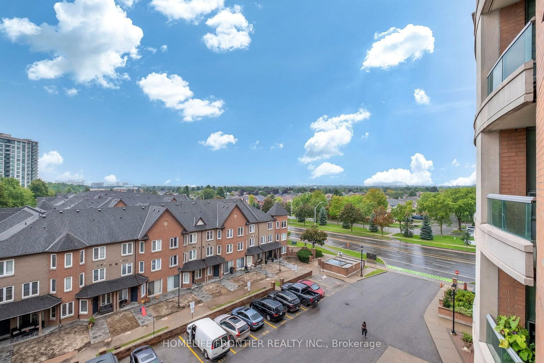
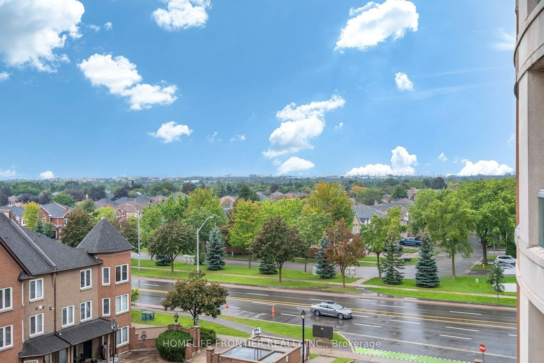
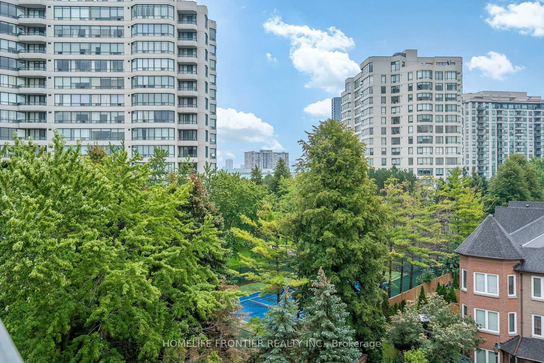
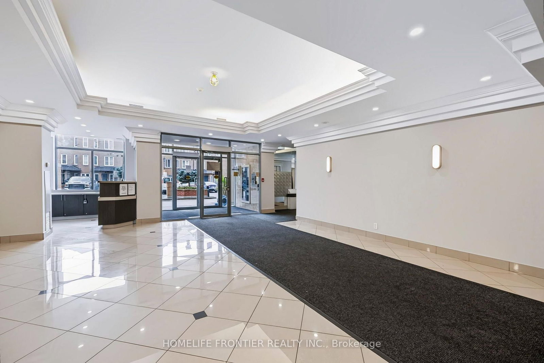
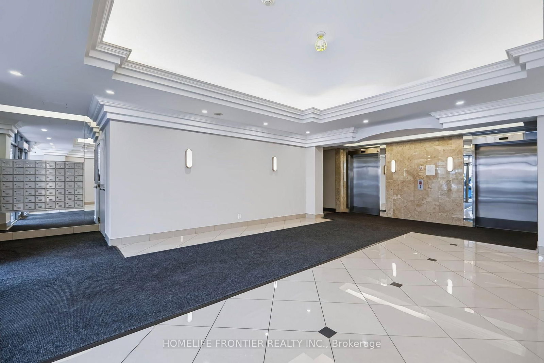
Location, Location! Spacious & Bright 1,110 Sq. Ft. 2-Bedroom, 2-Bathroom Suite In A Boutique Condo In The Heart Of Thornhill - One Of The Largest 2-Bedroom Layouts In The Building! Featuring A Desirable Split-Bedroom Floor Plan With Walk-In Closets In Both Bedrooms, Generous Primary Bedroom With Ensuite, Eat-In Kitchen & Large Covered Balcony From Dinning Room With Unobstructed Views. Includes 1 Parking Space & 1 Locker. Maintenance Fees Include Heat, Hydro, Water, Internet & Cable. Common Areas Have Been Fully Renovated This Month. Please Note Gym And Party Room Are Currently Under Renovation And Will Be Completed Soon. Fantastic Location Just Steps To Promenade Mall, Walmart, Transit, Shopping, Restaurants, Parks, Schools, Synagogue & Places Of Worship, With Easy Access To Hwy 7 & 407.

Property details

Property type
Condo Apartment
Style
Apartment
Total rooms
5
Maintenance fee
$985.25/mo
Exposure
South
Property taxes
$2,791.54 (2026)
Occupancy
TBD
Days on market
1
Status
Active
MLS®

Property history

Recently sold nearby

Listing data last updated: Sep 10, 2026, 2:22 p.m. EDT via TRREB IDX.

First listed: Sep 10, 2026, 2:22 p.m. EDT.