








About this home
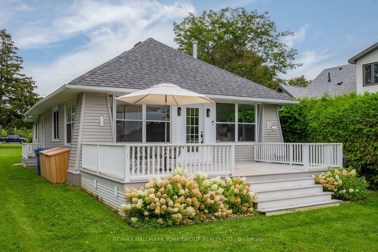
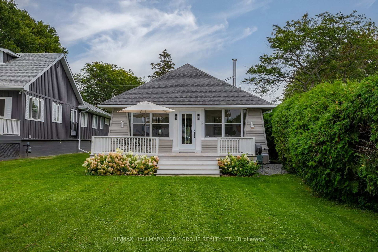
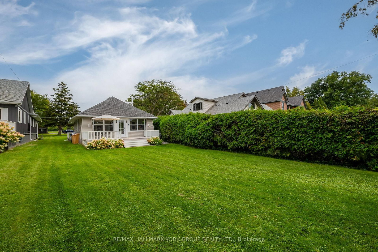
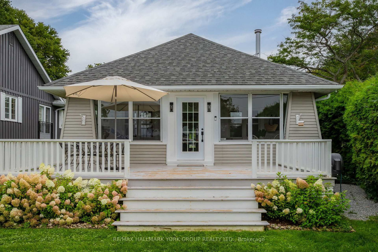
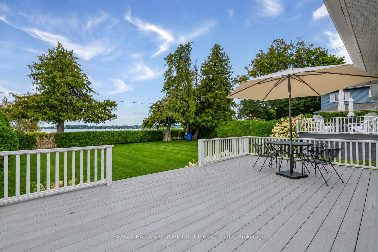
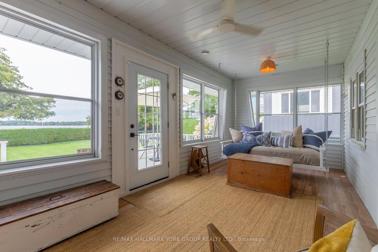
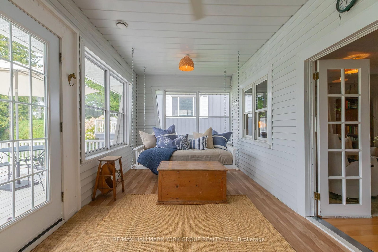
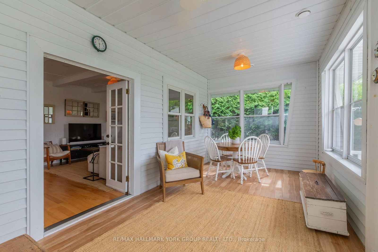
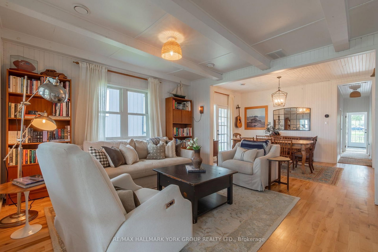
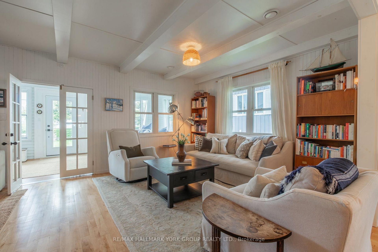
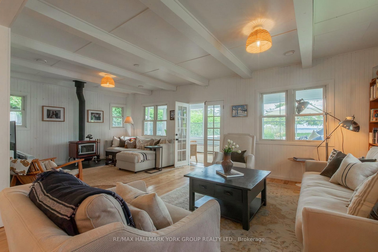
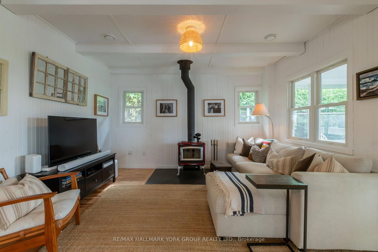
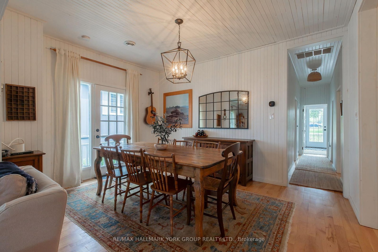
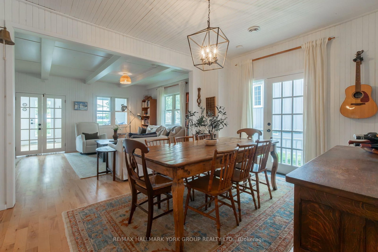
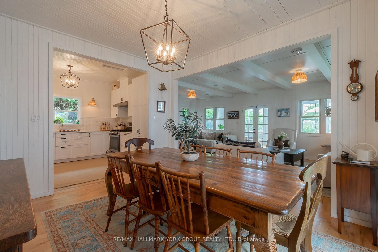
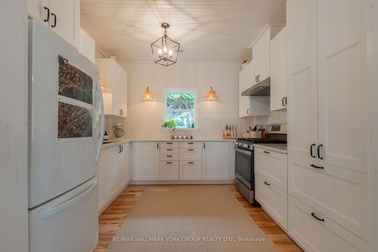
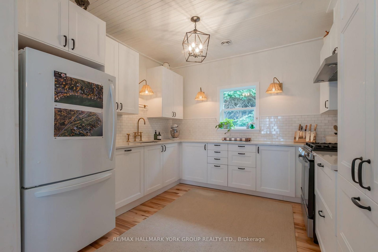
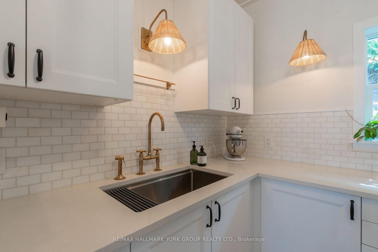
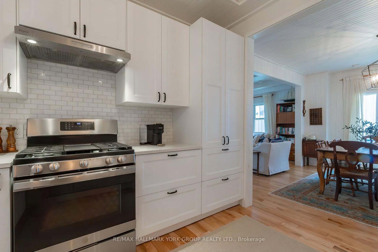
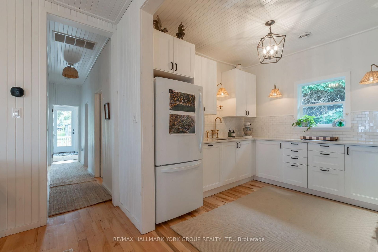
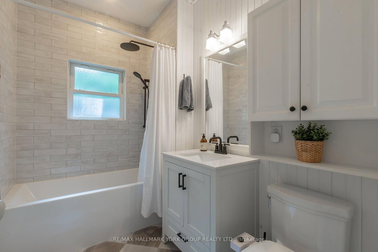
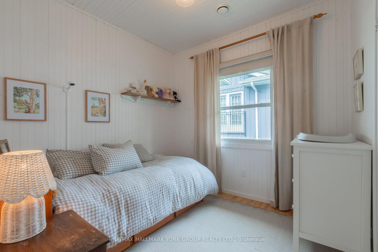
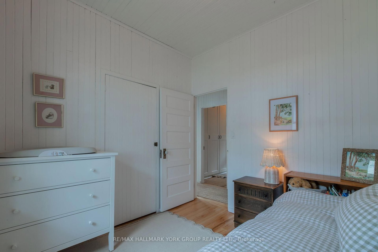
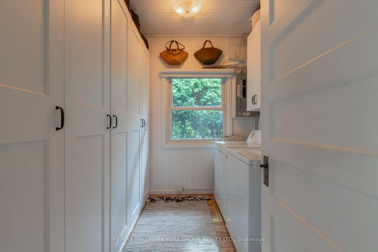
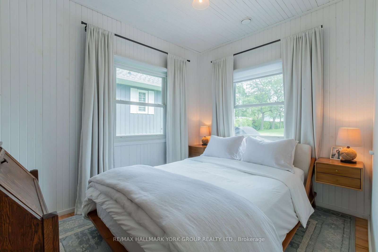
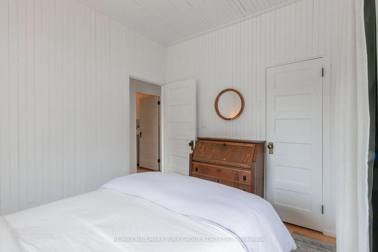
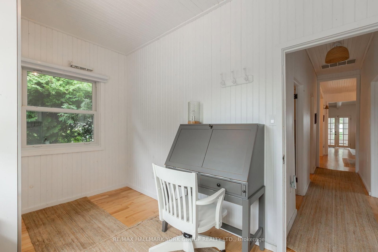
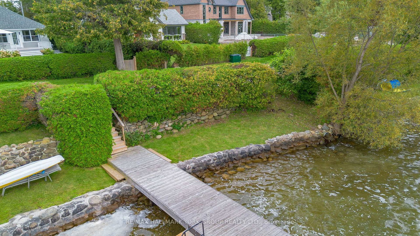
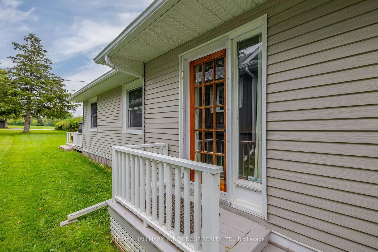
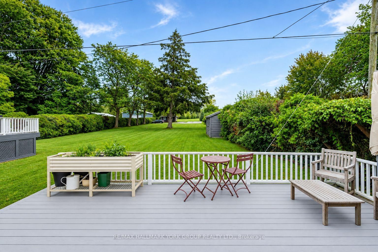
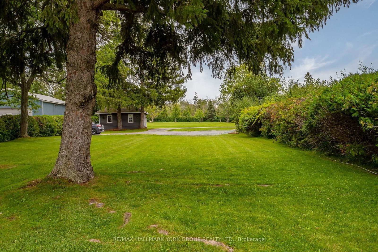
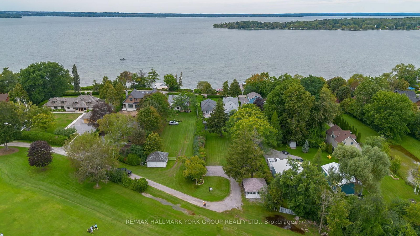
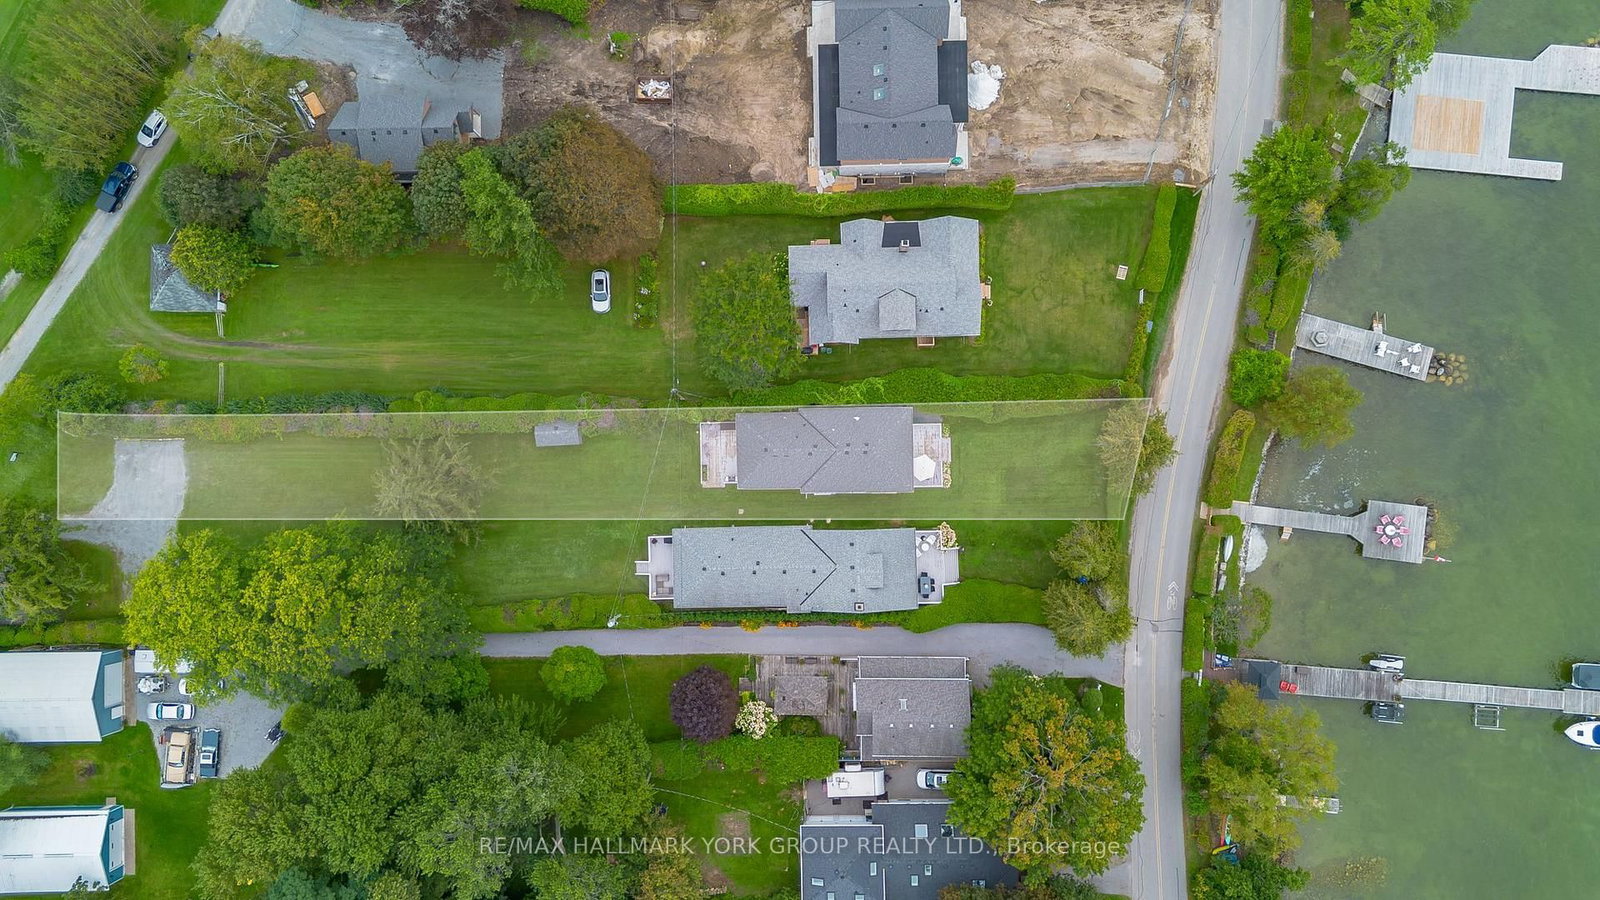
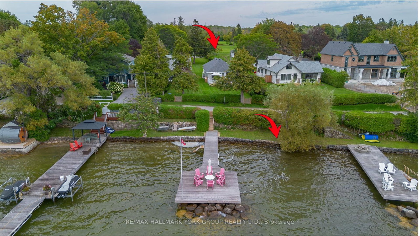
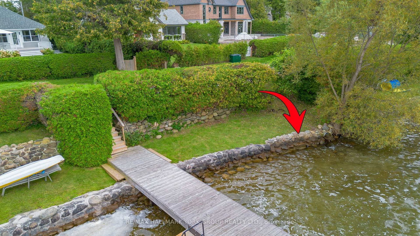
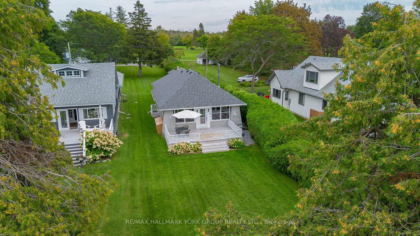
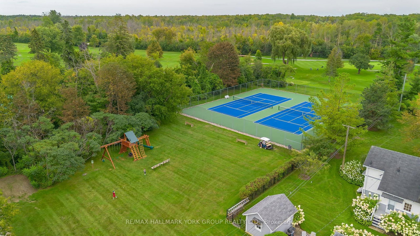
Traditional charm meets modern comfort in this exceptional year-round, indirect lakefront cottage in the highly sought-after historic lakefront community of Eastbourne. Backing onto the members-only Eastbourne Golf Club and overlooking Snake Island, this rare offering is one of the community's few remaining original cottages, circa 1920, thoughtfully modernized while preserving its timeless character and charm. Less than an hour from Toronto, it offers the perfect setting to relax and enjoy the best of lakeside living. The inviting open-concept interior features original tongue-and-groove B.C. fir finishes, new maple hardwood floors and beamed ceilings. Separate living, dining and family rooms feature a woodstove and walk-outs to a bright sunroom and large front deck with stunning lake views. The renovated kitchen offers granite countertops, farmhouse sink and built-in pantry, while the modern 4-piece bath features heated floors. Meticulously maintained and extensively updated with new electrical and plumbing, the home is reinforced with four steel beams in the crawlspace. A convenient mudroom entry opens to a large rear deck overlooking the 6th fairway of the Stanley Thompson-designed Eastbourne Golf Club. Membership in the Eastbourne Members Association provides access to the backlot entry, tennis court and new playground. Boating, fishing, year-round recreation and spectacular panoramic sunsets are all at your doorstep making this a truly special opportunity to own a piece of Eastbourne's history.
Property details
- Property type
- Detached
- Style
- Bungalow
- Total rooms
- 8
- Lot size
- 38.23 × 382.4 ft
- Property taxes
- $5,920 (2026)
- Occupancy
- 60-90 Days
- Days on market
- 2
- Status
- Active
- MLS®
Property history
Location
Open in Google MapsRecently sold nearby
Listing data last updated: Sep 10, 2026, 2:11 p.m. EDT via TRREB IDX.
First listed: Sep 10, 2026, 12:26 p.m. EDT.