
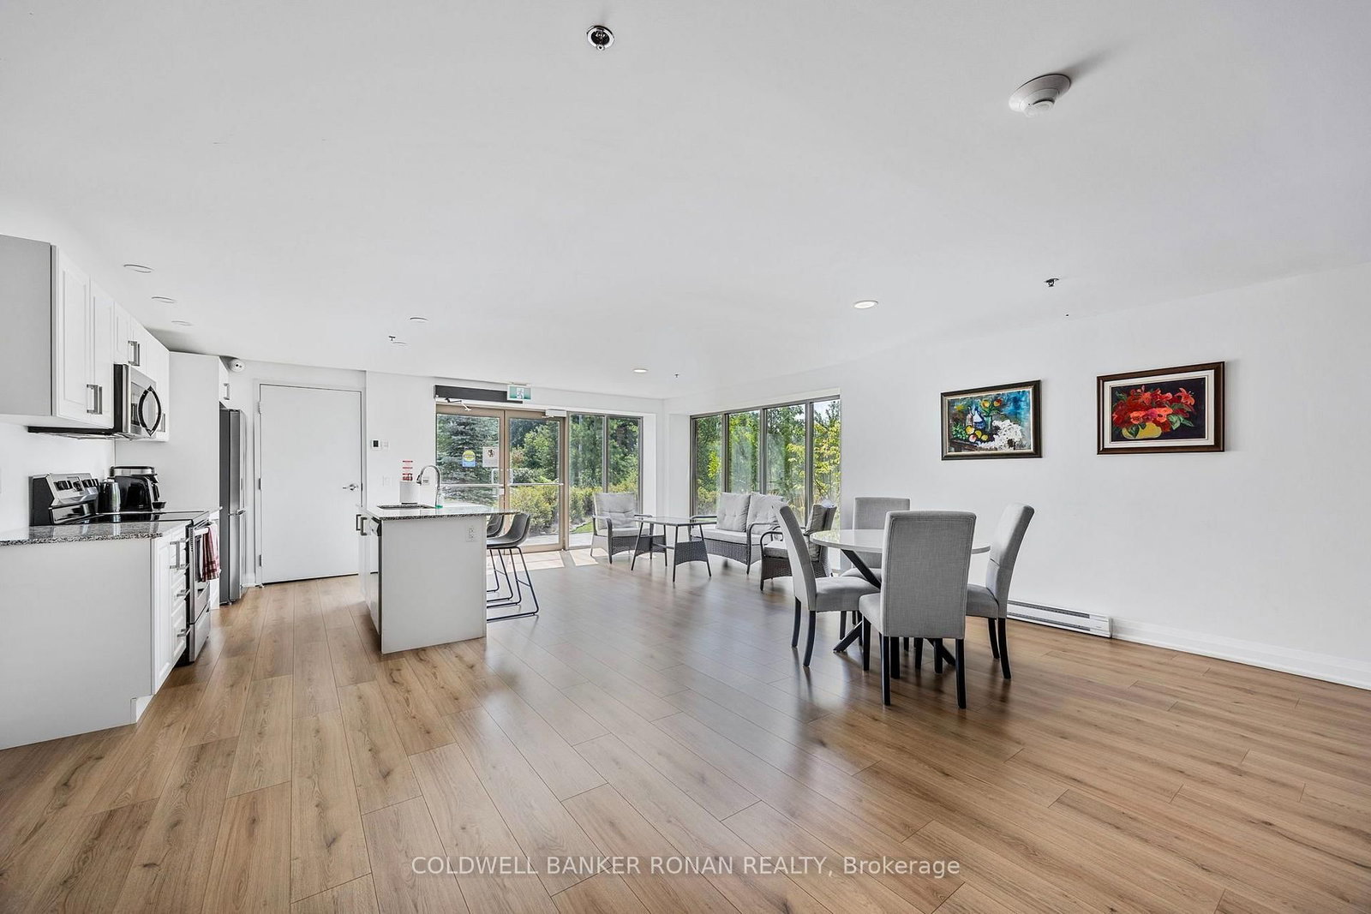
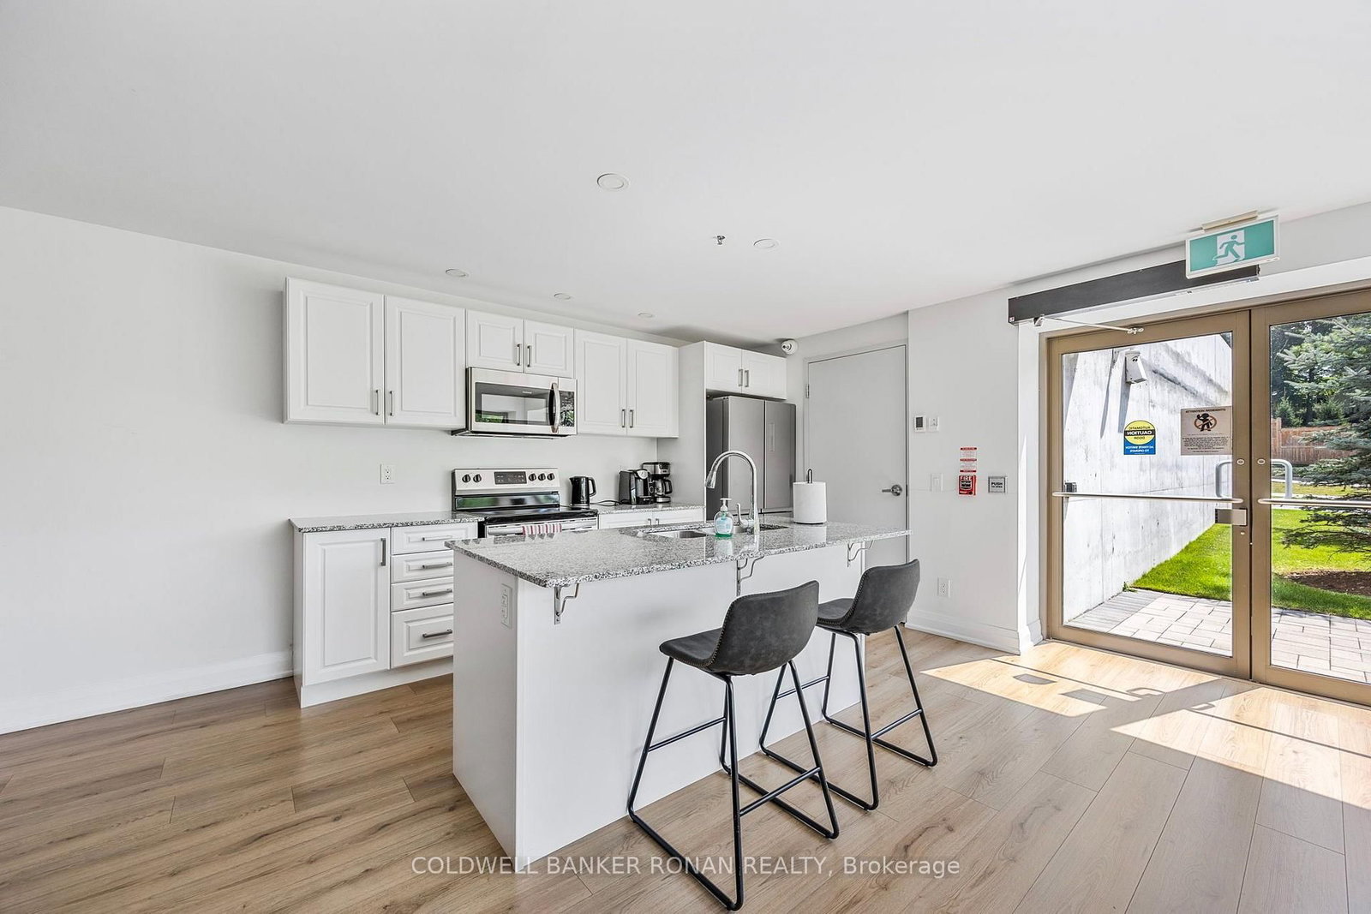
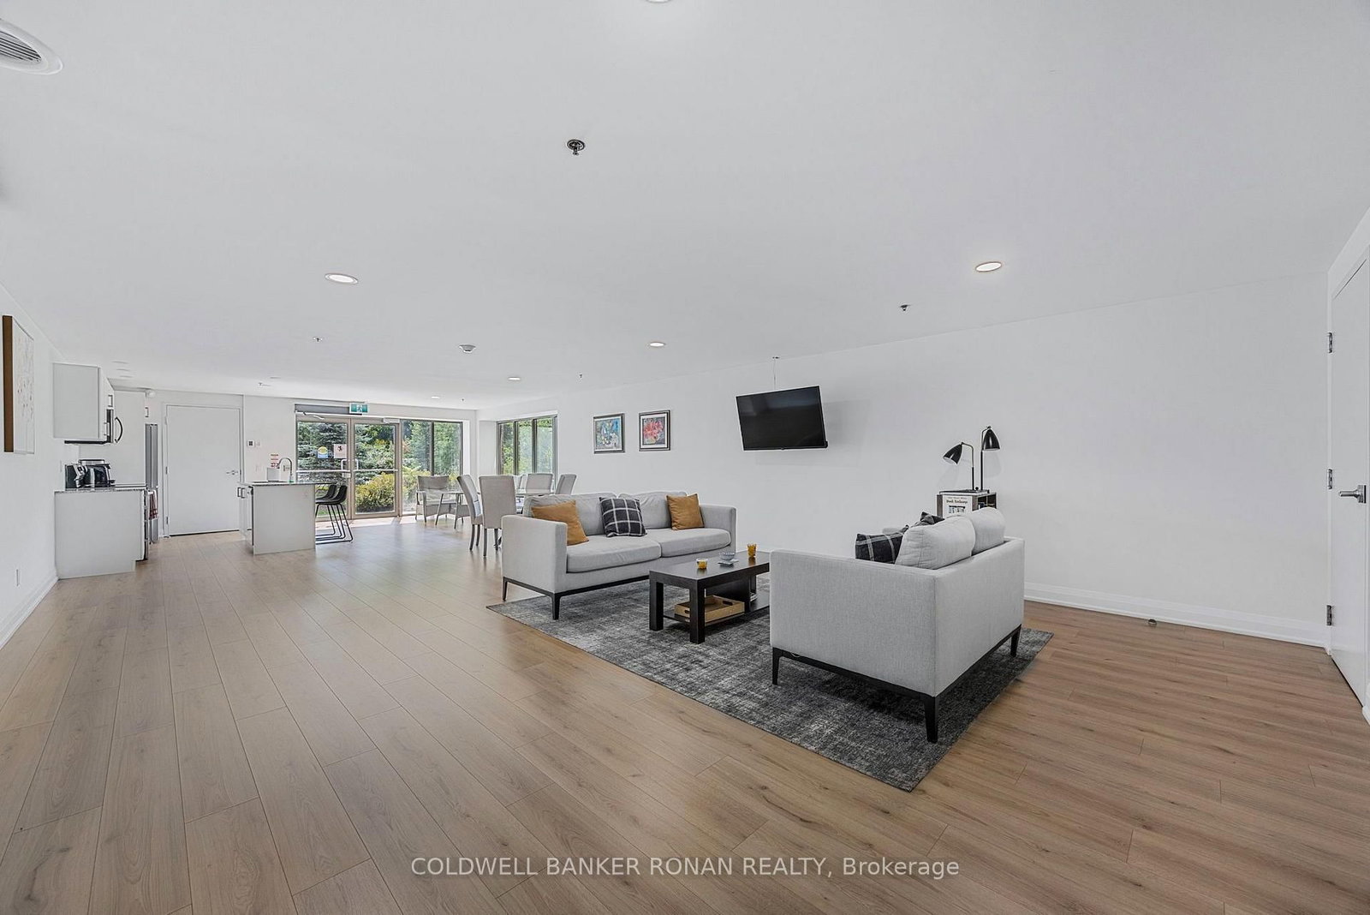
64 Queen Street • #502 • New Tecumseth, ON photo 1
64 Queen Street • #502 • New Tecumseth, ON photo 2
64 Queen Street • #502 • New Tecumseth, ON photo 3
64 Queen Street • #502 • New Tecumseth, ON photo 4
64 Queen Street • #502 • New Tecumseth, ON photo 5
64 Queen Street • #502 • New Tecumseth, ON photo 6
64 Queen Street • #502 • New Tecumseth, ON photo 7
64 Queen Street • #502 • New Tecumseth, ON photo 8
64 Queen Street • #502 • New Tecumseth, ON photo 9
64 Queen Street • #502 • New Tecumseth, ON photo 10
64 Queen Street • #502 • New Tecumseth, ON photo 11
64 Queen Street • #502 • New Tecumseth, ON photo 12
64 Queen Street • #502 • New Tecumseth, ON photo 13
64 Queen Street • #502 • New Tecumseth, ON photo 14
64 Queen Street • #502 • New Tecumseth, ON photo 15
64 Queen Street • #502 • New Tecumseth, ON photo 16
64 Queen Street • #502 • New Tecumseth, ON photo 17
64 Queen Street • #502 • New Tecumseth, ON photo 18
64 Queen Street • #502 • New Tecumseth, ON photo 19
64 Queen Street • #502 • New Tecumseth, ON photo 20
64 Queen Street • #502 • New Tecumseth, ON photo 21
64 Queen Street • #502 • New Tecumseth, ON photo 22
64 Queen Street • #502 • New Tecumseth, ON photo 23
64 Queen Street • #502 • New Tecumseth, ON photo 24
64 Queen Street • #502 • New Tecumseth, ON photo 25
64 Queen Street • #502 • New Tecumseth, ON photo 26
64 Queen Street • #502 • New Tecumseth, ON photo 27
64 Queen Street • #502 • New Tecumseth, ON photo 28
64 Queen Street • #502 • New Tecumseth, ON photo 29
64 Queen Street • #502 • New Tecumseth, ON photo 30
64 Queen Street • #502 • New Tecumseth, ON photo 31
64 Queen Street • #502 • New Tecumseth, ON photo 32
64 Queen Street • #502 • New Tecumseth, ON photo 33
64 Queen Street • #502 • New Tecumseth, ON photo 34
64 Queen Street • #502 • New Tecumseth, ON photo 35
64 Queen Street • #502 • New Tecumseth, ON photo 36
New1 / 36
$639,000
64 Queen Street • #502 • New Tecumseth, ONNew
Courtesy of COLDWELL BANKER RONAN REALTY
2
Bedrooms
2
Bathrooms
900-999
Square feet
1
Parking

About this home

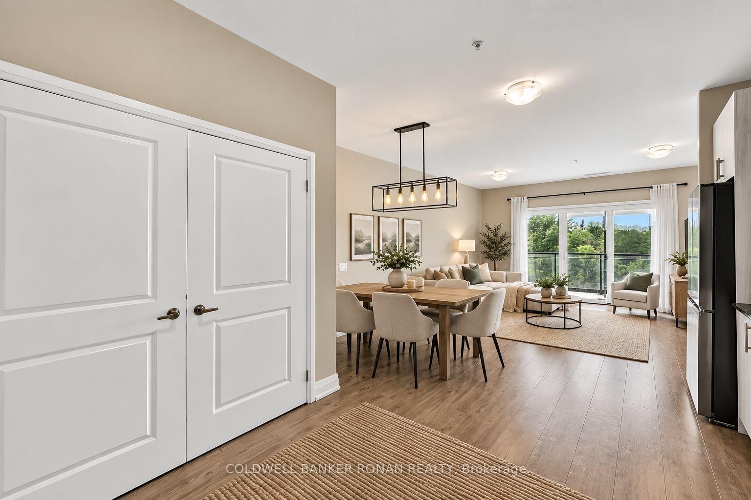
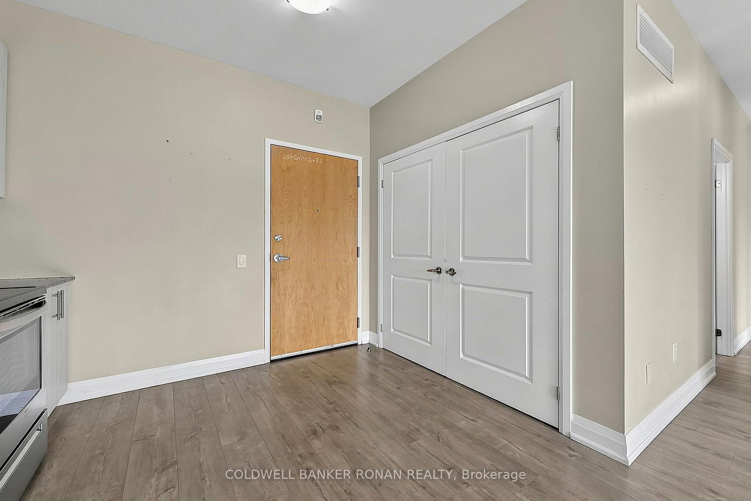
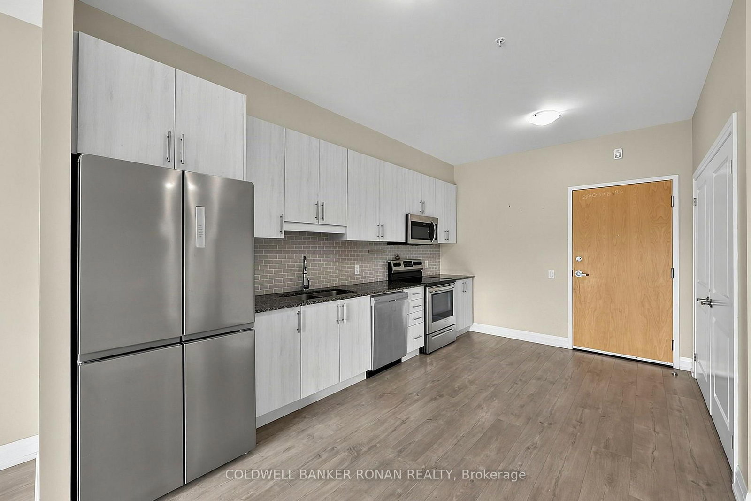
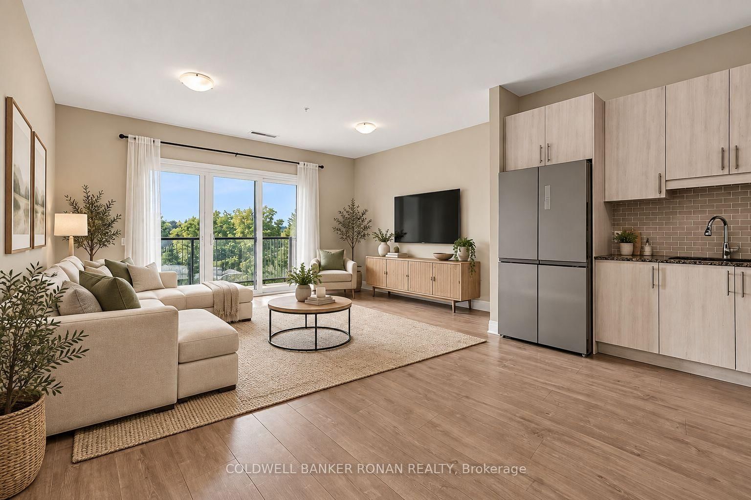
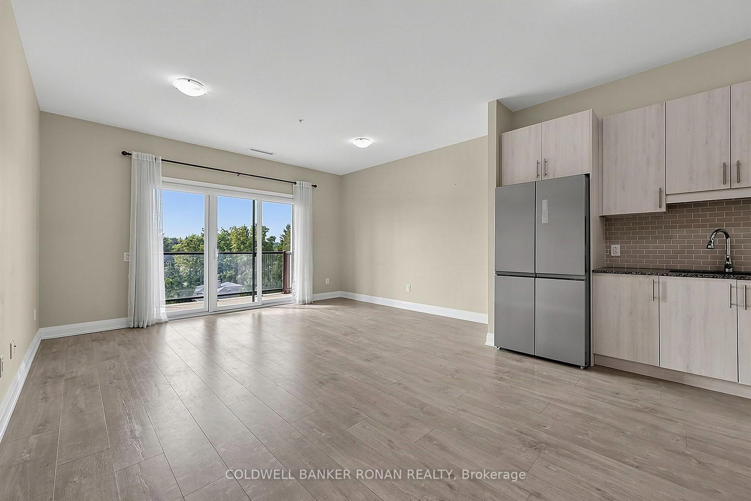
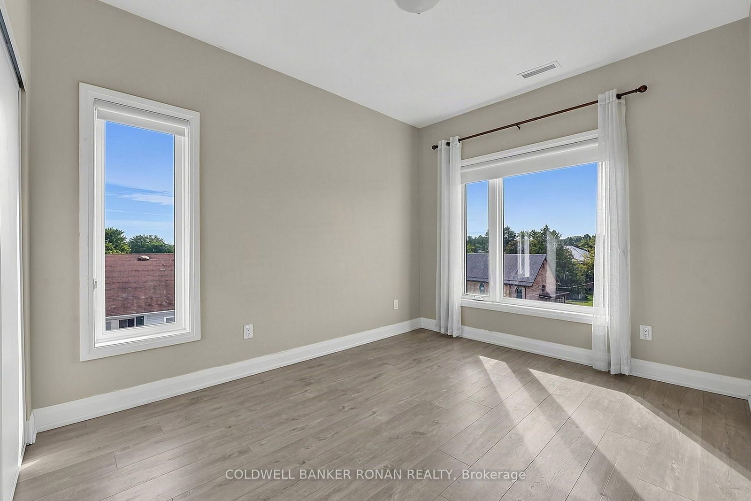
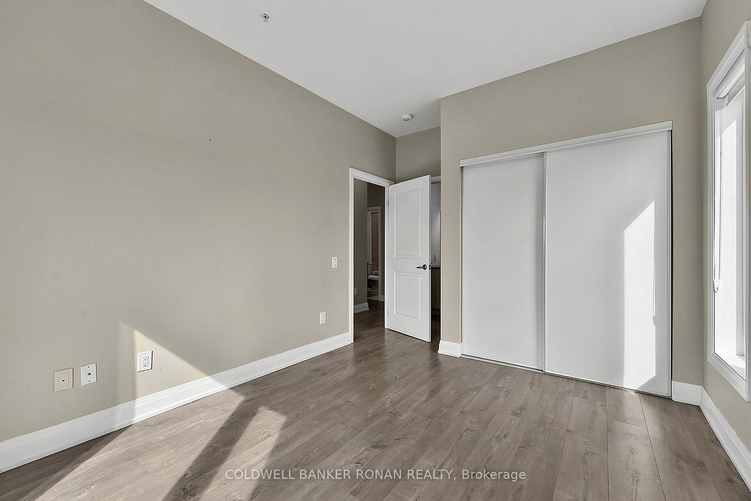
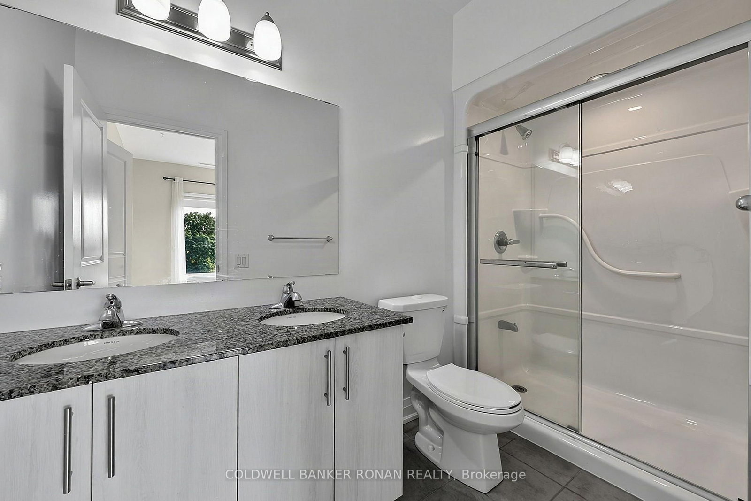
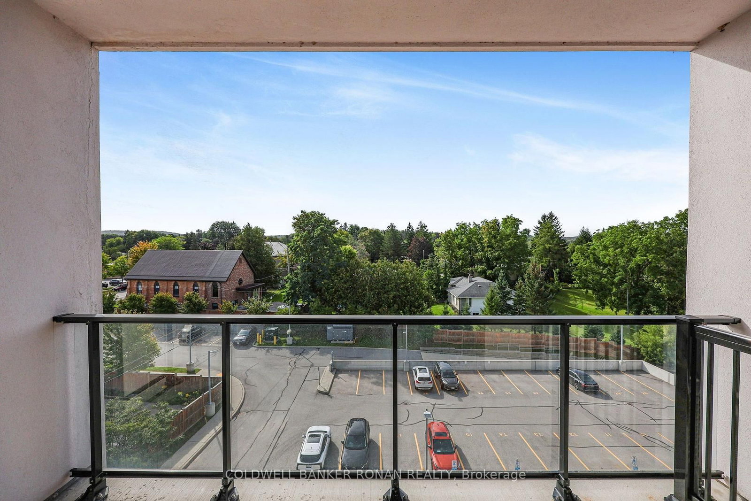
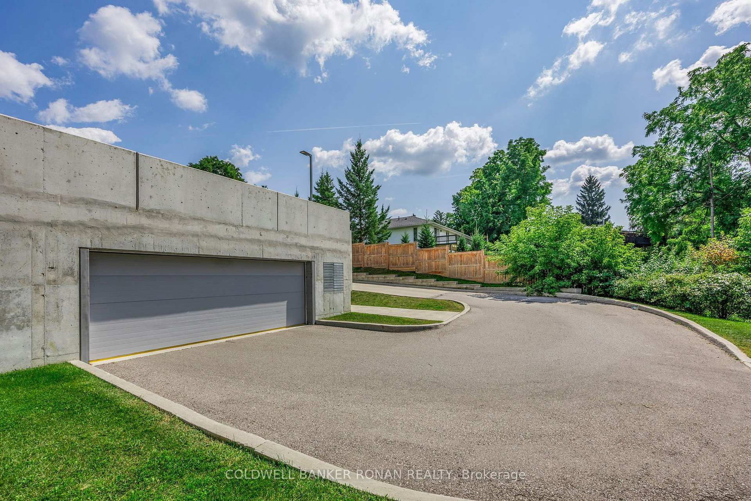
Welcome to easy condo living in the heart of Tottenham! This bright and spacious 2-bedroom, 2-bathroom suite offers an inviting open-concept layout with plenty of natural light and a functional design ideal for everyday living and entertaining. The full-size kitchen features ample cabinetry and counter space, stainless steel appliances and opens seamlessly to the dining and living areas. Walk out to your private balcony overlooking the surrounding greenery, large pond and conservation area-a peaceful backdrop that's hard to find in condo living. Two well-sized bedrooms and two bathrooms provide flexibility for couples, downsizers, first-time buyers or those looking for a home office or guest space. Additional conveniences include ensuite laundry and one underground parking space. Set in a clean, well-maintained building with the Trans Canada trail right outside your door, this location offers the perfect balance of nature and convenience. Enjoy scenic walks along the conservation area and pond while still being just minutes from downtown Tottenham, shopping, restaurants, parks and everyday amenities. A wonderful opportunity to enjoy low-maintenance living with beautiful views in one of Tottenham's most convenient locations.

Property details

Property type
Co-op Apartment
Style
Apartment
Approx. age (yrs)
6-10
Total rooms
4
Maintenance fee
$505.45/mo
Exposure
South
Property taxes
$3,052.46 (2026)
Occupancy
TBA
Days on market
1
Status
Active
MLS®

Property history

Recently sold nearby

Listing data last updated: Sep 10, 2026, 1:11 p.m. EDT via TRREB IDX.

First listed: Sep 10, 2026, 12:05 p.m. EDT.