
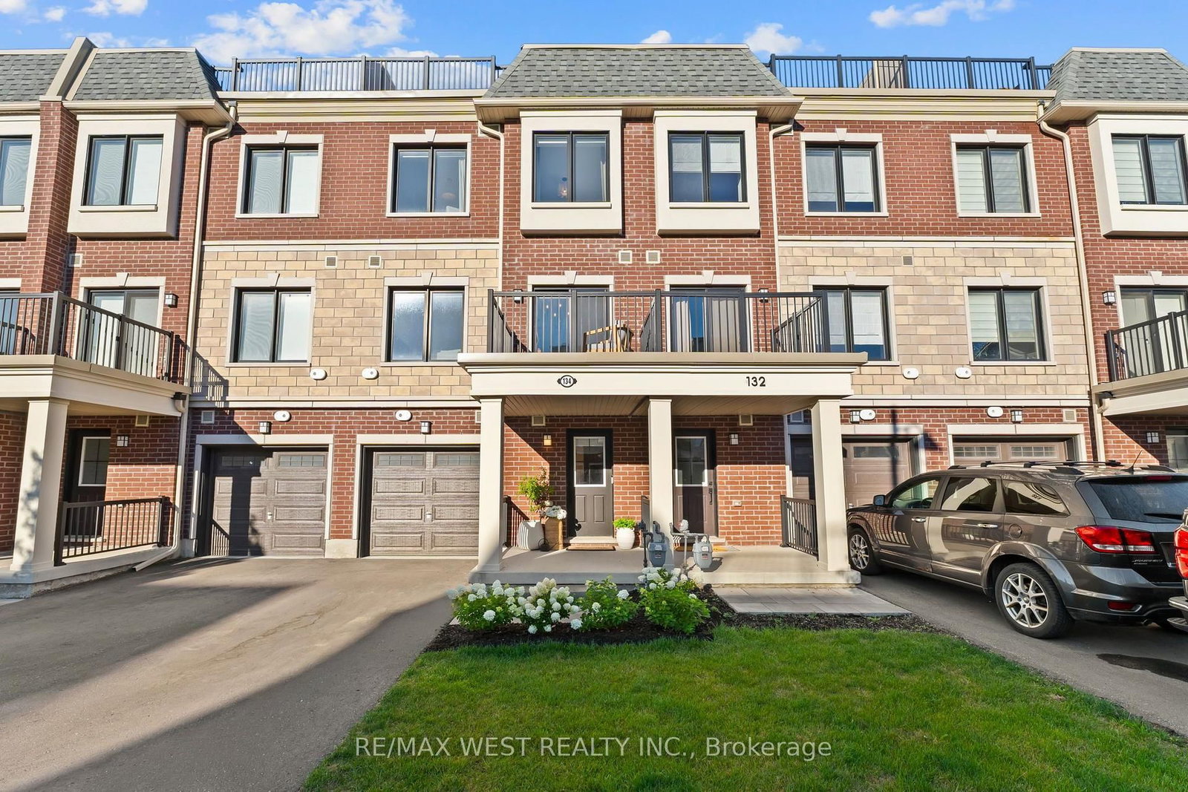
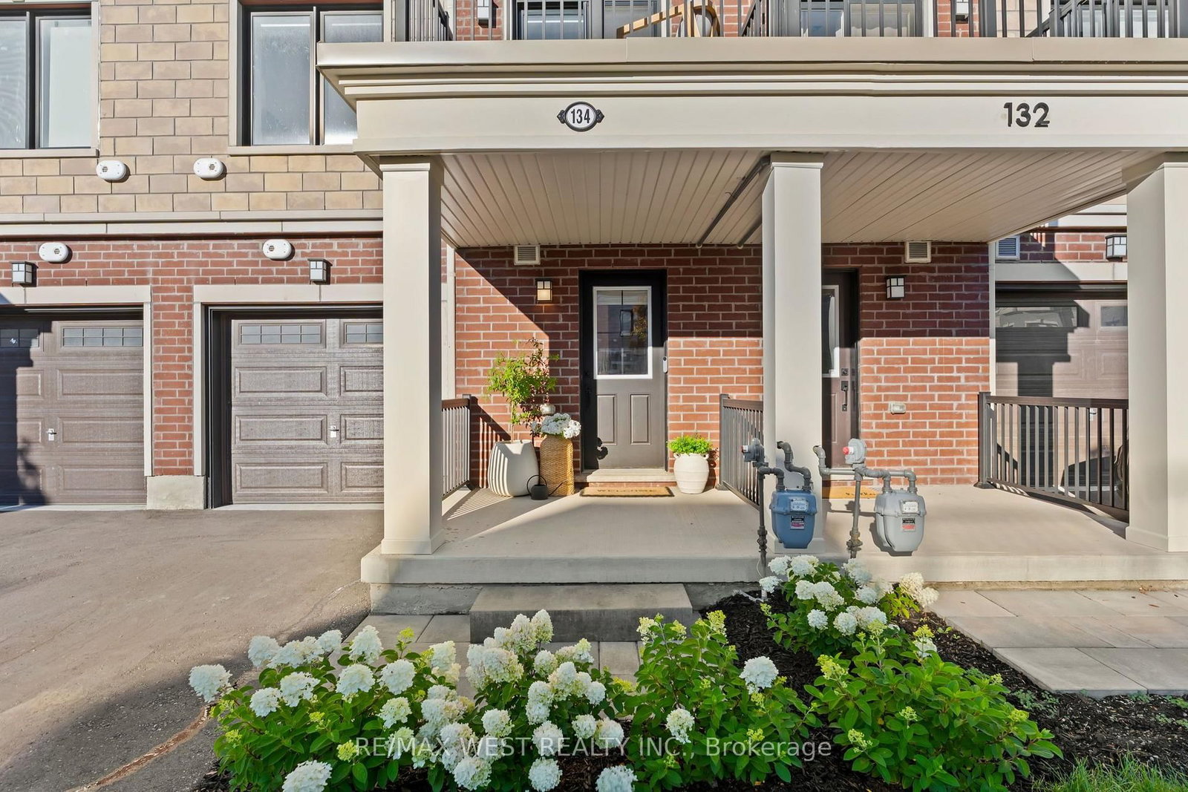
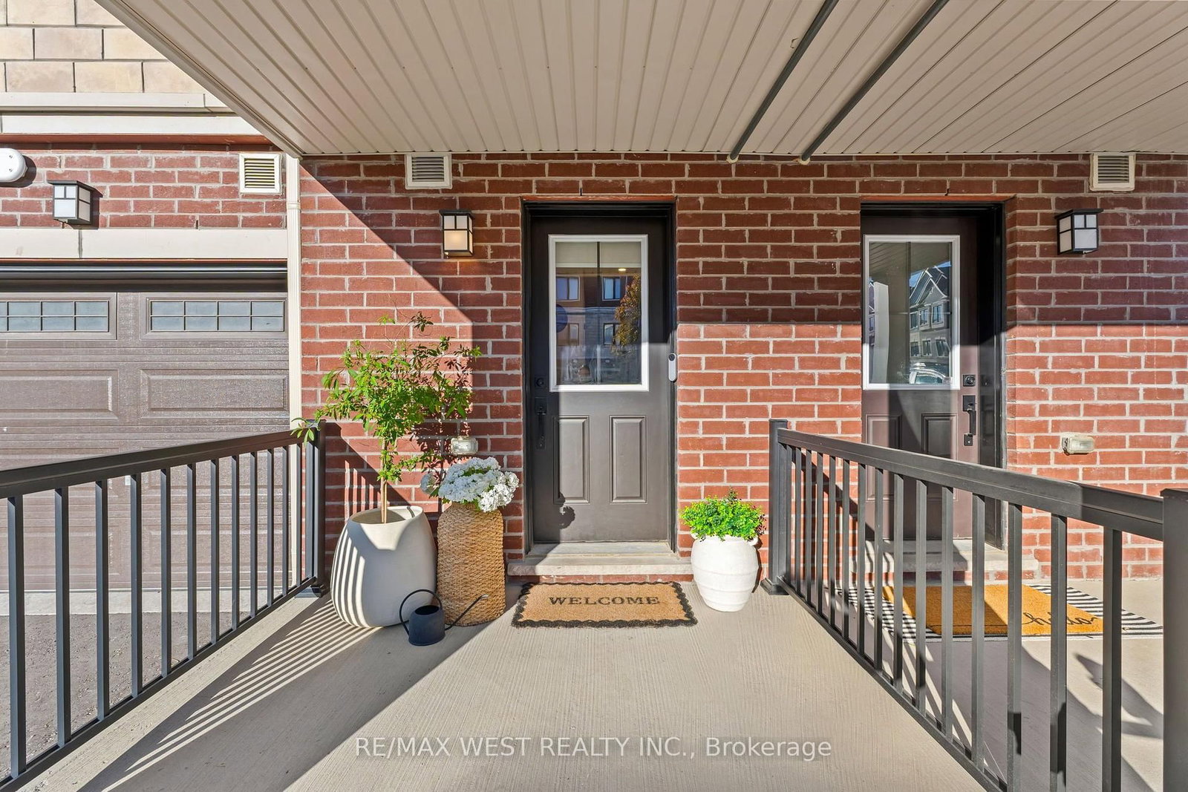
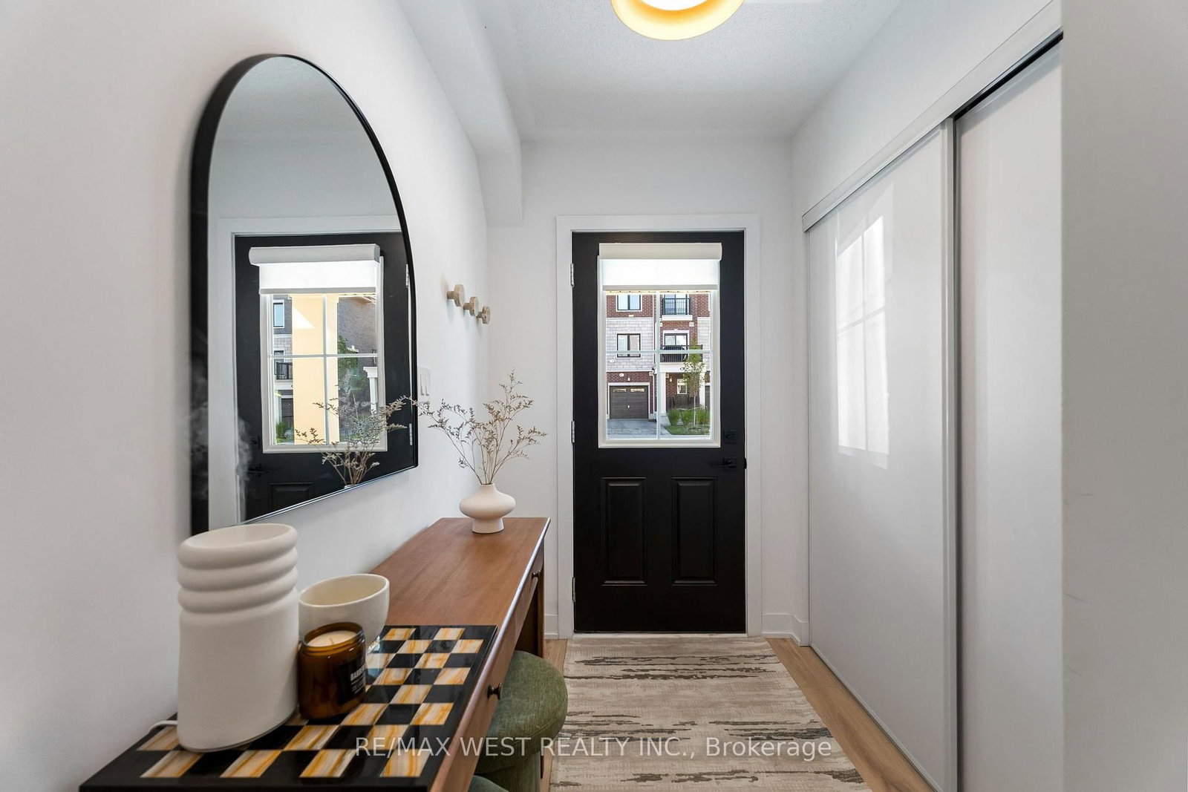
134 Covington Crescent • Whitchurch-Stouffville, ON photo 1
134 Covington Crescent • Whitchurch-Stouffville, ON photo 2
134 Covington Crescent • Whitchurch-Stouffville, ON photo 3
134 Covington Crescent • Whitchurch-Stouffville, ON photo 4
134 Covington Crescent • Whitchurch-Stouffville, ON photo 5
134 Covington Crescent • Whitchurch-Stouffville, ON photo 6
134 Covington Crescent • Whitchurch-Stouffville, ON photo 7
134 Covington Crescent • Whitchurch-Stouffville, ON photo 8
134 Covington Crescent • Whitchurch-Stouffville, ON photo 9
134 Covington Crescent • Whitchurch-Stouffville, ON photo 10
134 Covington Crescent • Whitchurch-Stouffville, ON photo 11
134 Covington Crescent • Whitchurch-Stouffville, ON photo 12
134 Covington Crescent • Whitchurch-Stouffville, ON photo 13
134 Covington Crescent • Whitchurch-Stouffville, ON photo 14
134 Covington Crescent • Whitchurch-Stouffville, ON photo 15
134 Covington Crescent • Whitchurch-Stouffville, ON photo 16
134 Covington Crescent • Whitchurch-Stouffville, ON photo 17
134 Covington Crescent • Whitchurch-Stouffville, ON photo 18
134 Covington Crescent • Whitchurch-Stouffville, ON photo 19
134 Covington Crescent • Whitchurch-Stouffville, ON photo 20
134 Covington Crescent • Whitchurch-Stouffville, ON photo 21
134 Covington Crescent • Whitchurch-Stouffville, ON photo 22
134 Covington Crescent • Whitchurch-Stouffville, ON photo 23
134 Covington Crescent • Whitchurch-Stouffville, ON photo 24
134 Covington Crescent • Whitchurch-Stouffville, ON photo 25
134 Covington Crescent • Whitchurch-Stouffville, ON photo 26
134 Covington Crescent • Whitchurch-Stouffville, ON photo 27
134 Covington Crescent • Whitchurch-Stouffville, ON photo 28
134 Covington Crescent • Whitchurch-Stouffville, ON photo 29
134 Covington Crescent • Whitchurch-Stouffville, ON photo 30
134 Covington Crescent • Whitchurch-Stouffville, ON photo 31
134 Covington Crescent • Whitchurch-Stouffville, ON photo 32
134 Covington Crescent • Whitchurch-Stouffville, ON photo 33
134 Covington Crescent • Whitchurch-Stouffville, ON photo 34
134 Covington Crescent • Whitchurch-Stouffville, ON photo 35
134 Covington Crescent • Whitchurch-Stouffville, ON photo 36
134 Covington Crescent • Whitchurch-Stouffville, ON photo 37
134 Covington Crescent • Whitchurch-Stouffville, ON photo 38
New1 / 38
$788,980
134 Covington Crescent • Whitchurch-Stouffville, ONNew
Courtesy of RE/MAX WEST REALTY INC.
2
Bedrooms
3
Bathrooms
1100-1500
Square feet
3
Parking

About this home

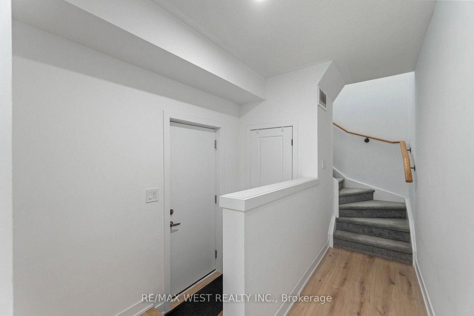
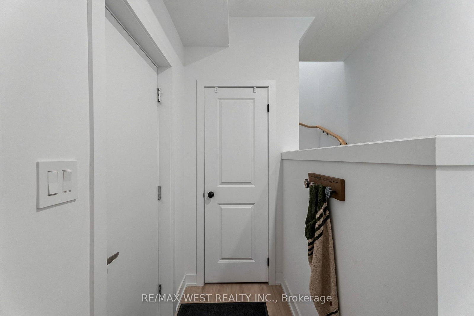
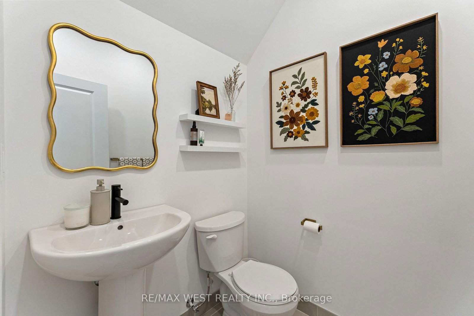
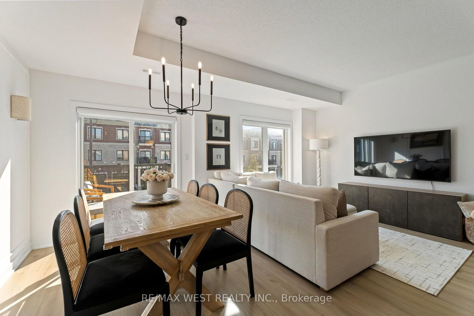
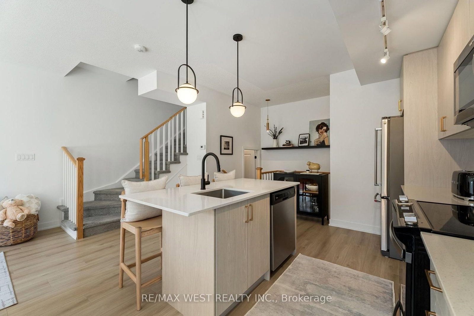
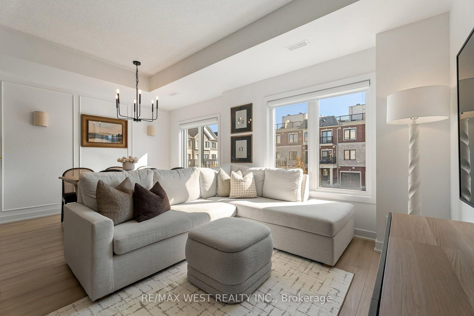
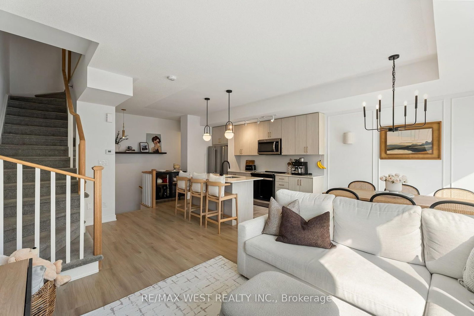
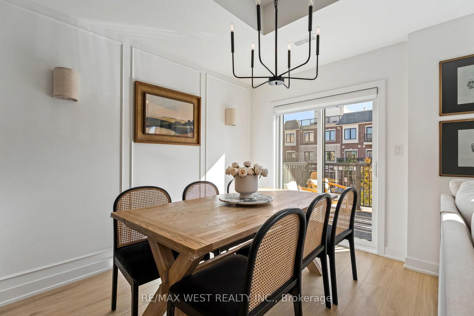
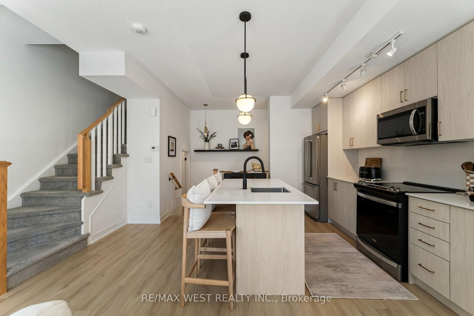
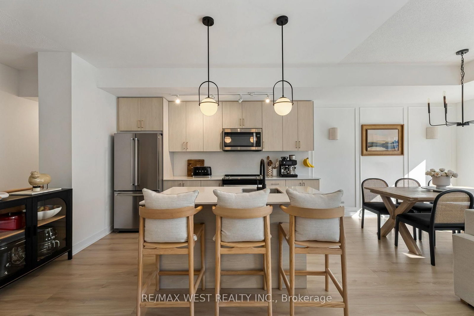
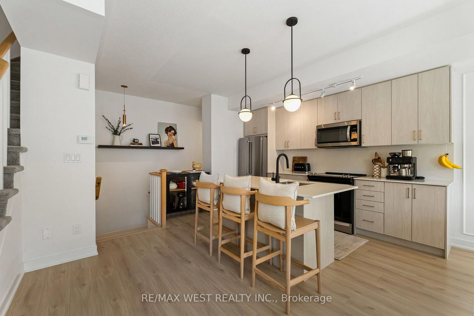
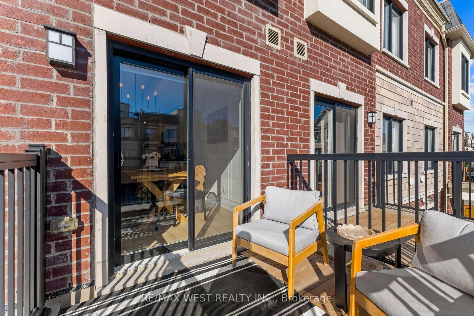
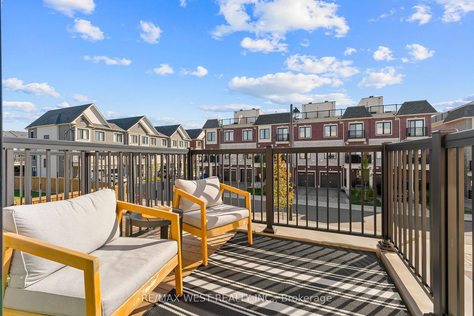
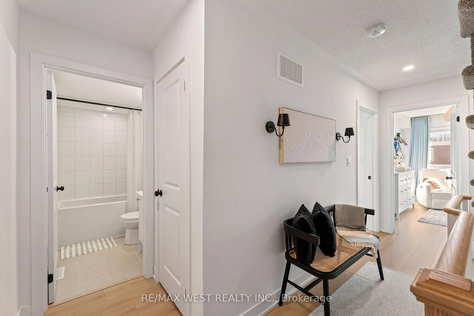
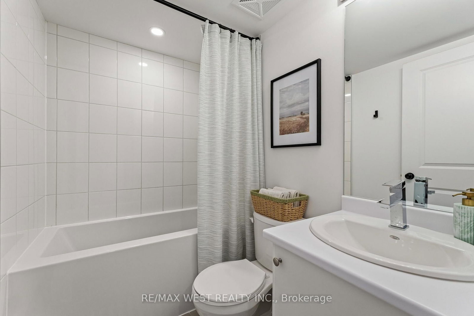
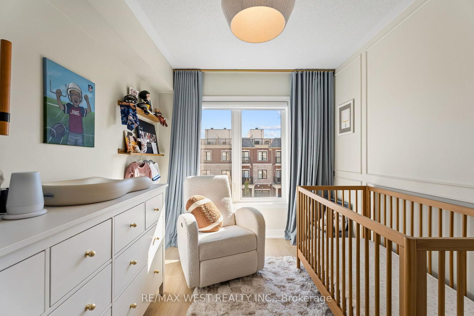
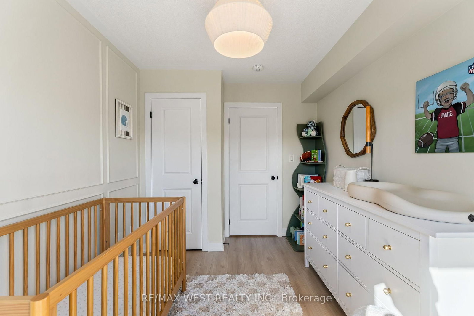
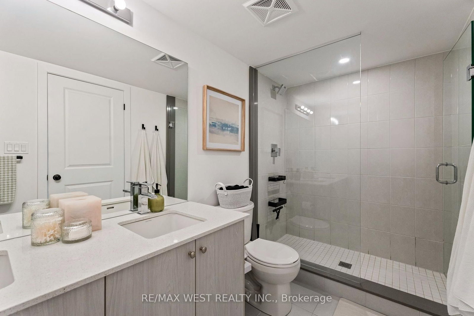
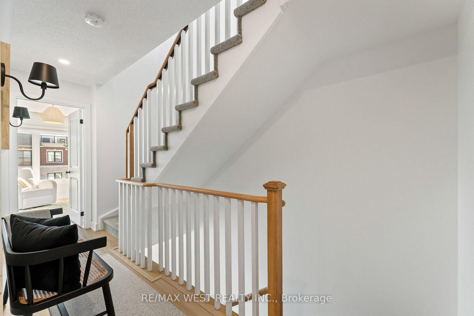
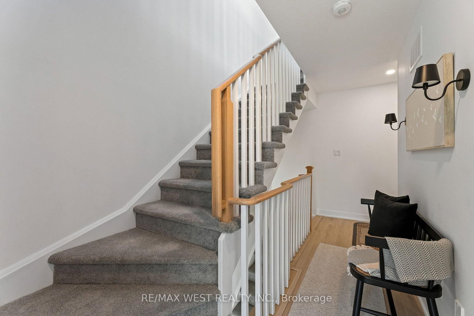
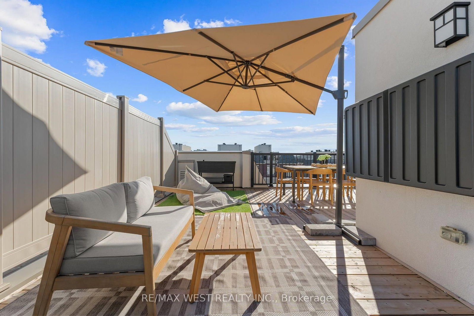
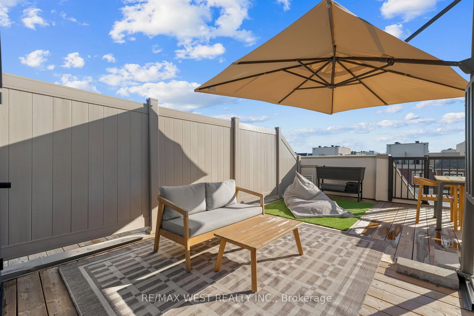
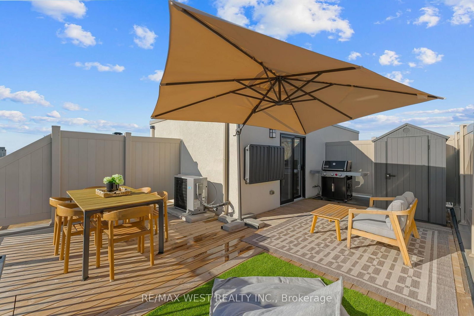
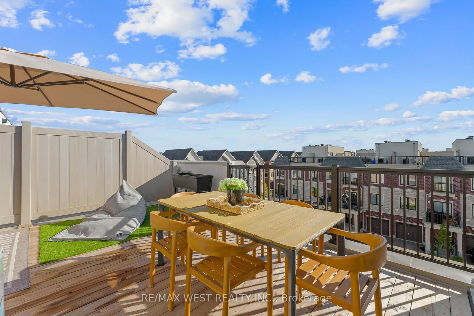
Welcome To The Rosewood At Baker Hill Towns, Offering 1,421 Sq. Ft. Of Stylish 3-Storey Living In The Heart Of Stouffville. This Bright And Functional 2-Bedroom, 3-Bathroom Home Features An Open-Concept Main Living Level With A Spacious Great Room, Modern Kitchen With Quartz Counters, Centre Island, Stainless Steel Appliances And Backsplash, Plus A Walk-Out To A Private Balcony. Upstairs, The Primary Bedroom Offers A Walk-In Closet And Private Ensuite, Along With A Generous Second Bedroom And Full Bath. The Ground Level Provides Direct Garage Access, Laundry And Valuable Additional Storage. The Showstopper Is The Expansive Private Rooftop Terrace - Nearly 400 Sq. Ft. Of Outdoor Living Space Perfect For Entertaining, Dining, BBQs Or Relaxing Under The Stars. Complete With Central Air And Located In The Desirable Baker Hill Community Just Minutes From Stouffville's Main Street, Shops, Restaurants, Parks, Schools, Trails And The GO Station. A Fantastic Opportunity For First-Time Buyers, Professionals Or Downsizers Looking For Modern, Low-Maintenance Living With Exceptional Outdoor Space.

Property details

Property type
Att/Row/Townhouse
Style
3-Storey
Approx. age (yrs)
0-5
Total rooms
6
Lot size
18.89 × 70.58 ft
Property taxes
$4,814.97 (2026)
Occupancy
Flex
Days on market
7
Status
Active
MLS®

Property history

Recently sold nearby

Listing data last updated: Sep 15, 2026, 2:31 p.m. EDT via TRREB IDX.

First listed: Sep 10, 2026, 11:45 a.m. EDT.