
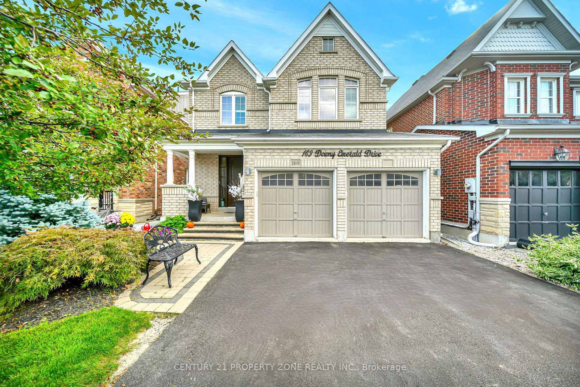
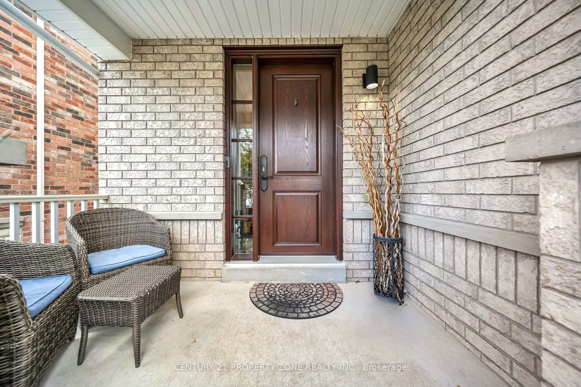
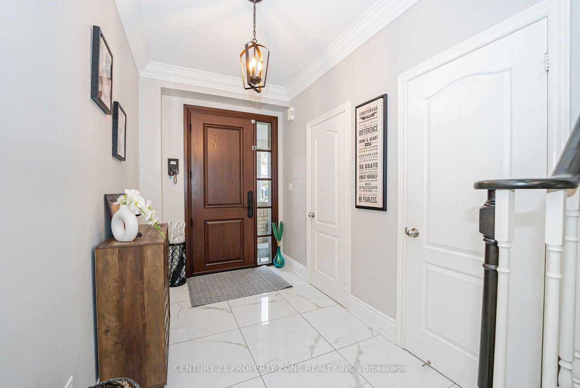
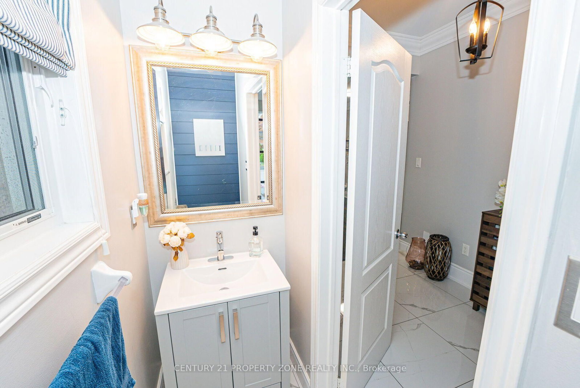
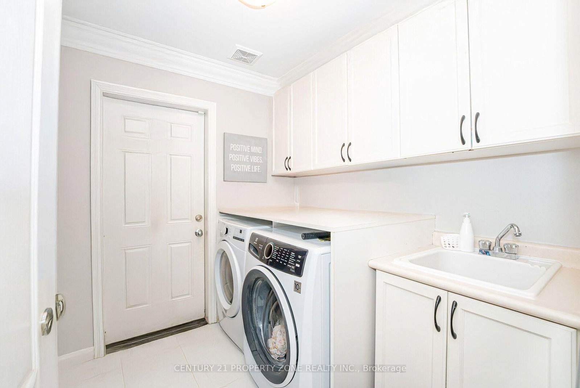
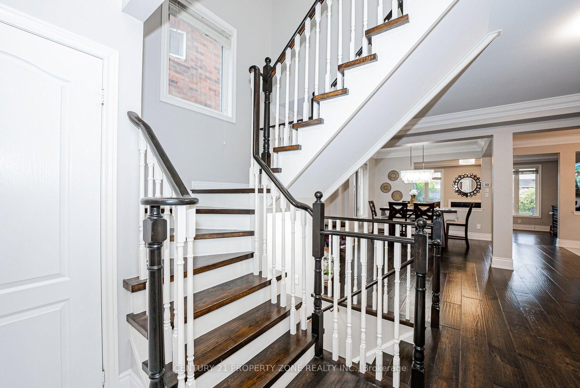
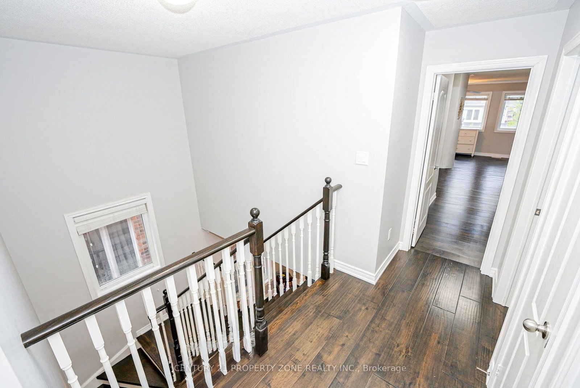
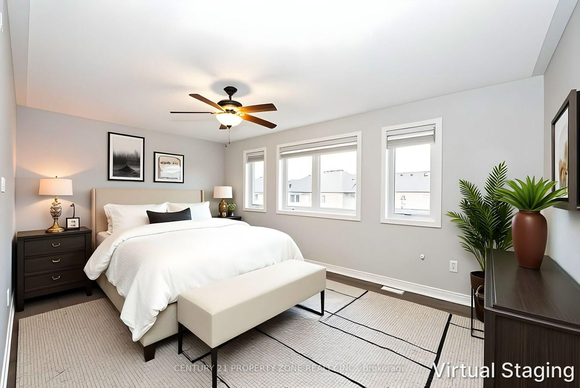
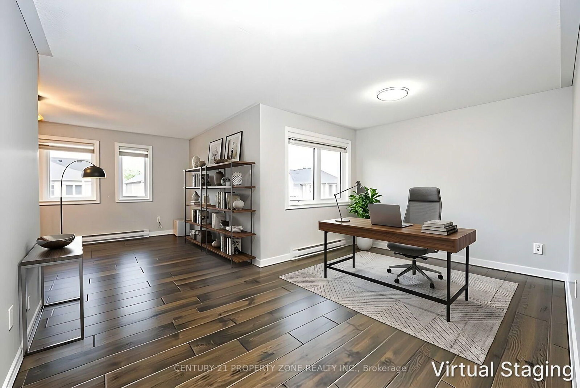
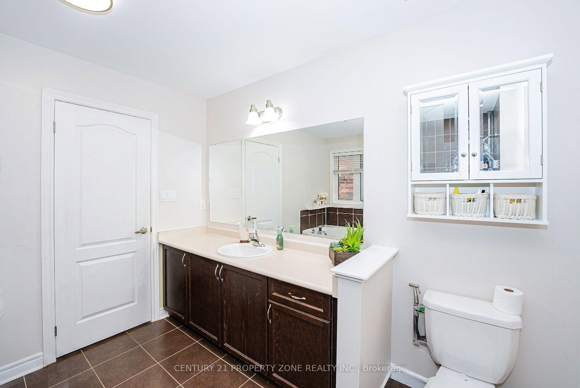
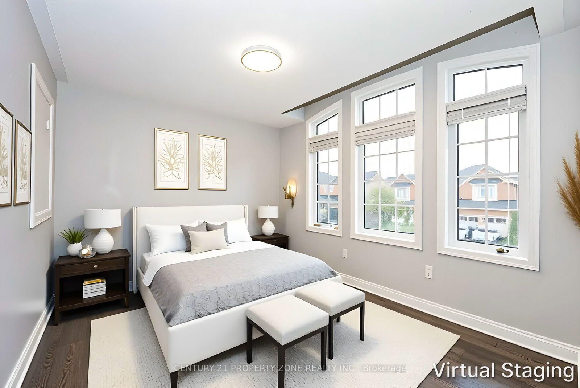
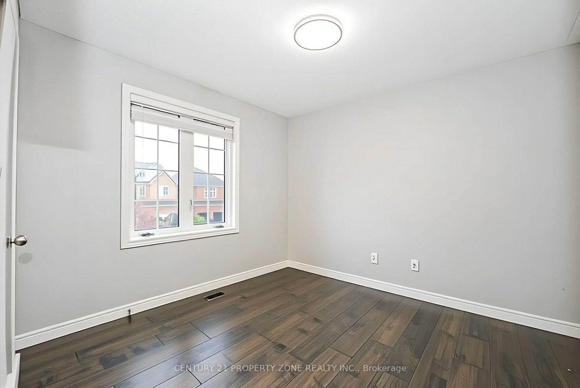
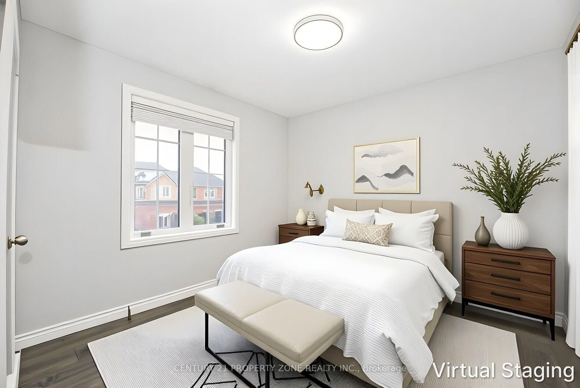
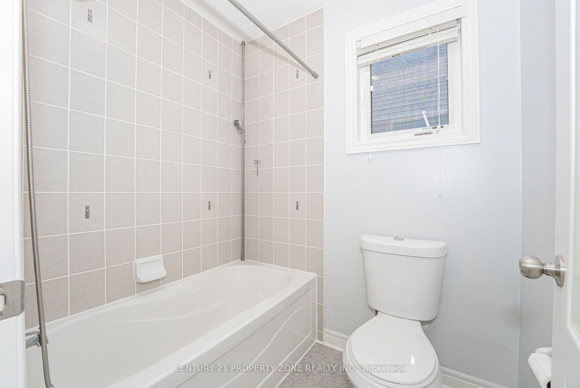
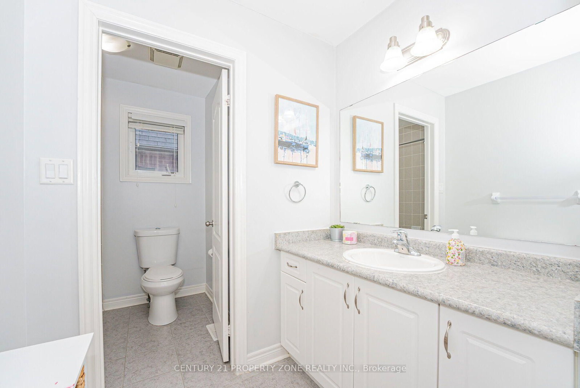
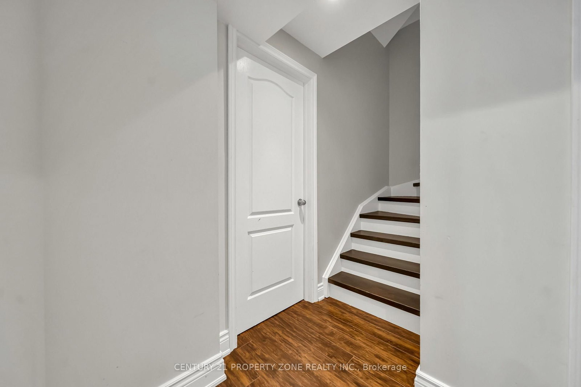
169 Downy Emerald Drive • Bradford West Gwillimbury, ON photo 1
169 Downy Emerald Drive • Bradford West Gwillimbury, ON photo 2
169 Downy Emerald Drive • Bradford West Gwillimbury, ON photo 3
169 Downy Emerald Drive • Bradford West Gwillimbury, ON photo 4
169 Downy Emerald Drive • Bradford West Gwillimbury, ON photo 5
169 Downy Emerald Drive • Bradford West Gwillimbury, ON photo 6
169 Downy Emerald Drive • Bradford West Gwillimbury, ON photo 7
169 Downy Emerald Drive • Bradford West Gwillimbury, ON photo 8
169 Downy Emerald Drive • Bradford West Gwillimbury, ON photo 9
169 Downy Emerald Drive • Bradford West Gwillimbury, ON photo 10
169 Downy Emerald Drive • Bradford West Gwillimbury, ON photo 11
169 Downy Emerald Drive • Bradford West Gwillimbury, ON photo 12
169 Downy Emerald Drive • Bradford West Gwillimbury, ON photo 13
169 Downy Emerald Drive • Bradford West Gwillimbury, ON photo 14
169 Downy Emerald Drive • Bradford West Gwillimbury, ON photo 15
169 Downy Emerald Drive • Bradford West Gwillimbury, ON photo 16
169 Downy Emerald Drive • Bradford West Gwillimbury, ON photo 17
169 Downy Emerald Drive • Bradford West Gwillimbury, ON photo 18
169 Downy Emerald Drive • Bradford West Gwillimbury, ON photo 19
169 Downy Emerald Drive • Bradford West Gwillimbury, ON photo 20
169 Downy Emerald Drive • Bradford West Gwillimbury, ON photo 21
169 Downy Emerald Drive • Bradford West Gwillimbury, ON photo 22
169 Downy Emerald Drive • Bradford West Gwillimbury, ON photo 23
169 Downy Emerald Drive • Bradford West Gwillimbury, ON photo 24
169 Downy Emerald Drive • Bradford West Gwillimbury, ON photo 25
169 Downy Emerald Drive • Bradford West Gwillimbury, ON photo 26
169 Downy Emerald Drive • Bradford West Gwillimbury, ON photo 27
169 Downy Emerald Drive • Bradford West Gwillimbury, ON photo 28
169 Downy Emerald Drive • Bradford West Gwillimbury, ON photo 29
169 Downy Emerald Drive • Bradford West Gwillimbury, ON photo 30
169 Downy Emerald Drive • Bradford West Gwillimbury, ON photo 31
169 Downy Emerald Drive • Bradford West Gwillimbury, ON photo 32
169 Downy Emerald Drive • Bradford West Gwillimbury, ON photo 33
169 Downy Emerald Drive • Bradford West Gwillimbury, ON photo 34
169 Downy Emerald Drive • Bradford West Gwillimbury, ON photo 35
169 Downy Emerald Drive • Bradford West Gwillimbury, ON photo 36
169 Downy Emerald Drive • Bradford West Gwillimbury, ON photo 37
169 Downy Emerald Drive • Bradford West Gwillimbury, ON photo 38
169 Downy Emerald Drive • Bradford West Gwillimbury, ON photo 39
169 Downy Emerald Drive • Bradford West Gwillimbury, ON photo 40
169 Downy Emerald Drive • Bradford West Gwillimbury, ON photo 41
169 Downy Emerald Drive • Bradford West Gwillimbury, ON photo 42
169 Downy Emerald Drive • Bradford West Gwillimbury, ON photo 43
169 Downy Emerald Drive • Bradford West Gwillimbury, ON photo 44
169 Downy Emerald Drive • Bradford West Gwillimbury, ON photo 45
169 Downy Emerald Drive • Bradford West Gwillimbury, ON photo 46
169 Downy Emerald Drive • Bradford West Gwillimbury, ON photo 47
169 Downy Emerald Drive • Bradford West Gwillimbury, ON photo 48
169 Downy Emerald Drive • Bradford West Gwillimbury, ON photo 49
169 Downy Emerald Drive • Bradford West Gwillimbury, ON photo 50
New1 / 50
$1,149,000
169 Downy Emerald Drive • Bradford West Gwillimbury, ONNew
Courtesy of CENTURY 21 PROPERTY ZONE REALTY INC.
4+1
Bedrooms
4
Bathrooms
2500-3000
Square feet
6
Parking

About this home

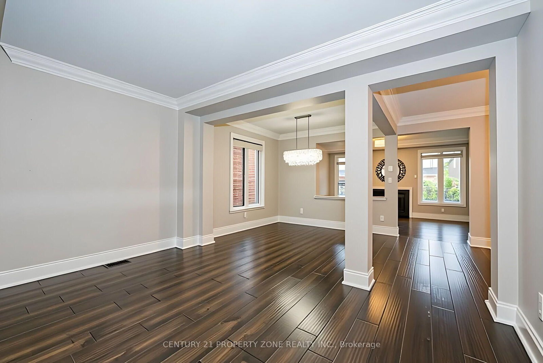
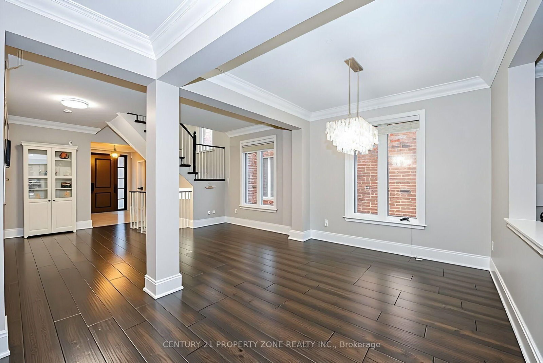
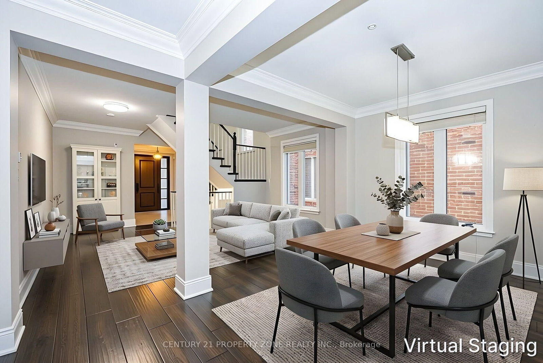
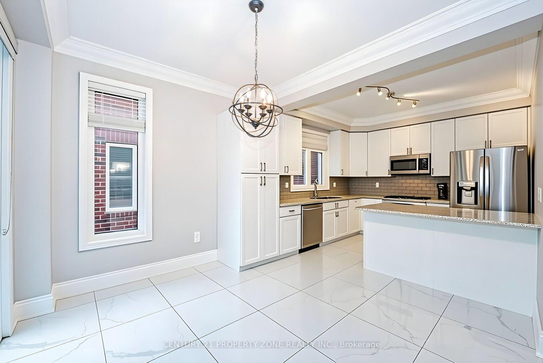
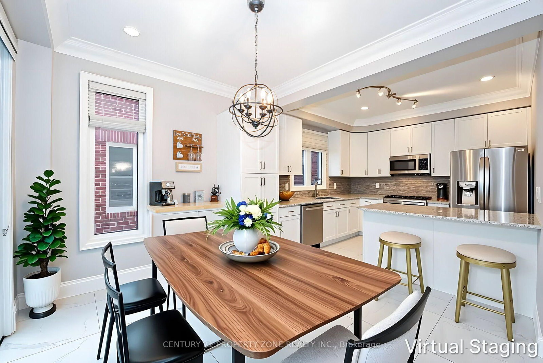
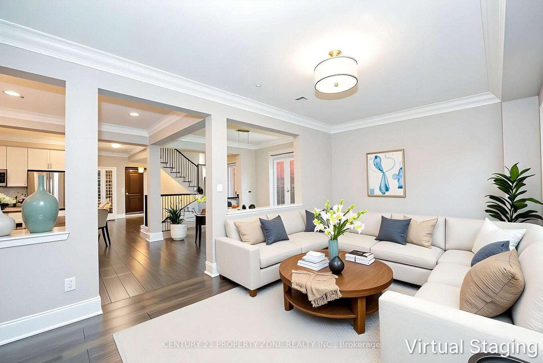
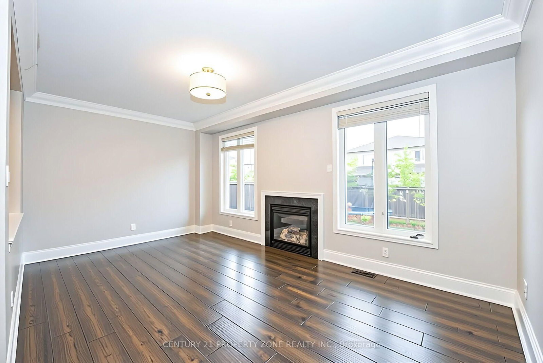
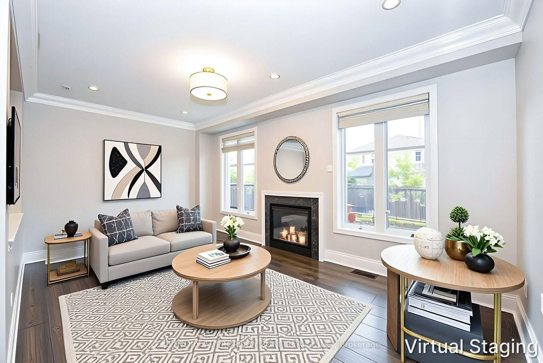
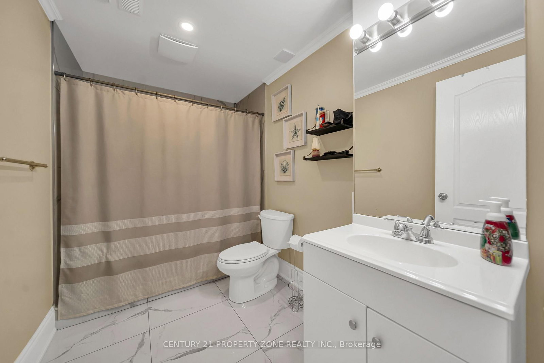
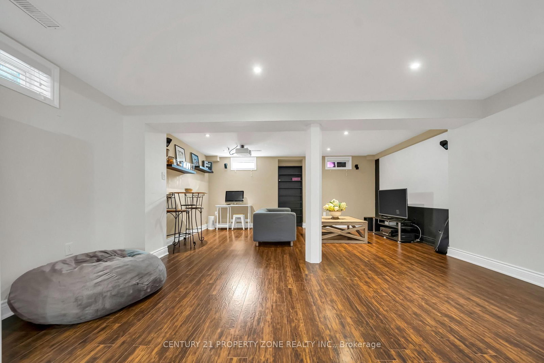
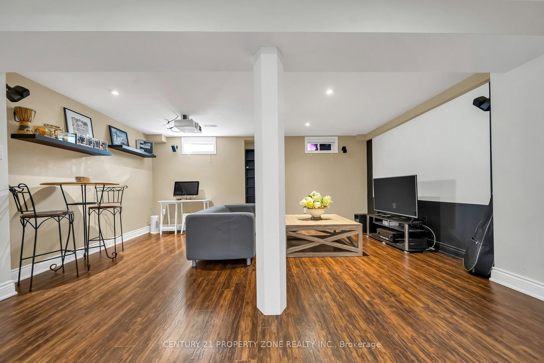
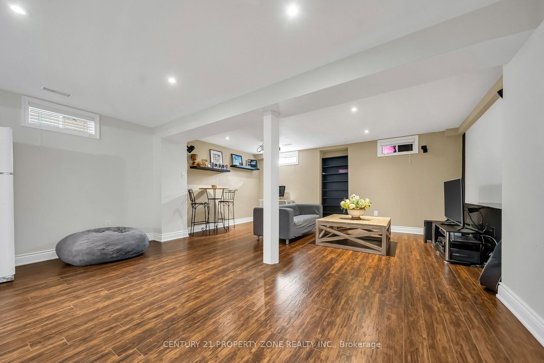
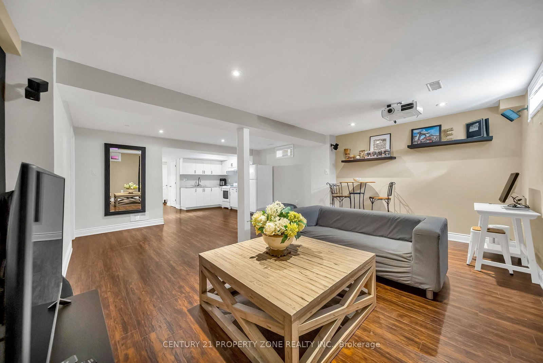
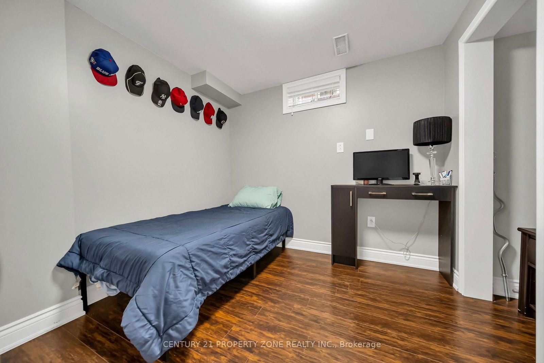
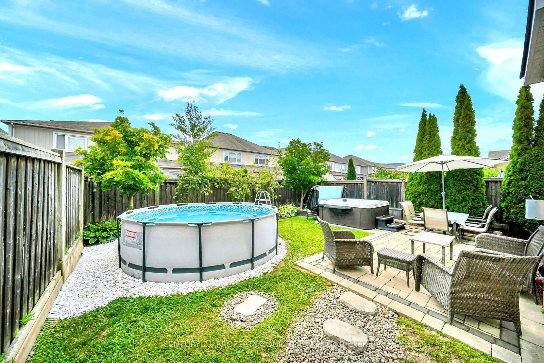
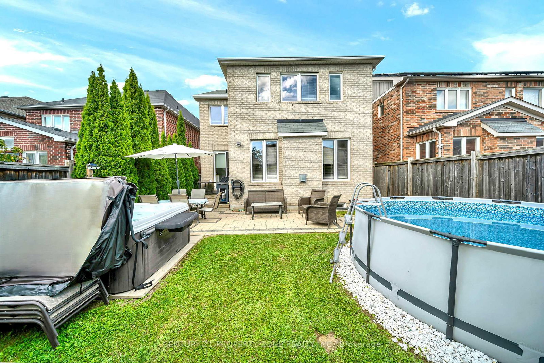
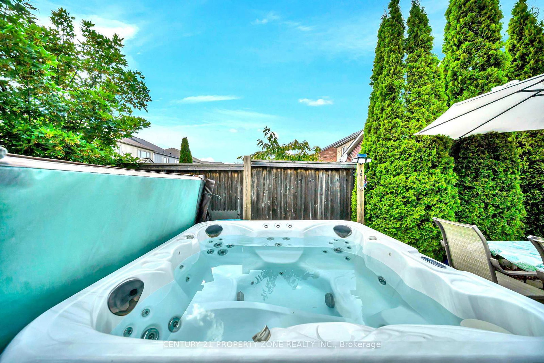
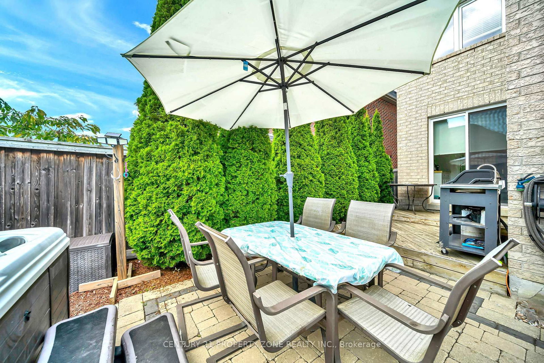
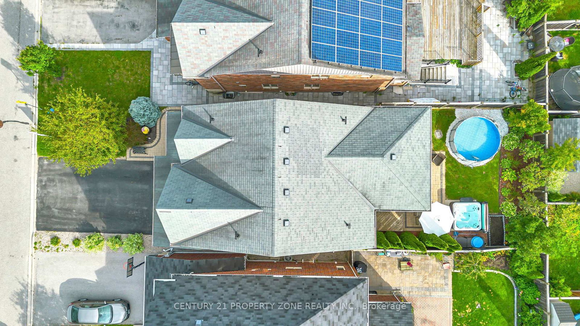
Welcome to 169 Downy Emerald Dr, Bradford, an exceptional 4+1 bedroom, 4-bathroom detached residence offering over 3,500 sq. ft. of finished living space in a highly desirable, family-friendly neighbourhood. A refined blend of elegance, comfort, and modern functionality, this impressive home is designed for sophisticated family living and effortless entertaining.The bright, open-concept main floor features 9-ft smooth ceilings, large windows, new hardwood flooring throughout, and elegant finishes. Spacious living and dining areas create an inviting setting for both everyday living and entertaining. The generous eat-in kitchen showcases granite countertops, breakfast bar, and new appliances, offering the perfect balance of style and functionality.The luxurious primary retreat features a versatile office/exercise area, his & hers walk-in closets, and a 4-piece ensuite, creating a private sanctuary for relaxation.The fully finished basement offers exceptional versatility with a bedroom, 3-piece bathroom, recreation room, kitchen area, and theatre space-ideal for multigenerational living, an in-law suite, or potential rental accommodation.Step outside to your private backyard oasis, complete with a hot tub & above ground pool, perfect for relaxing and entertaining. Additional highlights include no sidewalk and a 4-car driveway.Conveniently located close to schools, parks, shopping, dining, and all amenities. A rare opportunity to own a spacious, beautifully maintained home offering luxury, flexibility, and exceptional lifestyle appeal.Don't miss this outstanding Bradford opportunity!Some photos have been virtually staged.

Property details

Property type
Detached
Style
2-Storey
Total rooms
10
Lot size
36 × 114 ft
Property taxes
$6,550 (2025)
Days on market
2
Status
Active
MLS®

Property history

Recently sold nearby

Listing data last updated: Sep 10, 2026, 12:47 p.m. EDT via TRREB IDX.

First listed: Sep 10, 2026, 11:17 a.m. EDT.