
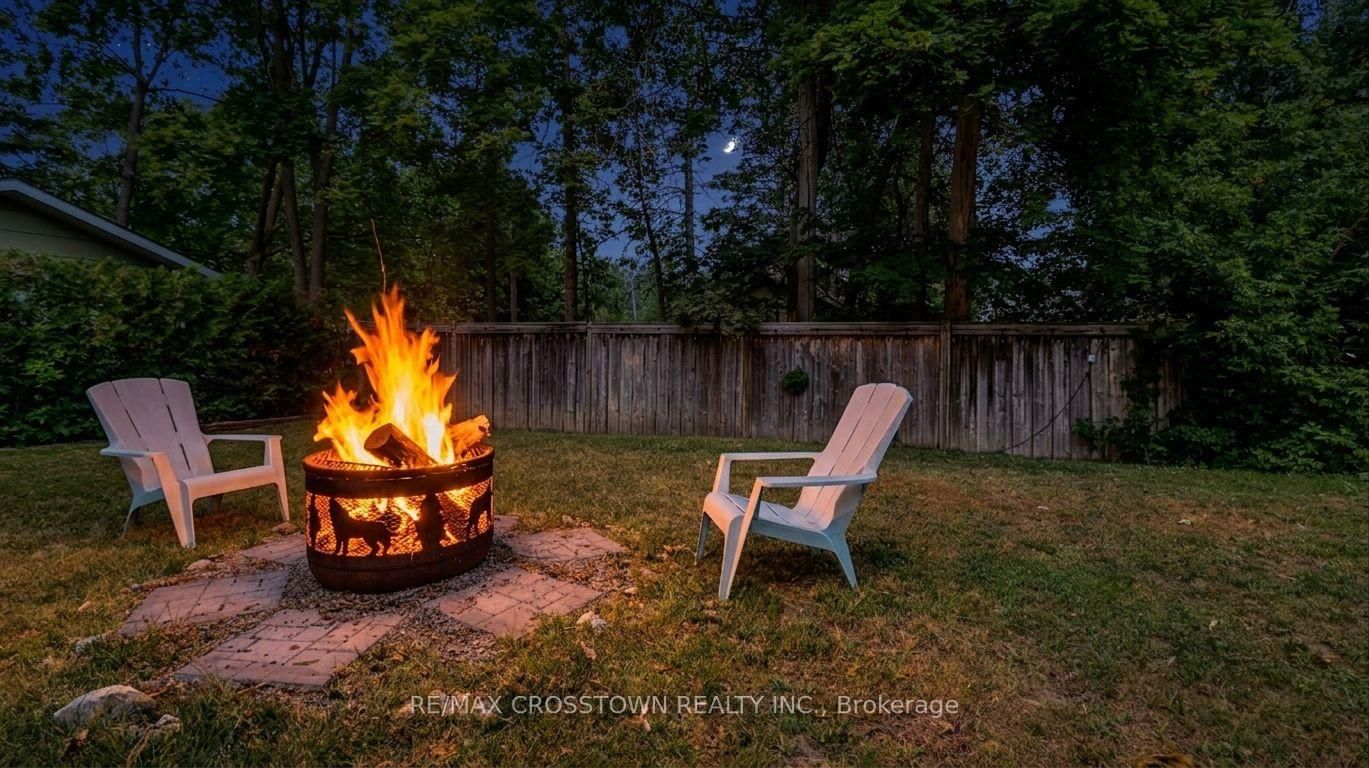
706 Reid Street • Innisfil, ON photo 1
706 Reid Street • Innisfil, ON photo 2
706 Reid Street • Innisfil, ON photo 3
706 Reid Street • Innisfil, ON photo 4
706 Reid Street • Innisfil, ON photo 5
706 Reid Street • Innisfil, ON photo 6
706 Reid Street • Innisfil, ON photo 7
706 Reid Street • Innisfil, ON photo 8
706 Reid Street • Innisfil, ON photo 9
706 Reid Street • Innisfil, ON photo 10
706 Reid Street • Innisfil, ON photo 11
706 Reid Street • Innisfil, ON photo 12
706 Reid Street • Innisfil, ON photo 13
706 Reid Street • Innisfil, ON photo 14
706 Reid Street • Innisfil, ON photo 15
706 Reid Street • Innisfil, ON photo 16
706 Reid Street • Innisfil, ON photo 17
706 Reid Street • Innisfil, ON photo 18
706 Reid Street • Innisfil, ON photo 19
706 Reid Street • Innisfil, ON photo 20
706 Reid Street • Innisfil, ON photo 21
706 Reid Street • Innisfil, ON photo 22
706 Reid Street • Innisfil, ON photo 23
706 Reid Street • Innisfil, ON photo 24
706 Reid Street • Innisfil, ON photo 25
706 Reid Street • Innisfil, ON photo 26
706 Reid Street • Innisfil, ON photo 27
706 Reid Street • Innisfil, ON photo 28
706 Reid Street • Innisfil, ON photo 29
706 Reid Street • Innisfil, ON photo 30
706 Reid Street • Innisfil, ON photo 31
706 Reid Street • Innisfil, ON photo 32
706 Reid Street • Innisfil, ON photo 33
706 Reid Street • Innisfil, ON photo 34
706 Reid Street • Innisfil, ON photo 35
706 Reid Street • Innisfil, ON photo 36
706 Reid Street • Innisfil, ON photo 37
706 Reid Street • Innisfil, ON photo 38
New1 / 38
$699,900
706 Reid Street • Innisfil, ONNew
Courtesy of RE/MAX CROSSTOWN REALTY INC.
2+1
Bedrooms
2
Bathrooms
1100-1500
Square feet
5
Parking

About this home

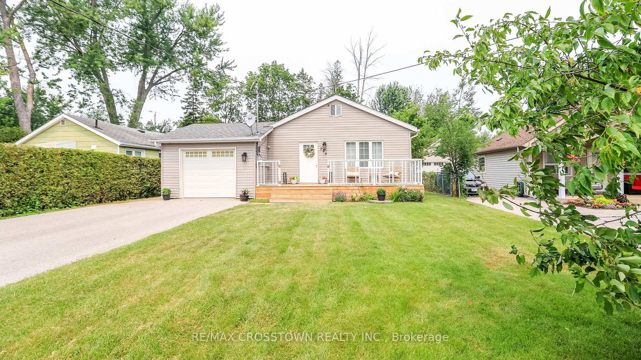
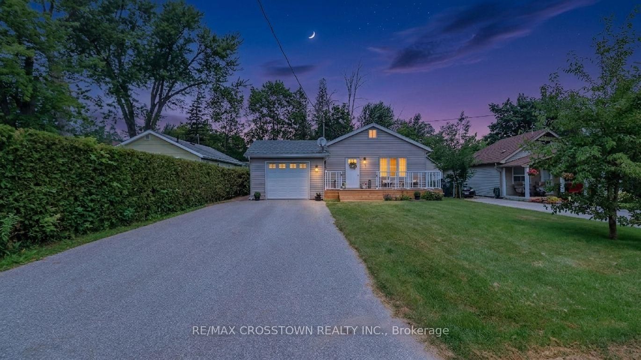
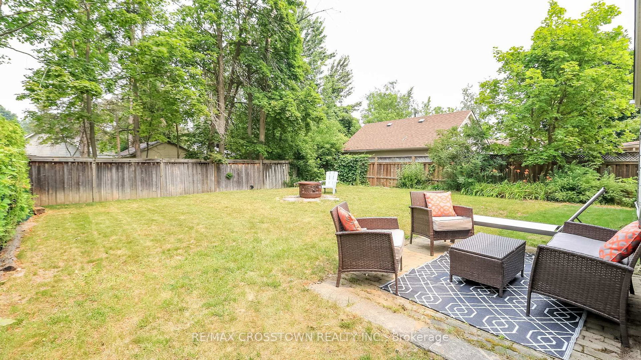
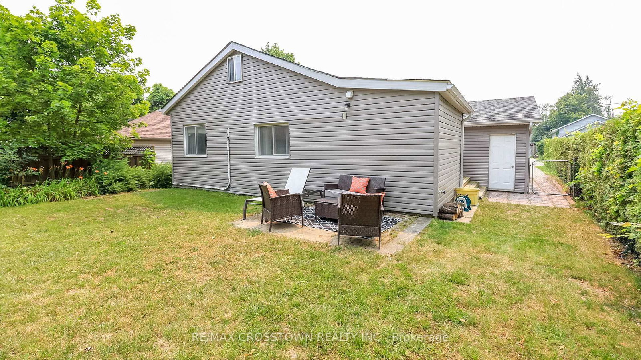
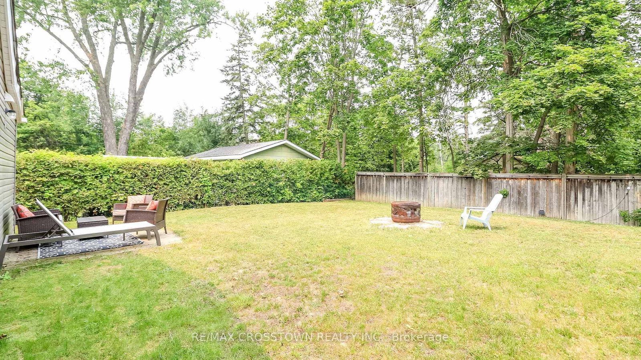
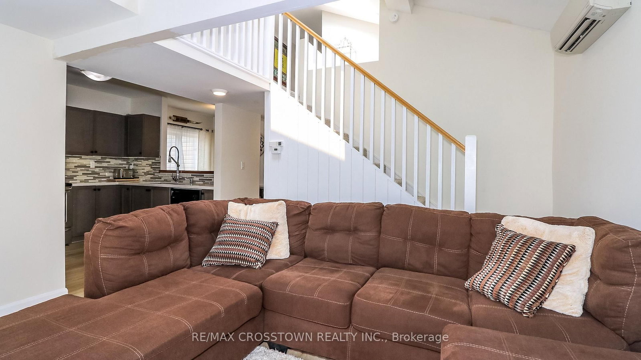
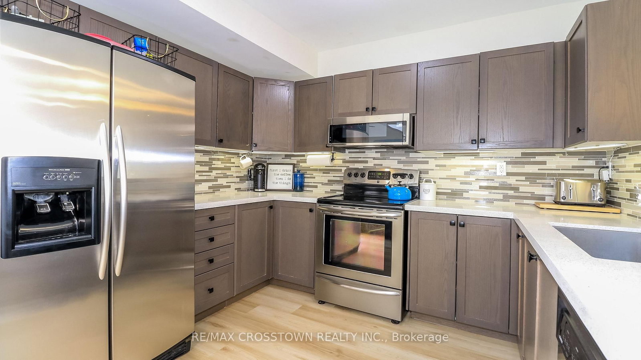
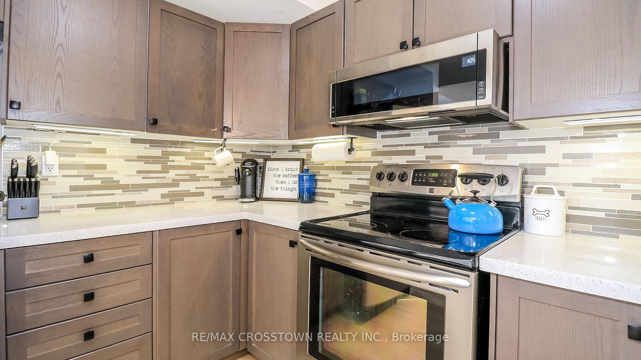
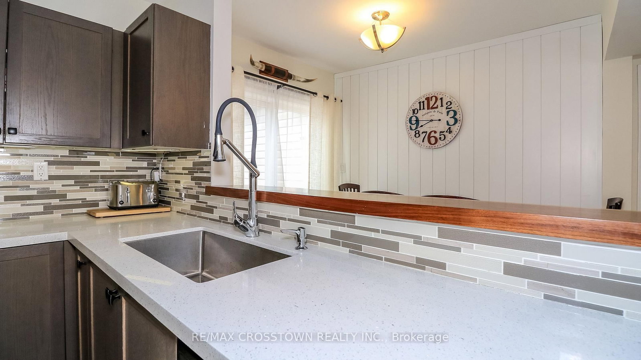
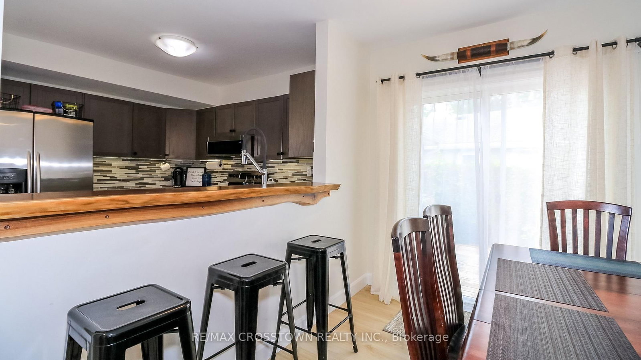
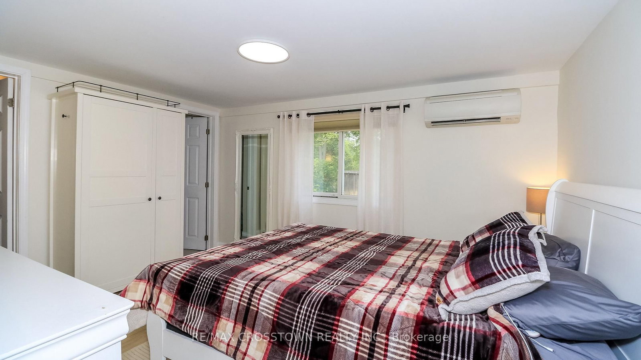
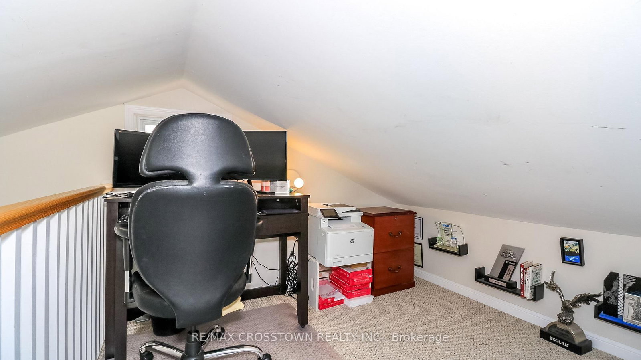
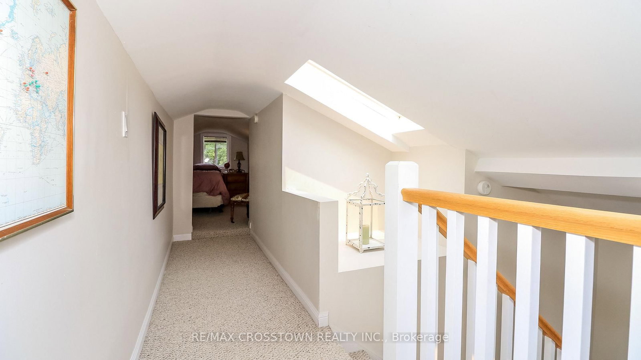
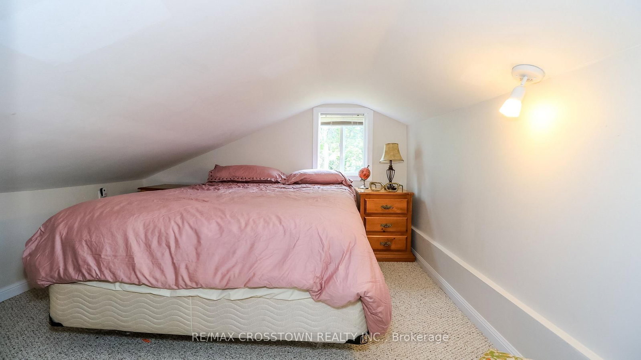
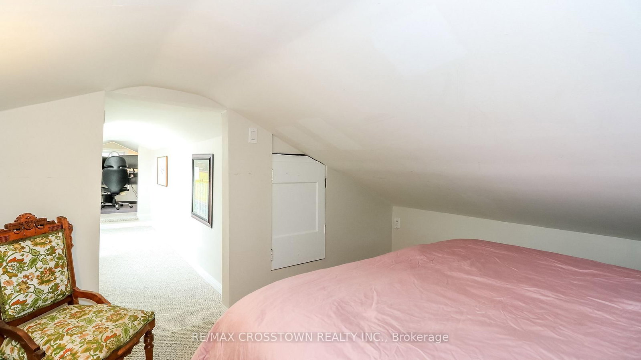
Beautifully renovated home in a terrific neighbourhood. Just down the street to the bottom of 9th line and Lake Simcoe. Full size single car garage with man door at rear to yard. Easy parking for 4+ on the driveway. Recently added front porch and decking at side entrance.Heat pump offers heat in winter and air in summer. Gas fireplace in living room.Beautiful custom kitchen bar counter and matching coat rack. Built in closet and shoe rack in master bdrm. Quartz kitchen counter with large single stainless steel sink, custom faucet and soap dispenser, custom backsplash. Custom live edge wood bar counter makes for great entertaining.

Property details

Property type
Detached
Style
Bungalow
Approx. age (yrs)
51-99
Total rooms
6
Lot size
50 × 135 ft
Property taxes
$4,030 (2026)
Occupancy
30 Days TBA / Flexible
Days on market
1
Status
Active
MLS®

Property history

Recently sold nearby

Listing data last updated: Sep 10, 2026, 9:34 a.m. EDT via TRREB IDX.

First listed: Sep 10, 2026, 9:34 a.m. EDT.