
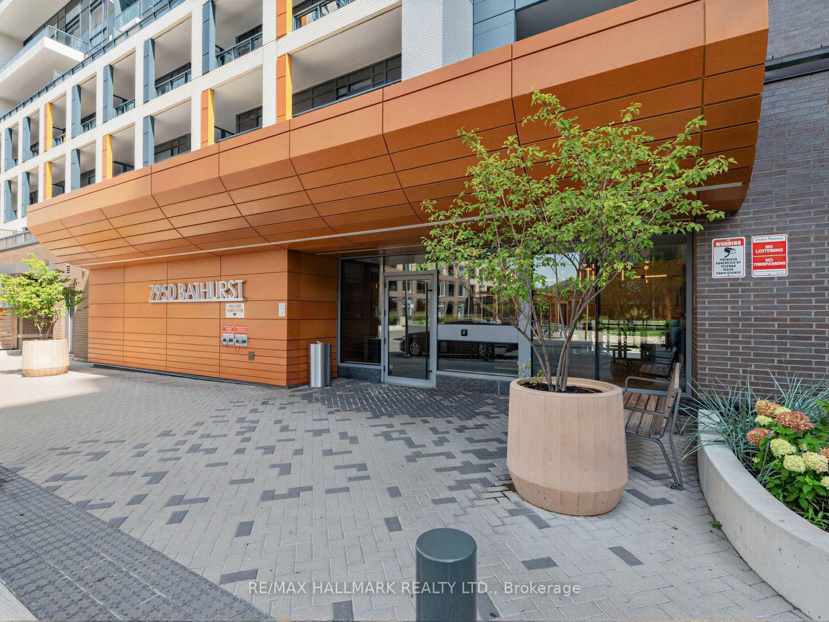
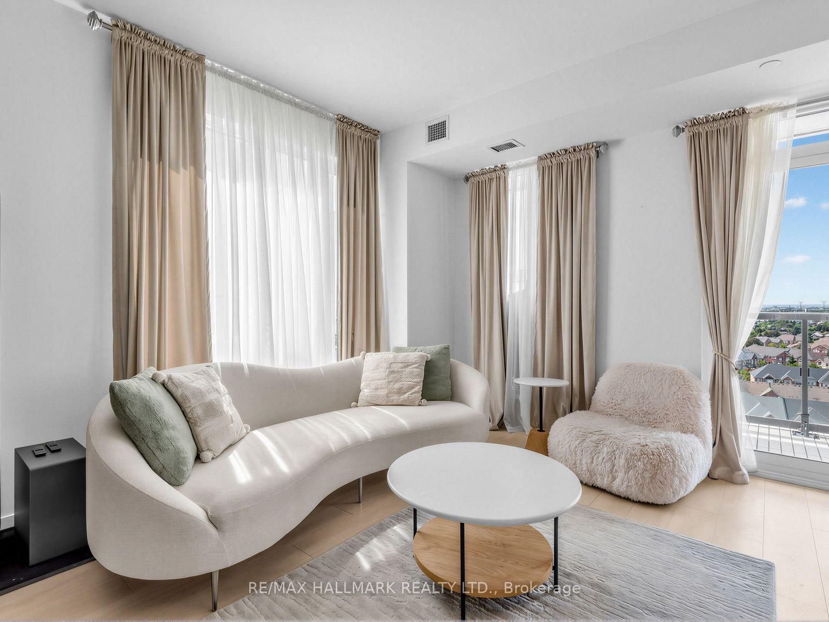
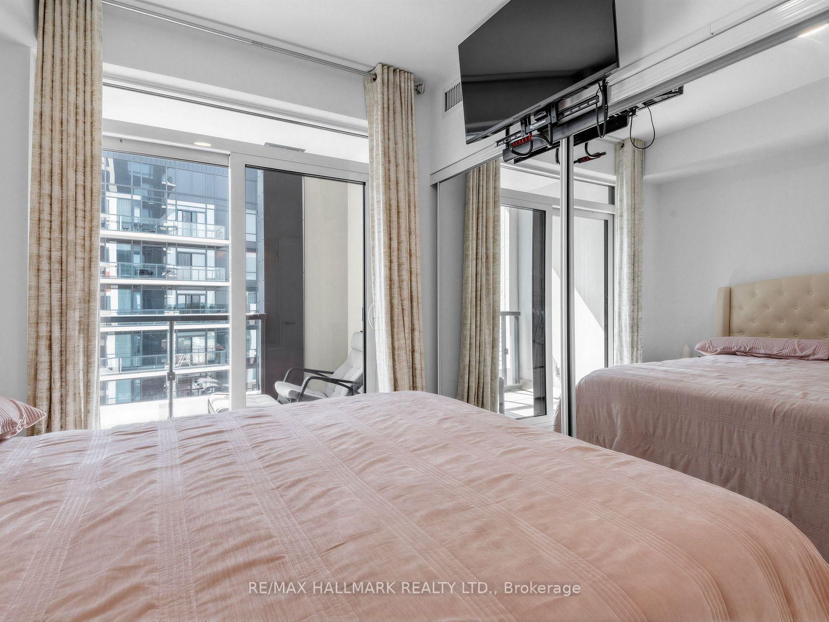
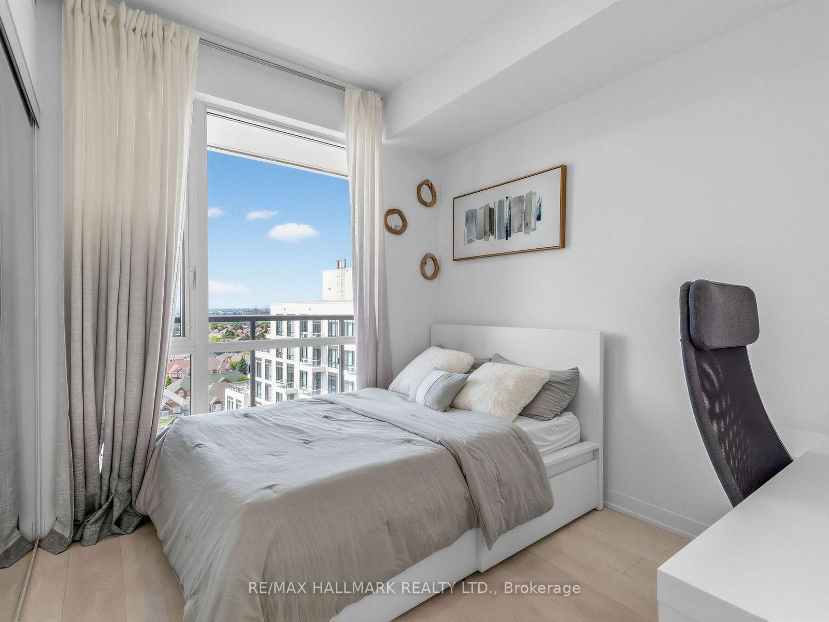
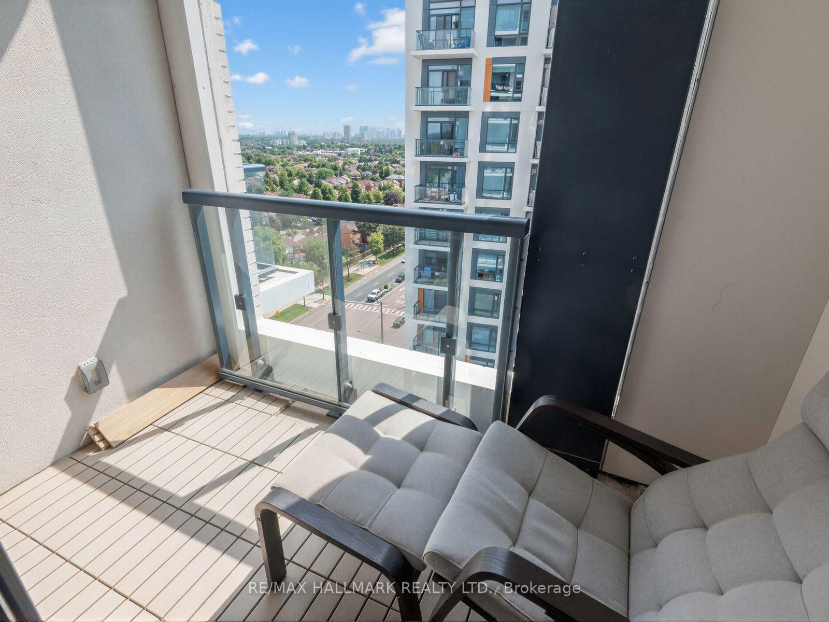
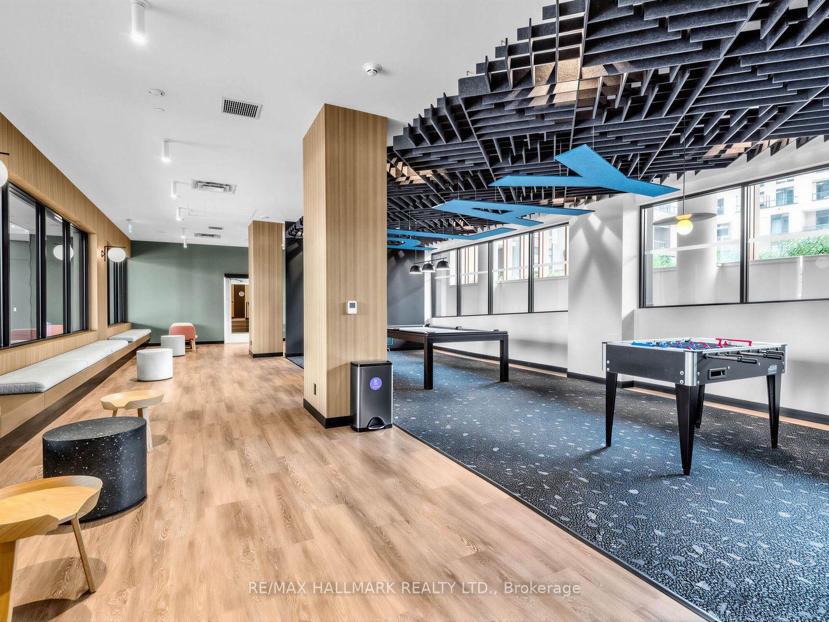
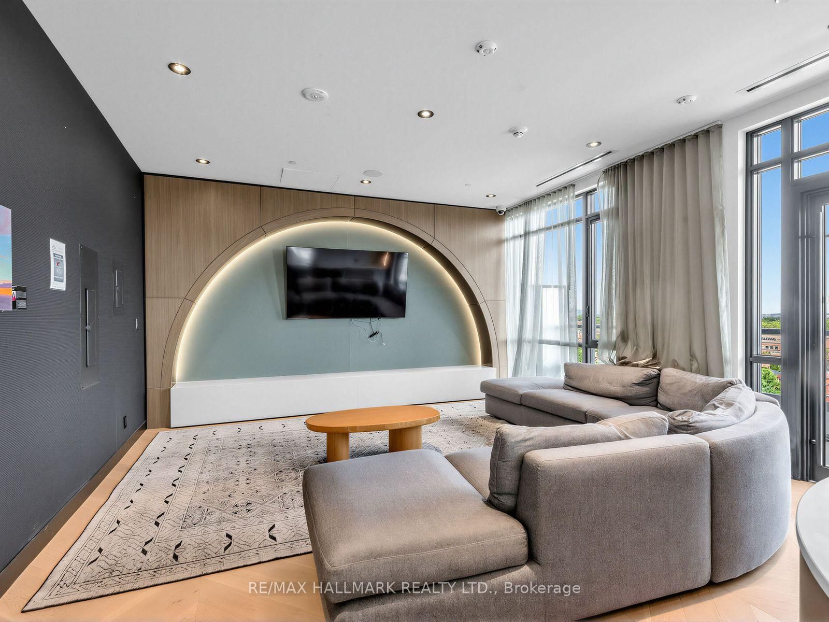
7950 Bathurst Street • #1311 • Vaughan, ON photo 1
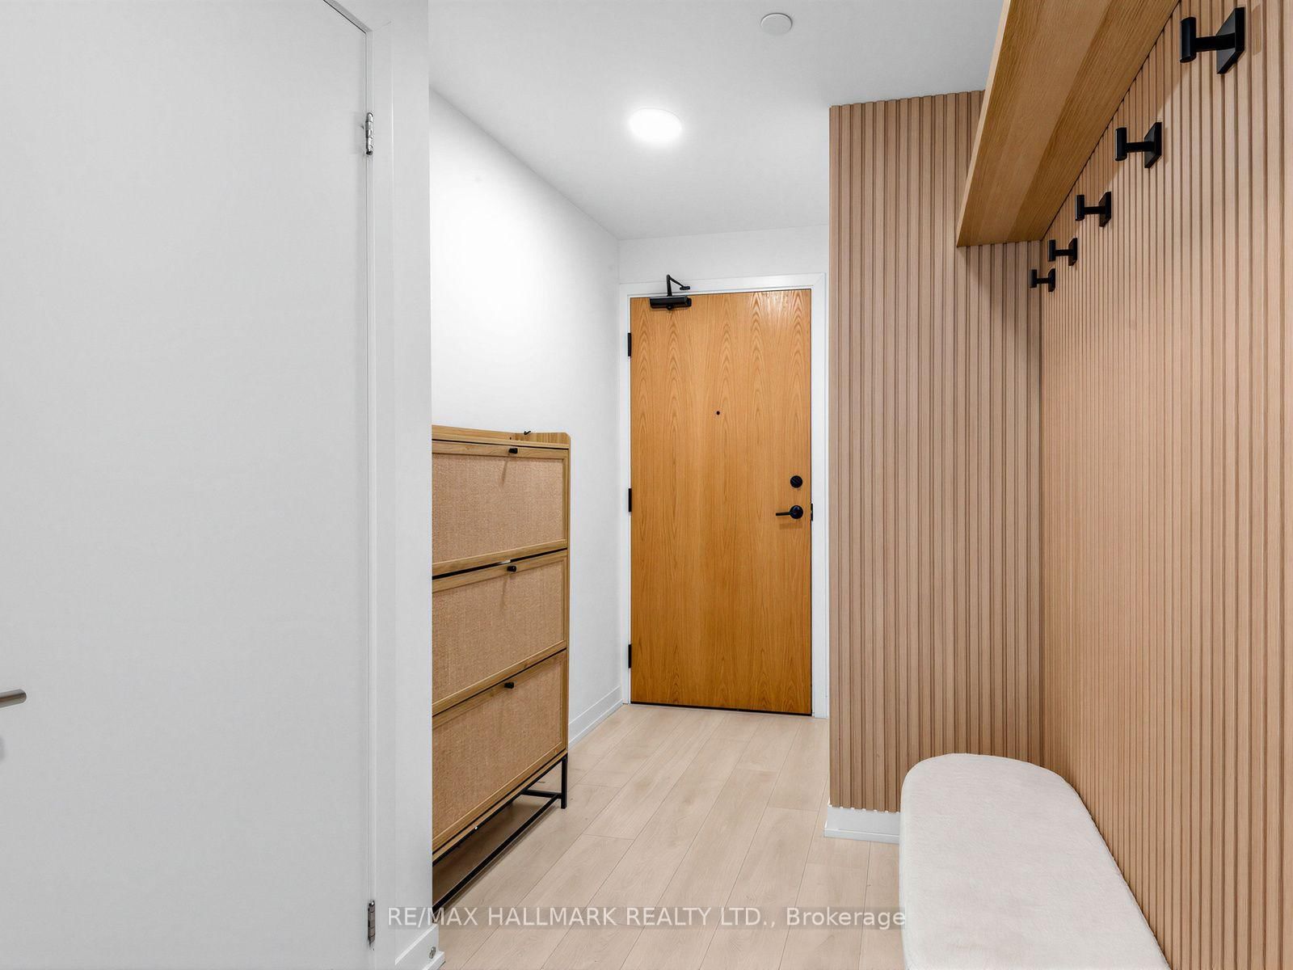
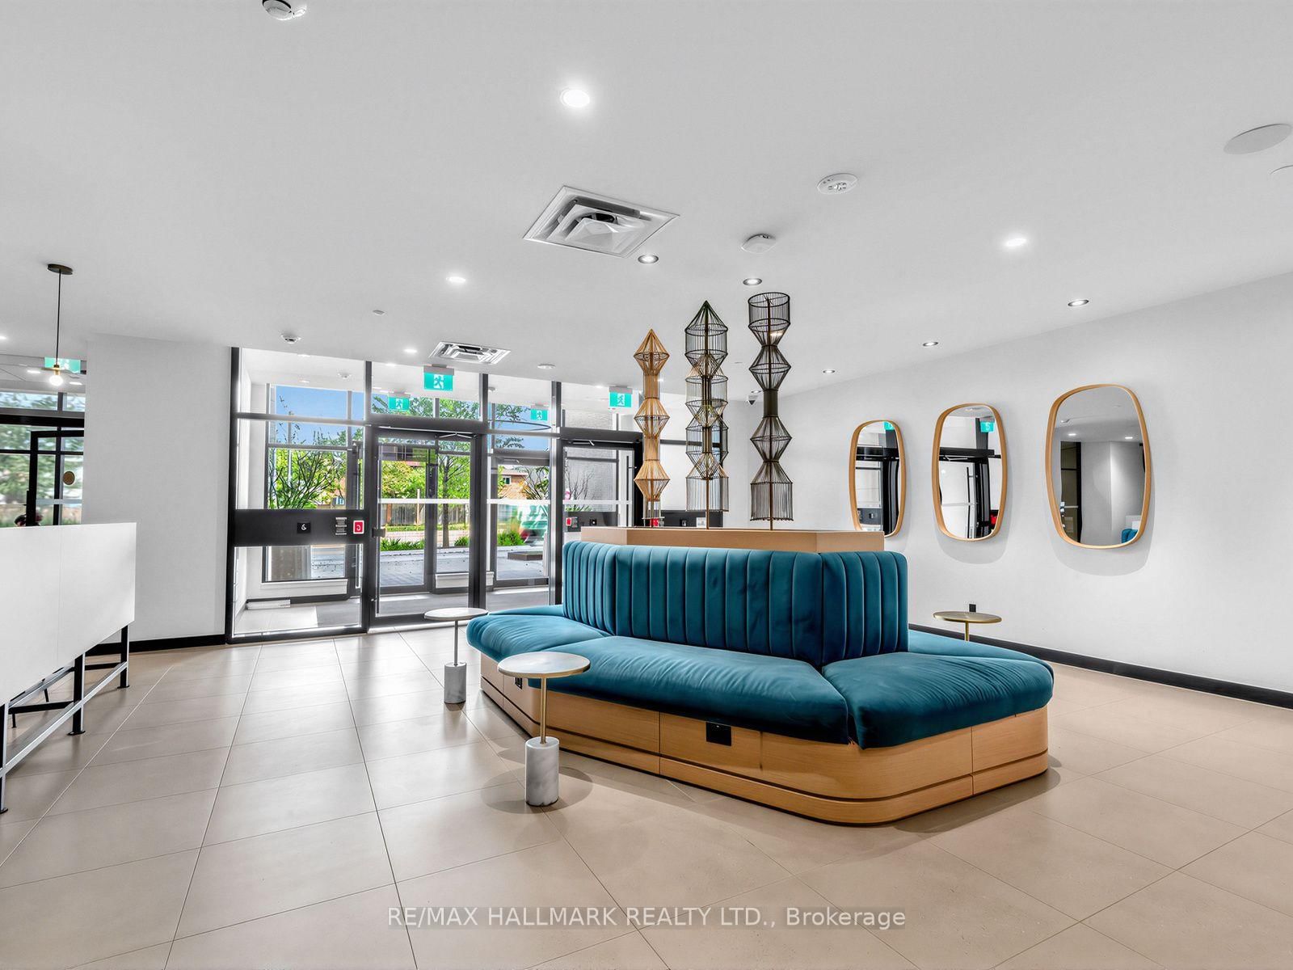
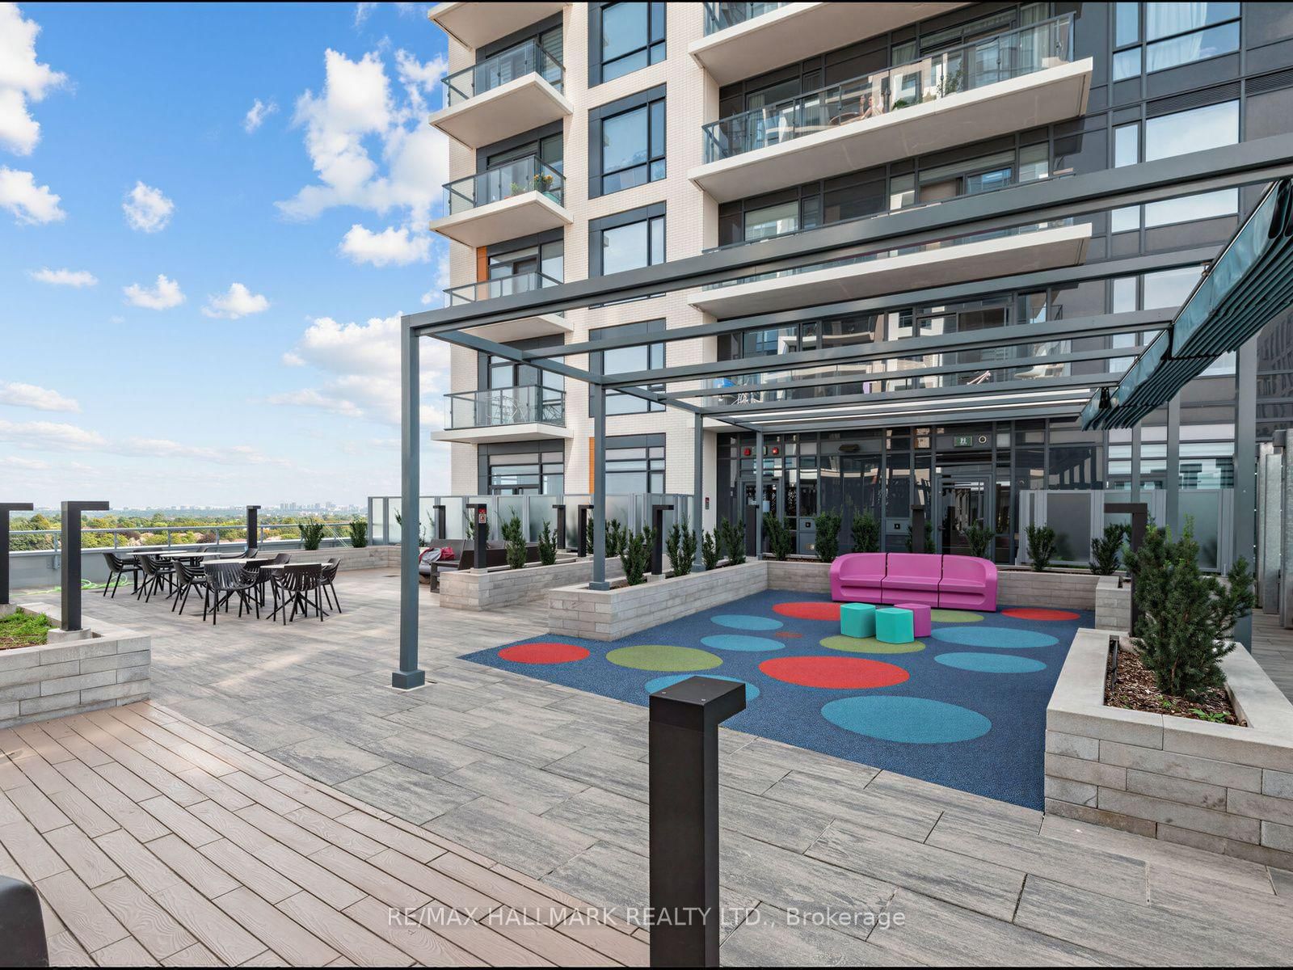
7950 Bathurst Street • #1311 • Vaughan, ON photo 2
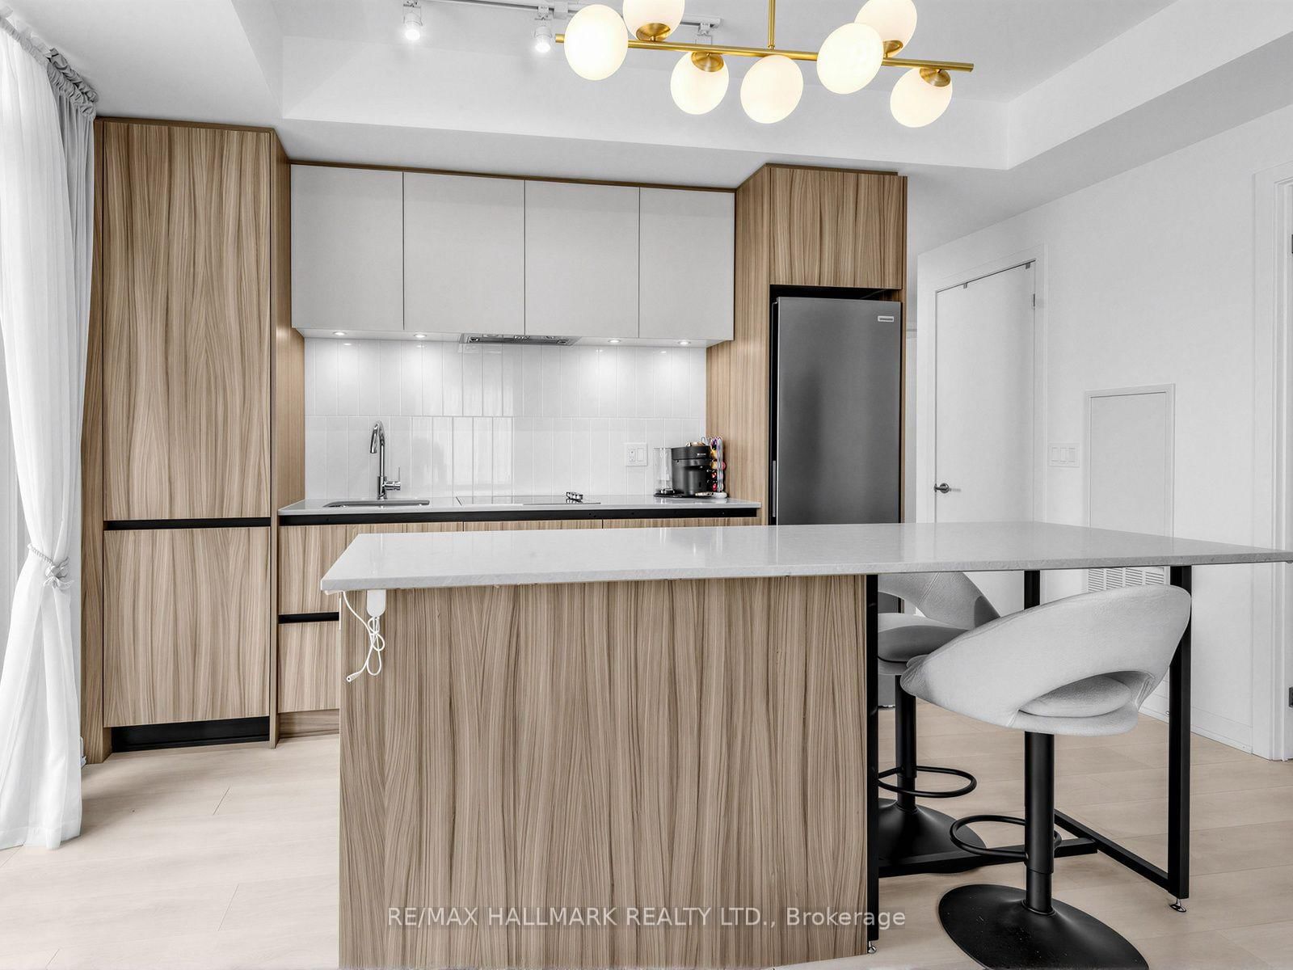
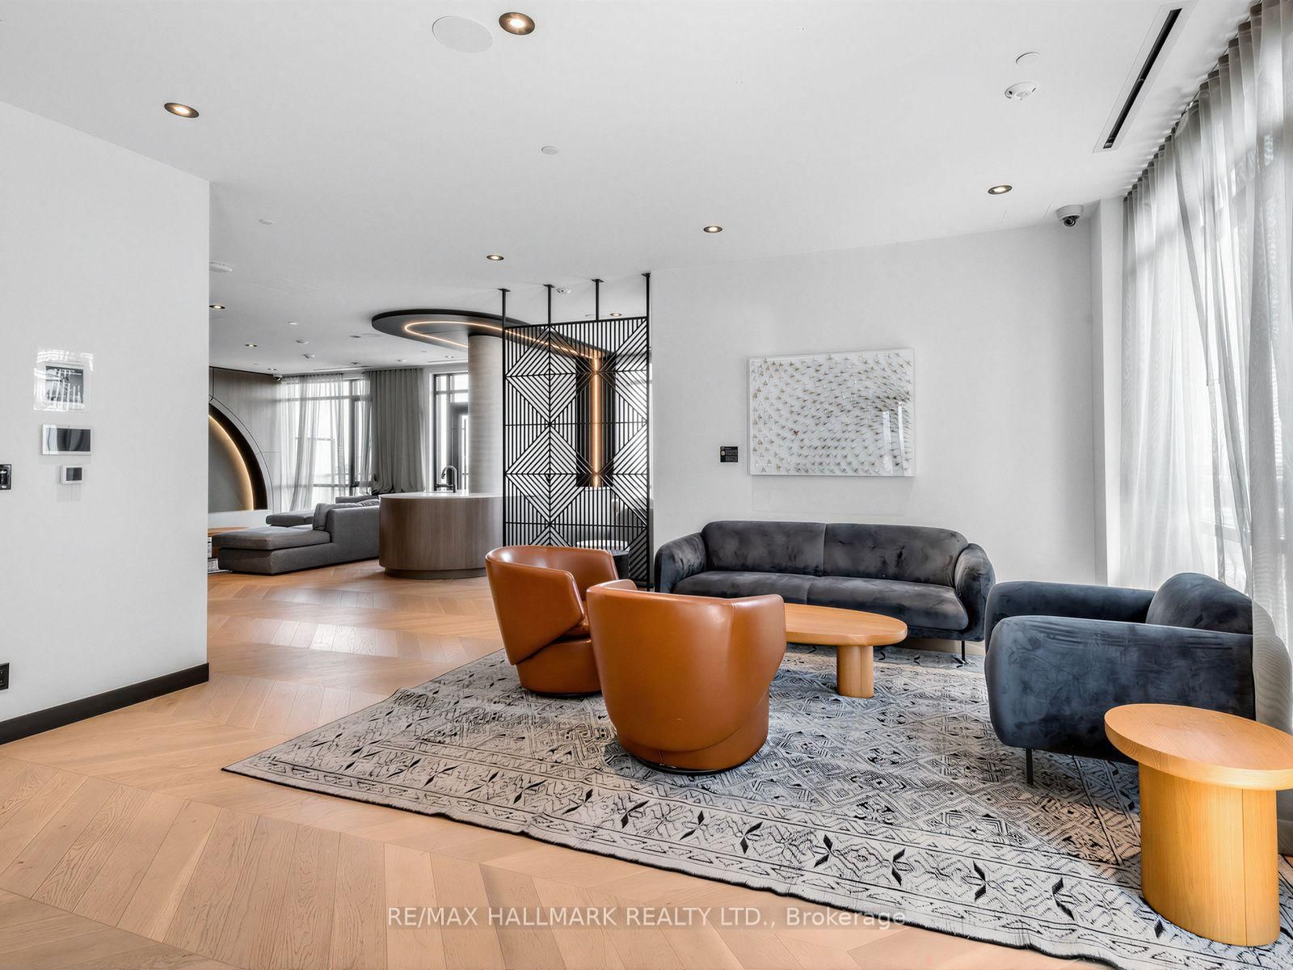
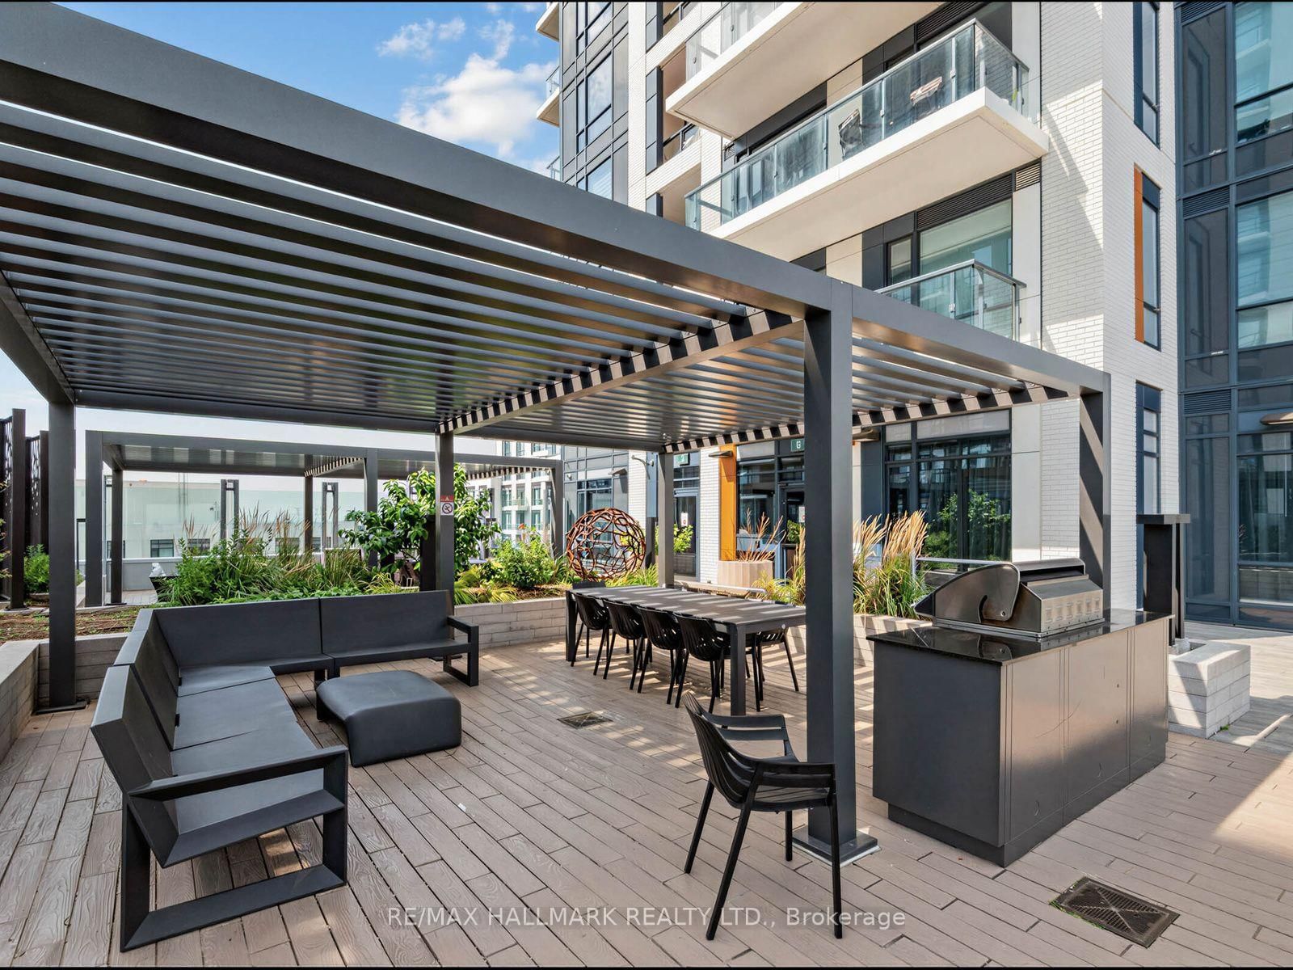
7950 Bathurst Street • #1311 • Vaughan, ON photo 3
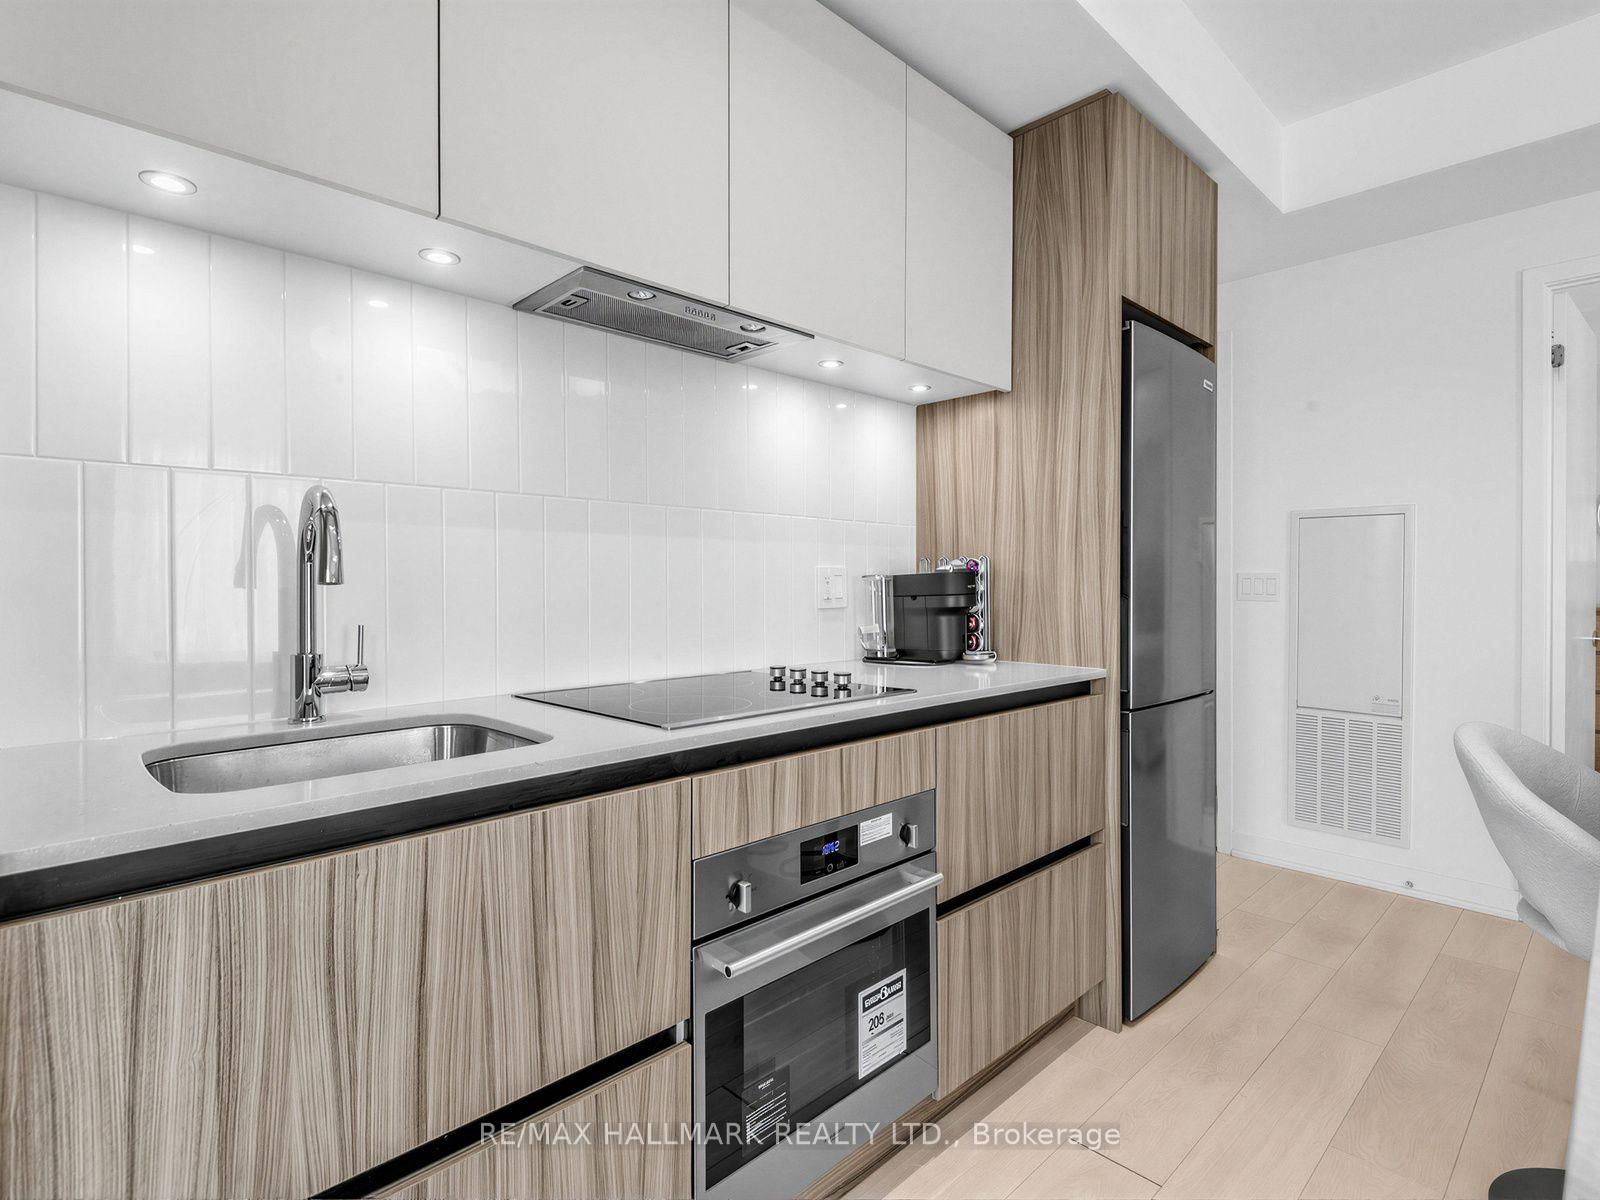
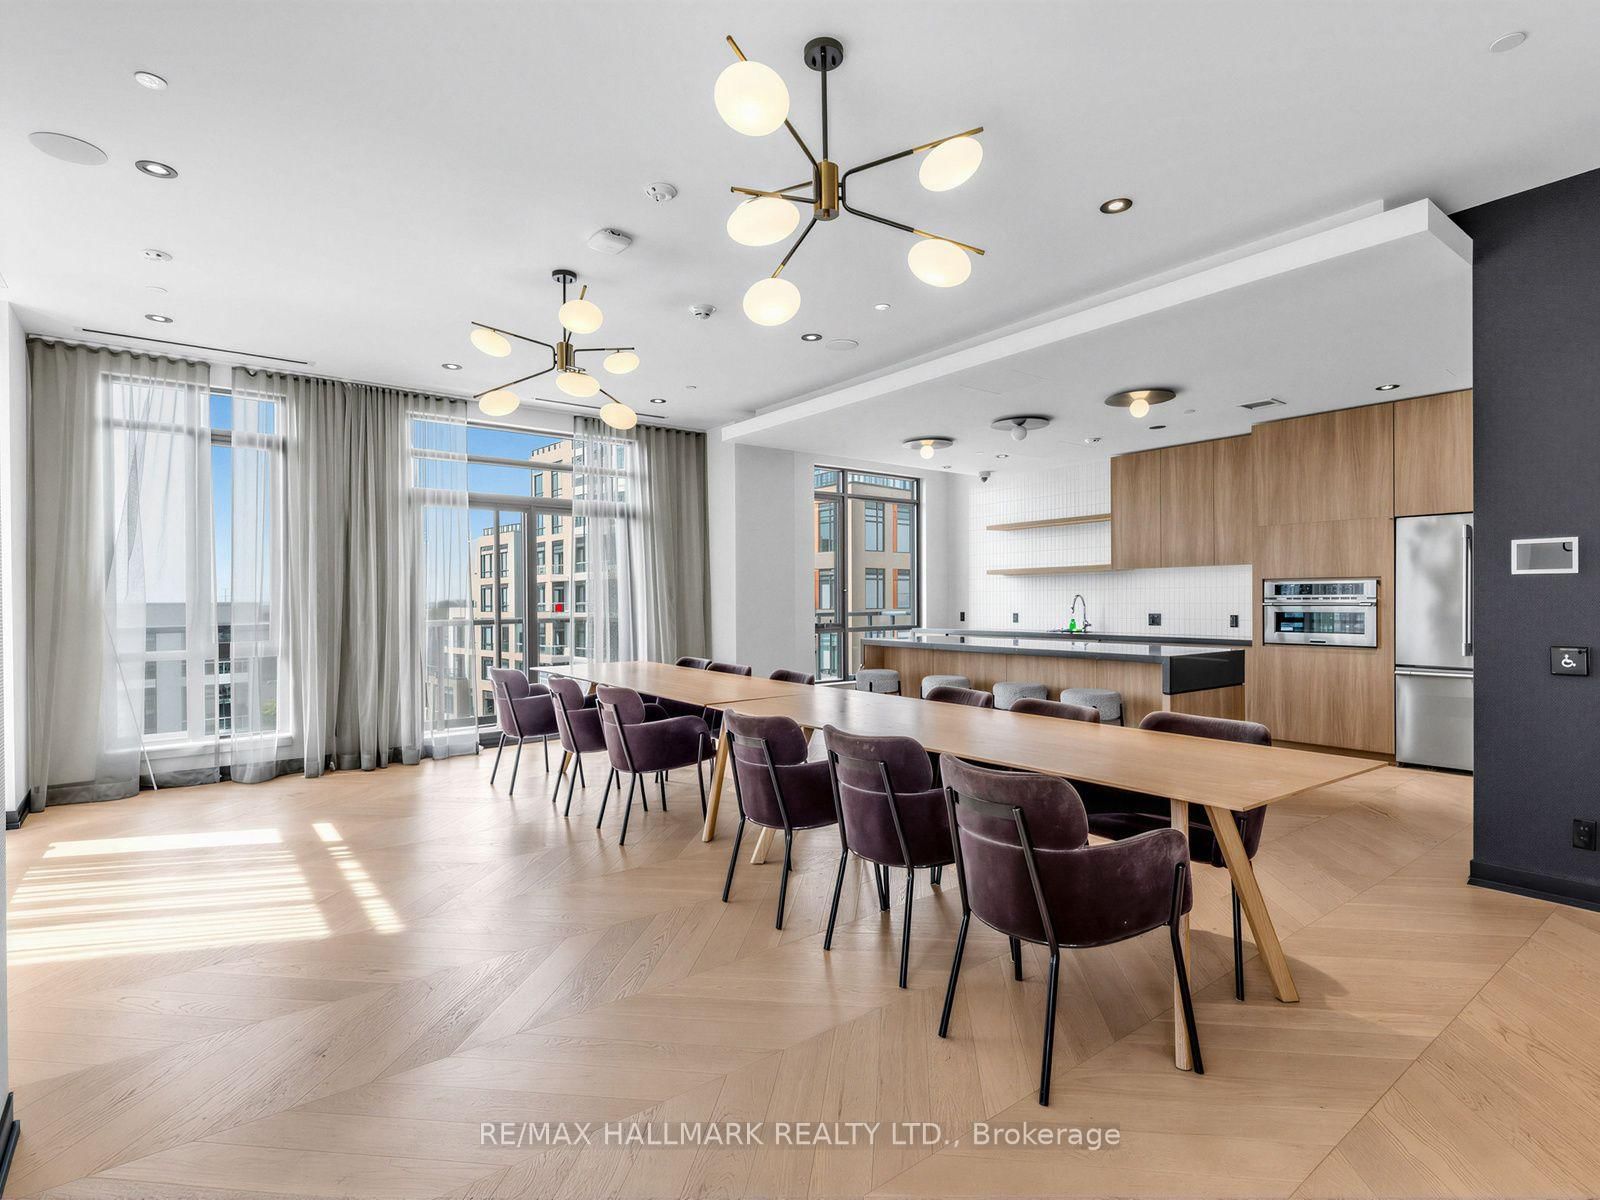
7950 Bathurst Street • #1311 • Vaughan, ON photo 4
7950 Bathurst Street • #1311 • Vaughan, ON photo 5
7950 Bathurst Street • #1311 • Vaughan, ON photo 6
7950 Bathurst Street • #1311 • Vaughan, ON photo 7
7950 Bathurst Street • #1311 • Vaughan, ON photo 8
7950 Bathurst Street • #1311 • Vaughan, ON photo 9
7950 Bathurst Street • #1311 • Vaughan, ON photo 10
7950 Bathurst Street • #1311 • Vaughan, ON photo 11
7950 Bathurst Street • #1311 • Vaughan, ON photo 12
7950 Bathurst Street • #1311 • Vaughan, ON photo 13
7950 Bathurst Street • #1311 • Vaughan, ON photo 14
7950 Bathurst Street • #1311 • Vaughan, ON photo 15
7950 Bathurst Street • #1311 • Vaughan, ON photo 16
7950 Bathurst Street • #1311 • Vaughan, ON photo 17
7950 Bathurst Street • #1311 • Vaughan, ON photo 18
7950 Bathurst Street • #1311 • Vaughan, ON photo 19
7950 Bathurst Street • #1311 • Vaughan, ON photo 20
7950 Bathurst Street • #1311 • Vaughan, ON photo 21
7950 Bathurst Street • #1311 • Vaughan, ON photo 22
7950 Bathurst Street • #1311 • Vaughan, ON photo 23
7950 Bathurst Street • #1311 • Vaughan, ON photo 24
7950 Bathurst Street • #1311 • Vaughan, ON photo 25
7950 Bathurst Street • #1311 • Vaughan, ON photo 26
7950 Bathurst Street • #1311 • Vaughan, ON photo 27
7950 Bathurst Street • #1311 • Vaughan, ON photo 28
7950 Bathurst Street • #1311 • Vaughan, ON photo 29
7950 Bathurst Street • #1311 • Vaughan, ON photo 30
7950 Bathurst Street • #1311 • Vaughan, ON photo 31
7950 Bathurst Street • #1311 • Vaughan, ON photo 32
7950 Bathurst Street • #1311 • Vaughan, ON photo 33
7950 Bathurst Street • #1311 • Vaughan, ON photo 34
7950 Bathurst Street • #1311 • Vaughan, ON photo 35
7950 Bathurst Street • #1311 • Vaughan, ON photo 36
7950 Bathurst Street • #1311 • Vaughan, ON photo 37
New1 / 37
$658,800
7950 Bathurst Street • #1311 • Vaughan, ONNew
Courtesy of RE/MAX HALLMARK REALTY LTD.
2
Bedrooms
2
Bathrooms
800-899
Square feet
1
Parking

About this home

Sun-filled southeast corner suite with stunning panoramic views and unforgettable sunsets. Perched above the neighbourhood, this beautifully designed 2-bedroom, 2-bathroom residence offers floor-to-ceiling windows, two private balconies, and a highly sought-after split-bedroom layout. Featuring 9-ft ceilings, laminate flooring throughout, and a contemporary open-concept design, the living space is flooded with natural light from multiple exposures. The modern kitchen with centre island overlooks the living and dining area, making it ideal for entertaining or everyday living. Wake up to skyline views, enjoy outdoor living from two separate balconies, and experience the convenience of 1 parking space and 1 locker. Situated in the prestigious Thornhill community, moments from Promenade Mall, parks, restaurants, transit, and major highways. Stylish, bright, and move-in ready-this is condo living at its finest.

Property details

Property type
Condo Apartment
Style
Apartment
Total rooms
5
Maintenance fee
$593.89/mo
Exposure
South East
Property taxes
$3,588.75 (2026)
Occupancy
TBA
Days on market
1
Status
Active
MLS®

Property history

Recently sold nearby

Listing data last updated: Sep 10, 2026, 9:15 a.m. EDT via TRREB IDX.

First listed: Sep 10, 2026, 9:15 a.m. EDT.