
167 Brule Trail • King, ON photo 1
167 Brule Trail • King, ON photo 2
167 Brule Trail • King, ON photo 3
167 Brule Trail • King, ON photo 4
167 Brule Trail • King, ON photo 5
167 Brule Trail • King, ON photo 6
167 Brule Trail • King, ON photo 7
167 Brule Trail • King, ON photo 8
167 Brule Trail • King, ON photo 9
167 Brule Trail • King, ON photo 10
167 Brule Trail • King, ON photo 11
167 Brule Trail • King, ON photo 12
167 Brule Trail • King, ON photo 13
167 Brule Trail • King, ON photo 14
167 Brule Trail • King, ON photo 15
167 Brule Trail • King, ON photo 16
167 Brule Trail • King, ON photo 17
167 Brule Trail • King, ON photo 18
167 Brule Trail • King, ON photo 19
167 Brule Trail • King, ON photo 20
167 Brule Trail • King, ON photo 21
167 Brule Trail • King, ON photo 22
167 Brule Trail • King, ON photo 23
167 Brule Trail • King, ON photo 24
167 Brule Trail • King, ON photo 25
167 Brule Trail • King, ON photo 26
167 Brule Trail • King, ON photo 27
167 Brule Trail • King, ON photo 28
167 Brule Trail • King, ON photo 29
167 Brule Trail • King, ON photo 30
167 Brule Trail • King, ON photo 31
167 Brule Trail • King, ON photo 32
167 Brule Trail • King, ON photo 33
167 Brule Trail • King, ON photo 34
167 Brule Trail • King, ON photo 35
167 Brule Trail • King, ON photo 36
167 Brule Trail • King, ON photo 37
167 Brule Trail • King, ON photo 38
167 Brule Trail • King, ON photo 39
167 Brule Trail • King, ON photo 40
167 Brule Trail • King, ON photo 41
167 Brule Trail • King, ON photo 42
167 Brule Trail • King, ON photo 43
167 Brule Trail • King, ON photo 44
167 Brule Trail • King, ON photo 45
167 Brule Trail • King, ON photo 46
167 Brule Trail • King, ON photo 47
167 Brule Trail • King, ON photo 48
New1 / 48
$2,899,999
167 Brule Trail • King, ONNew
Courtesy of CENTURY 21 HERITAGE GROUP LTD.
3+2
Bedrooms
4
Bathrooms
3500-5000
Square feet
15
Parking

About this home

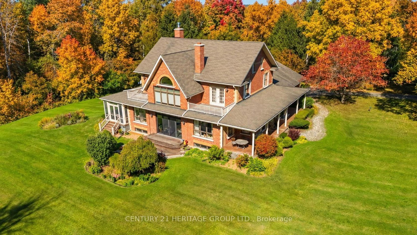
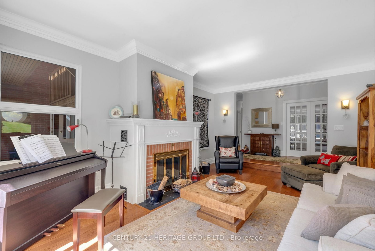
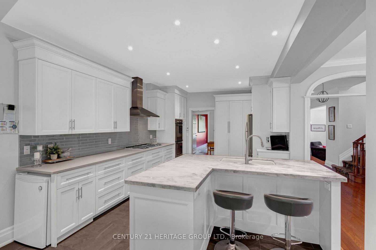
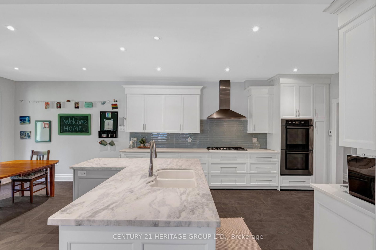
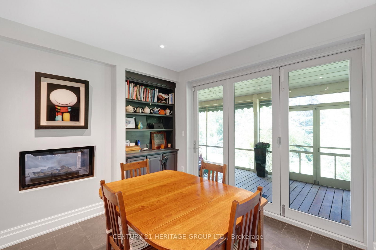
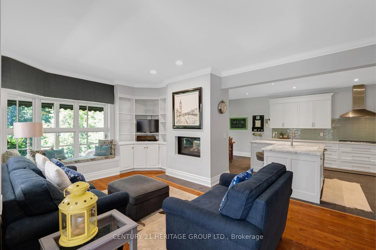
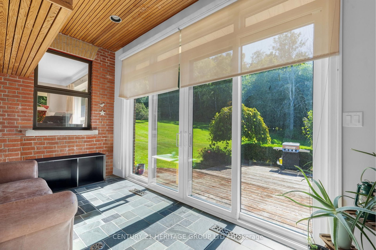
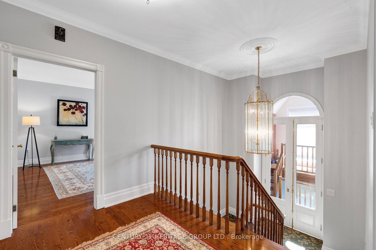
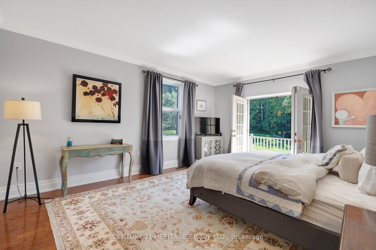
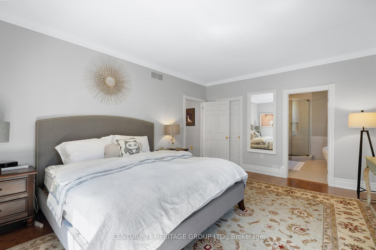
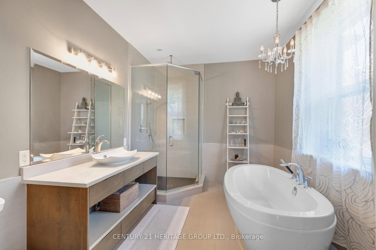
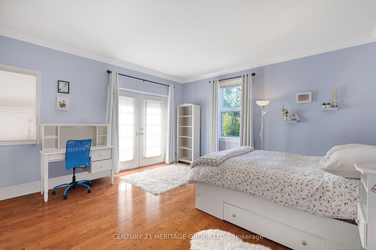
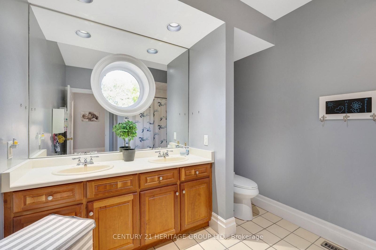
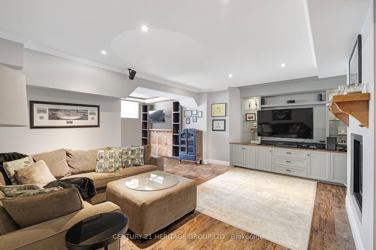
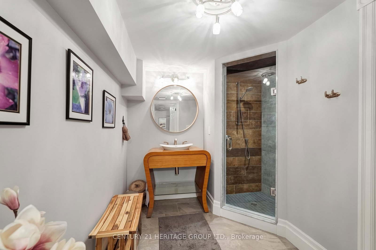
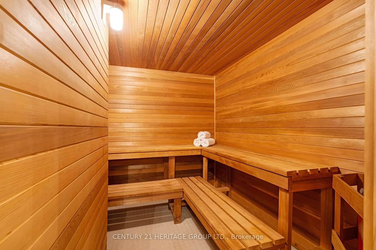
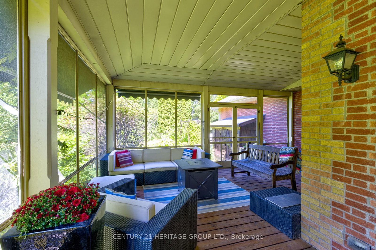
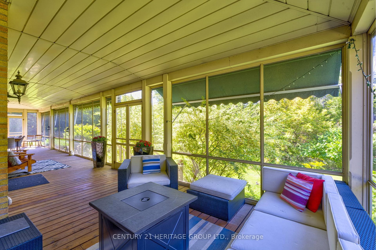
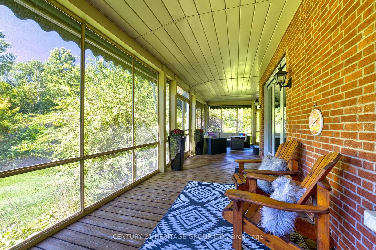
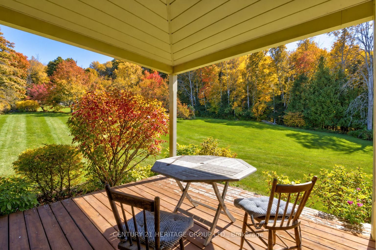
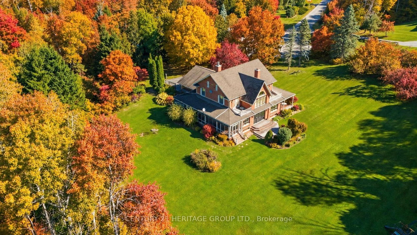
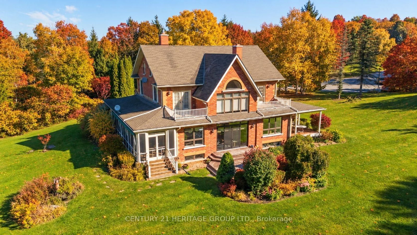
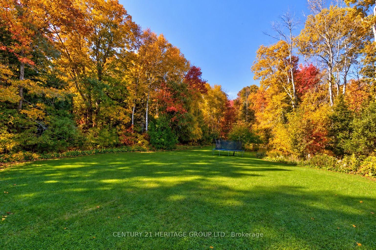
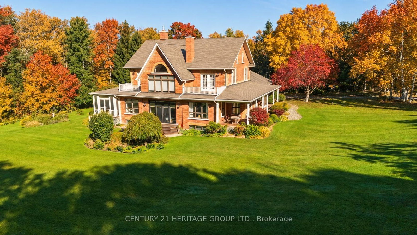
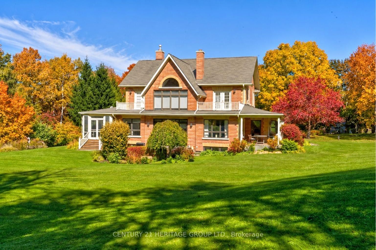
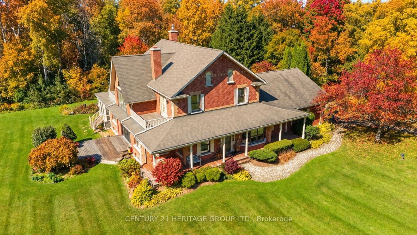
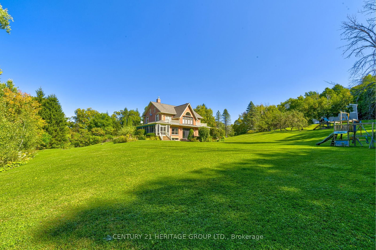
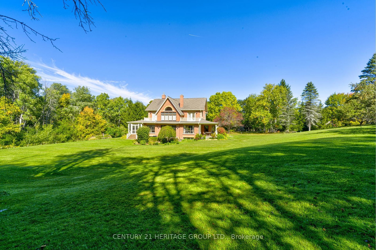
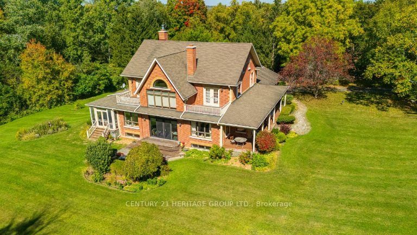
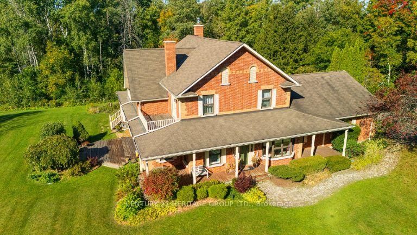
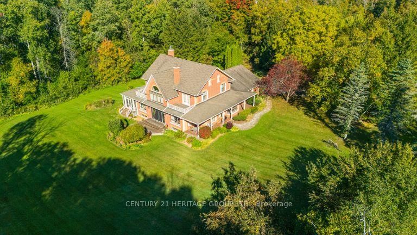
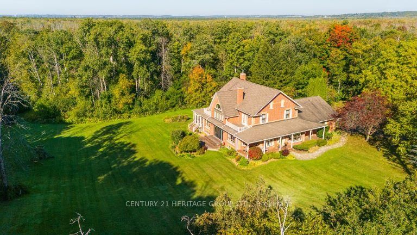
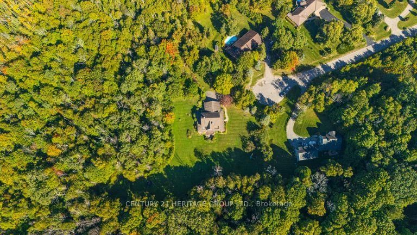
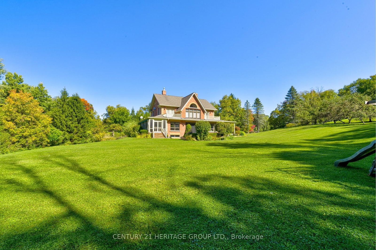
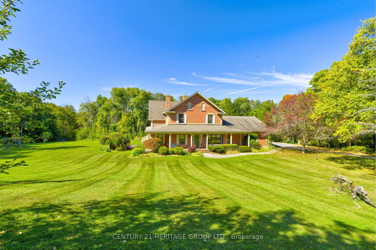
Exquisite 3.6-acre estate in prestigious Carrying Place Estates, privately tucked at the end of a quiet court. Surrounded by breathtaking four-season forest with a perfect blend of flat and rolling terrain. Showcasing French-inspired architecture, this residence offers multiple wraparound verandas and timeless elegance throughout. The modern designer kitchen features quartz countertops, a breakfast island, and refined finishes. A double-sided fireplace enhances both warmth and sophistication. Step onto the grand veranda spanning the back of the home perfect for morning coffee or evening entertaining. The primary suite is a private retreat with a walk-in closet, spa-inspired ensuite, and balcony with serene forest views. Two additional bedrooms provide comfort and style. The finished lower level boasts custom built-ins, a fireplace, sauna, and a sleek three-piece bath. A rare opportunity to own an exclusive residence offering unmatched privacy, elegance, and natural beauty in one of the areas most coveted communities. Mins to Highway 400, Hwy 9,Go Transit, Kings Finest Schools CDS, Villa Nova, Amenities Newmarket and Schomberg.

Property details

Property type
Detached
Style
2 1/2 Storey
Approx. age (yrs)
31-50
Total rooms
11
Lot size
156.73 × 866.14 ft
Property taxes
$6,857.10 (2025)
Occupancy
Flexible
Days on market
1
Status
Active
MLS®

Property history

Recently sold nearby

Listing data last updated: Sep 10, 2026, 6:53 a.m. EDT via TRREB IDX.

First listed: Sep 10, 2026, 6:53 a.m. EDT.