
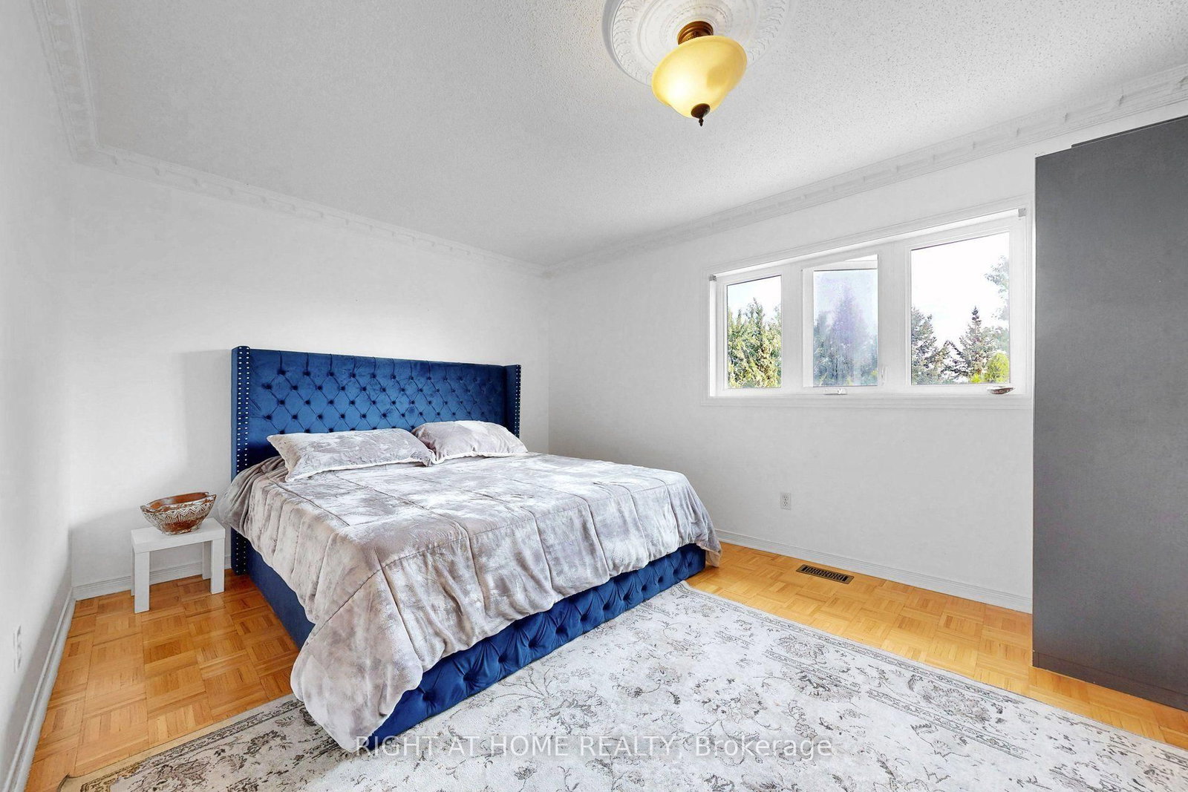
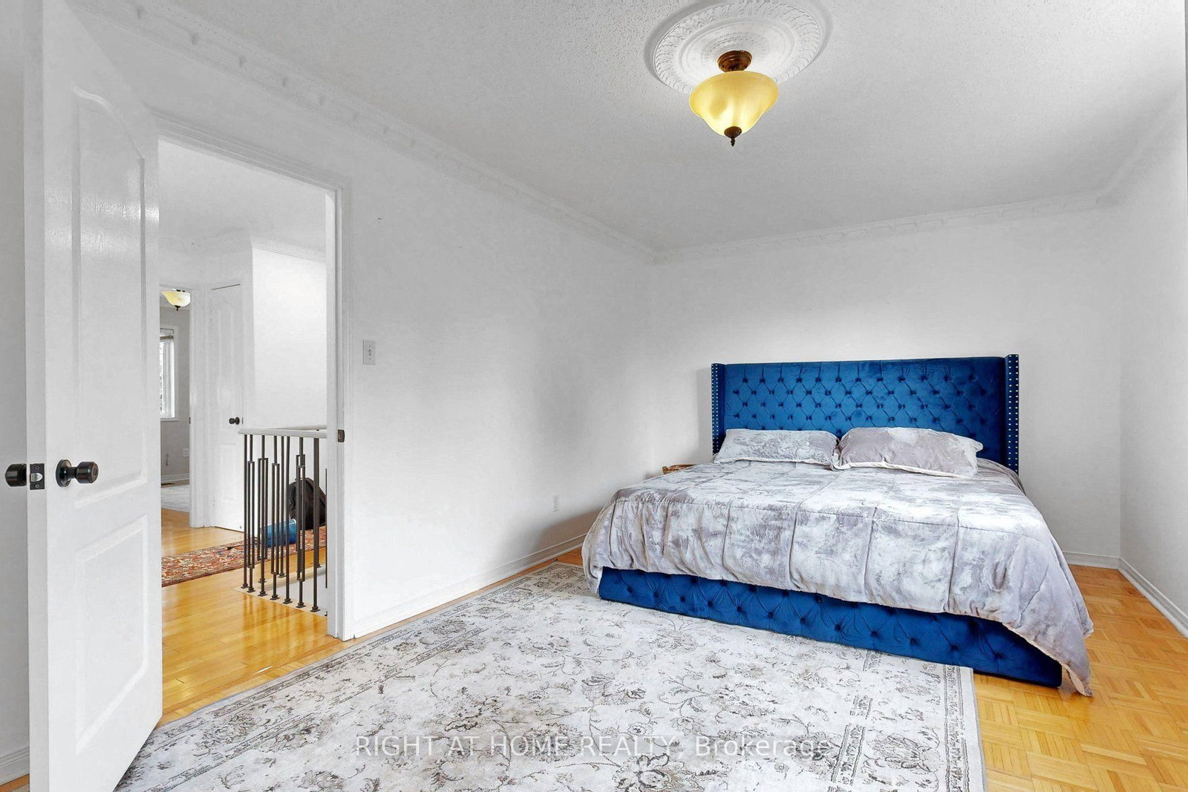
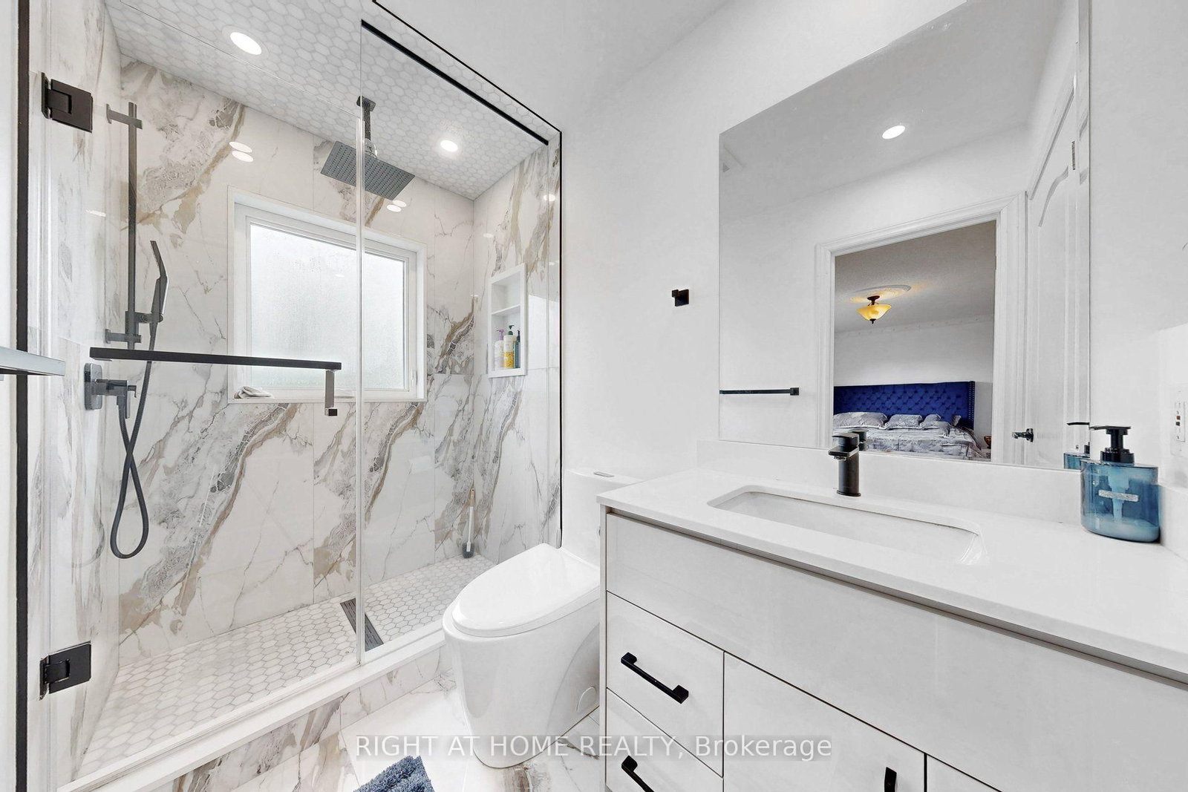
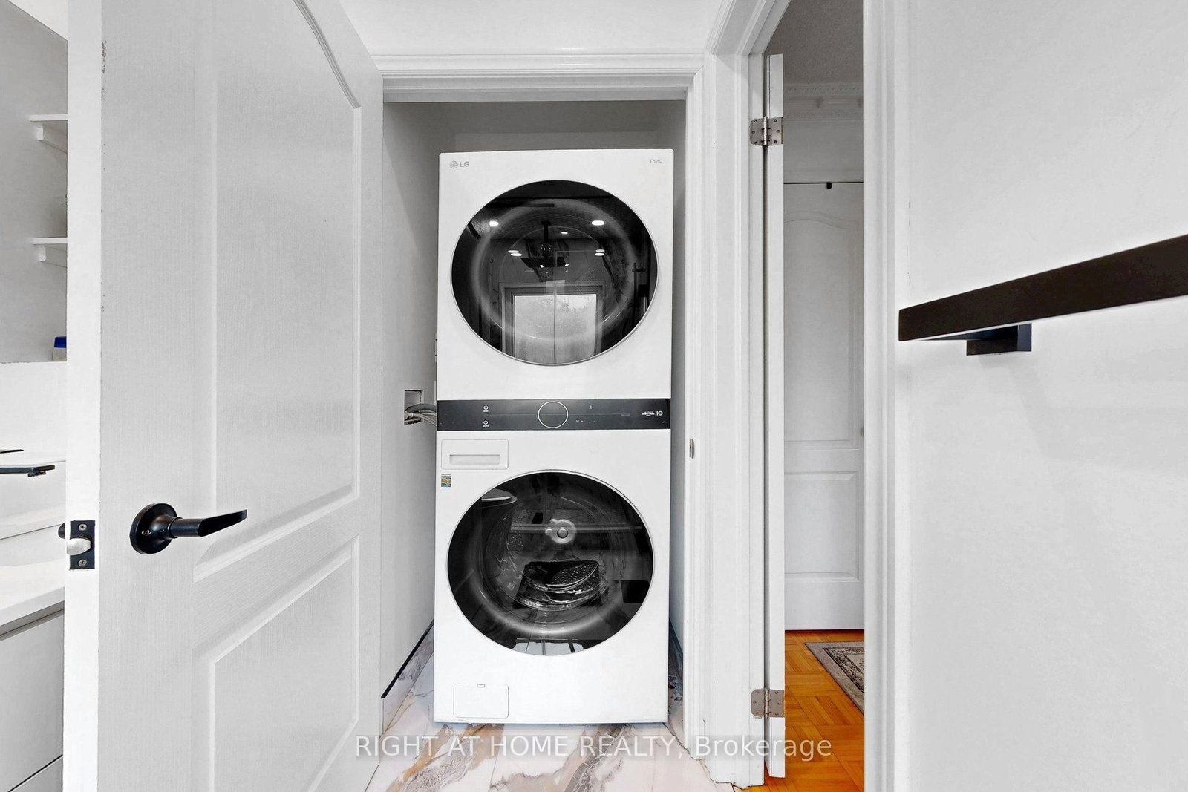
262 Wildberry Crescent • Vaughan, ON photo 1
262 Wildberry Crescent • Vaughan, ON photo 2
262 Wildberry Crescent • Vaughan, ON photo 3
262 Wildberry Crescent • Vaughan, ON photo 4
262 Wildberry Crescent • Vaughan, ON photo 5
262 Wildberry Crescent • Vaughan, ON photo 6
262 Wildberry Crescent • Vaughan, ON photo 7
262 Wildberry Crescent • Vaughan, ON photo 8
262 Wildberry Crescent • Vaughan, ON photo 9
262 Wildberry Crescent • Vaughan, ON photo 10
262 Wildberry Crescent • Vaughan, ON photo 11
262 Wildberry Crescent • Vaughan, ON photo 12
262 Wildberry Crescent • Vaughan, ON photo 13
262 Wildberry Crescent • Vaughan, ON photo 14
262 Wildberry Crescent • Vaughan, ON photo 15
262 Wildberry Crescent • Vaughan, ON photo 16
262 Wildberry Crescent • Vaughan, ON photo 17
262 Wildberry Crescent • Vaughan, ON photo 18
262 Wildberry Crescent • Vaughan, ON photo 19
262 Wildberry Crescent • Vaughan, ON photo 20
262 Wildberry Crescent • Vaughan, ON photo 21
262 Wildberry Crescent • Vaughan, ON photo 22
262 Wildberry Crescent • Vaughan, ON photo 23
262 Wildberry Crescent • Vaughan, ON photo 24
262 Wildberry Crescent • Vaughan, ON photo 25
262 Wildberry Crescent • Vaughan, ON photo 26
262 Wildberry Crescent • Vaughan, ON photo 27
262 Wildberry Crescent • Vaughan, ON photo 28
262 Wildberry Crescent • Vaughan, ON photo 29
262 Wildberry Crescent • Vaughan, ON photo 30
262 Wildberry Crescent • Vaughan, ON photo 31
262 Wildberry Crescent • Vaughan, ON photo 32
262 Wildberry Crescent • Vaughan, ON photo 33
262 Wildberry Crescent • Vaughan, ON photo 34
262 Wildberry Crescent • Vaughan, ON photo 35
262 Wildberry Crescent • Vaughan, ON photo 36
262 Wildberry Crescent • Vaughan, ON photo 37
262 Wildberry Crescent • Vaughan, ON photo 38
262 Wildberry Crescent • Vaughan, ON photo 39
262 Wildberry Crescent • Vaughan, ON photo 40
262 Wildberry Crescent • Vaughan, ON photo 41
262 Wildberry Crescent • Vaughan, ON photo 42
262 Wildberry Crescent • Vaughan, ON photo 43
New1 / 43
$1,149,000
262 Wildberry Crescent • Vaughan, ONNew
Courtesy of RIGHT AT HOME REALTY
3+2
Bedrooms
4
Bathrooms
1500-2000
Square feet
4
Parking

About this home

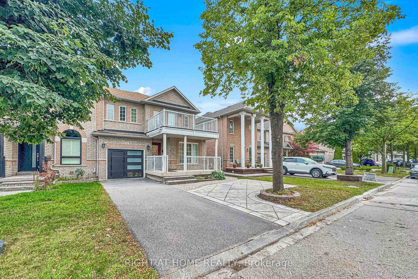
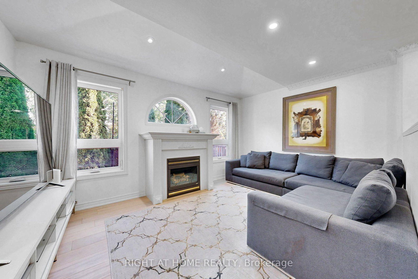
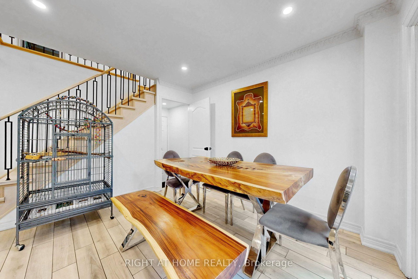
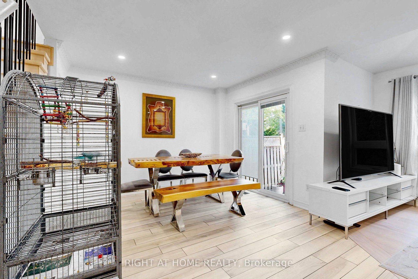
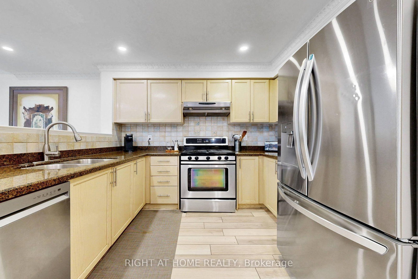
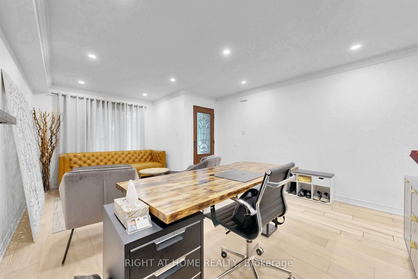
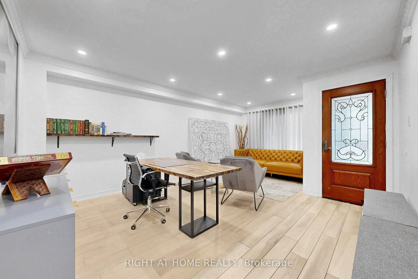
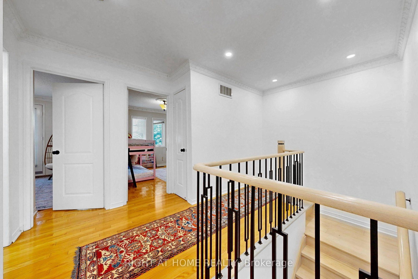
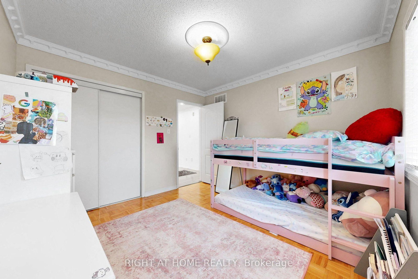
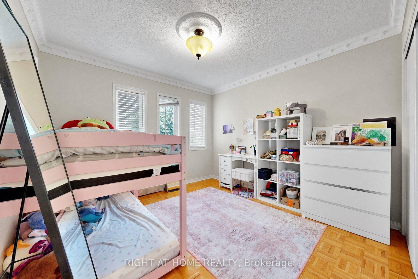
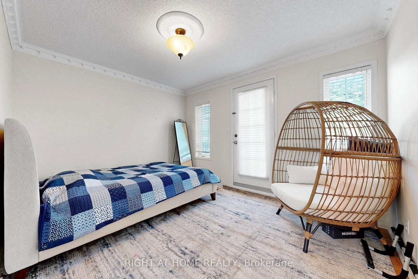
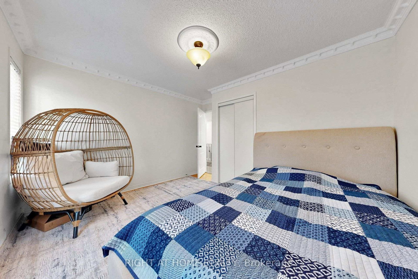
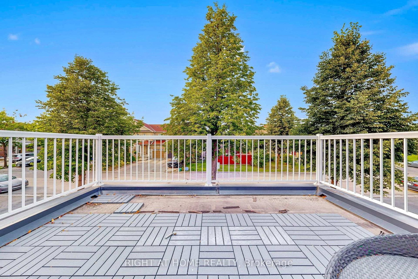
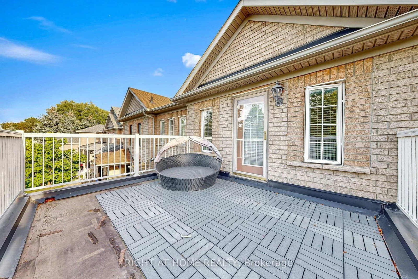
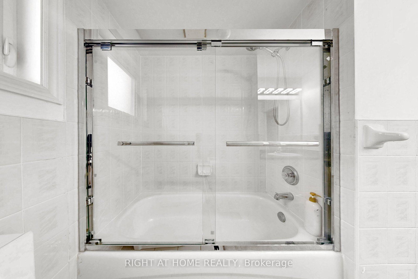
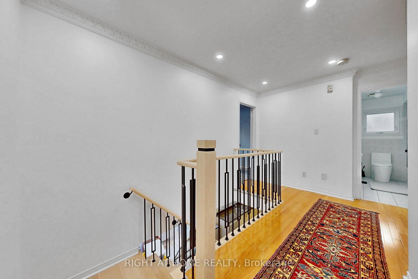
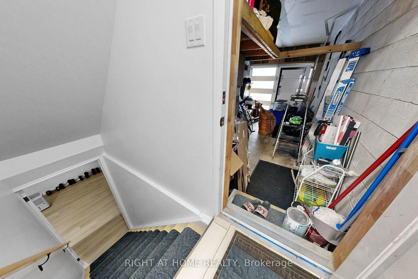
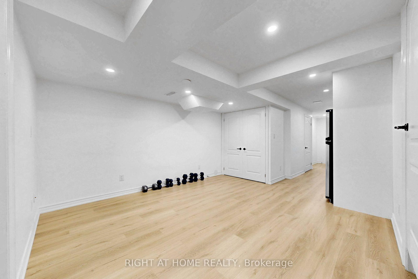
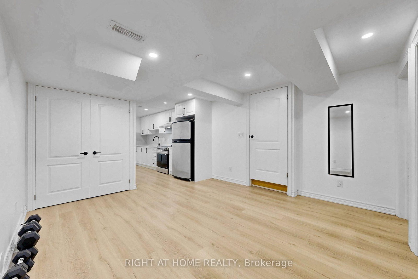
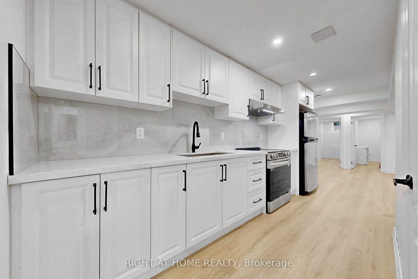
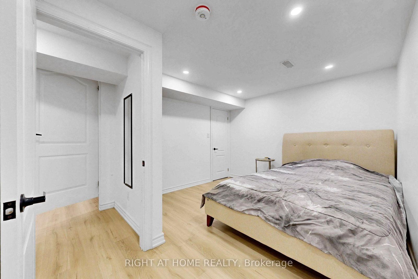
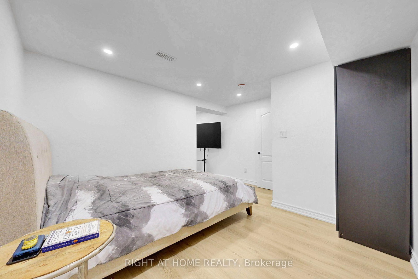
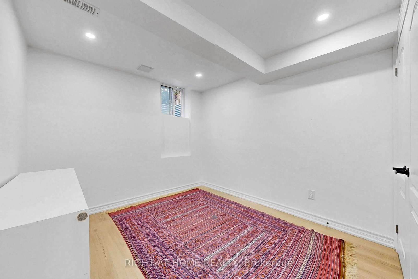
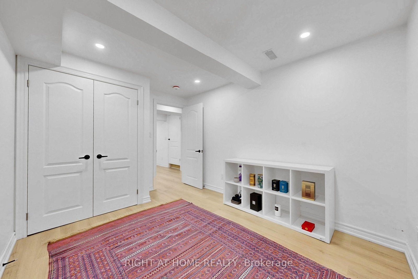
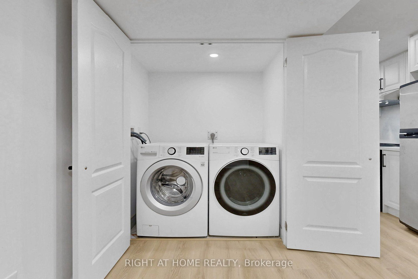
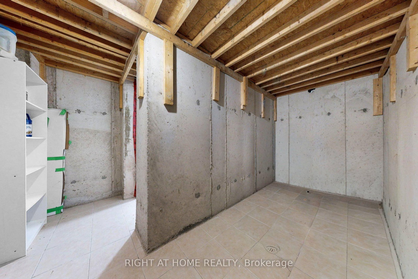
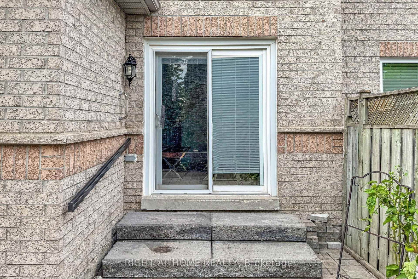
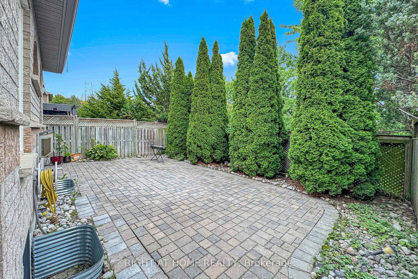
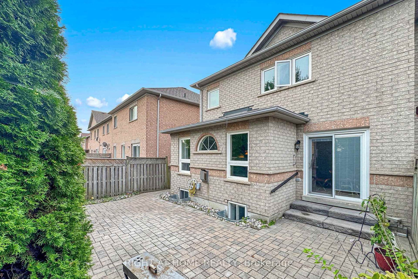
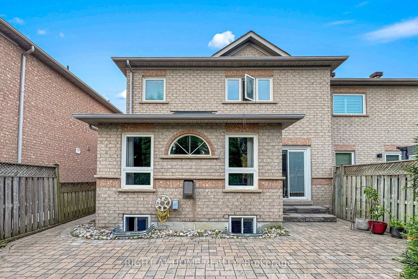
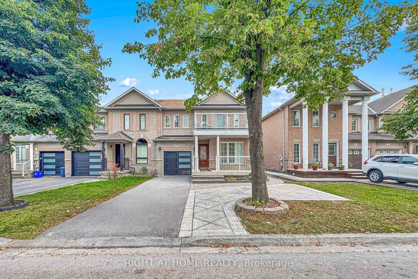
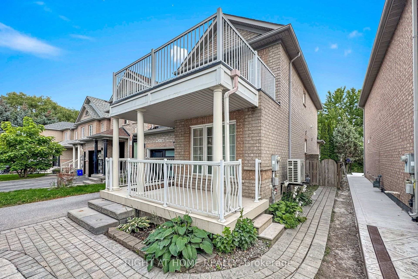
Just like a semi-detached on a beautiful ravine lot in family friendly Vellore Village. This stunning home offers modern bathrooms, a timeless kitchen with abundant storage, granite counters, and a sunlit breakfast area overlooking the garden. Enjoy your morning coffee while admiring the sunny south ravine backyard from your bright family room or Canada's Wonderland fireworks from your upper floor terrace. Thoughtful upgrades include engineered hardwood and porcelain floors, oak staircase with wrought iron pickets and upgraded bathrooms. With a formal living & dining room at the front of the house being used as sitting and office area, while the back of the house has the family room, kitchen and dining area. The 2 bedroom basement apartment generates income to help with your mortgage- has a separate entrance with living space, full kitchen, full bathroom, separate laundry and tons of storage. Upgrades include: AC Unit & Heat Pump (2024), Tankless Hot Water System (2024), Furnace (2021), This home is perfect for growing kids, in-laws, multi-families or investors to generate income. Ideally located near the community centre, library & schools, shops, restaurants, and easy access to Hwy 400, 407, GO station, or subway- the perfect blend of convenience and tranquility! A rare multi-family opportunity you don't want to miss!

Property details

Property type
Att/Row/Townhouse
Style
2-Storey
Total rooms
7
Lot size
30.18 × 82.07 ft
Property taxes
$4,550 (2026)
Occupancy
60-90-TBD
Days on market
1
Status
Active
MLS®

Property history

Recently sold nearby

Listing data last updated: Sep 10, 2026, 3:58 a.m. EDT via TRREB IDX.

First listed: Sep 10, 2026, 3:58 a.m. EDT.