
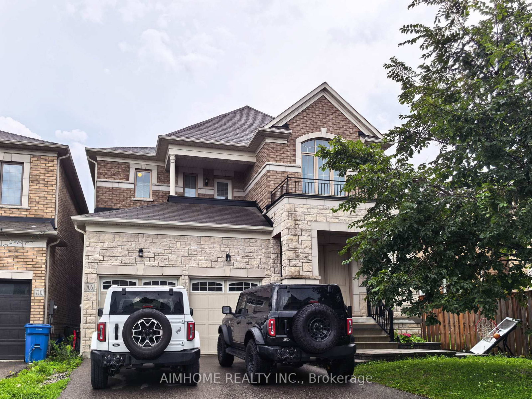
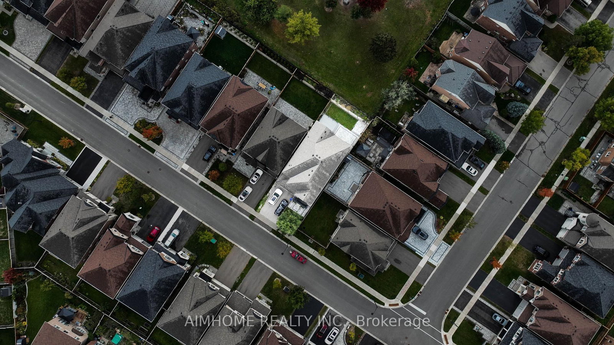
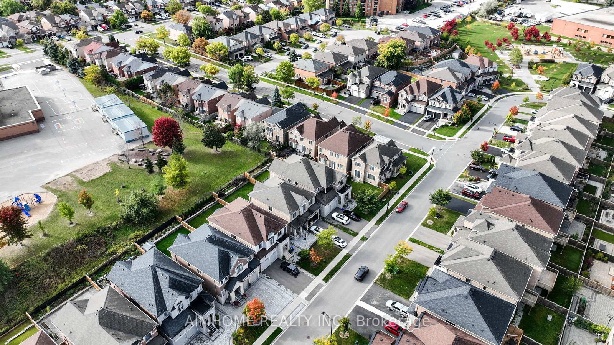
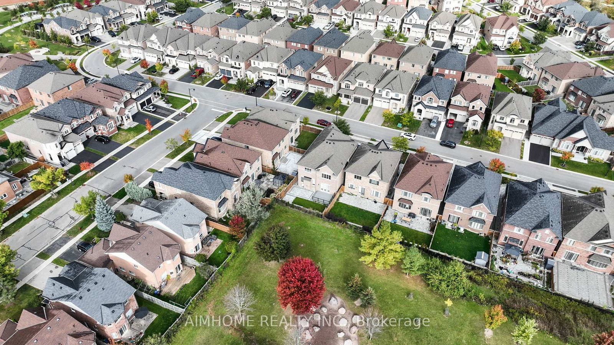
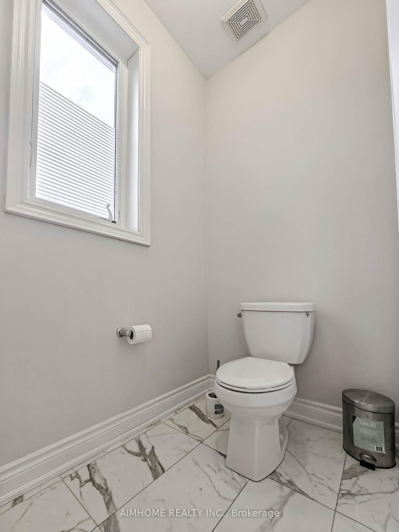
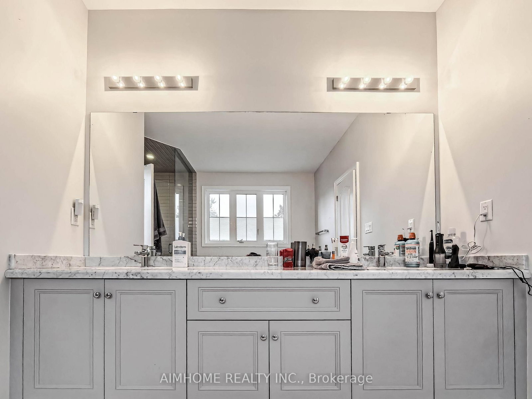
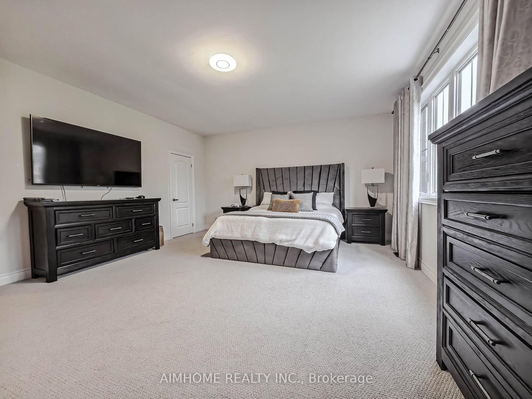
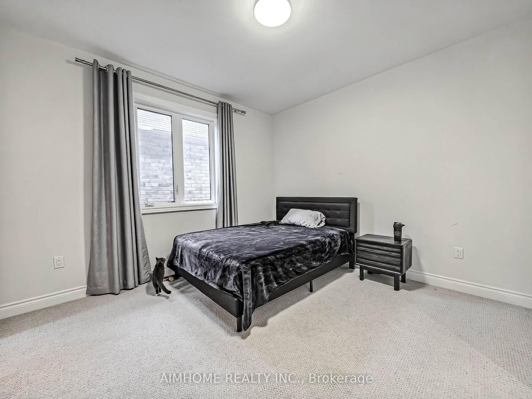
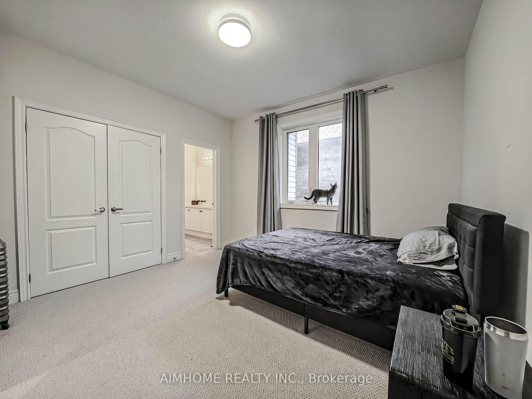
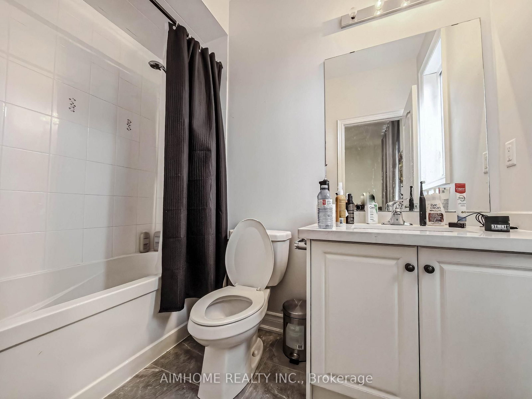
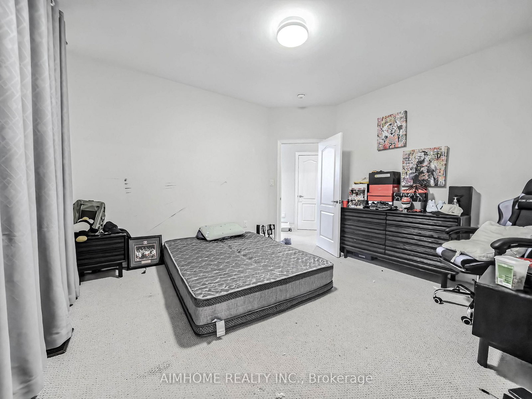
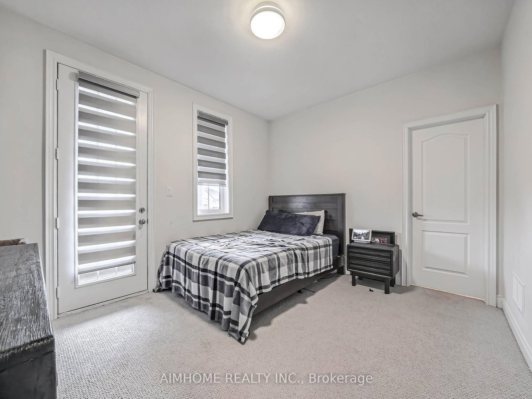
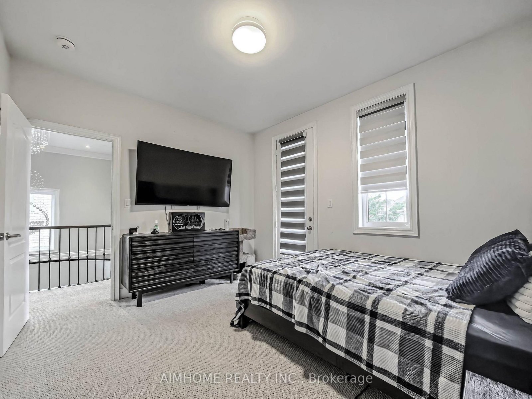
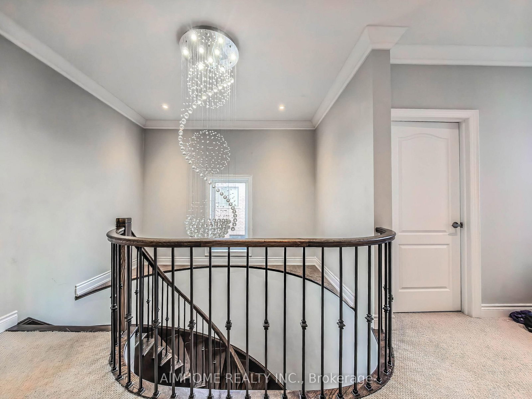
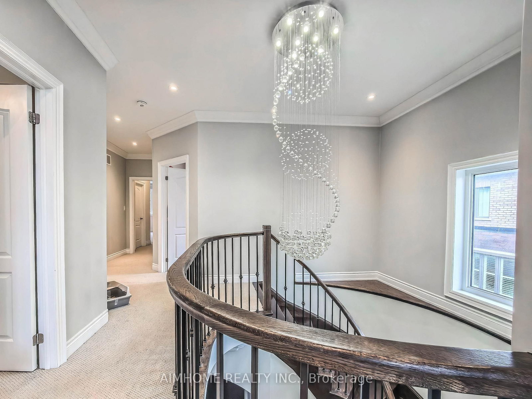
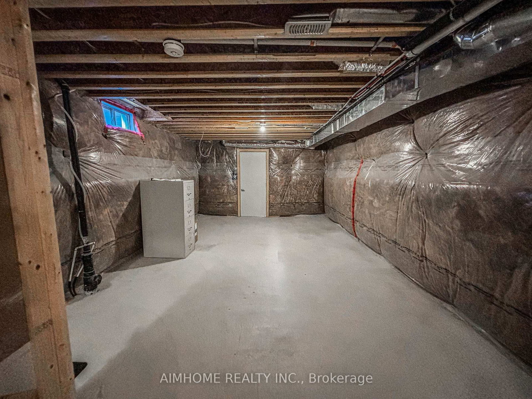
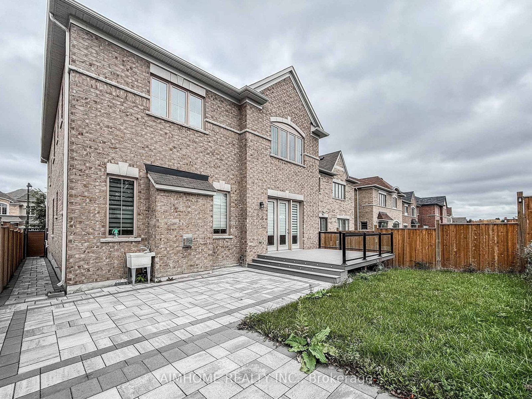
706 Harry Douglas Street • Newmarket, ON photo 1
706 Harry Douglas Street • Newmarket, ON photo 2
706 Harry Douglas Street • Newmarket, ON photo 3
706 Harry Douglas Street • Newmarket, ON photo 4
706 Harry Douglas Street • Newmarket, ON photo 5
706 Harry Douglas Street • Newmarket, ON photo 6
706 Harry Douglas Street • Newmarket, ON photo 7
706 Harry Douglas Street • Newmarket, ON photo 8
706 Harry Douglas Street • Newmarket, ON photo 9
706 Harry Douglas Street • Newmarket, ON photo 10
706 Harry Douglas Street • Newmarket, ON photo 11
706 Harry Douglas Street • Newmarket, ON photo 12
706 Harry Douglas Street • Newmarket, ON photo 13
706 Harry Douglas Street • Newmarket, ON photo 14
706 Harry Douglas Street • Newmarket, ON photo 15
706 Harry Douglas Street • Newmarket, ON photo 16
706 Harry Douglas Street • Newmarket, ON photo 17
706 Harry Douglas Street • Newmarket, ON photo 18
706 Harry Douglas Street • Newmarket, ON photo 19
706 Harry Douglas Street • Newmarket, ON photo 20
706 Harry Douglas Street • Newmarket, ON photo 21
706 Harry Douglas Street • Newmarket, ON photo 22
706 Harry Douglas Street • Newmarket, ON photo 23
706 Harry Douglas Street • Newmarket, ON photo 24
706 Harry Douglas Street • Newmarket, ON photo 25
706 Harry Douglas Street • Newmarket, ON photo 26
706 Harry Douglas Street • Newmarket, ON photo 27
706 Harry Douglas Street • Newmarket, ON photo 28
706 Harry Douglas Street • Newmarket, ON photo 29
706 Harry Douglas Street • Newmarket, ON photo 30
706 Harry Douglas Street • Newmarket, ON photo 31
706 Harry Douglas Street • Newmarket, ON photo 32
706 Harry Douglas Street • Newmarket, ON photo 33
706 Harry Douglas Street • Newmarket, ON photo 34
706 Harry Douglas Street • Newmarket, ON photo 35
706 Harry Douglas Street • Newmarket, ON photo 36
706 Harry Douglas Street • Newmarket, ON photo 37
706 Harry Douglas Street • Newmarket, ON photo 38
706 Harry Douglas Street • Newmarket, ON photo 39
New1 / 39
$1,600,000
706 Harry Douglas Street • Newmarket, ONNew
Courtesy of AIMHOME REALTY INC.
4
Bedrooms
4
Bathrooms
3000-3500
Square feet
6
Parking

About this home

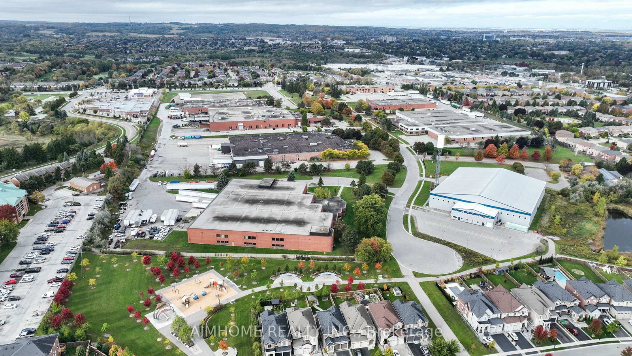
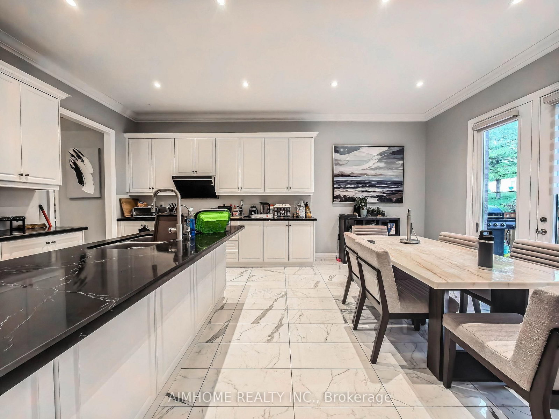
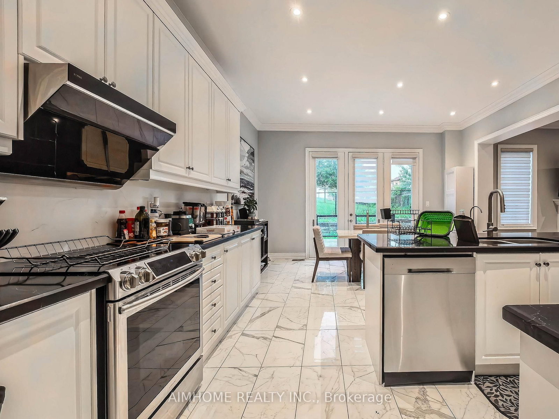
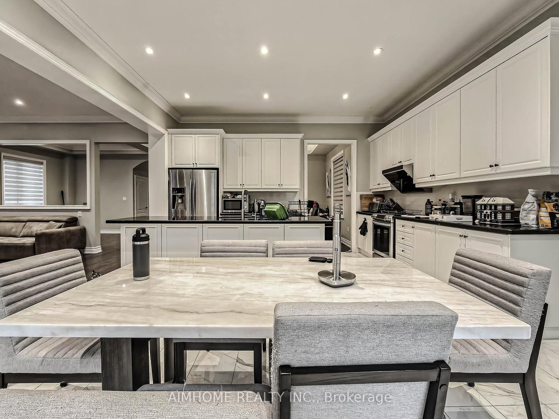
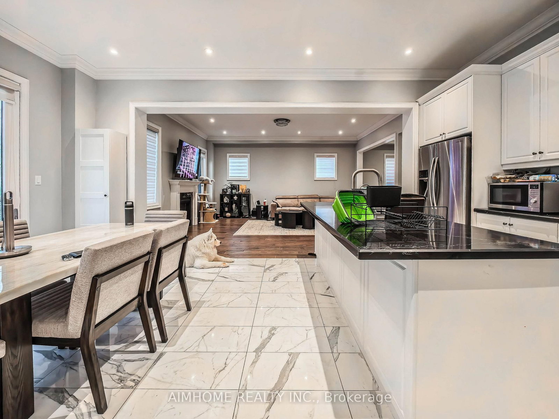
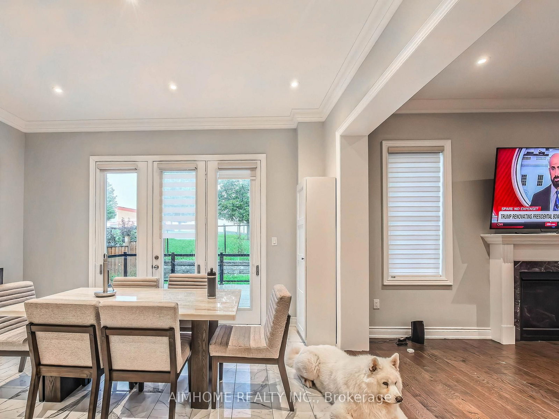
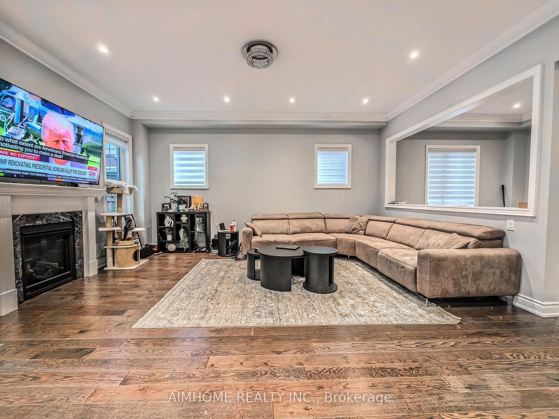
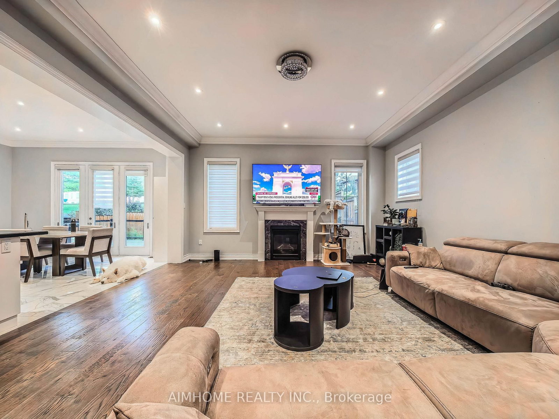
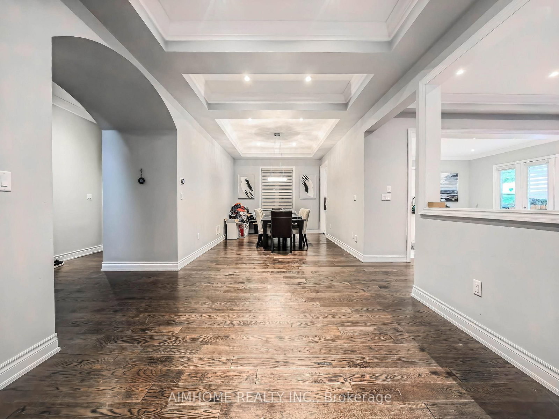
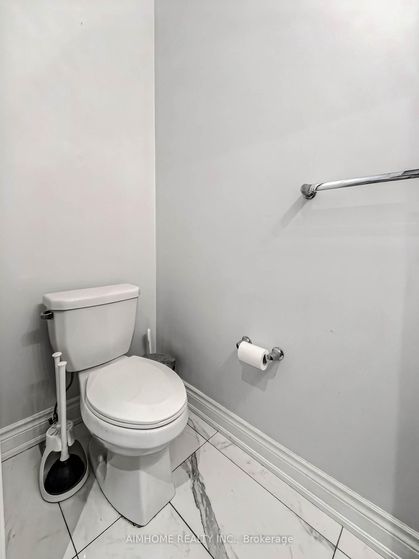
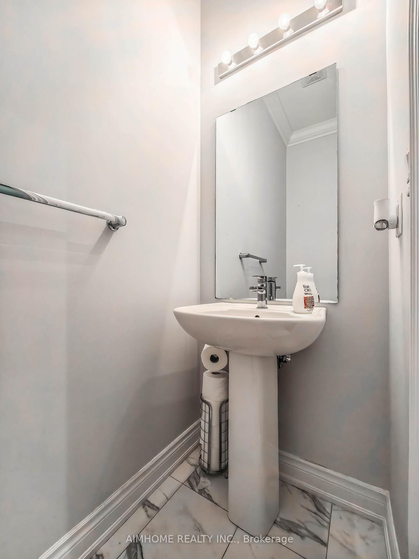
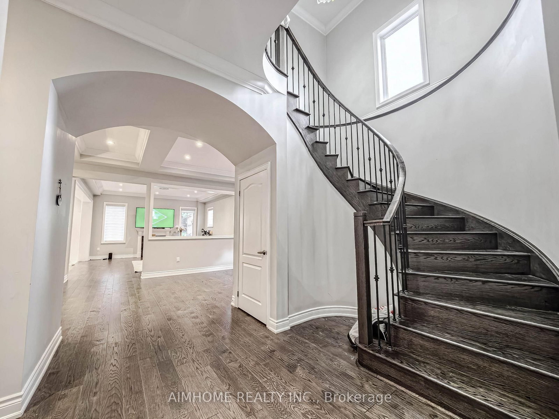
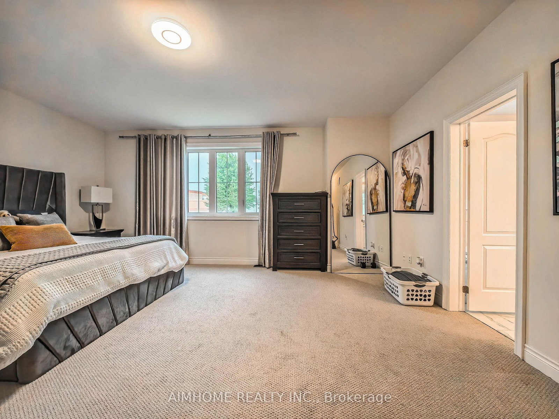
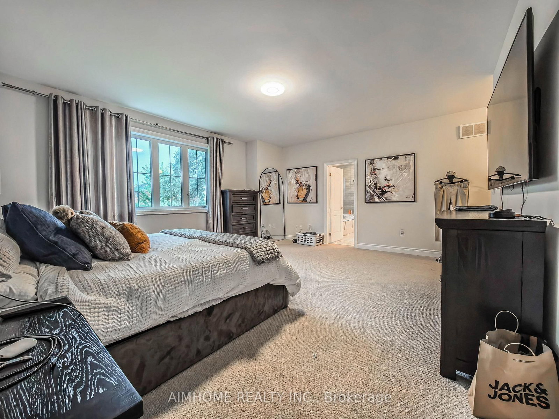
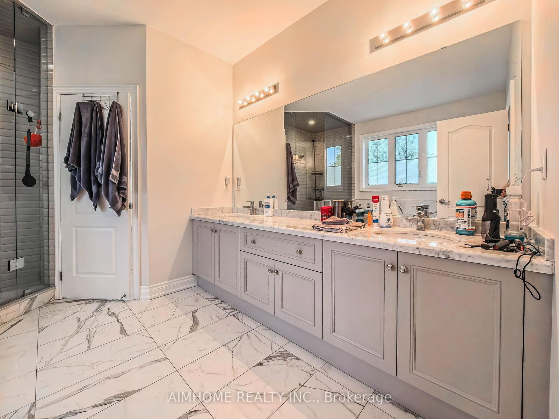
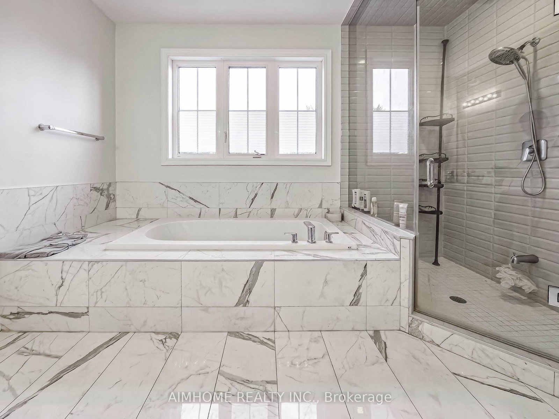
Premium Deep Lot Backing Onto Green Space With A South-Facing Backyard, Beautiful Deck 2023, Interlocking 2023 & Modern Fencing 2024 ! Fabulous Approx. 8-Year-Old Home Offering Approximately 3,439 Sq. Ft. As Per MPAC. Separate Main-Floor Library. $$$$ Spent On Upgrades! Features 10-Ft Ceilings On The Main Floor And 9-Ft Ceilings On The Second Floor, A Stunning 20-Ft Open-To-Above Foyer, Oak Staircase With Iron Pickets, Hardwood Flooring Throughout The Main Level, And Upgraded Tiles. Bright Open-Concept Kitchen With Newly Upgraded Backsplash And Cabinetry, Upper/Under-Cabinet Lighting, Quartz Countertops, And Plenty Of Pot Lights. Crown Moulding, Second-Floor Balcony, And Double Front Entry Doors Complete This Beautiful Home. Close To Go Train, School, Plaza, Upper Canada Mall, T&T, & Hwy 404 Etc

Property details

Property type
Detached
Style
2-Storey
Approx. age (yrs)
6-15
Total rooms
11
Lot size
40 × 120.3 ft
Property taxes
$10,048.89 (2025)
Days on market
1
Status
Active
MLS®

Property history

Recently sold nearby

Listing data last updated: Sep 9, 2026, 9:23 p.m. EDT via TRREB IDX.

First listed: Sep 9, 2026, 9:17 p.m. EDT.