
1183 Mctavish Drive • Newmarket, ON photo 1
1183 Mctavish Drive • Newmarket, ON photo 2
1183 Mctavish Drive • Newmarket, ON photo 3
1183 Mctavish Drive • Newmarket, ON photo 4
1183 Mctavish Drive • Newmarket, ON photo 5
1183 Mctavish Drive • Newmarket, ON photo 6
1183 Mctavish Drive • Newmarket, ON photo 7
1183 Mctavish Drive • Newmarket, ON photo 8
1183 Mctavish Drive • Newmarket, ON photo 9
1183 Mctavish Drive • Newmarket, ON photo 10
1183 Mctavish Drive • Newmarket, ON photo 11
1183 Mctavish Drive • Newmarket, ON photo 12
1183 Mctavish Drive • Newmarket, ON photo 13
1183 Mctavish Drive • Newmarket, ON photo 14
1183 Mctavish Drive • Newmarket, ON photo 15
1183 Mctavish Drive • Newmarket, ON photo 16
1183 Mctavish Drive • Newmarket, ON photo 17
1183 Mctavish Drive • Newmarket, ON photo 18
1183 Mctavish Drive • Newmarket, ON photo 19
1183 Mctavish Drive • Newmarket, ON photo 20
1183 Mctavish Drive • Newmarket, ON photo 21
1183 Mctavish Drive • Newmarket, ON photo 22
1183 Mctavish Drive • Newmarket, ON photo 23
1183 Mctavish Drive • Newmarket, ON photo 24
1183 Mctavish Drive • Newmarket, ON photo 25
1183 Mctavish Drive • Newmarket, ON photo 26
1183 Mctavish Drive • Newmarket, ON photo 27
1183 Mctavish Drive • Newmarket, ON photo 28
1183 Mctavish Drive • Newmarket, ON photo 29
1183 Mctavish Drive • Newmarket, ON photo 30
1183 Mctavish Drive • Newmarket, ON photo 31
1183 Mctavish Drive • Newmarket, ON photo 32
1183 Mctavish Drive • Newmarket, ON photo 33
1183 Mctavish Drive • Newmarket, ON photo 34
1183 Mctavish Drive • Newmarket, ON photo 35
1183 Mctavish Drive • Newmarket, ON photo 36
1183 Mctavish Drive • Newmarket, ON photo 37
1183 Mctavish Drive • Newmarket, ON photo 38
1183 Mctavish Drive • Newmarket, ON photo 39
1183 Mctavish Drive • Newmarket, ON photo 40
1183 Mctavish Drive • Newmarket, ON photo 41
1183 Mctavish Drive • Newmarket, ON photo 42
1183 Mctavish Drive • Newmarket, ON photo 43
1183 Mctavish Drive • Newmarket, ON photo 44
1183 Mctavish Drive • Newmarket, ON photo 45
1183 Mctavish Drive • Newmarket, ON photo 46
1183 Mctavish Drive • Newmarket, ON photo 47
1183 Mctavish Drive • Newmarket, ON photo 48
1183 Mctavish Drive • Newmarket, ON photo 49
1183 Mctavish Drive • Newmarket, ON photo 50
New1 / 50
$1,718,000
1183 Mctavish Drive • Newmarket, ONNew
Courtesy of BEST UNION REALTY INC.
4
Bedrooms
4
Bathrooms
3000-3500
Square feet
6
Parking

About this home

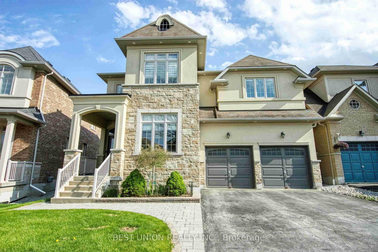
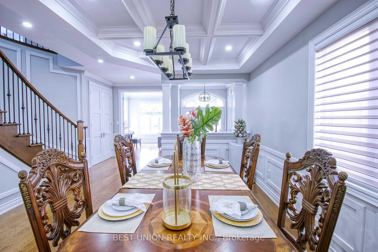
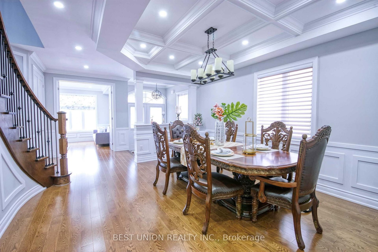
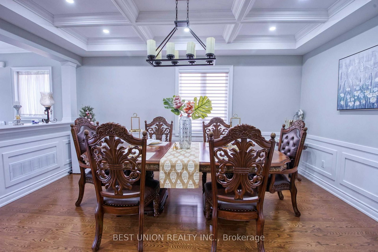
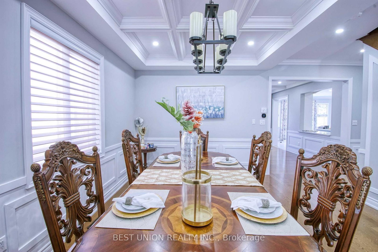
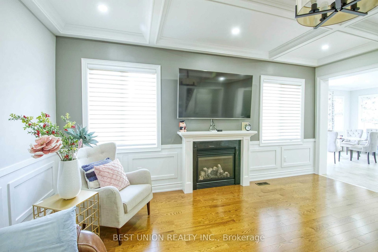
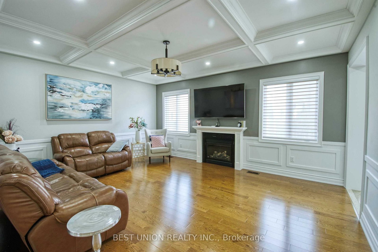
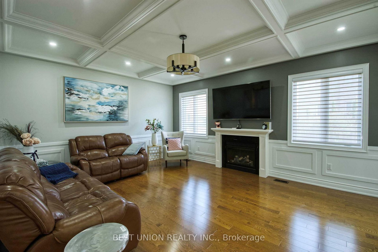
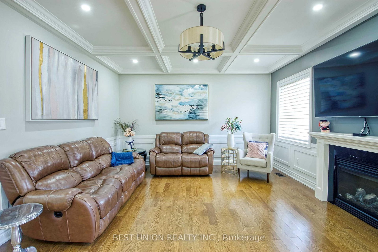
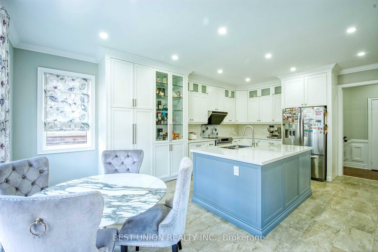
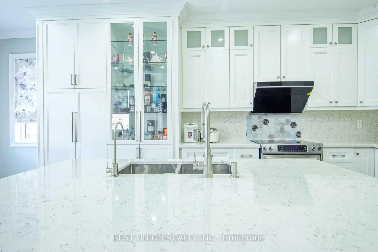
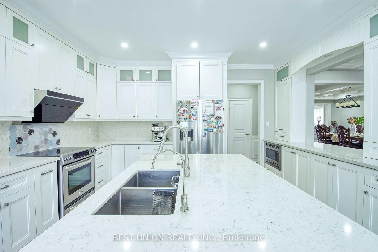
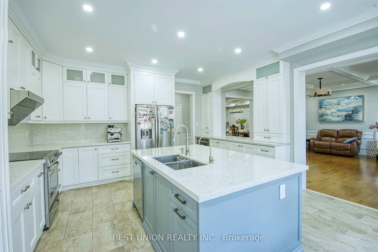
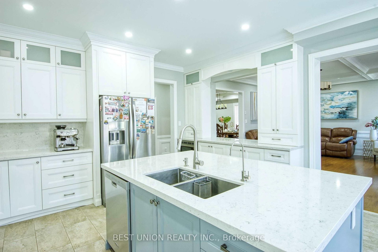
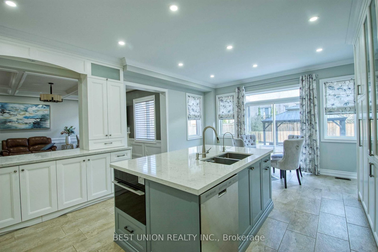
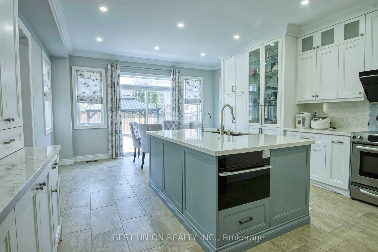
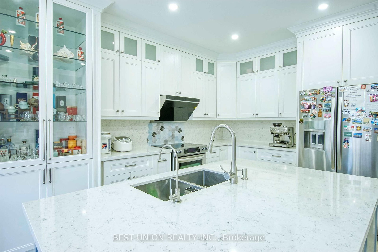
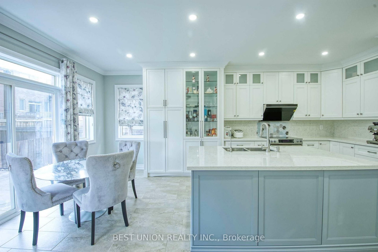
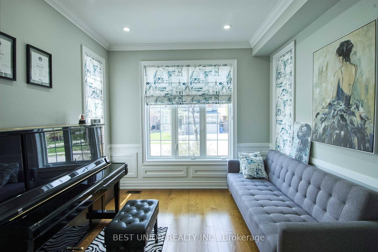
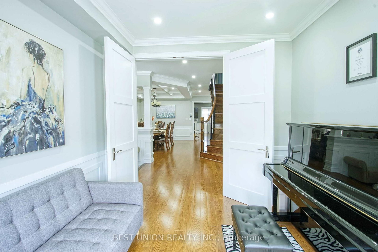
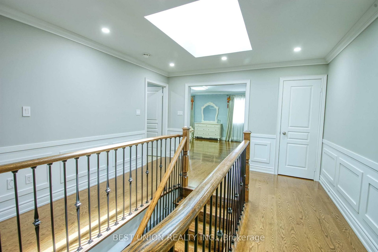
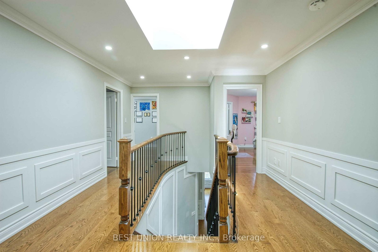
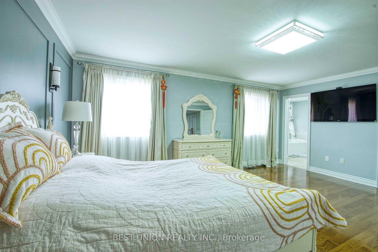
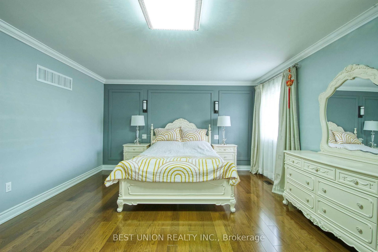
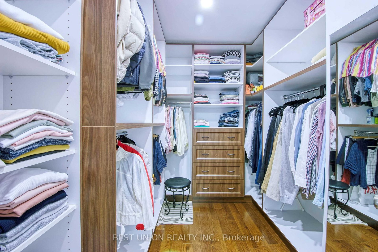
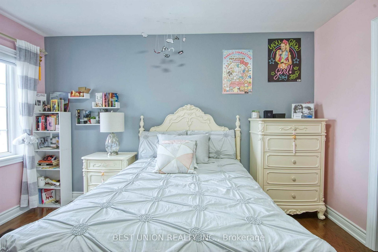
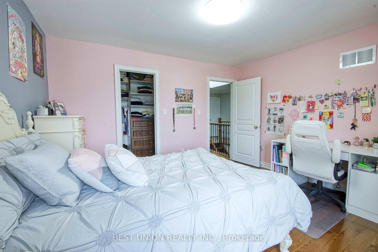
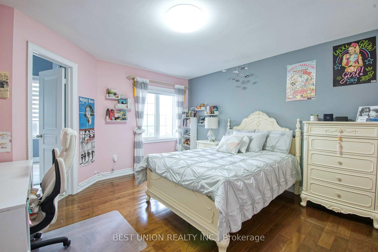
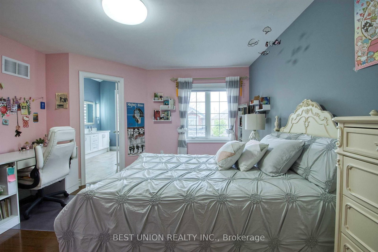
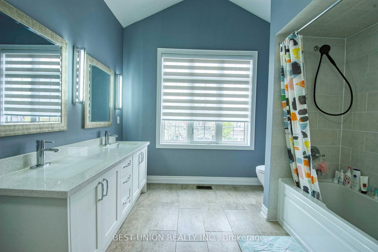
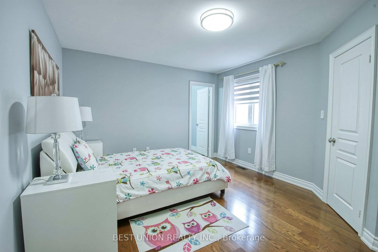
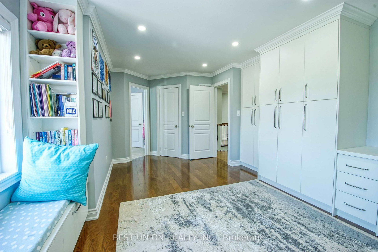
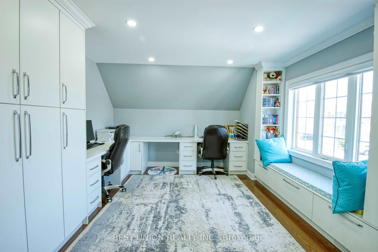
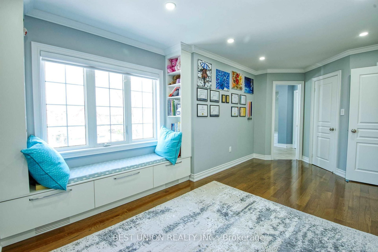
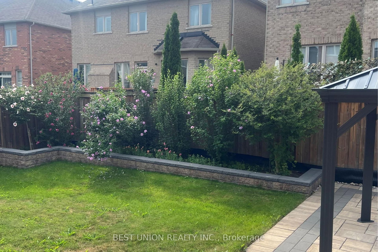
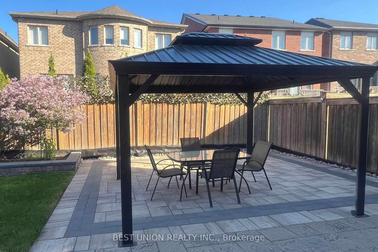
Stunning 4-Bedroom Detached Home with Double Garage! Features an ideal layout with 4 bedrooms and 4 bathrooms, newly renovated from top to bottom! No sidewalk allows for a 4-car driveway (6 parking spaces total!). Packed with premium upgrades: smooth ceilings, elegant coffered ceilings in family & dining rooms, hardwood floors, a bright skylight, and extensive LED pot lights throughout. The gourmet kitchen boasts upgraded cabinetry, premium quartz countertops, a stylish backsplash, a large center island, and built-in steam oven & microwave. Features a newer furnace and hot water tank. The exterior showcases seamless interlock, a cozy gazebo in the backyard, and wrap-around soffit pot lights. Equipped with full CCTV cameras and a comprehensive security system. Conveniently located near top-ranked high schools, shopping centers, and major highways. A true must-see!

Property details

Property type
Detached
Style
2-Storey
Total rooms
5
Lot size
43.87 × 104.97 ft
Property taxes
$8,087.26 (2026)
Days on market
2
Status
Active
MLS®

Property history

Recently sold nearby

Listing data last updated: Sep 9, 2026, 3:23 p.m. EDT via TRREB IDX.

First listed: Sep 9, 2026, 3:23 p.m. EDT.