
16 Great Railway Court • Vaughan, ON photo 1
16 Great Railway Court • Vaughan, ON photo 2
16 Great Railway Court • Vaughan, ON photo 3
16 Great Railway Court • Vaughan, ON photo 4
16 Great Railway Court • Vaughan, ON photo 5
16 Great Railway Court • Vaughan, ON photo 6
16 Great Railway Court • Vaughan, ON photo 7
16 Great Railway Court • Vaughan, ON photo 8
16 Great Railway Court • Vaughan, ON photo 9
16 Great Railway Court • Vaughan, ON photo 10
16 Great Railway Court • Vaughan, ON photo 11
16 Great Railway Court • Vaughan, ON photo 12
16 Great Railway Court • Vaughan, ON photo 13
16 Great Railway Court • Vaughan, ON photo 14
16 Great Railway Court • Vaughan, ON photo 15
16 Great Railway Court • Vaughan, ON photo 16
16 Great Railway Court • Vaughan, ON photo 17
16 Great Railway Court • Vaughan, ON photo 18
16 Great Railway Court • Vaughan, ON photo 19
16 Great Railway Court • Vaughan, ON photo 20
16 Great Railway Court • Vaughan, ON photo 21
16 Great Railway Court • Vaughan, ON photo 22
16 Great Railway Court • Vaughan, ON photo 23
16 Great Railway Court • Vaughan, ON photo 24
16 Great Railway Court • Vaughan, ON photo 25
16 Great Railway Court • Vaughan, ON photo 26
16 Great Railway Court • Vaughan, ON photo 27
16 Great Railway Court • Vaughan, ON photo 28
16 Great Railway Court • Vaughan, ON photo 29
16 Great Railway Court • Vaughan, ON photo 30
16 Great Railway Court • Vaughan, ON photo 31
16 Great Railway Court • Vaughan, ON photo 32
16 Great Railway Court • Vaughan, ON photo 33
16 Great Railway Court • Vaughan, ON photo 34
16 Great Railway Court • Vaughan, ON photo 35
16 Great Railway Court • Vaughan, ON photo 36
New1 / 36
$1,448,800
16 Great Railway Court • Vaughan, ONNew
Courtesy of RE/MAX WEST REALTY INC.
4
Bedrooms
5
Bathrooms
3000-3500
Square feet
6
Parking

About this home

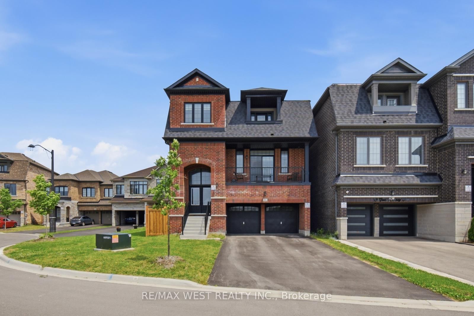
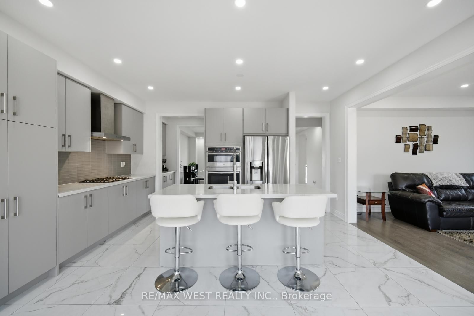
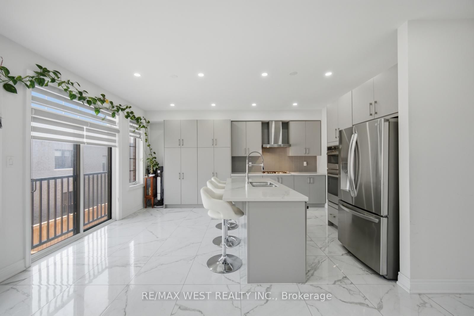
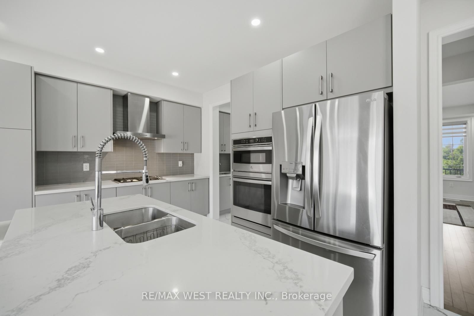
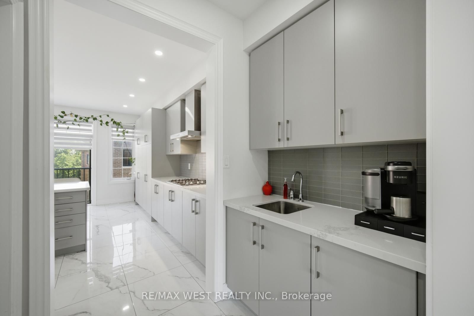
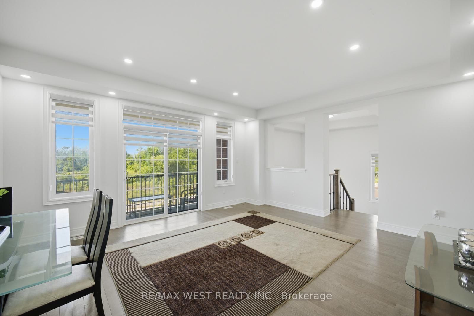
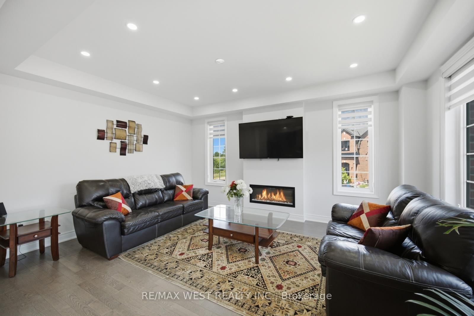
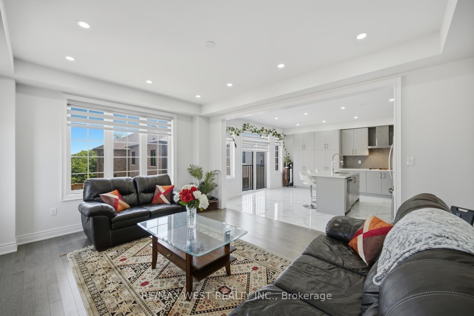
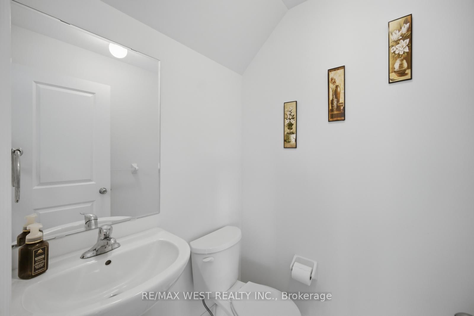
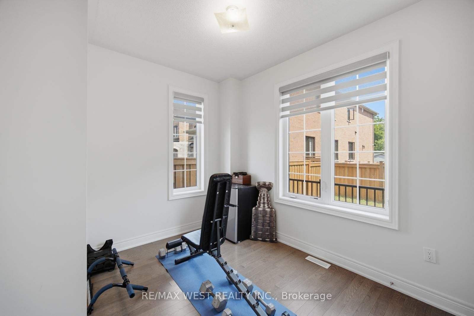
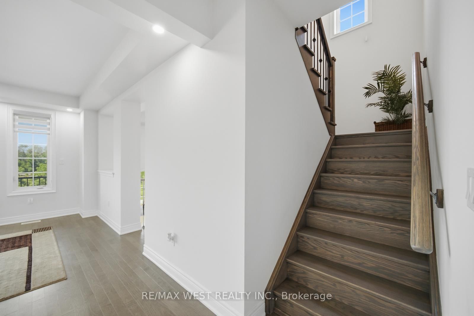
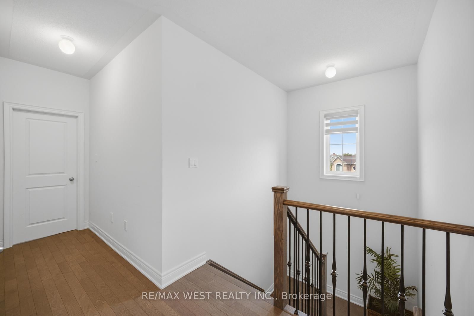
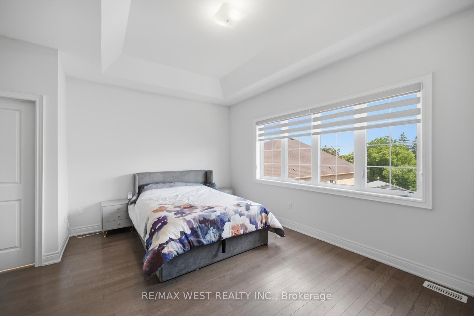
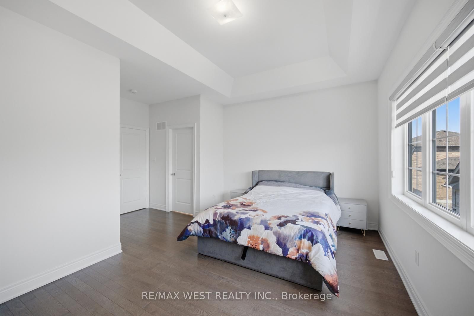
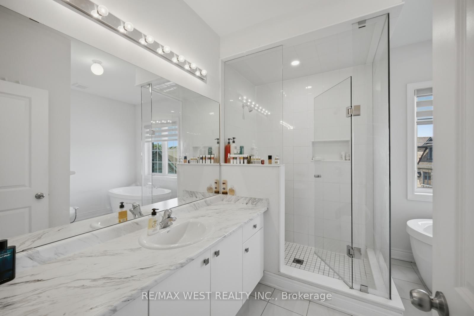
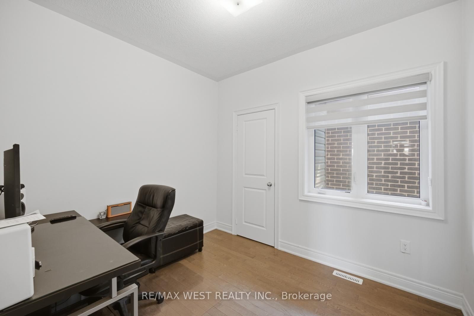
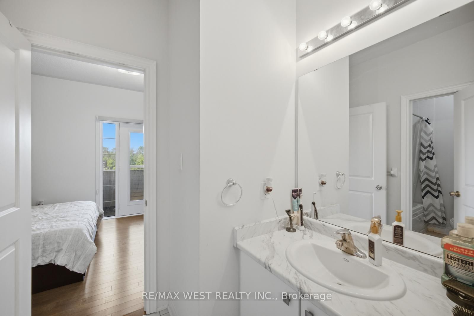
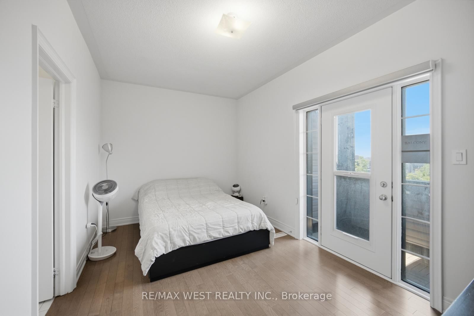
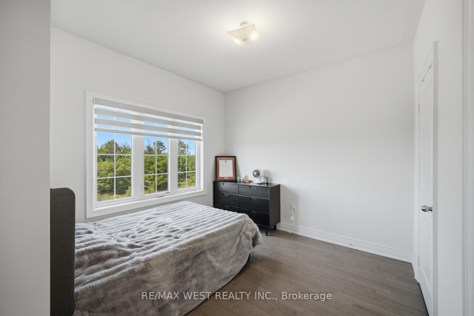
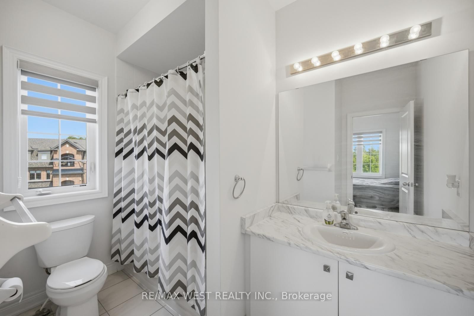
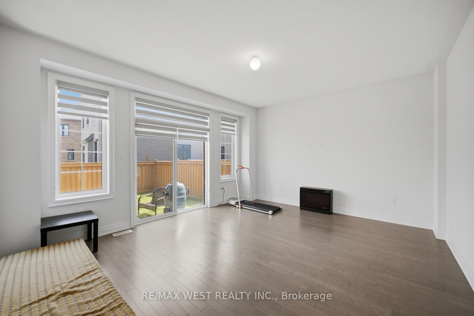
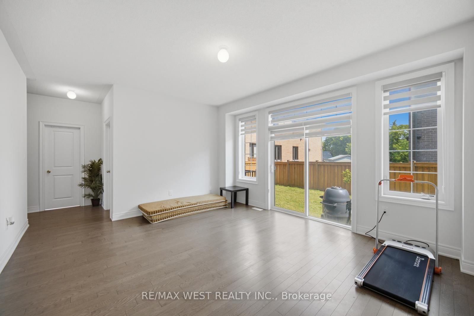
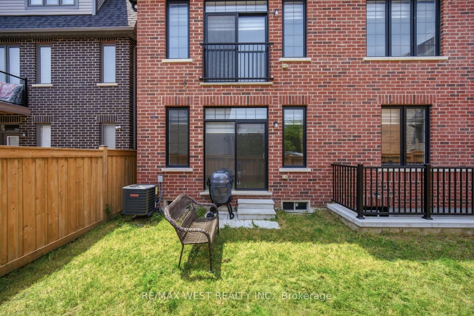
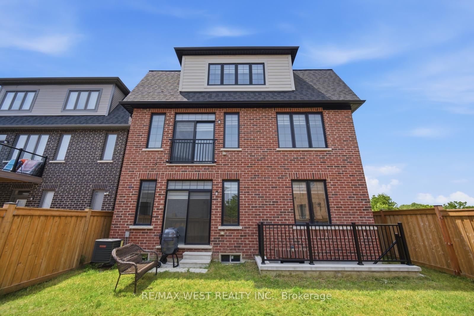
Spectacular 4 Bedroom Executive Detached Nestled On Quiet Street in Kleinburg Nestled Close to Prestigious Nashville Rd and Historic Kleinburg Village! Premium Lot W An Estate Lot Aura, Equipped W Sun-Filled Byard Oasis. Unsurpassed Craftsmanship Starting W Large Double Entry Door, Modern Kitchen W Custom Gregio Drift Counters And Backsplash, Stainless Appliances, Large Island With Seating, And Under-Mount Sink. Main Floor Includes, Custom Fireplace, Exquisite Luxury Enhanced Fixtures Thru-Out And Open Concept Kitchen & Family Combo For Optimum Efficiency In Layout And Sight-Lines. Breakfast Area With Door Overlooking Zen Inspired Byard Oasis. Making Our Way To The 2nd Floor, We Are Overcome By A Spacious Primary Bedroom With Spa Inspired Sumptuous 4Pce Ensuite, Good Sized Vanity, Tub & Large Glass Shower. Additional Three Good Sized Bedrooms, Strip Flooring Thru-Out And Combined With Two Additional Bathrooms. Great Basement Setup With Strip Flooring, Good Sized Rec Room, Walk-out with Tons Of Handy Storage and Great For Entertaining. Close To Schools, Transit, Grocery, Major Highways.

Property details

Property type
Detached
Style
2-Storey
Approx. age (yrs)
0-5
Total rooms
11
Lot size
40.35 × 83.2 ft
Property taxes
$5,905.46 (2026)
Occupancy
40/60/TBA
Days on market
2
Status
Active
MLS®

Property history

Recently sold nearby

Listing data last updated: Sep 9, 2026, 3:00 p.m. EDT via TRREB IDX.

First listed: Sep 9, 2026, 3:00 p.m. EDT.