
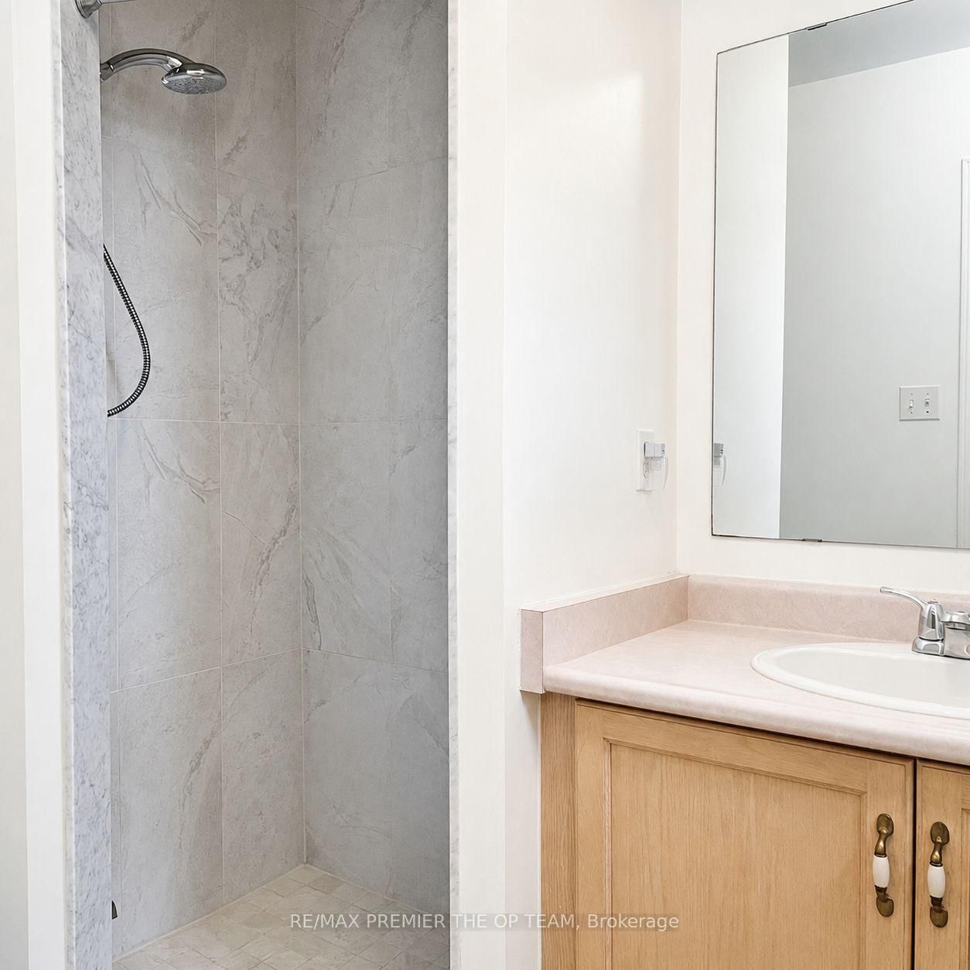
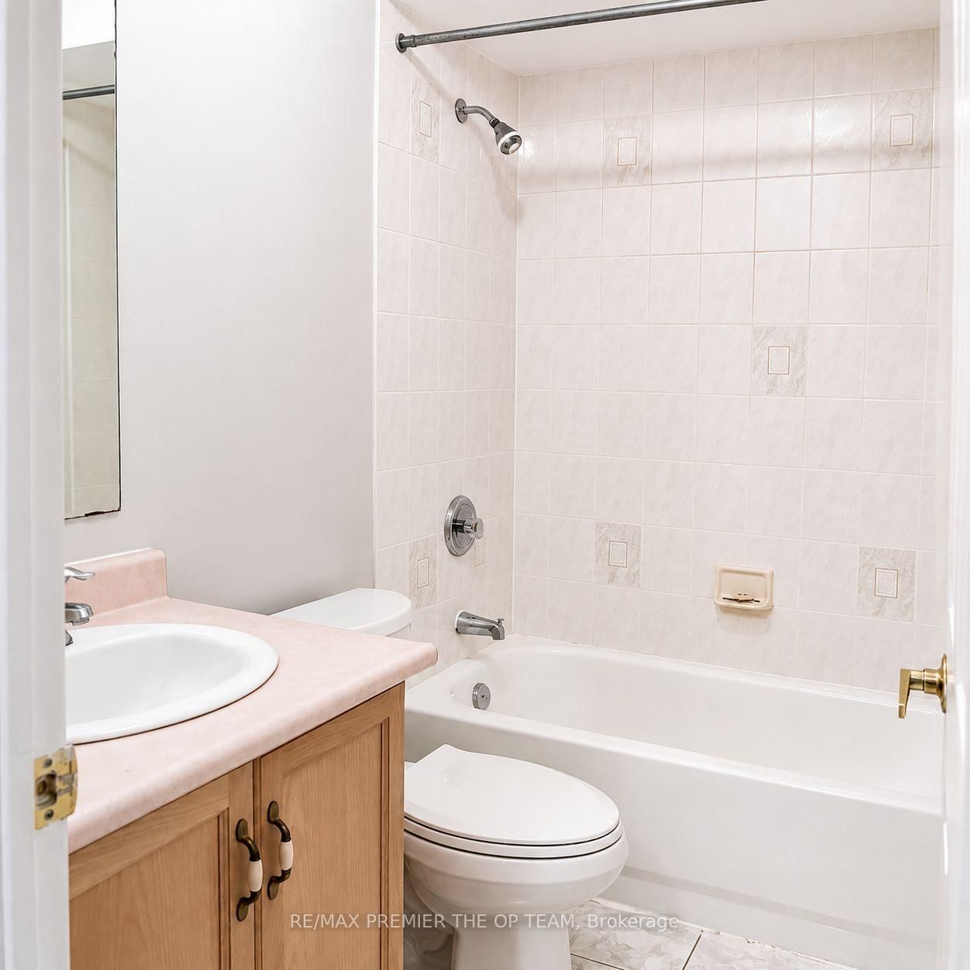
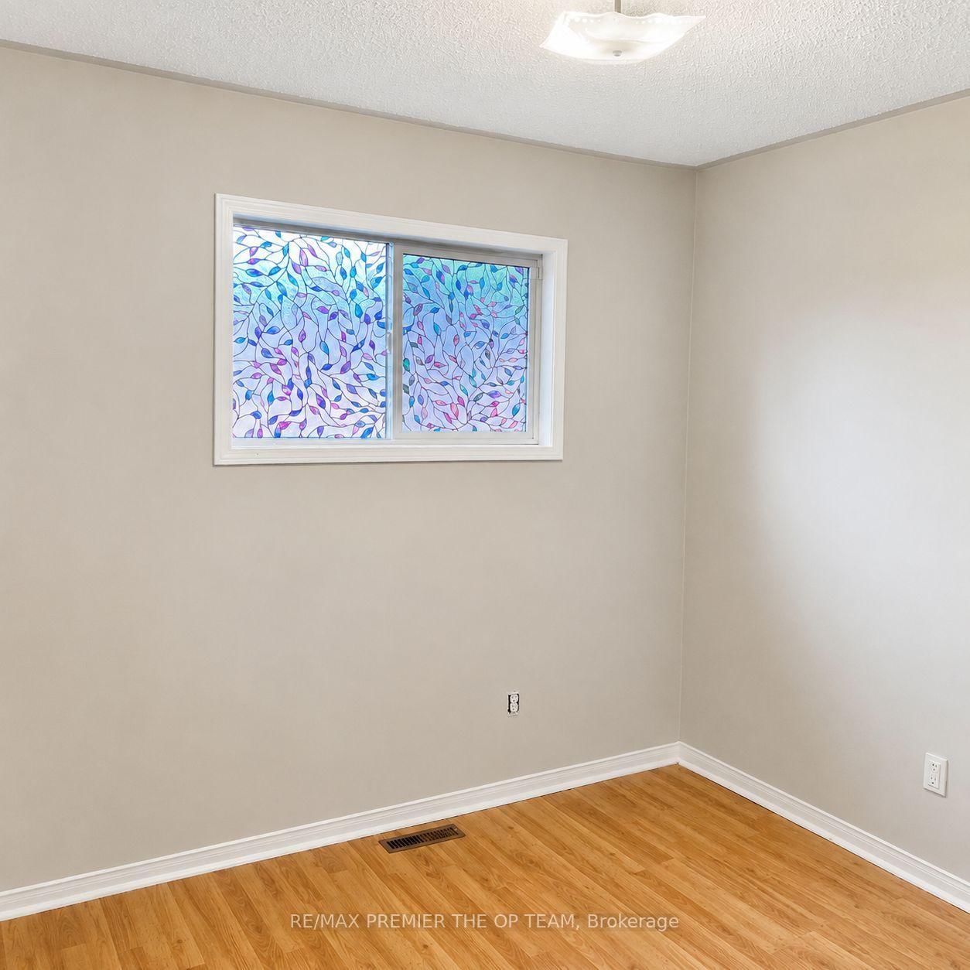
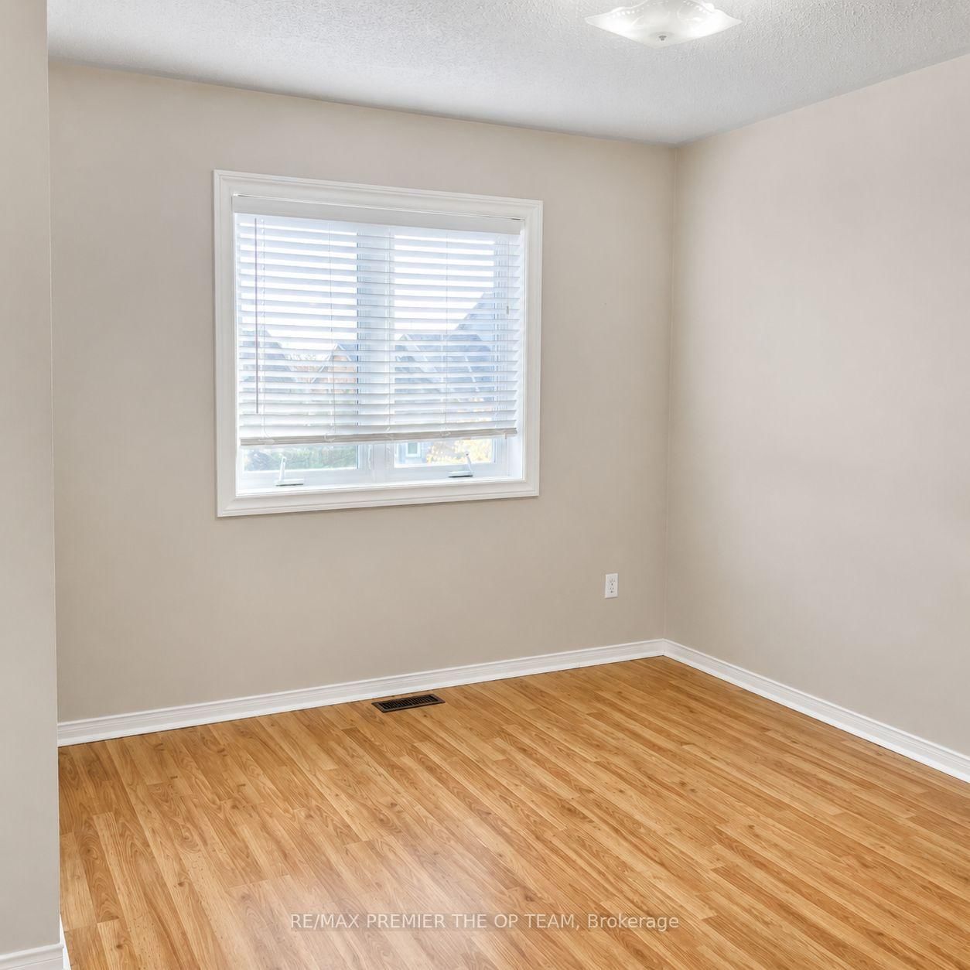
94 Kelso Crescent • Vaughan, ON photo 1
94 Kelso Crescent • Vaughan, ON photo 2
94 Kelso Crescent • Vaughan, ON photo 3
94 Kelso Crescent • Vaughan, ON photo 4
94 Kelso Crescent • Vaughan, ON photo 5
94 Kelso Crescent • Vaughan, ON photo 6
94 Kelso Crescent • Vaughan, ON photo 7
94 Kelso Crescent • Vaughan, ON photo 8
94 Kelso Crescent • Vaughan, ON photo 9
94 Kelso Crescent • Vaughan, ON photo 10
94 Kelso Crescent • Vaughan, ON photo 11
94 Kelso Crescent • Vaughan, ON photo 12
94 Kelso Crescent • Vaughan, ON photo 13
94 Kelso Crescent • Vaughan, ON photo 14
94 Kelso Crescent • Vaughan, ON photo 15
94 Kelso Crescent • Vaughan, ON photo 16
94 Kelso Crescent • Vaughan, ON photo 17
94 Kelso Crescent • Vaughan, ON photo 18
94 Kelso Crescent • Vaughan, ON photo 19
94 Kelso Crescent • Vaughan, ON photo 20
94 Kelso Crescent • Vaughan, ON photo 21
94 Kelso Crescent • Vaughan, ON photo 22
94 Kelso Crescent • Vaughan, ON photo 23
94 Kelso Crescent • Vaughan, ON photo 24
94 Kelso Crescent • Vaughan, ON photo 25
94 Kelso Crescent • Vaughan, ON photo 26
94 Kelso Crescent • Vaughan, ON photo 27
94 Kelso Crescent • Vaughan, ON photo 28
94 Kelso Crescent • Vaughan, ON photo 29
94 Kelso Crescent • Vaughan, ON photo 30
New1 / 30
$949,800
94 Kelso Crescent • Vaughan, ONNew
Courtesy of RE/MAX PREMIER THE OP TEAM
3
Bedrooms
3
Bathrooms
1100-1500
Square feet
3
Parking

About this home

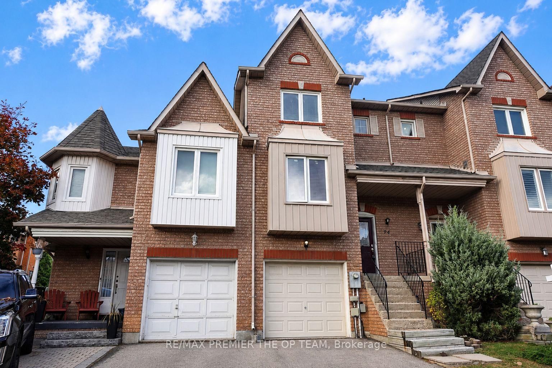
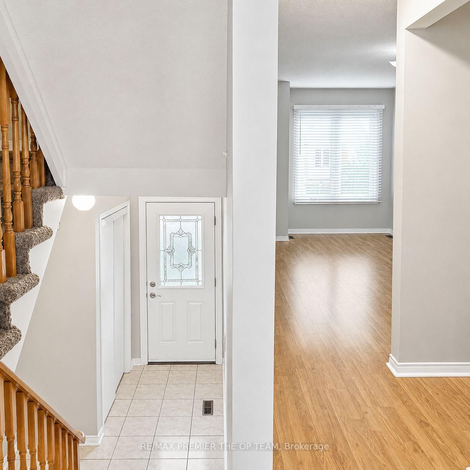
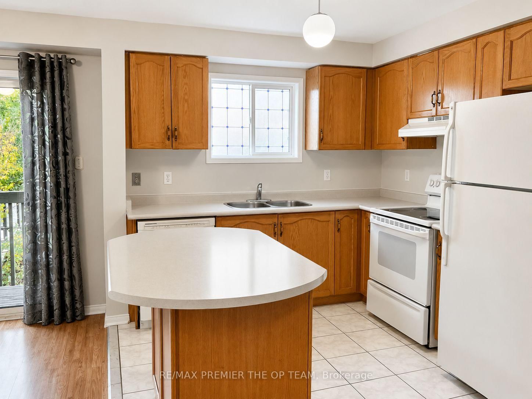
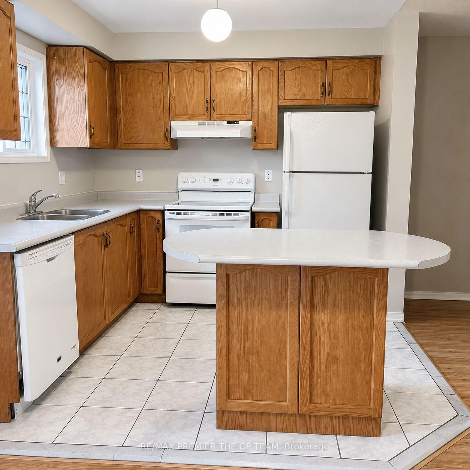
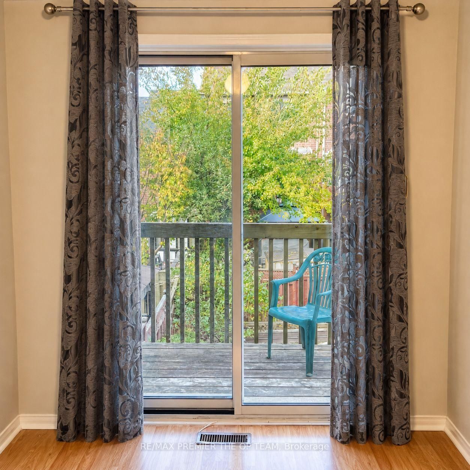
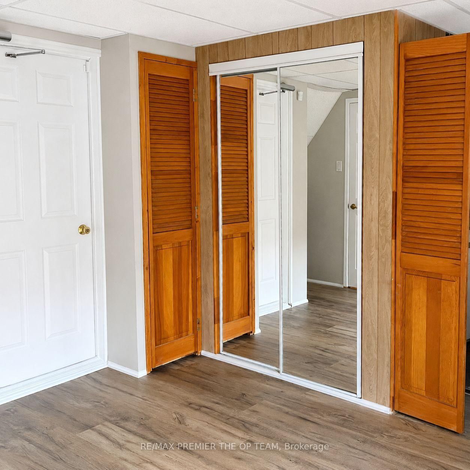
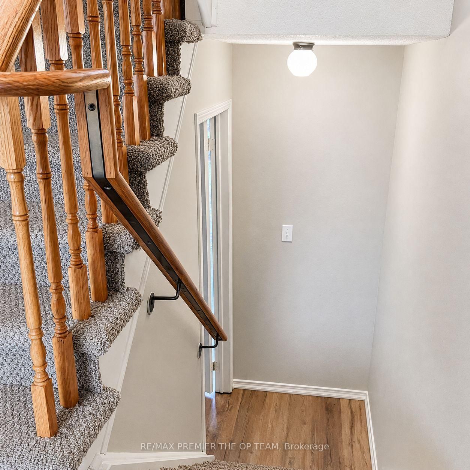
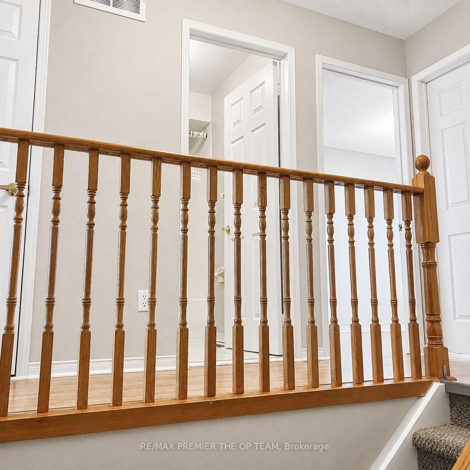
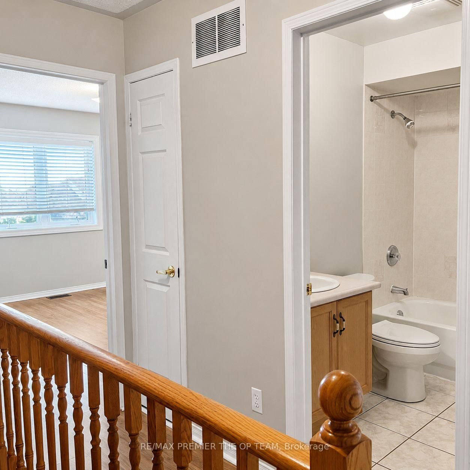
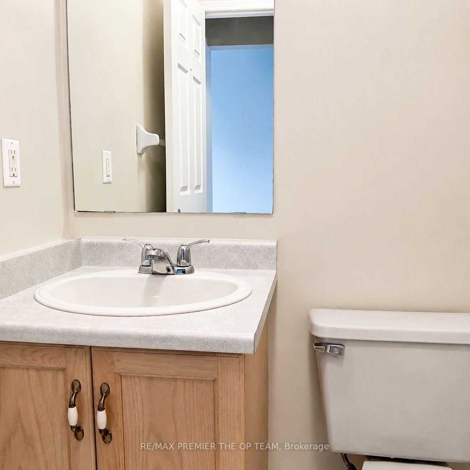
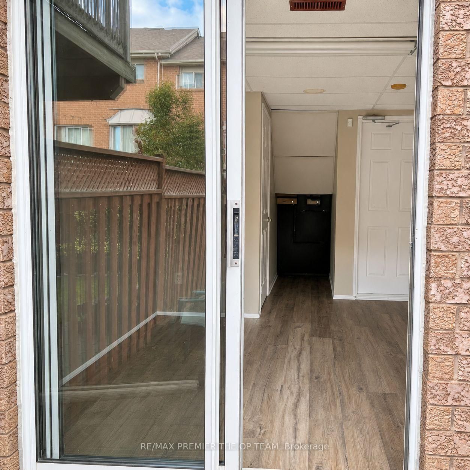
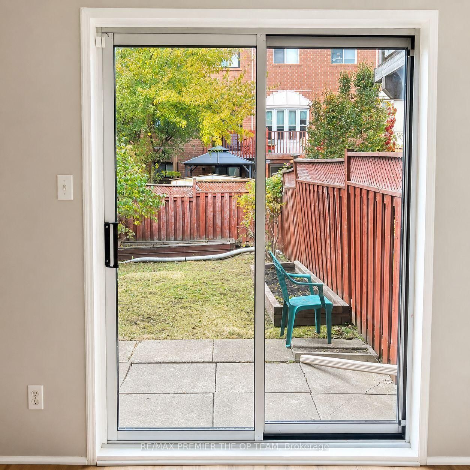
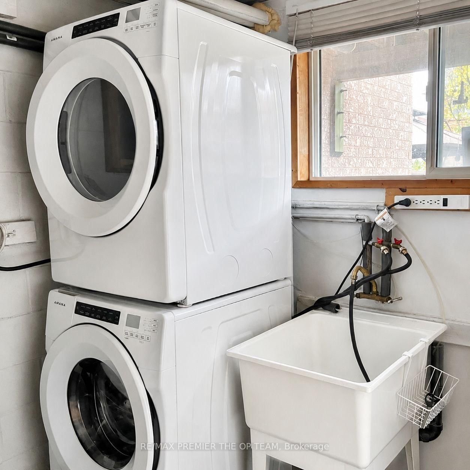
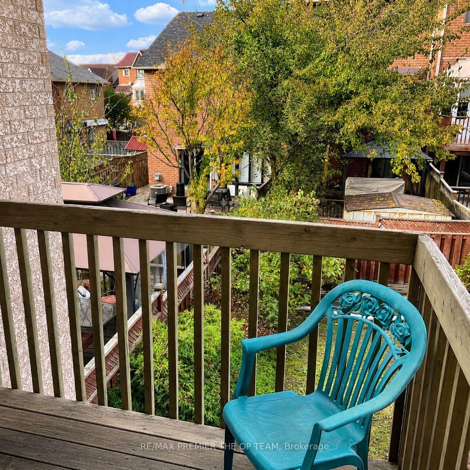
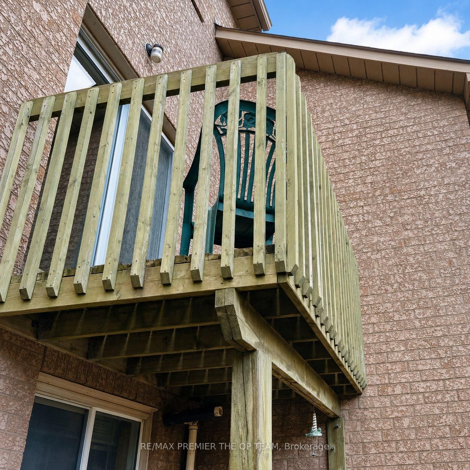
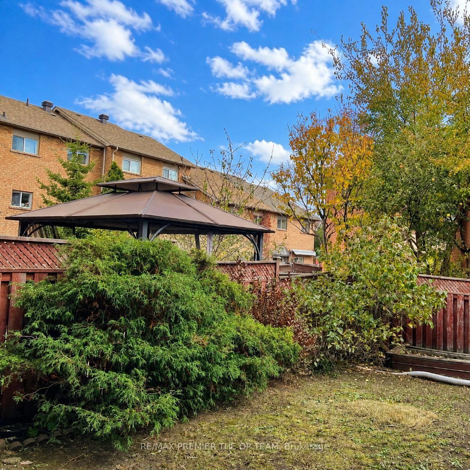
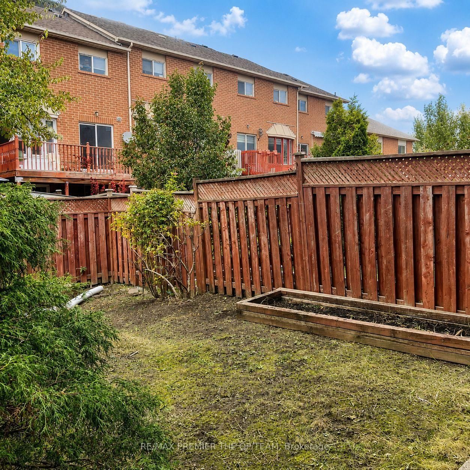
Welcome to 94 Kelso Crescent, ideally situated in Vaughan's desirable Maple community. This beautifully maintained 3-bedroom, 3-bathroom home offers a bright, open-concept layout featuring a spacious living area, a well-appointed kitchen with a centre island, and laminate flooring throughout. The dining area provides a walkout to the balcony, while the finished basement offers additional living space and direct access to the fully fenced backyard-perfect for relaxing, entertaining, or family enjoyment. Conveniently located just steps from shopping, schools, parks, public transit, and Cortellucci Vaughan Hospital, this inviting home combines comfort, functionality, and an exceptional location.

Property details

Property type
Att/Row/Townhouse
Style
2-Storey
Approx. age (yrs)
16-30
Total rooms
7
Lot size
18.39 × 28.07 ft
Property taxes
$3,290 (2025)
Occupancy
Flexible
Days on market
2
Status
Active
MLS®

Property history

Recently sold nearby

Listing data last updated: Sep 9, 2026, 2:52 p.m. EDT via TRREB IDX.

First listed: Sep 9, 2026, 2:52 p.m. EDT.