













About this home
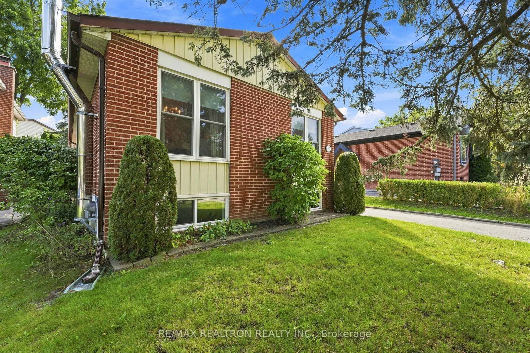
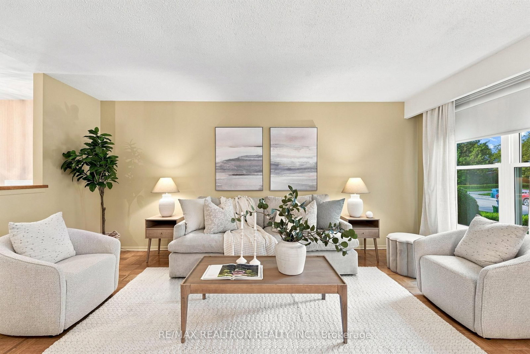
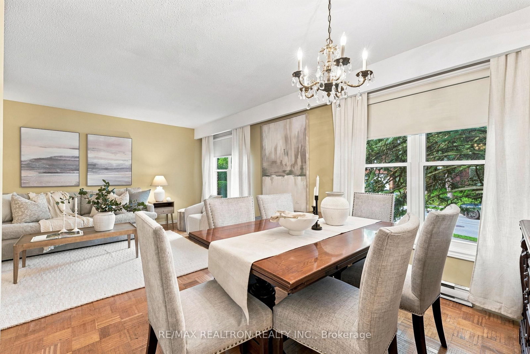
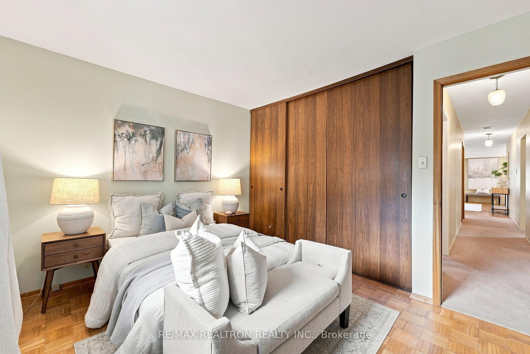
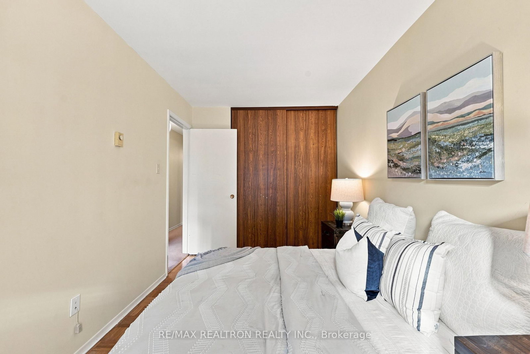
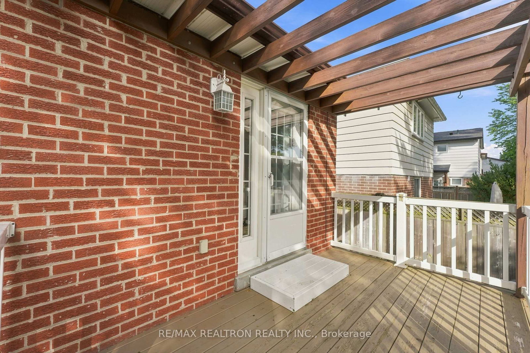
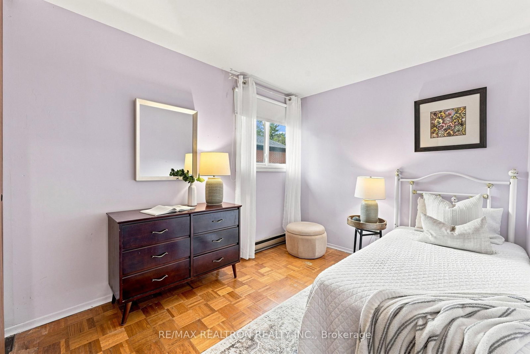
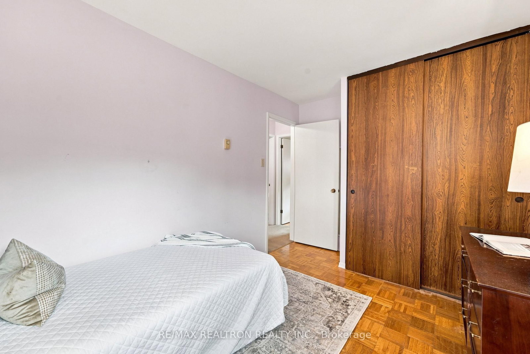
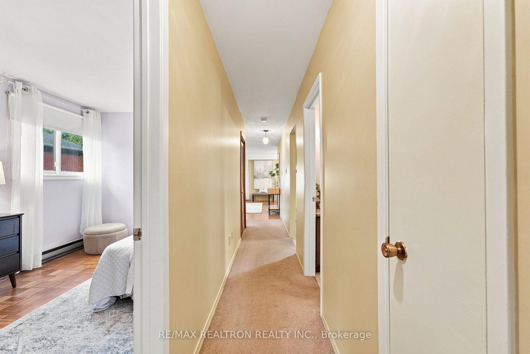
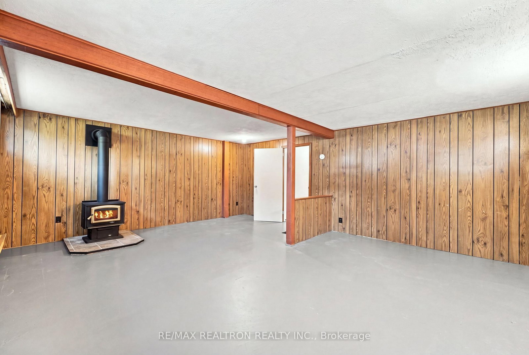
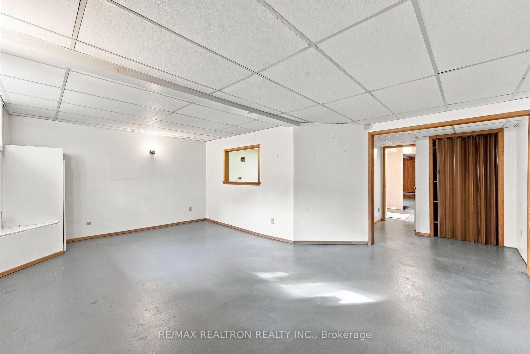
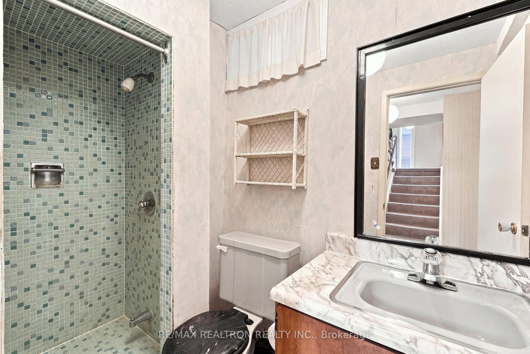
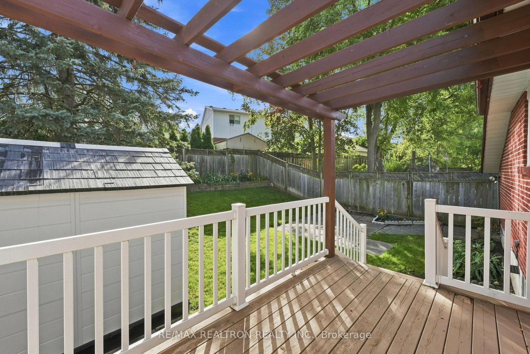
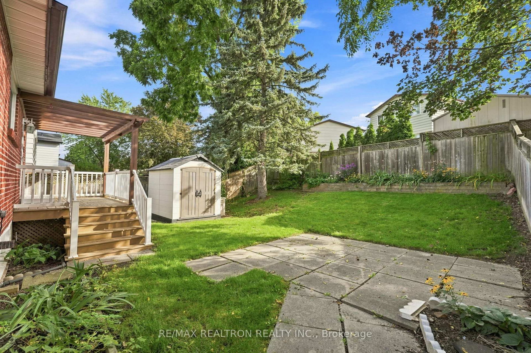
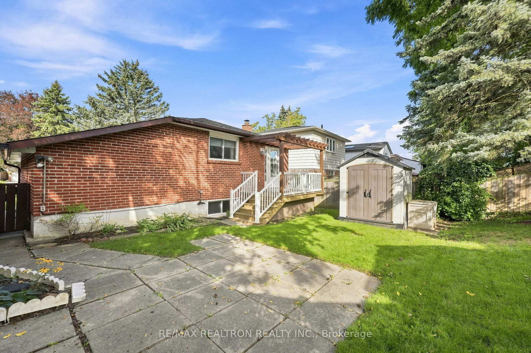
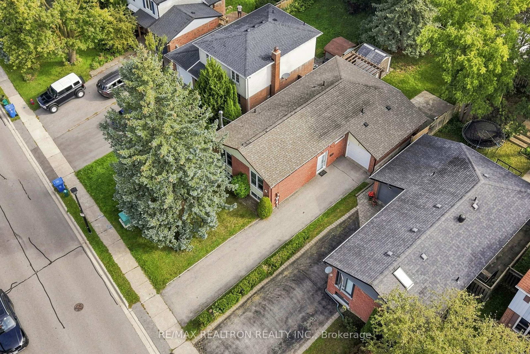
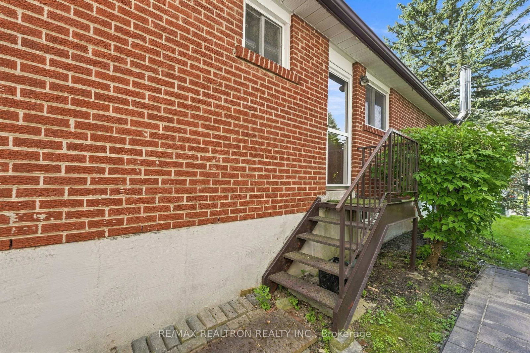
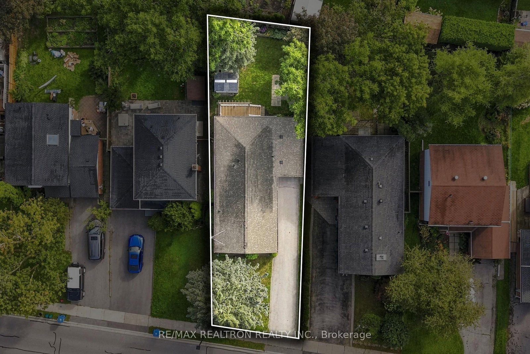
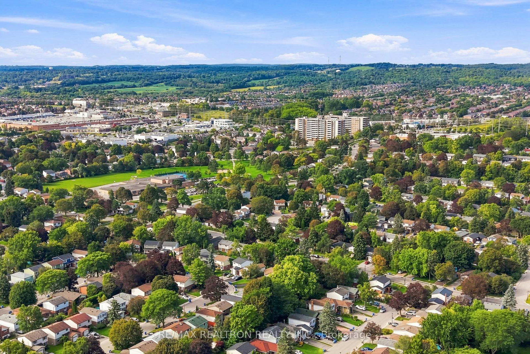
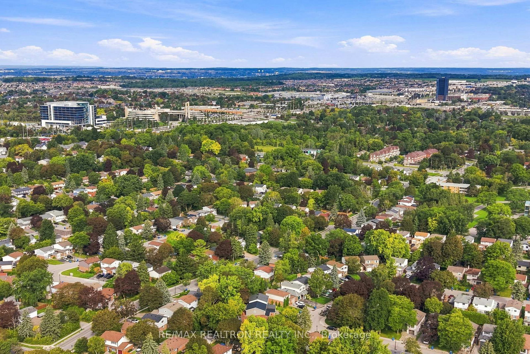
Welcome to Central Newmarket! A fantastic opportunity to make this bungalow your own. Offering a spacious and functional layout, this home is an excellent option for first-time buyers, downsizers, investors, renovators, or those looking for a property they can update and personalize over time. A convenient side entrance from the driveway opens to a split-level staircase with access to both the main floor and lower level, providing flexibility and potential for a future separate basement entrance. Inside, oversized windows allow plenty of natural light throughout the main level, while original parquet flooring adds warmth and character.The generous living and dining areas provide plenty of space for everyday living and entertaining. The spacious kitchen offers ample room for family meals and the opportunity to update and customize it to suit your own style. 3 well-sized bedrooms and a full bathroom complete the main level. Downstairs, the basement provides even more living space with a large recreation room, ideal for movie nights, entertaining, a games area, or additional family space, complete with a wood stove. Additional unfinished space offers plenty of storage or room for a potential workshop, hobby area, or future improvements. A 3pc bathroom is also ready for your personal touches and upgrades. Outside, enjoy a spacious fenced backyard surrounded by mature trees, with plenty of room for kids, pets, gardening, or outdoor entertaining. The large driveway provides parking for up to 3+ vehicles. Located on a family-friendly street in the heart of Central Newmarket, close to St. Paul Catholic School, Rogers Public School, neighbourhood parks, tennis and pickleball courts, public transit, and all the everyday conveniences along Yonge Street, including shopping, restaurants, pharmacies, and more. A solid home with great potential in an established Newmarket neighbourhood. Bring your ideas and make it your own!
Property details
- Property type
- Detached
- Style
- Bungalow-Raised
- Total rooms
- 7
- Lot size
- 40.39 × 112.5 ft
- Property taxes
- $4,383.85 (2026)
- Occupancy
- 30-60-90 Flex
- Days on market
- 2
- Status
- Active
- MLS®
Property history
Location
Open in Google MapsRecently sold nearby
Listing data last updated: Sep 9, 2026, 2:51 p.m. EDT via TRREB IDX.
First listed: Sep 9, 2026, 2:19 p.m. EDT.