
6 Grieve Avenue • Georgina, ON photo 1
6 Grieve Avenue • Georgina, ON photo 2
6 Grieve Avenue • Georgina, ON photo 3
6 Grieve Avenue • Georgina, ON photo 4
6 Grieve Avenue • Georgina, ON photo 5
6 Grieve Avenue • Georgina, ON photo 6
6 Grieve Avenue • Georgina, ON photo 7
6 Grieve Avenue • Georgina, ON photo 8
6 Grieve Avenue • Georgina, ON photo 9
6 Grieve Avenue • Georgina, ON photo 10
6 Grieve Avenue • Georgina, ON photo 11
6 Grieve Avenue • Georgina, ON photo 12
6 Grieve Avenue • Georgina, ON photo 13
6 Grieve Avenue • Georgina, ON photo 14
6 Grieve Avenue • Georgina, ON photo 15
6 Grieve Avenue • Georgina, ON photo 16
6 Grieve Avenue • Georgina, ON photo 17
6 Grieve Avenue • Georgina, ON photo 18
6 Grieve Avenue • Georgina, ON photo 19
6 Grieve Avenue • Georgina, ON photo 20
6 Grieve Avenue • Georgina, ON photo 21
6 Grieve Avenue • Georgina, ON photo 22
6 Grieve Avenue • Georgina, ON photo 23
6 Grieve Avenue • Georgina, ON photo 24
6 Grieve Avenue • Georgina, ON photo 25
6 Grieve Avenue • Georgina, ON photo 26
6 Grieve Avenue • Georgina, ON photo 27
6 Grieve Avenue • Georgina, ON photo 28
6 Grieve Avenue • Georgina, ON photo 29
6 Grieve Avenue • Georgina, ON photo 30
6 Grieve Avenue • Georgina, ON photo 31
6 Grieve Avenue • Georgina, ON photo 32
6 Grieve Avenue • Georgina, ON photo 33
6 Grieve Avenue • Georgina, ON photo 34
6 Grieve Avenue • Georgina, ON photo 35
6 Grieve Avenue • Georgina, ON photo 36
6 Grieve Avenue • Georgina, ON photo 37
6 Grieve Avenue • Georgina, ON photo 38
6 Grieve Avenue • Georgina, ON photo 39
6 Grieve Avenue • Georgina, ON photo 40
6 Grieve Avenue • Georgina, ON photo 41
6 Grieve Avenue • Georgina, ON photo 42
6 Grieve Avenue • Georgina, ON photo 43
6 Grieve Avenue • Georgina, ON photo 44
6 Grieve Avenue • Georgina, ON photo 45
6 Grieve Avenue • Georgina, ON photo 46
6 Grieve Avenue • Georgina, ON photo 47
6 Grieve Avenue • Georgina, ON photo 48
New1 / 48
$799,900
6 Grieve Avenue • Georgina, ONNew
Courtesy of RE/MAX REALTRON REALTY INC.
4
Bedrooms
4
Bathrooms
2500-3000
Square feet
4
Parking

About this home

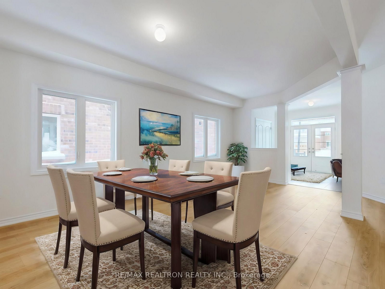
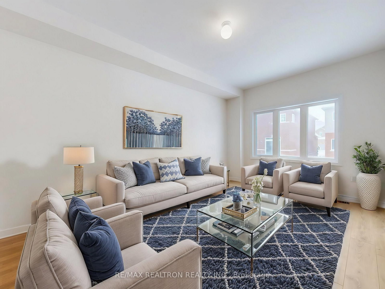
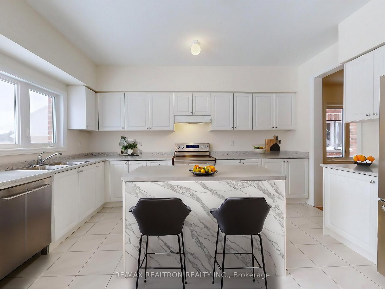
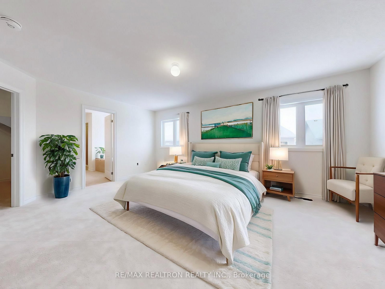
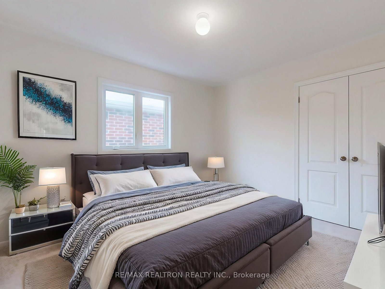
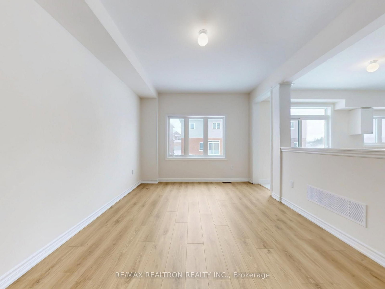
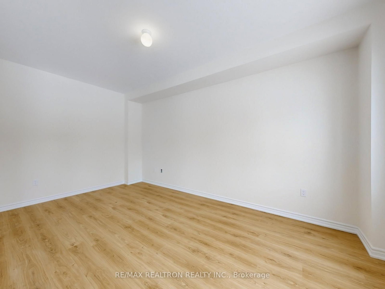
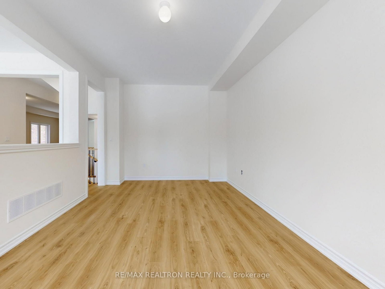
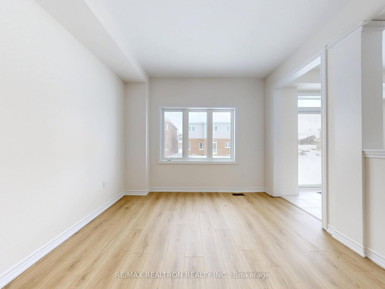
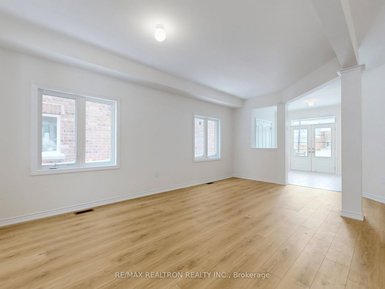
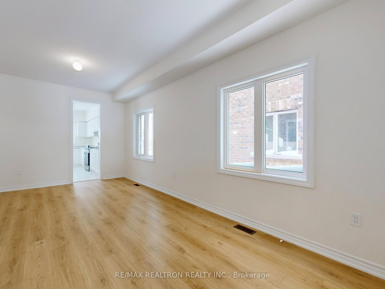
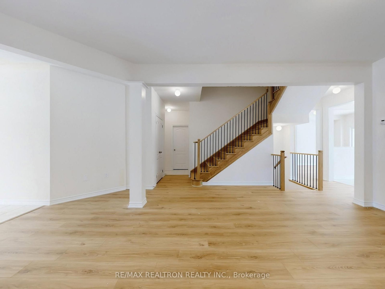
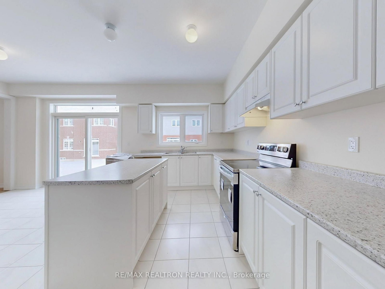
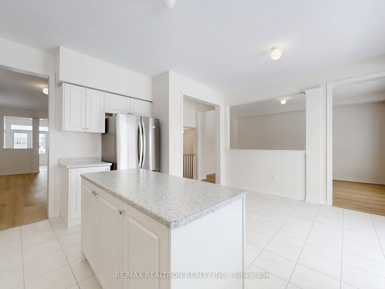
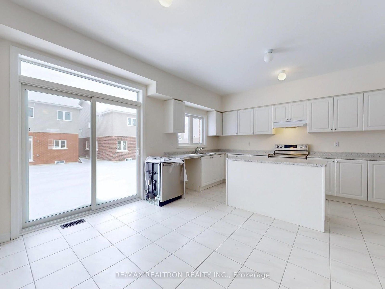
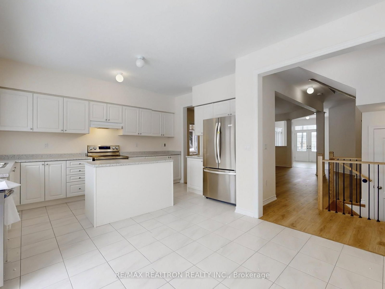
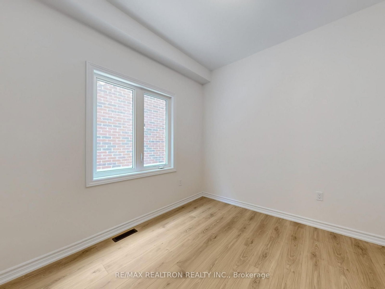
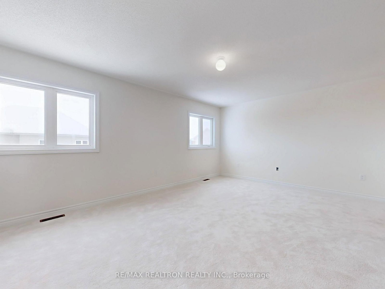
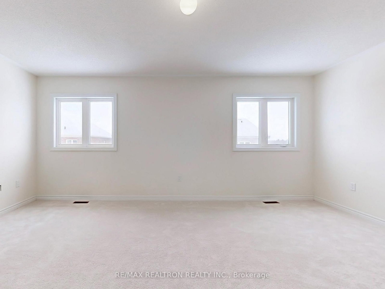
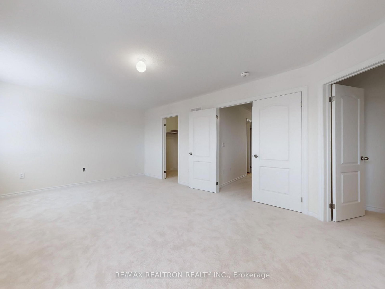
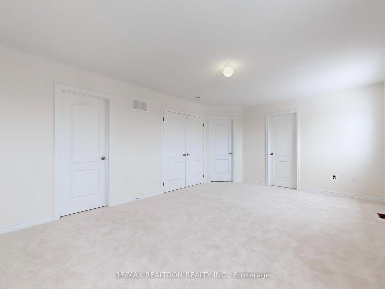
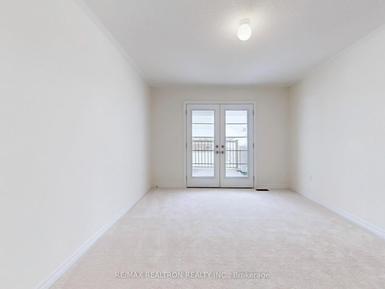
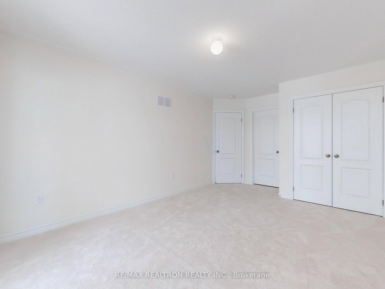
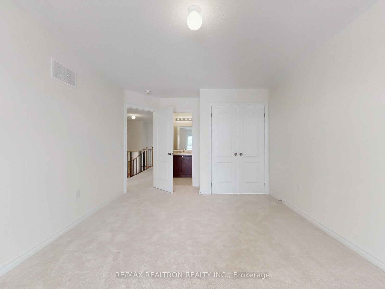
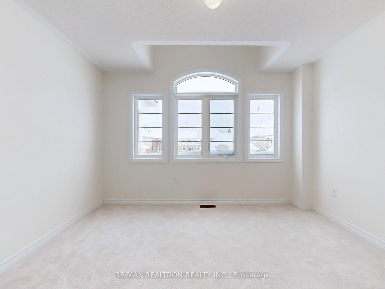
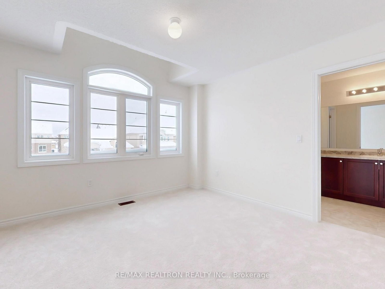
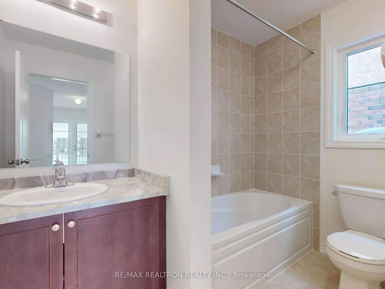
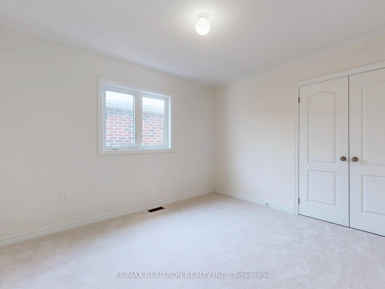
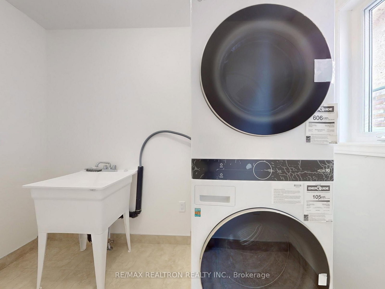
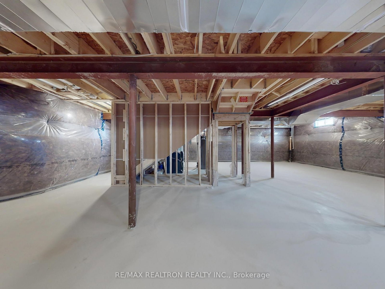
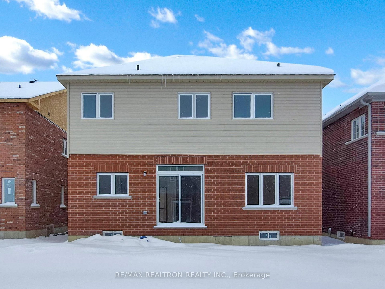
All brick 4 bedroom / 4 bathroom at Cedar Ridge featuring over 2,735sqft above grade and $$$ in custom upgrades! Double door entry | 9ft ceiling | main floor office / den | open-concept combined living & dining | separate family room & huge eat-in kitchen! | Upgraded oak staircase with iron pickets | convenient 2nd floor laundry | All spacious bedrooms with direct bathroom access | Huge primary with large his & her Walk in closets and 4pc ensuite | Big bright windows through out | 2nd Bedroom walks out to covered balcony | large un-finished basement providing ample space for future imagination! | Spacious backyard | Double Car garage | 200amp electrical panel | Short walk to Jackson's Point, Lake Simcoe, Parks, Public Transit, Major Highways giving you year-round recreational options and easy access to local restaurants & amenities in a growing community!

Property details

Property type
Detached
Style
2-Storey
Approx. age (yrs)
New
Total rooms
9
Lot size
40 × 100 ft
Property taxes
$6,068.56 (2025)
Occupancy
Flexible
Days on market
1
Status
Active
MLS®

Property history

Recently sold nearby

Listing data last updated: Sep 9, 2026, 1:23 p.m. EDT via TRREB IDX.

First listed: Sep 9, 2026, 1:23 p.m. EDT.