
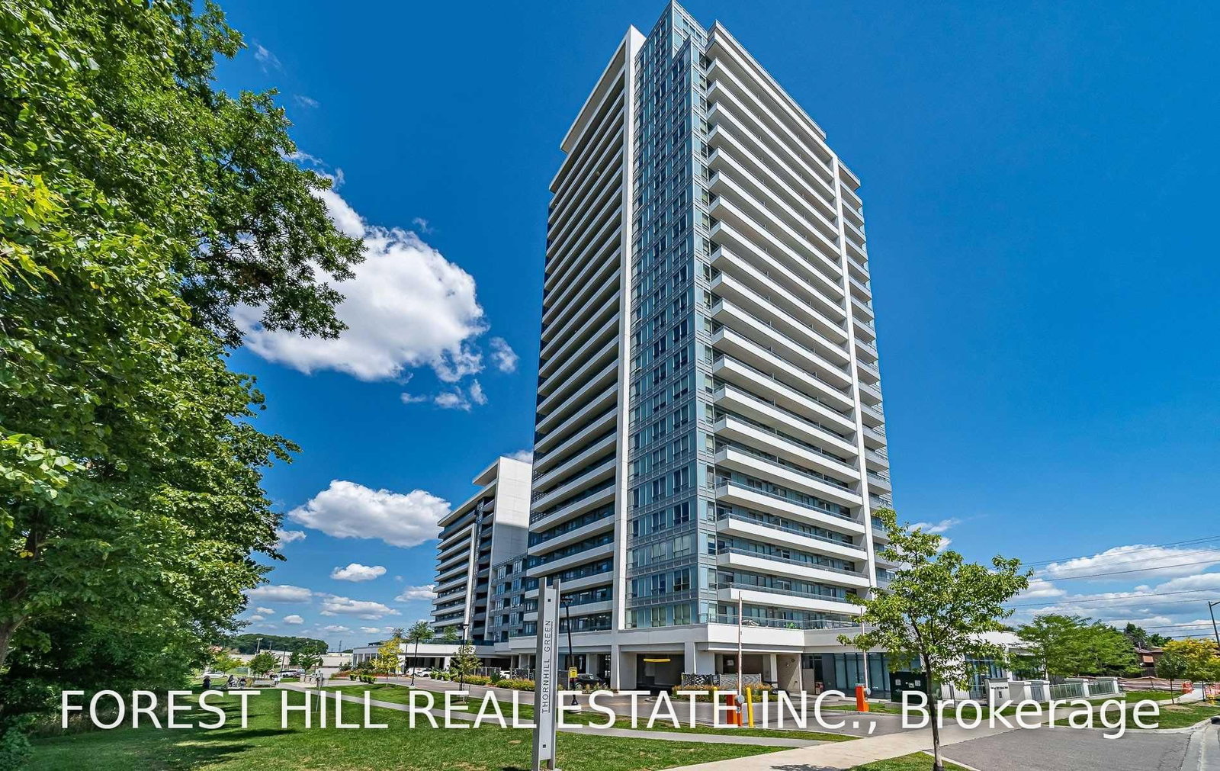
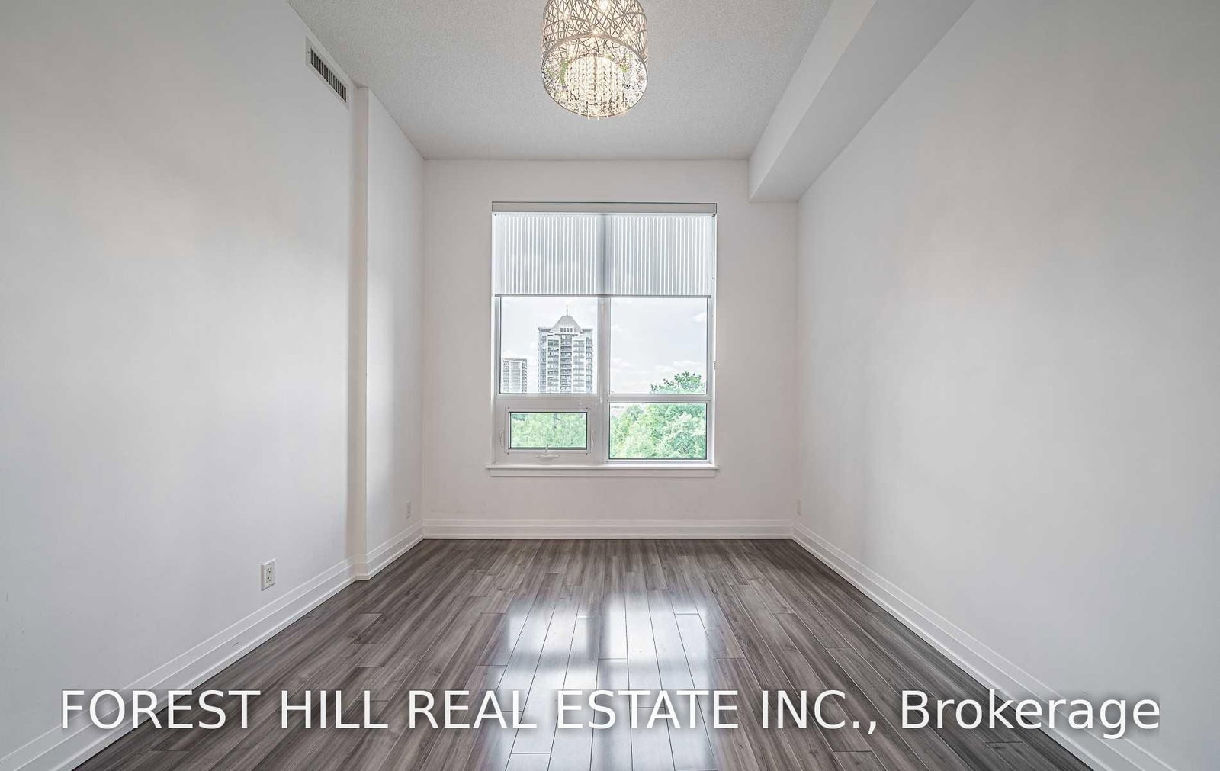
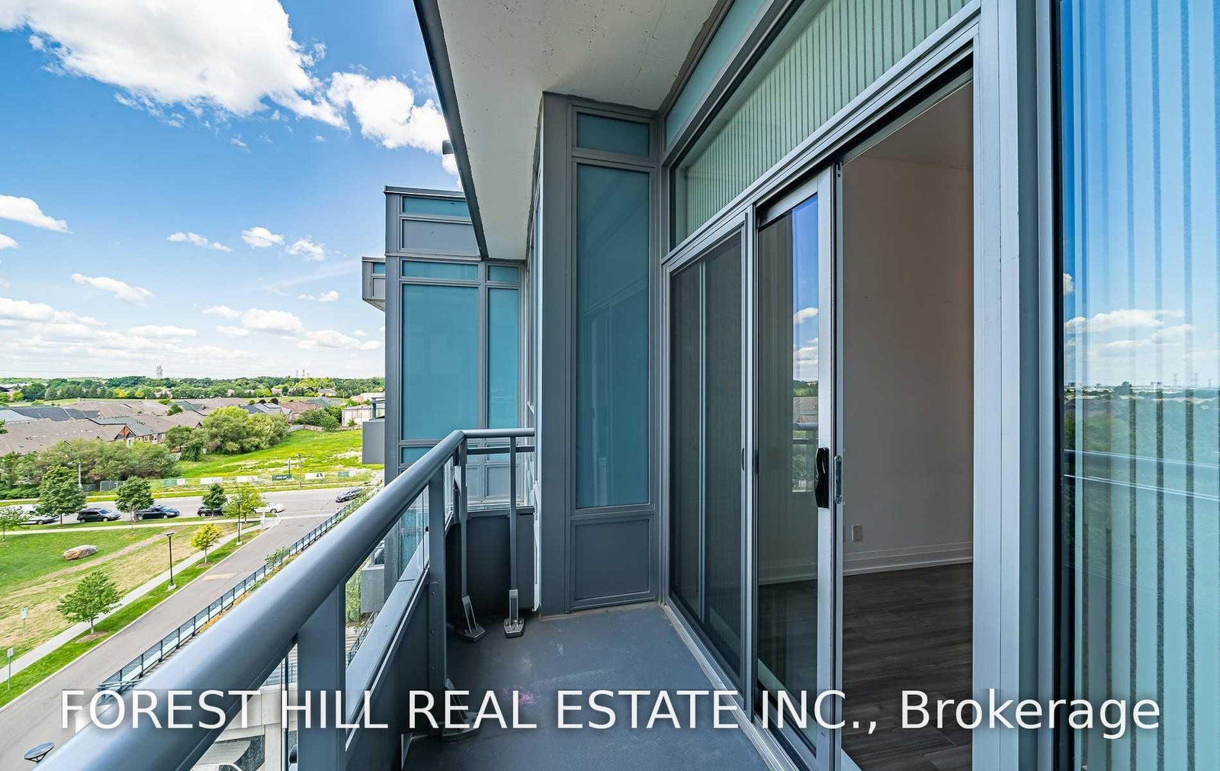
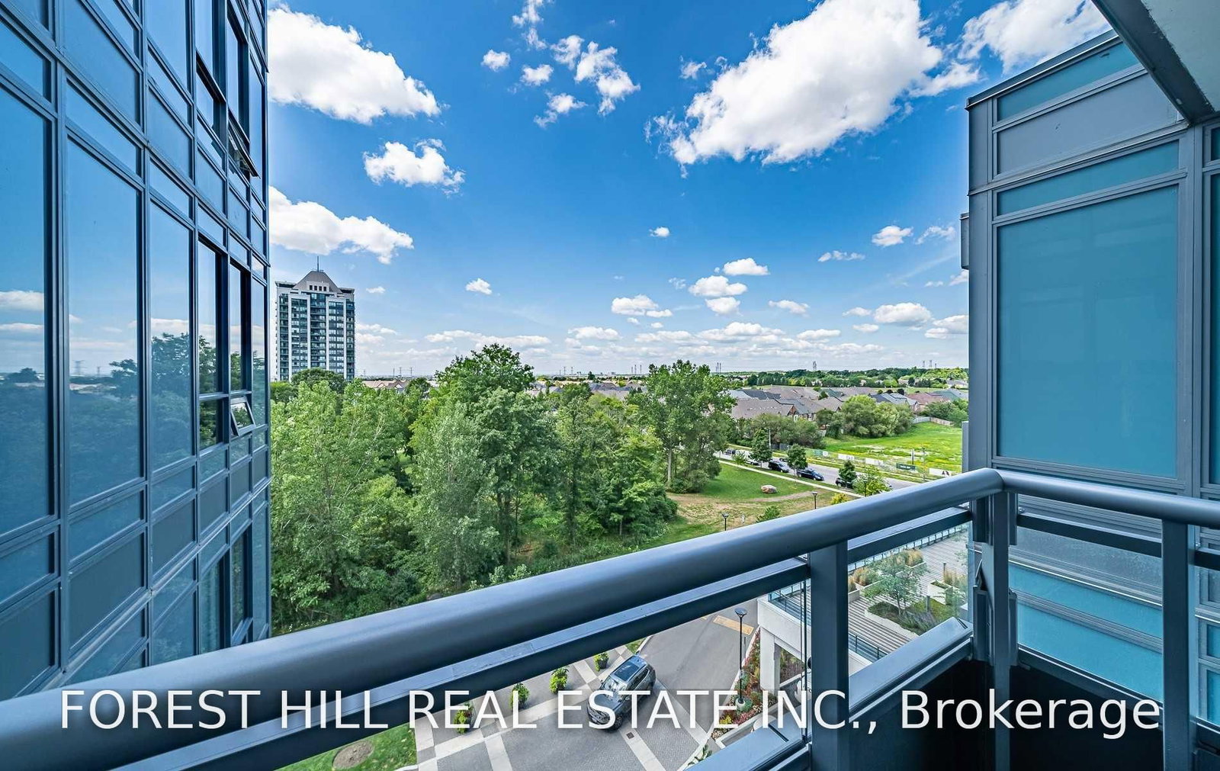
7890 Bathurst Street • #611 • Vaughan, ON photo 1
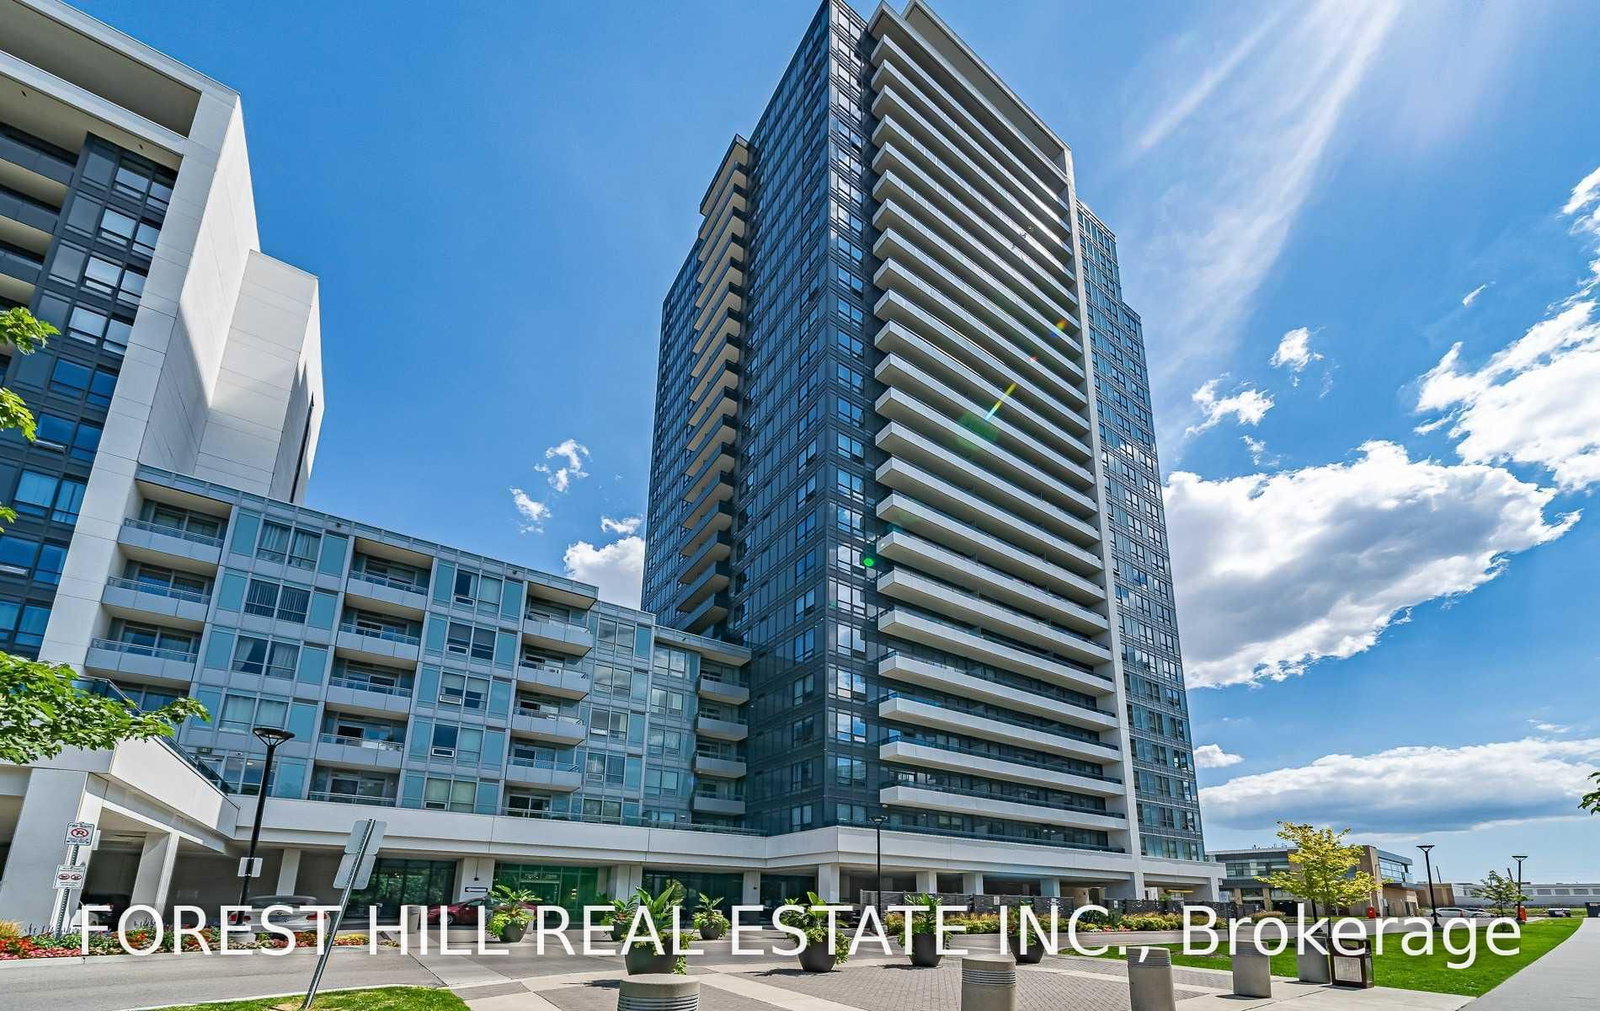
7890 Bathurst Street • #611 • Vaughan, ON photo 2
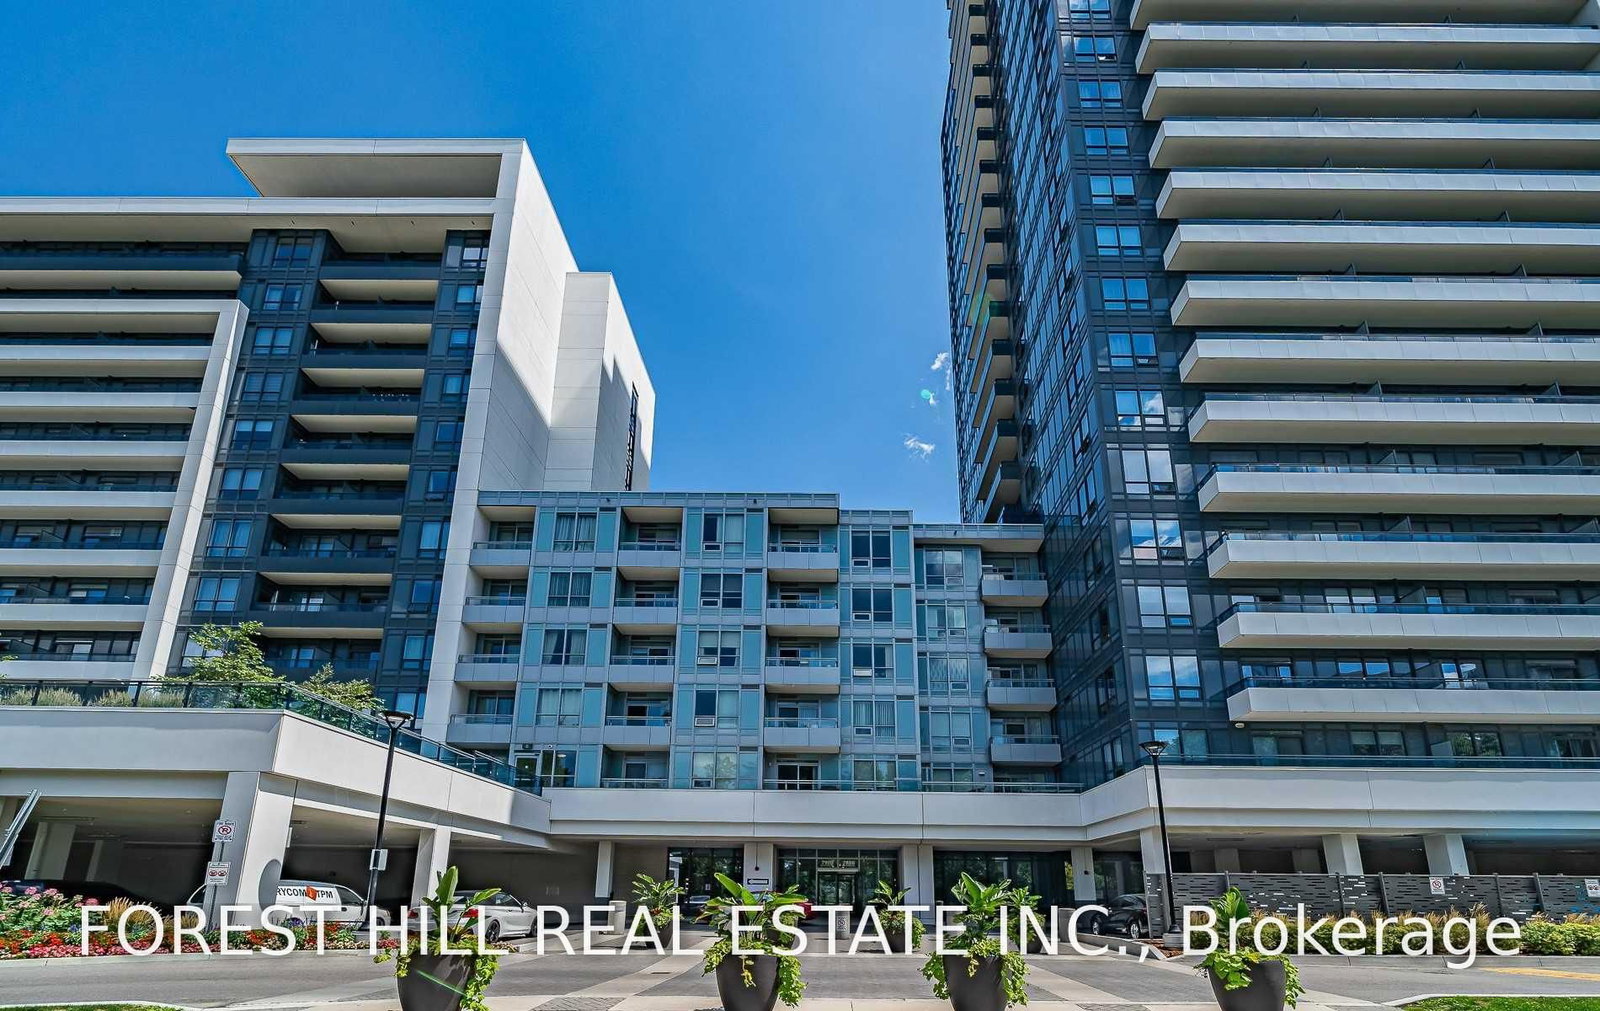
7890 Bathurst Street • #611 • Vaughan, ON photo 3
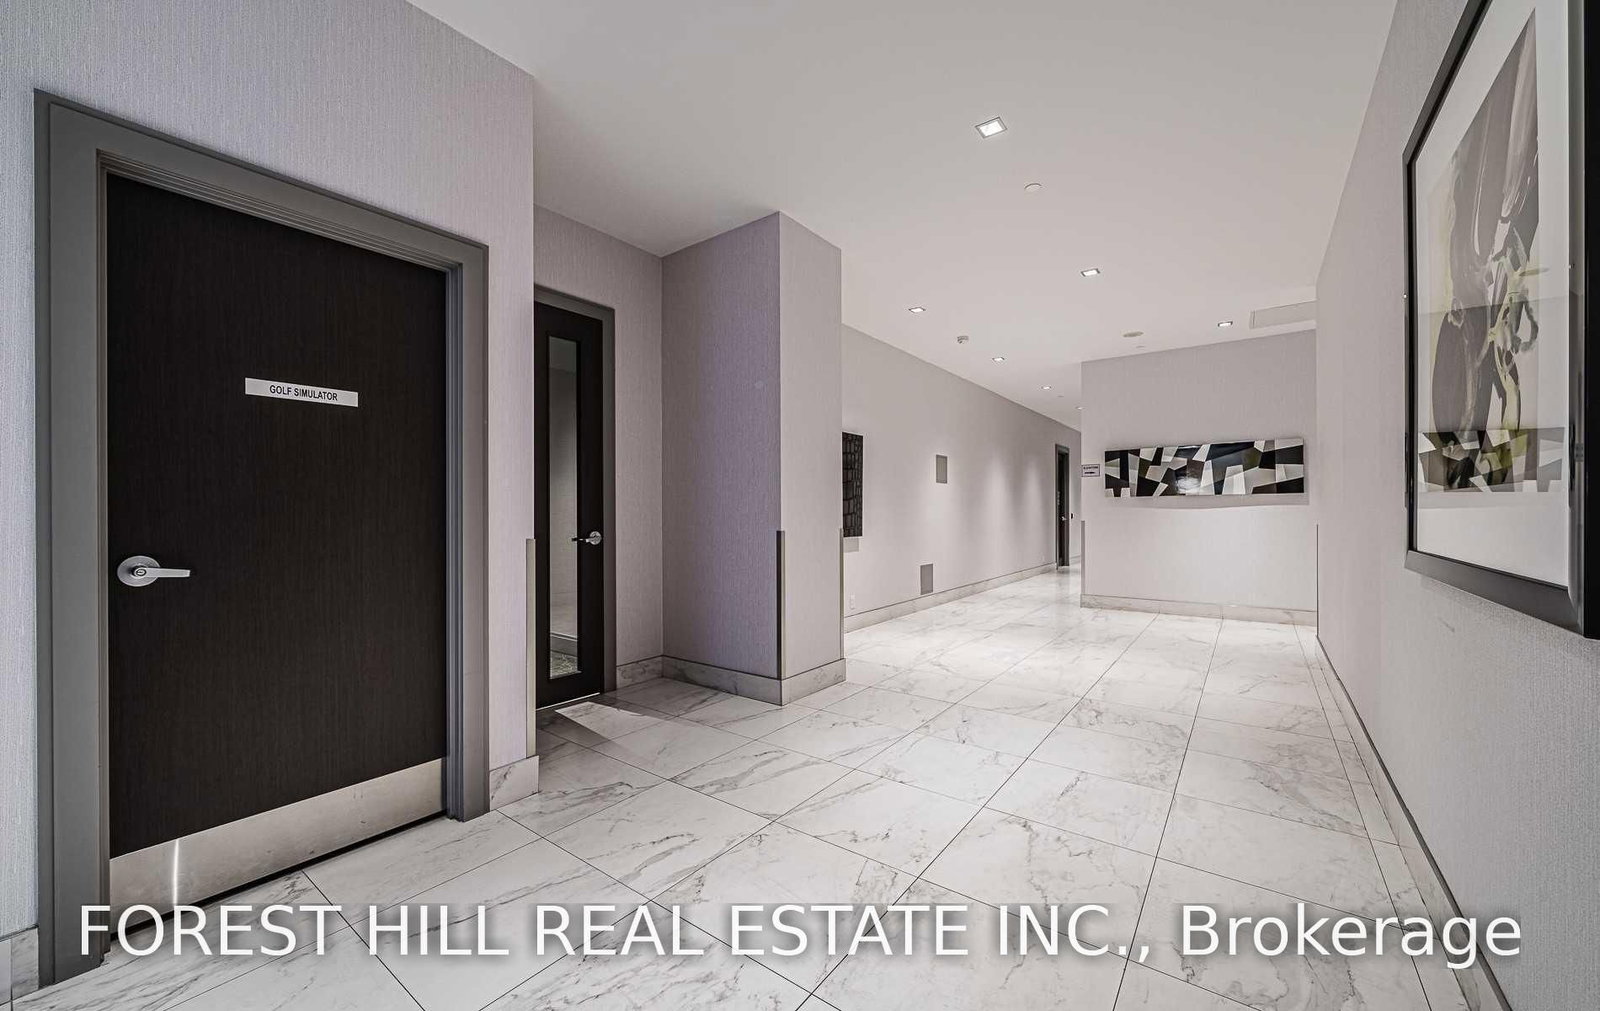
7890 Bathurst Street • #611 • Vaughan, ON photo 4
7890 Bathurst Street • #611 • Vaughan, ON photo 5
7890 Bathurst Street • #611 • Vaughan, ON photo 6
7890 Bathurst Street • #611 • Vaughan, ON photo 7
7890 Bathurst Street • #611 • Vaughan, ON photo 8
7890 Bathurst Street • #611 • Vaughan, ON photo 9
7890 Bathurst Street • #611 • Vaughan, ON photo 10
7890 Bathurst Street • #611 • Vaughan, ON photo 11
7890 Bathurst Street • #611 • Vaughan, ON photo 12
7890 Bathurst Street • #611 • Vaughan, ON photo 13
7890 Bathurst Street • #611 • Vaughan, ON photo 14
7890 Bathurst Street • #611 • Vaughan, ON photo 15
7890 Bathurst Street • #611 • Vaughan, ON photo 16
7890 Bathurst Street • #611 • Vaughan, ON photo 17
7890 Bathurst Street • #611 • Vaughan, ON photo 18
7890 Bathurst Street • #611 • Vaughan, ON photo 19
7890 Bathurst Street • #611 • Vaughan, ON photo 20
7890 Bathurst Street • #611 • Vaughan, ON photo 21
7890 Bathurst Street • #611 • Vaughan, ON photo 22
7890 Bathurst Street • #611 • Vaughan, ON photo 23
7890 Bathurst Street • #611 • Vaughan, ON photo 24
7890 Bathurst Street • #611 • Vaughan, ON photo 25
7890 Bathurst Street • #611 • Vaughan, ON photo 26
7890 Bathurst Street • #611 • Vaughan, ON photo 27
7890 Bathurst Street • #611 • Vaughan, ON photo 28
7890 Bathurst Street • #611 • Vaughan, ON photo 29
7890 Bathurst Street • #611 • Vaughan, ON photo 30
7890 Bathurst Street • #611 • Vaughan, ON photo 31
7890 Bathurst Street • #611 • Vaughan, ON photo 32
7890 Bathurst Street • #611 • Vaughan, ON photo 33
7890 Bathurst Street • #611 • Vaughan, ON photo 34
7890 Bathurst Street • #611 • Vaughan, ON photo 35
7890 Bathurst Street • #611 • Vaughan, ON photo 36
7890 Bathurst Street • #611 • Vaughan, ON photo 37
7890 Bathurst Street • #611 • Vaughan, ON photo 38
New1 / 38
$710,000
7890 Bathurst Street • #611 • Vaughan, ONNew
Courtesy of FOREST HILL REAL ESTATE INC.
2+1
Bedrooms
2
Bathrooms
800-899
Square feet
1
Parking

About this home

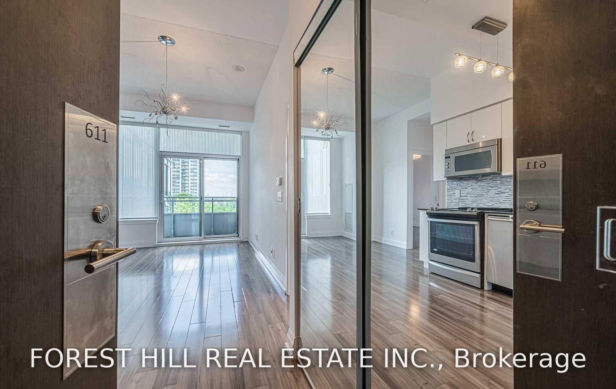
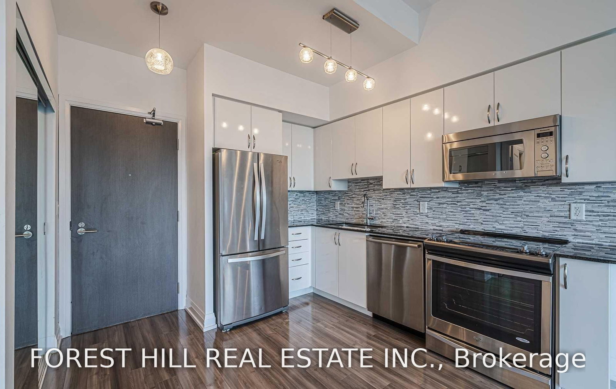
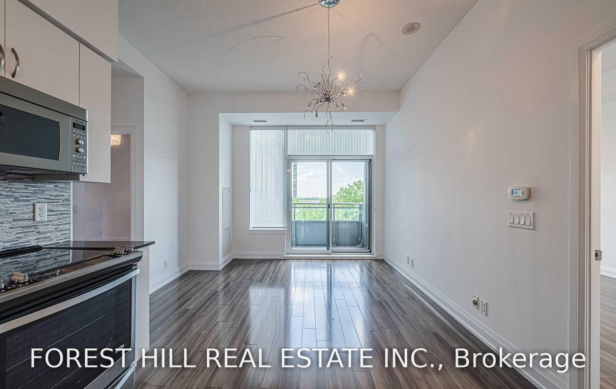
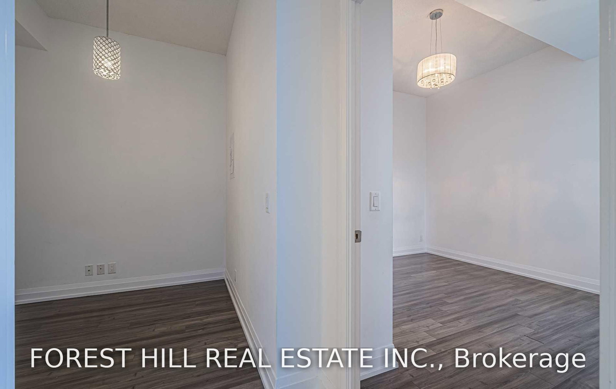
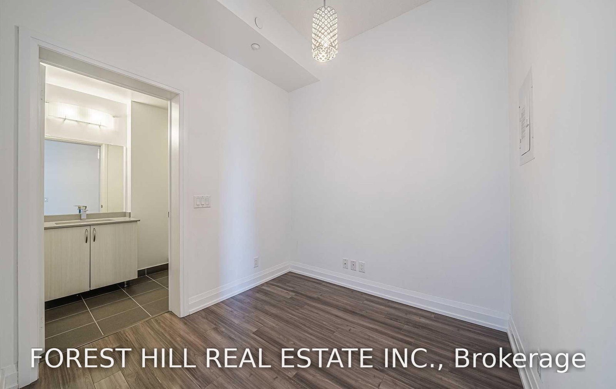
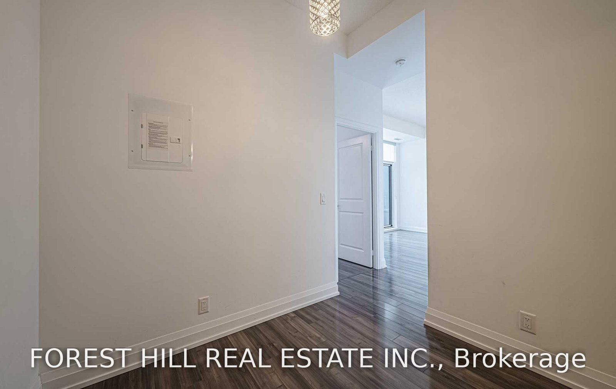
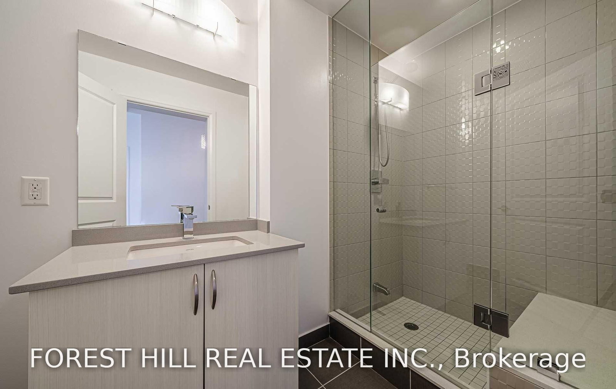
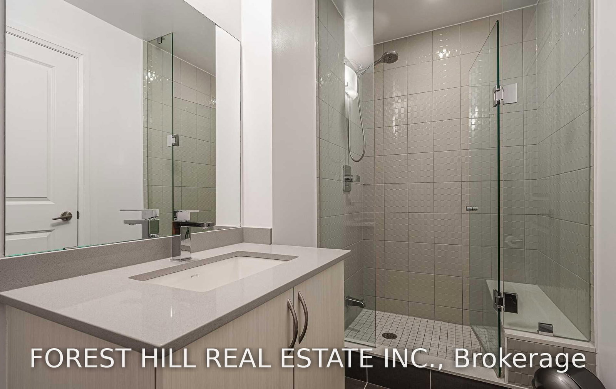
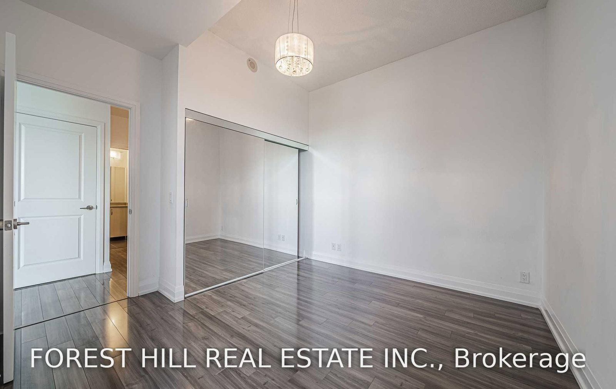
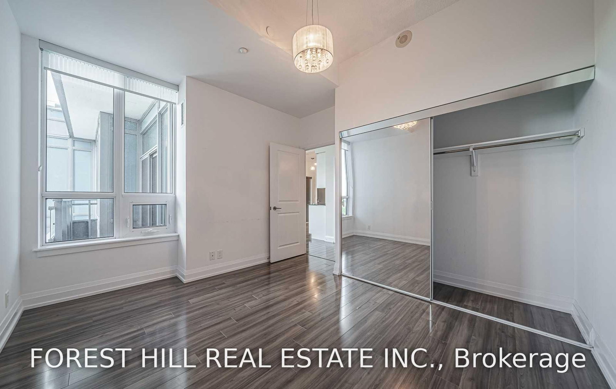
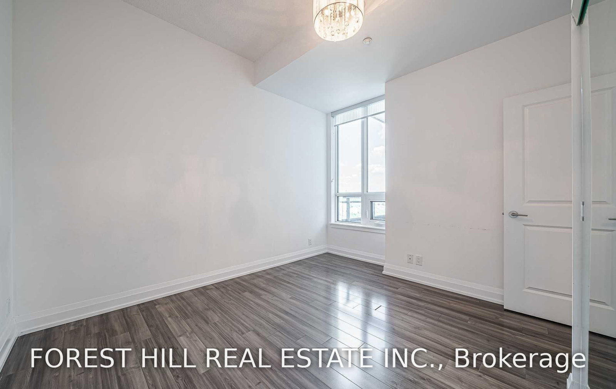
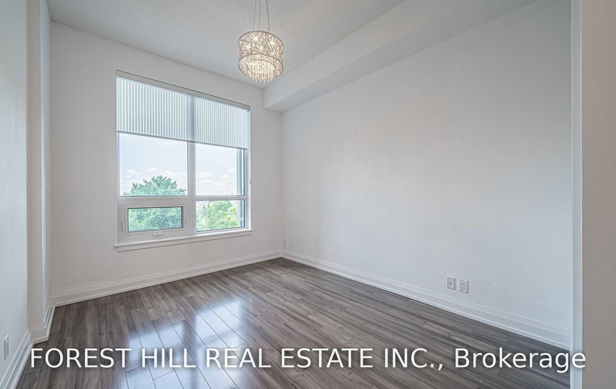
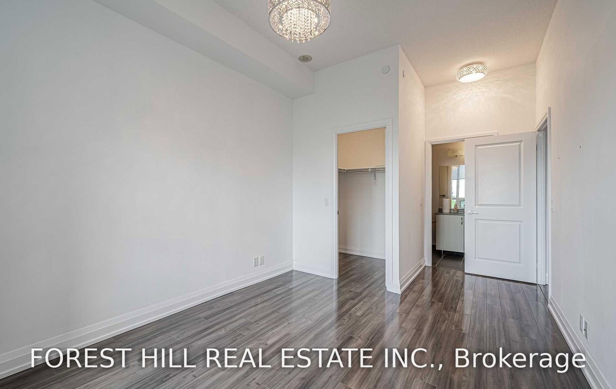
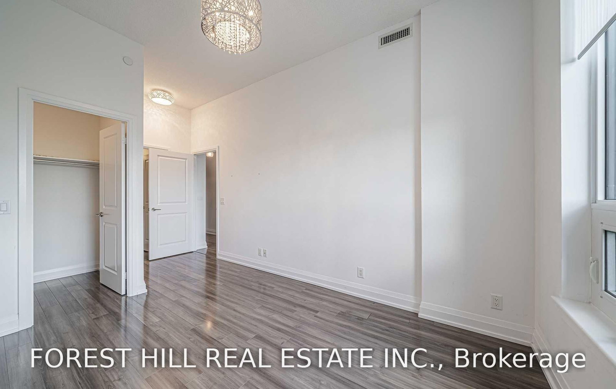
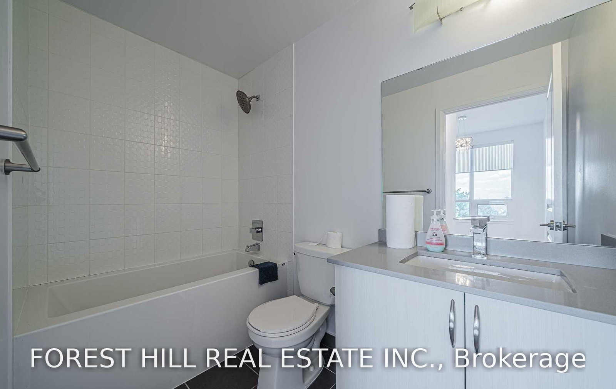
Beautiful 2 Bedroom And Den Unit, In Very Prestigious Community Of Thornhill, Legacy Park. North West Exposure, Split Bedrooms And Den Can Be Used For A 3rd Bedroom. High Quality Laminate Floors, 10 Ft. Ceilings, Great Amenities, Gym , Media Room , Yoga Room, Whirlpool, Sauna And Much More! Located Close To Premade Mall, Walmart And Restaurants, Good Schools , Access To 407, 401 And Highways.

Property details

Property type
Condo Apartment
Style
Apartment
Total rooms
6
Maintenance fee
$678.56/mo
Exposure
North South
Property taxes
$3,456 (2026)
Occupancy
Tenanted until October 1
Days on market
1
Status
Active
MLS®

Property history

Recently sold nearby

Listing data last updated: Sep 9, 2026, 1:15 p.m. EDT via TRREB IDX.

First listed: Sep 9, 2026, 1:15 p.m. EDT.