
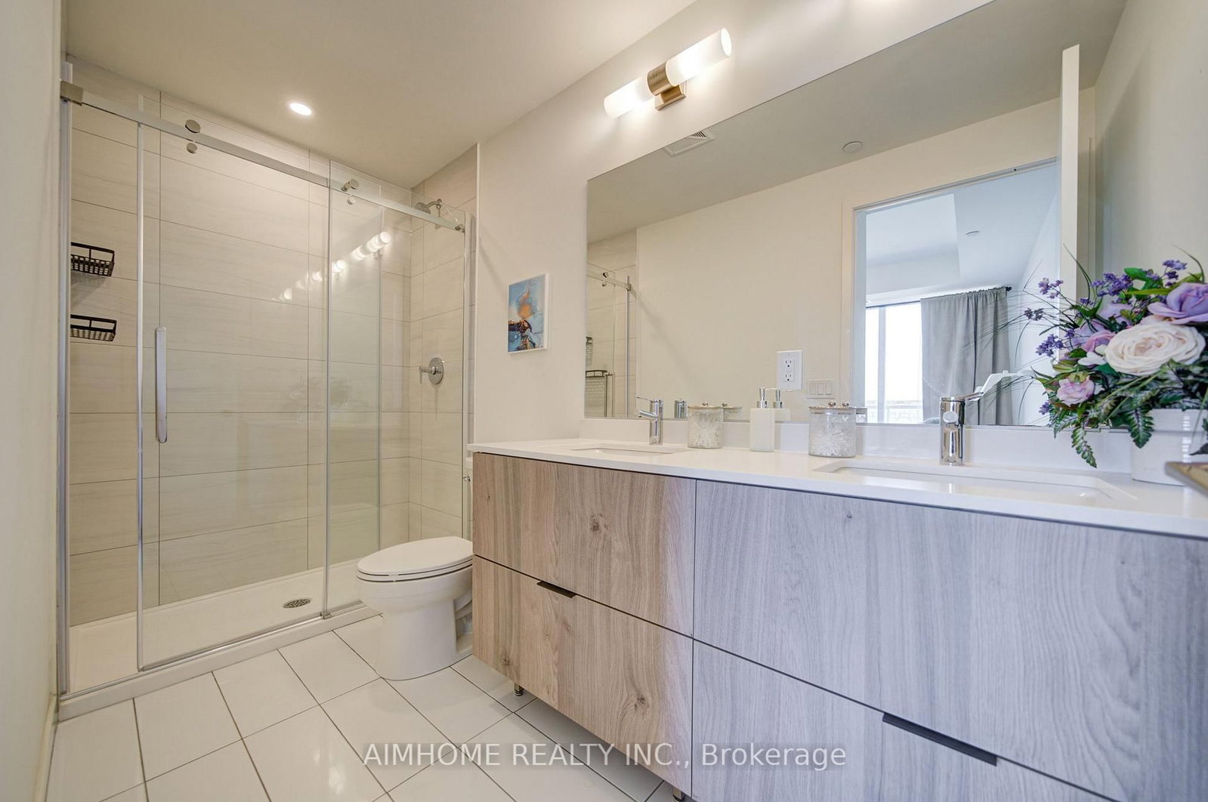
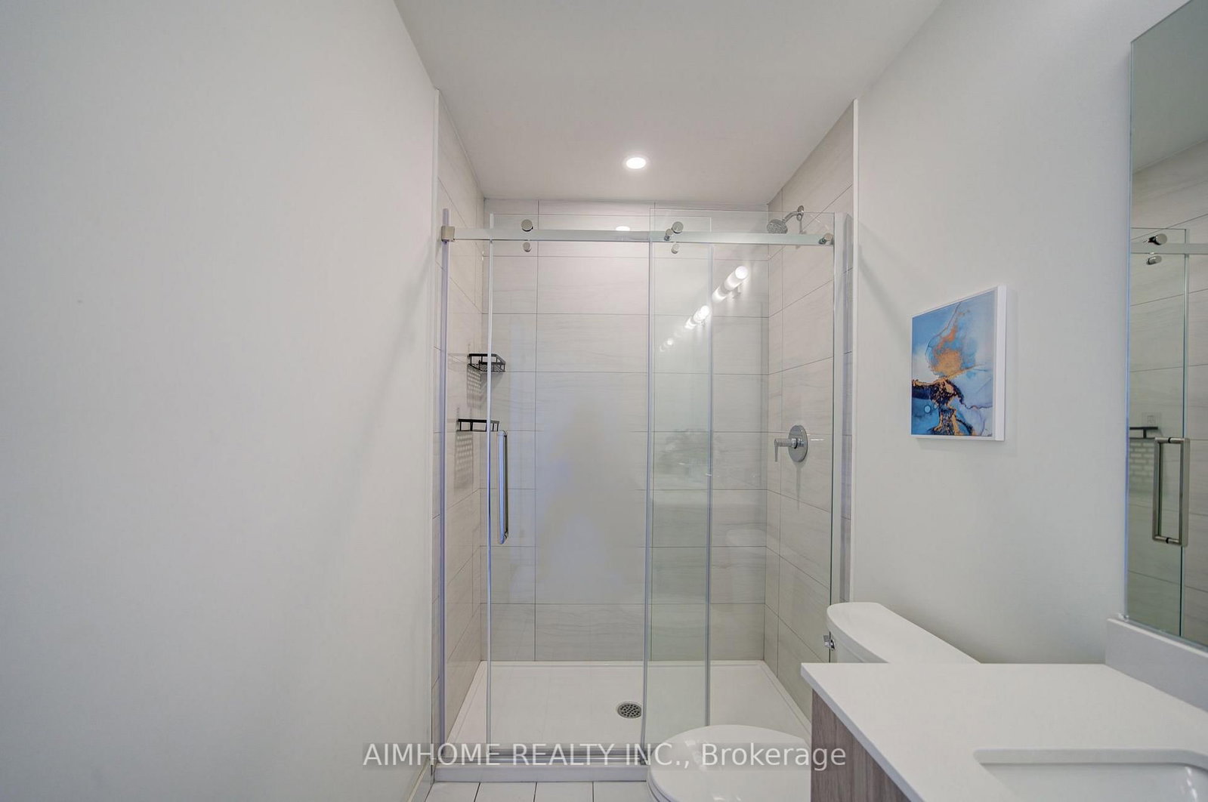
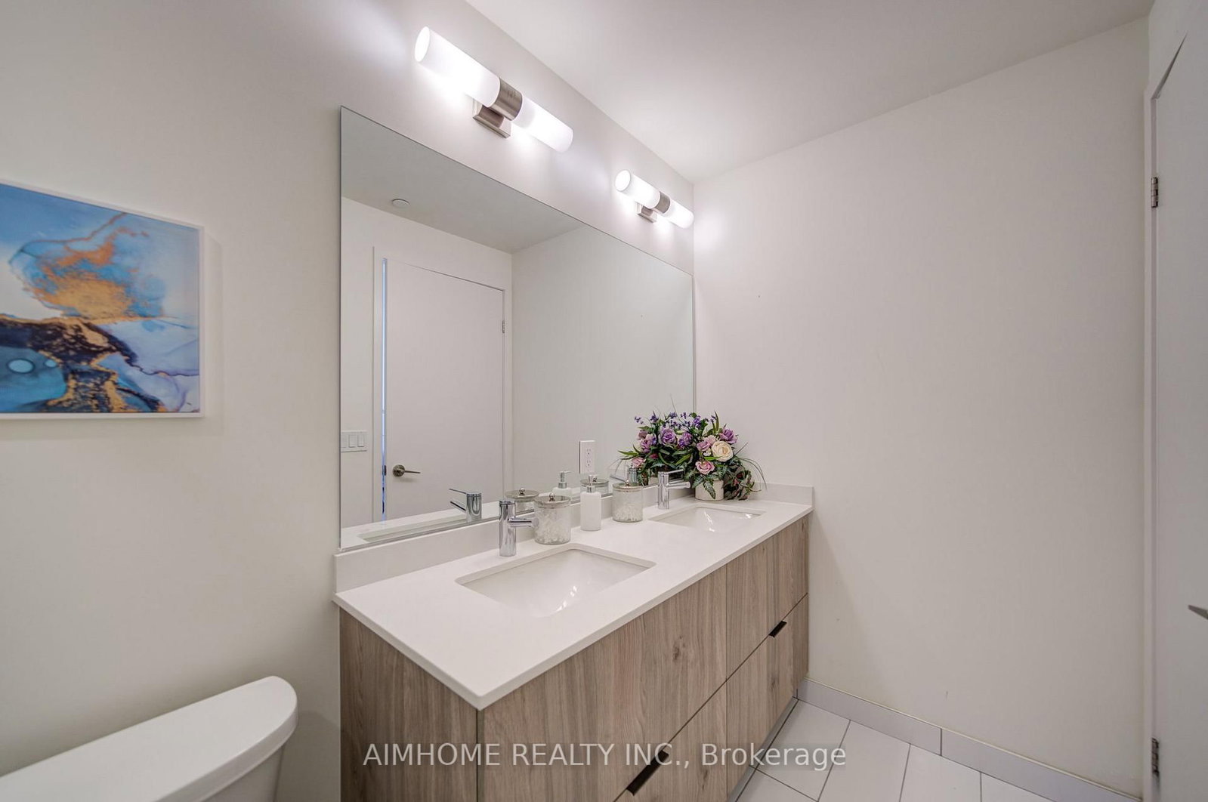
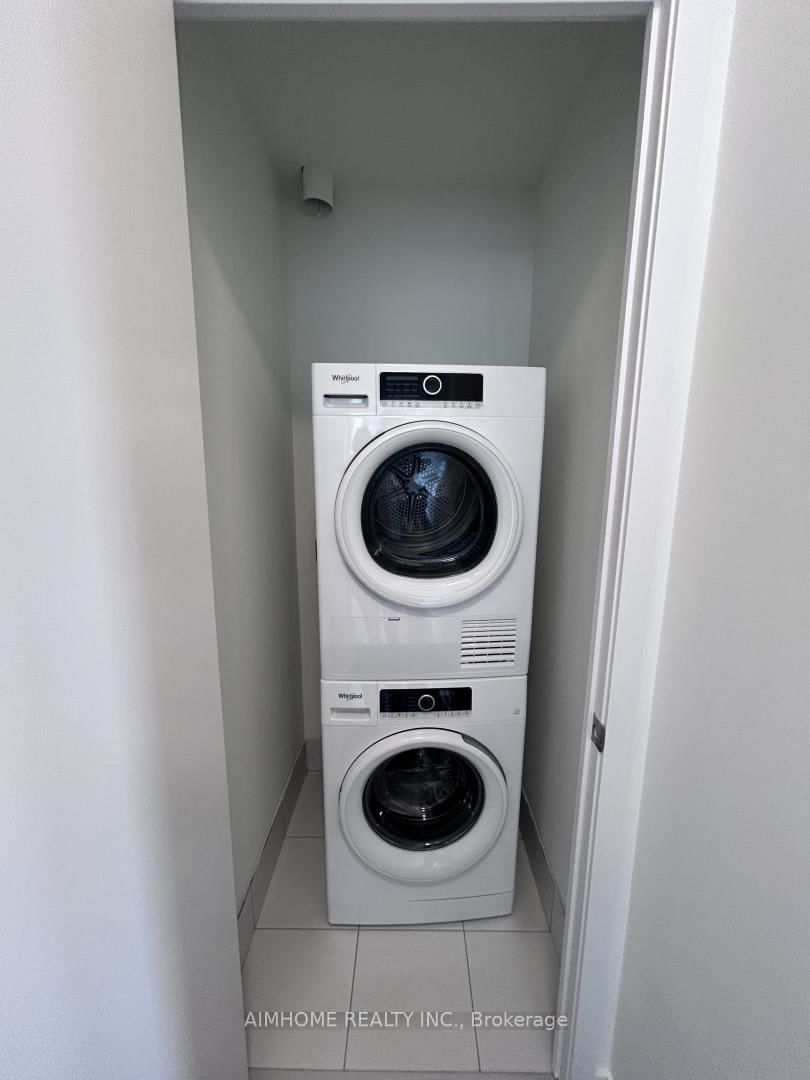
2 David Eyer Road E • #829 • Richmond Hill, ON photo 1
2 David Eyer Road E • #829 • Richmond Hill, ON photo 2
2 David Eyer Road E • #829 • Richmond Hill, ON photo 3
2 David Eyer Road E • #829 • Richmond Hill, ON photo 4
2 David Eyer Road E • #829 • Richmond Hill, ON photo 5
2 David Eyer Road E • #829 • Richmond Hill, ON photo 6
2 David Eyer Road E • #829 • Richmond Hill, ON photo 7
2 David Eyer Road E • #829 • Richmond Hill, ON photo 8
2 David Eyer Road E • #829 • Richmond Hill, ON photo 9
2 David Eyer Road E • #829 • Richmond Hill, ON photo 10
2 David Eyer Road E • #829 • Richmond Hill, ON photo 11
2 David Eyer Road E • #829 • Richmond Hill, ON photo 12
2 David Eyer Road E • #829 • Richmond Hill, ON photo 13
2 David Eyer Road E • #829 • Richmond Hill, ON photo 14
2 David Eyer Road E • #829 • Richmond Hill, ON photo 15
2 David Eyer Road E • #829 • Richmond Hill, ON photo 16
2 David Eyer Road E • #829 • Richmond Hill, ON photo 17
2 David Eyer Road E • #829 • Richmond Hill, ON photo 18
2 David Eyer Road E • #829 • Richmond Hill, ON photo 19
2 David Eyer Road E • #829 • Richmond Hill, ON photo 20
2 David Eyer Road E • #829 • Richmond Hill, ON photo 21
2 David Eyer Road E • #829 • Richmond Hill, ON photo 22
2 David Eyer Road E • #829 • Richmond Hill, ON photo 23
2 David Eyer Road E • #829 • Richmond Hill, ON photo 24
2 David Eyer Road E • #829 • Richmond Hill, ON photo 25
2 David Eyer Road E • #829 • Richmond Hill, ON photo 26
2 David Eyer Road E • #829 • Richmond Hill, ON photo 27
New1 / 27
$669,900
2 David Eyer Road E • #829 • Richmond Hill, ONNew
Courtesy of AIMHOME REALTY INC.
2+1
Bedrooms
2
Bathrooms
900-999
Square feet
2
Parking

About this home

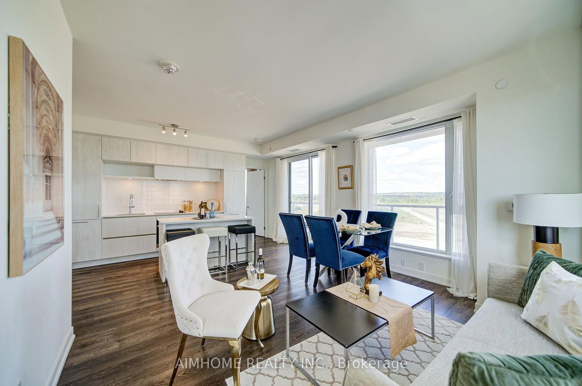
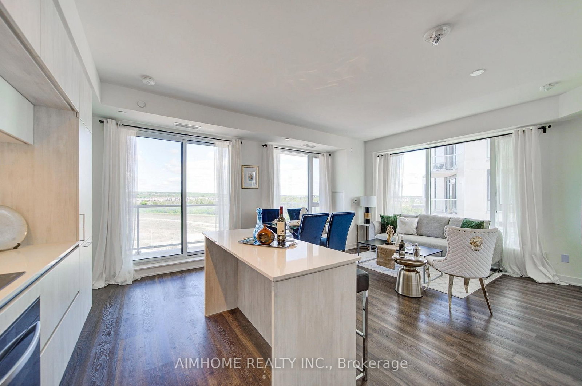
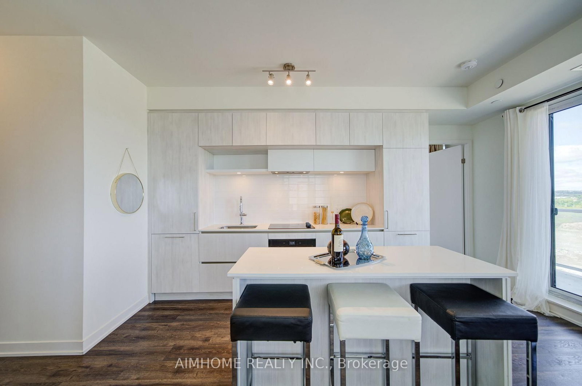
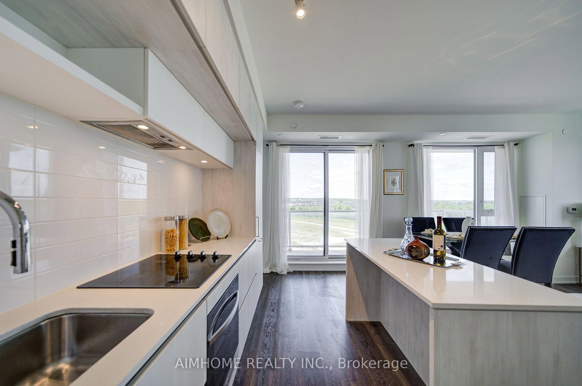
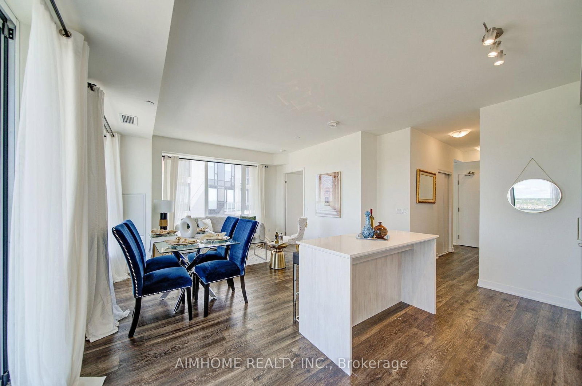
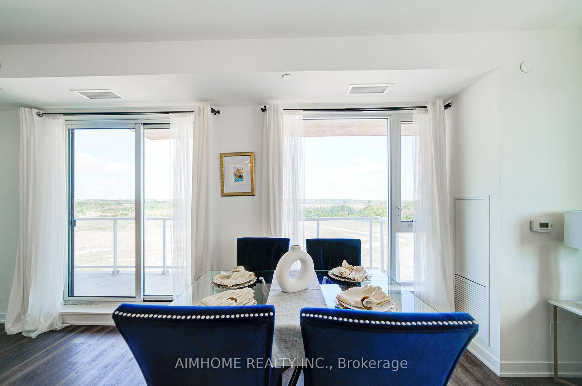
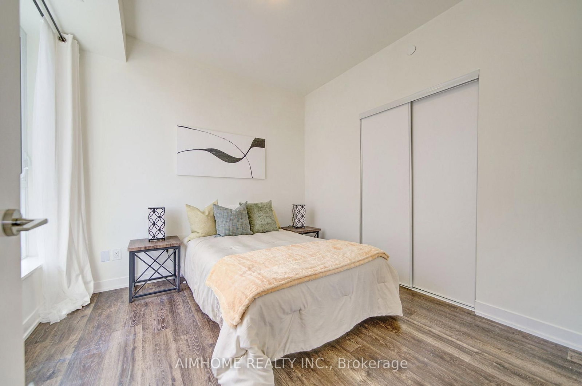
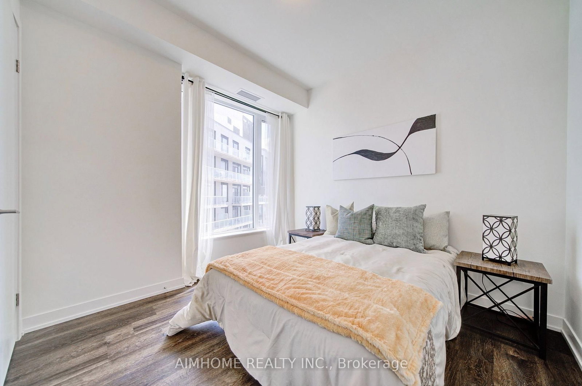
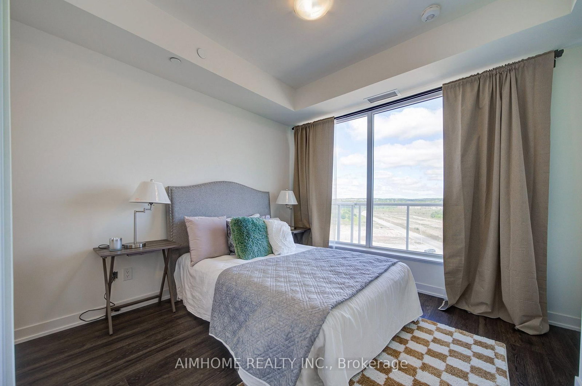
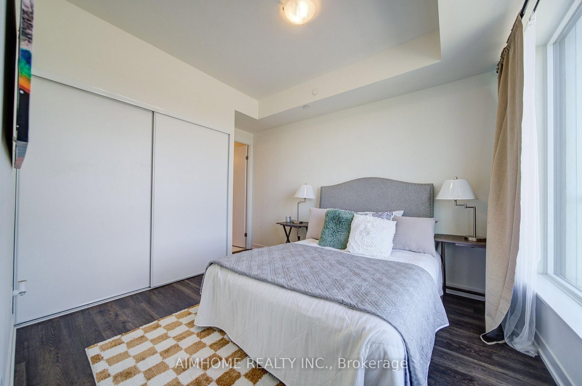
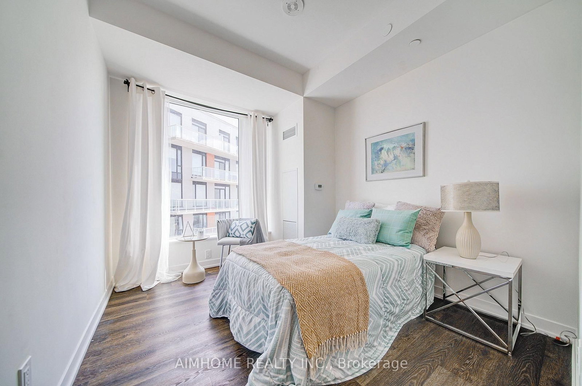
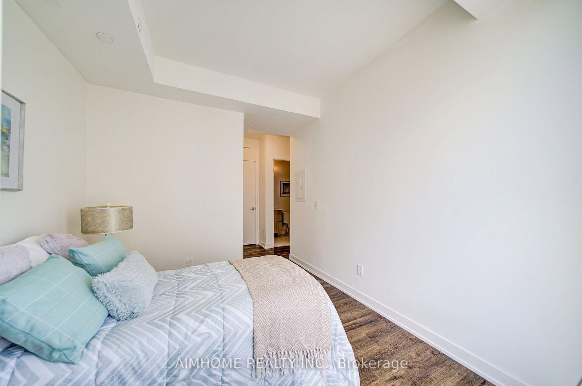
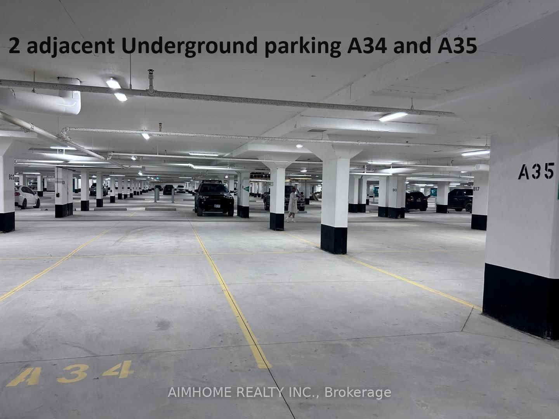
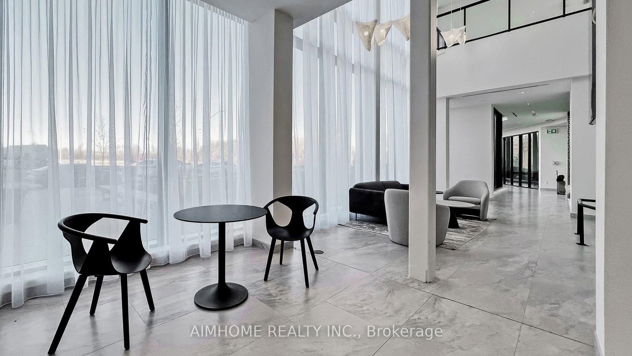
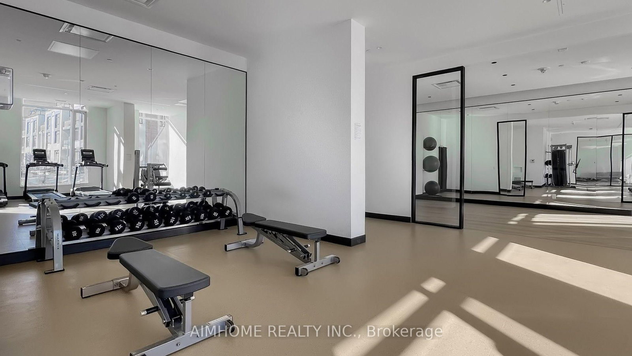
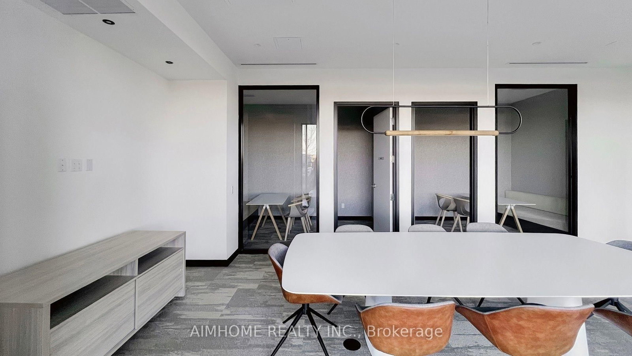
Rarely available at this price point: a 2-bedroom + Den with 2 underground parking spots and a locker, ideal for families with multiple vehicles. The den is generously sized with a large window, easily functioning as a third bedroom or home office. Move right into this beautifully designed 2-bedroom + den suite offering the space, layout, and convenience today's families need - at an unbeatable price. The bright, spacious den with a large window is perfect as a third bedroom, playroom, or home office. At 928 sq ft, the open layout flows onto a huge 150 sq ft balcony accessible from the kitchen, living, and dining areas - your own private outdoor retreat with stunning, unobstructed views. Easy access to Yonge street ,Hwy 404,Costco, Bayview Secondary school and many more!. Residents enjoy excellent building amenities including a fully equipped gym, theatre room, outdoor lounge, hobby room and party room.

Property details

Property type
Condo Apartment
Style
Apartment
Approx. age (yrs)
New
Total rooms
7
Maintenance fee
$820/mo
Exposure
North East
Property taxes
$3,470 (2026)
Days on market
1
Status
Active
MLS®

Property history

Recently sold nearby

Listing data last updated: Sep 9, 2026, 12:51 p.m. EDT via TRREB IDX.

First listed: Sep 9, 2026, 12:51 p.m. EDT.