







About this home
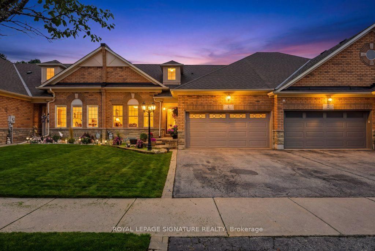
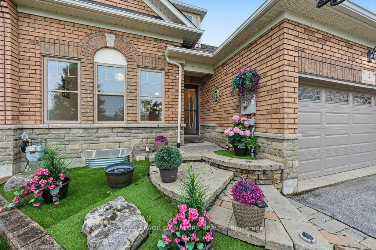
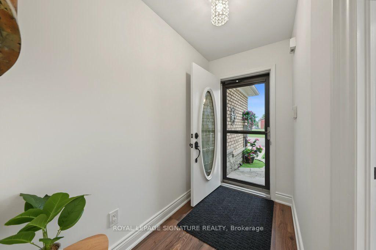
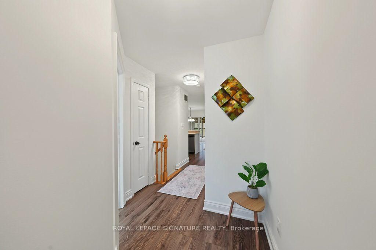
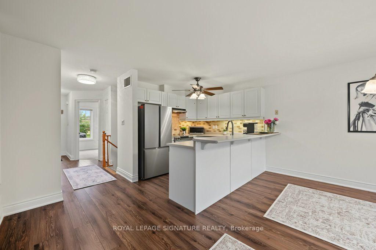
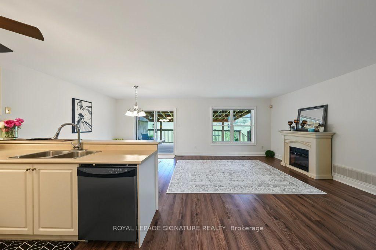
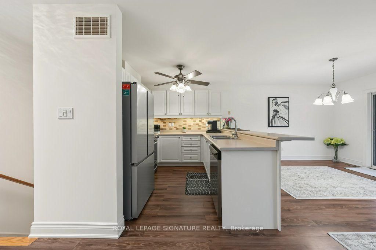
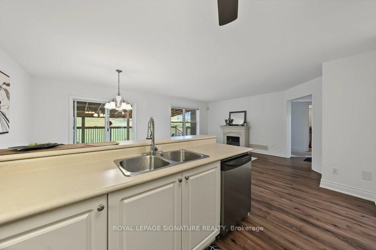
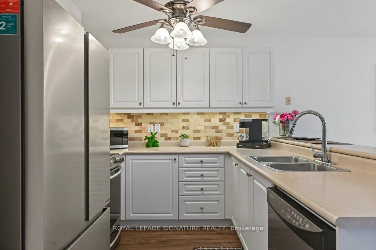
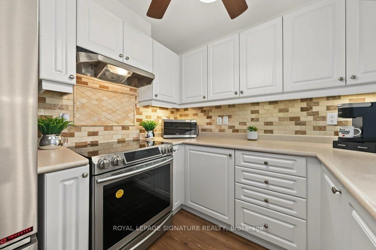
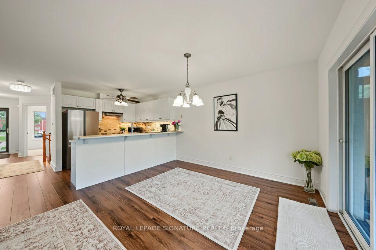
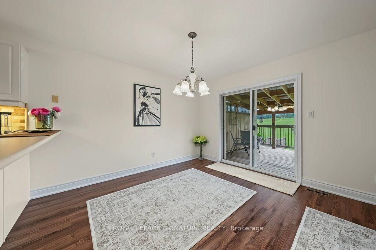
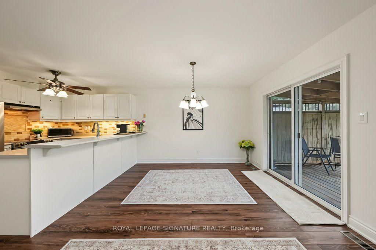
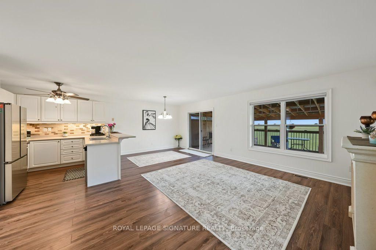
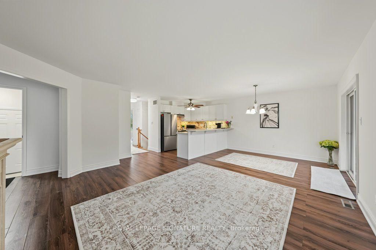
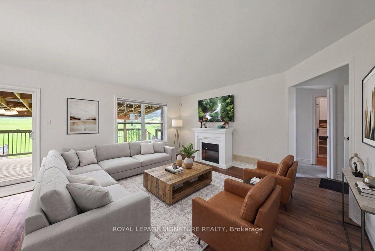
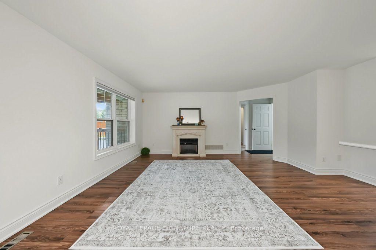
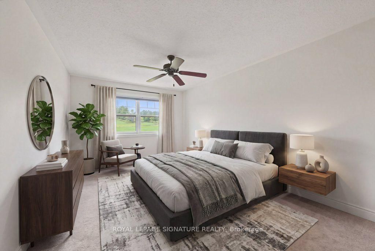
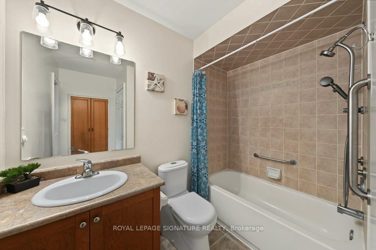
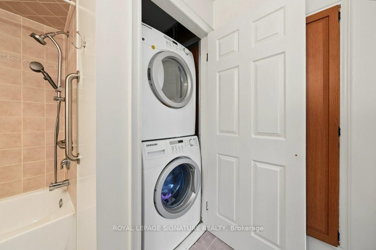
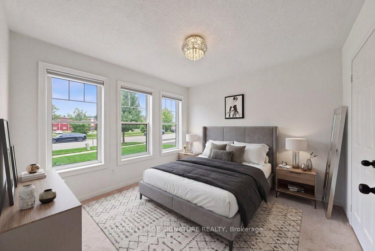
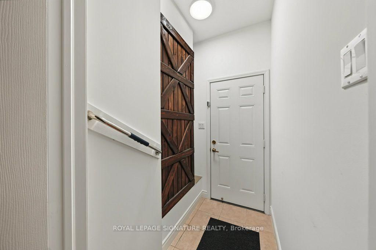
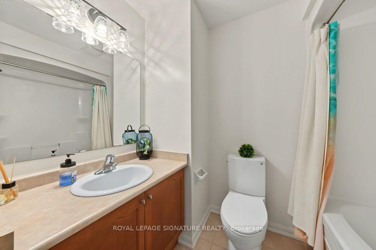
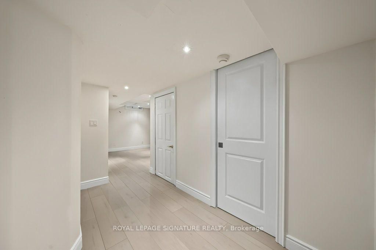
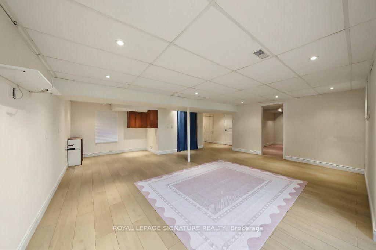
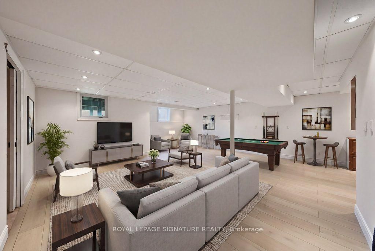
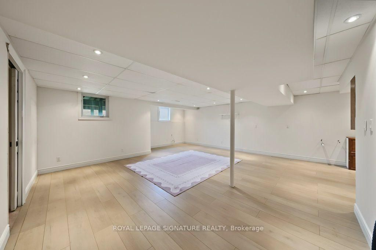
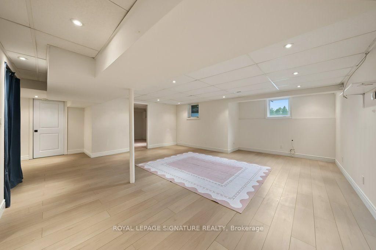
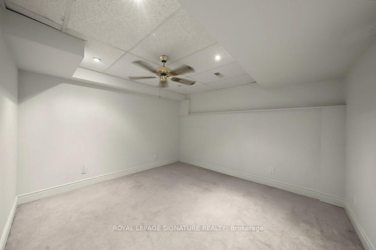
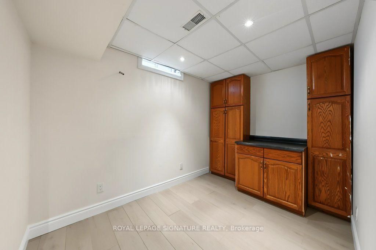
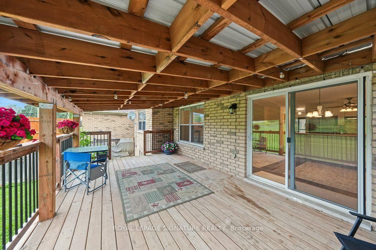
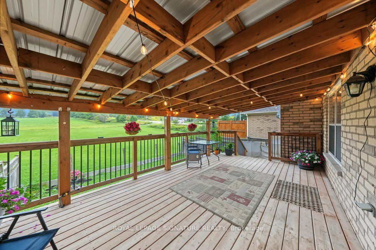
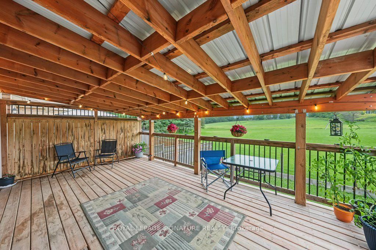
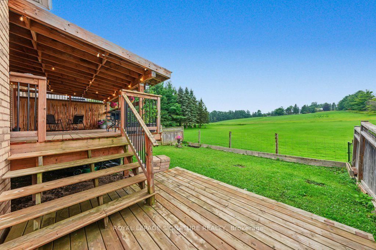
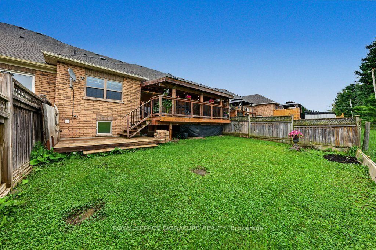
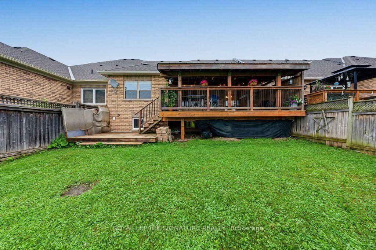
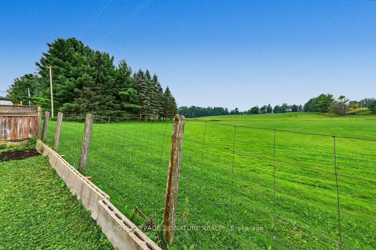
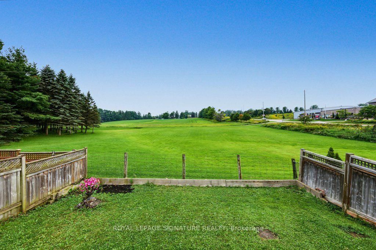
***Welcome To 4 Norm Goodspeed Drive*** A Beautifully Maintained Freehold Bungalow Townhouse With A Double-Car Garage In Highly Sought-After Butternut Village, Uxbridge. Offering 2+1 Bedrooms, 2 Full Bathrooms And A Thoughtfully Designed Open-Concept Layout, This Versatile Home Is Ideal For Downsizers, Empty Nesters, Retirees, First-Time Buyers Or Those Seeking Flexible Space For Family And Guests. The Bright Main Floor Features A Spacious Living And Dining Area With A Cozy Electric Fireplace, Seamlessly Connected To The Generous Kitchen, Creating An Inviting Setting For Everyday Living And Entertaining. Convenient Main-Floor Laundry And A Second Bedroom Complete The Main Level. The Finished Lower Level Expands The Living Space With A Large Recreation Room, Additional Bedroom And Bathroom Rough-In, Offering Excellent Potential For A Third Full Bathroom. This Flexible Lower Level Is Ideal For Guests, Extended Family, A Home Office, Hobby Space Or Additional Recreation. Step Outside To The Large Covered Private Deck And Enjoy The Peaceful Setting Backing Onto Green Pasture With No Neighbours Directly Behind. The Attached Double-Car Garage Offers Excellent Convenience With Garage Opener And Central Vacuum And Attic Access, While The Spacious Driveway Provides Ample Parking. Ideally Located Across From Butternut Manor On A Quiet, Family-Friendly Street And Just Minutes From Downtown Uxbridge, Parks, Walking Trails, Schools, Shopping, Restaurants And Everyday Amenities. Enjoy The Benefits Of Freehold Ownership Without Condo Fees, Combined With The Convenience Of Bungalow Living And The Added Flexibility Of A Finished Basement. A Rare Opportunity To Own A Move-In-Ready Home In One Of Uxbridge's Desirable Communities.
Property details
- Property type
- Att/Row/Townhouse
- Style
- Bungalow
- Approx. age (yrs)
- 6-15
- Total rooms
- 6
- Lot size
- 34.45 × 101.71 ft
- Property taxes
- $4,907.26 (2026)
- Occupancy
- Flexible 60-90
- Days on market
- 1
- Status
- Active
- MLS®
Property history
Location
Open in Google MapsRecently sold nearby
Listing data last updated: Sep 9, 2026, 12:54 p.m. EDT via TRREB IDX.
First listed: Sep 9, 2026, 12:48 p.m. EDT.