
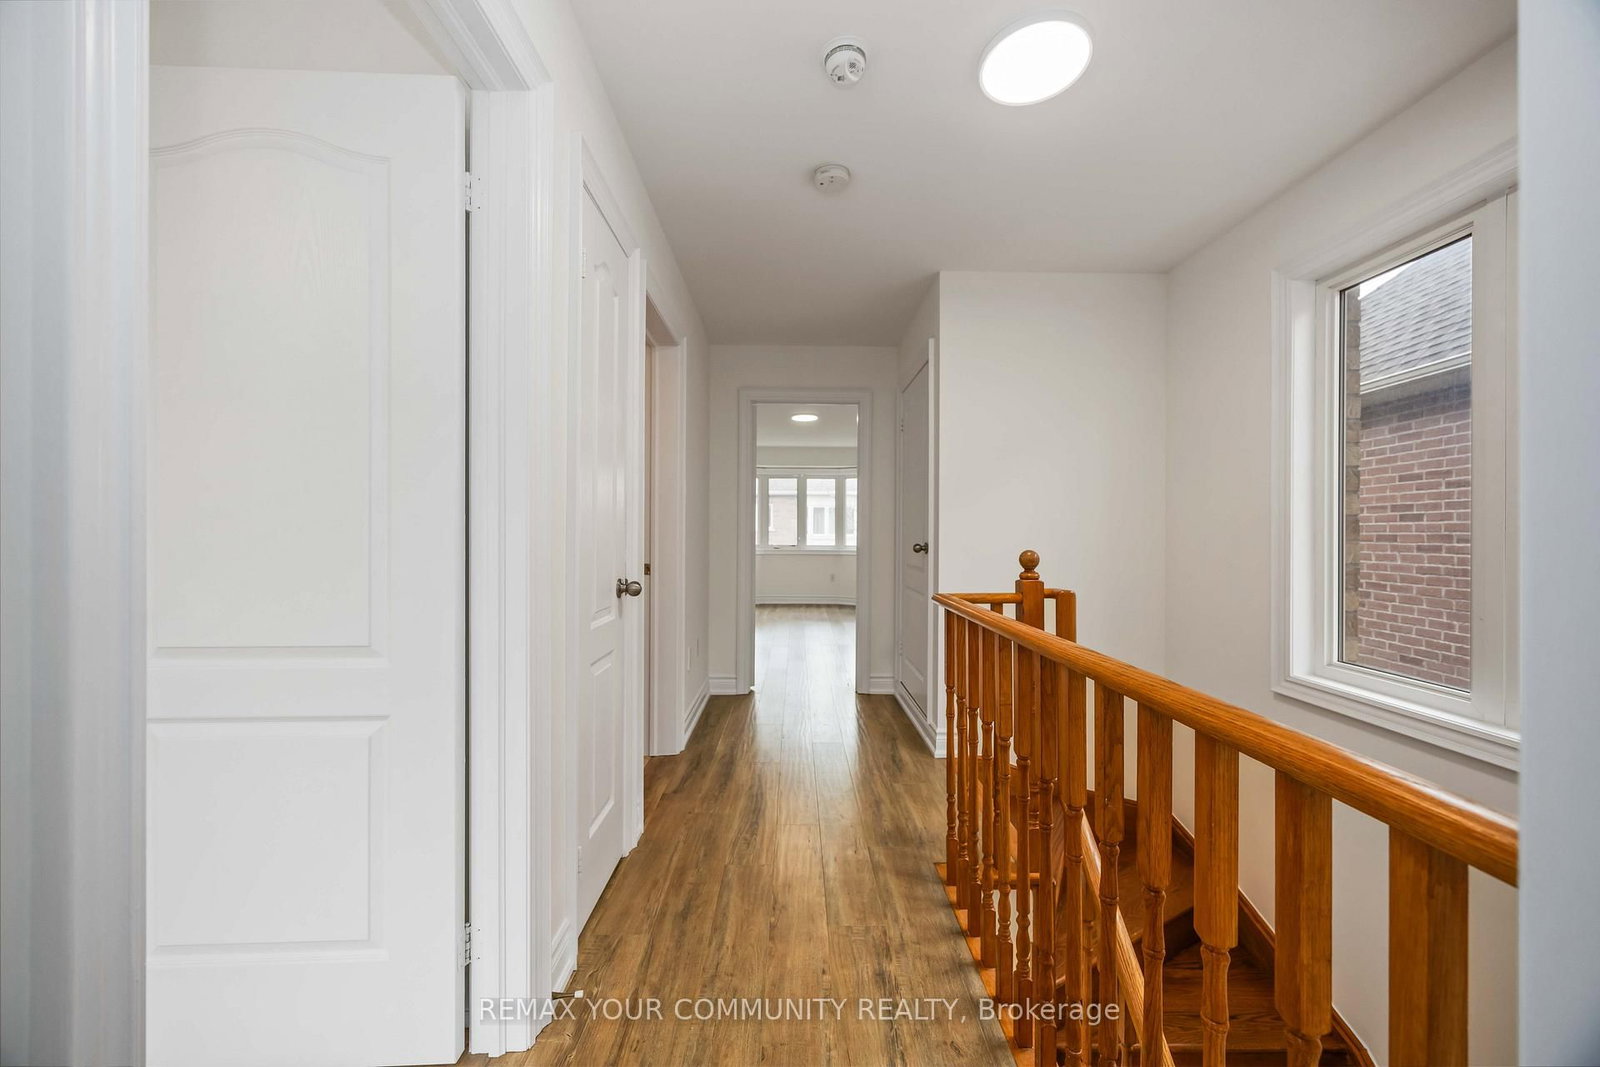
17 Latitude Lane • Whitchurch-Stouffville, ON photo 1
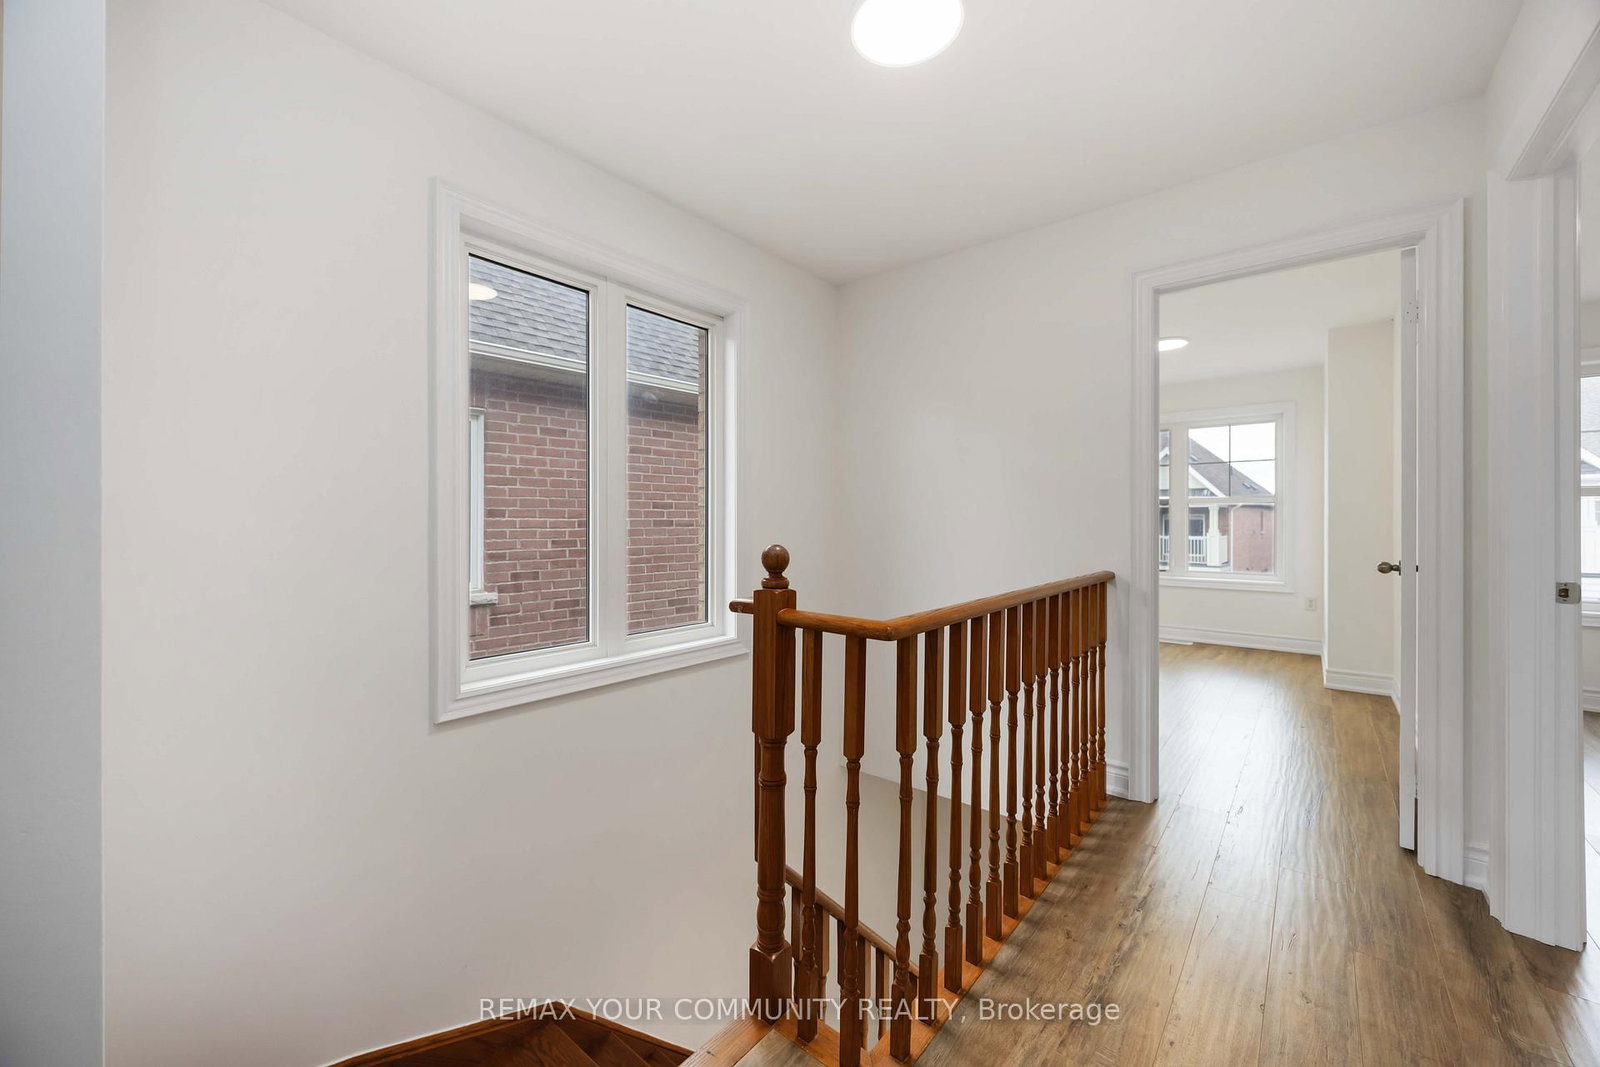
17 Latitude Lane • Whitchurch-Stouffville, ON photo 2
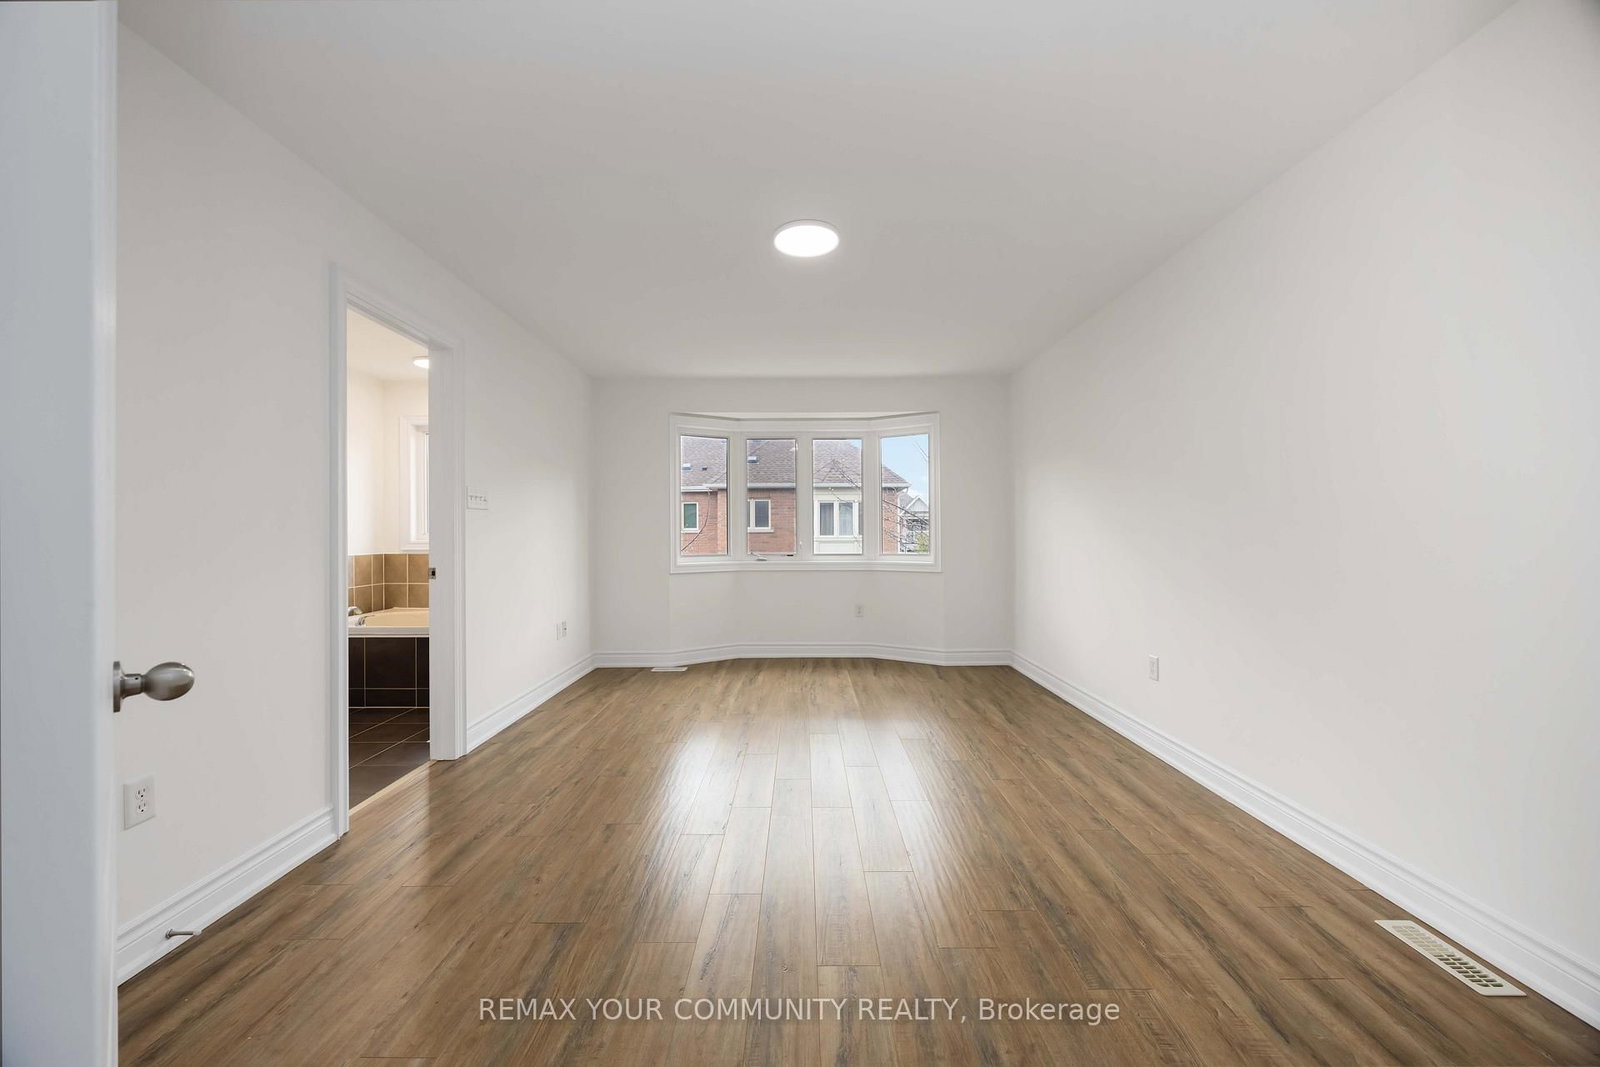
17 Latitude Lane • Whitchurch-Stouffville, ON photo 3
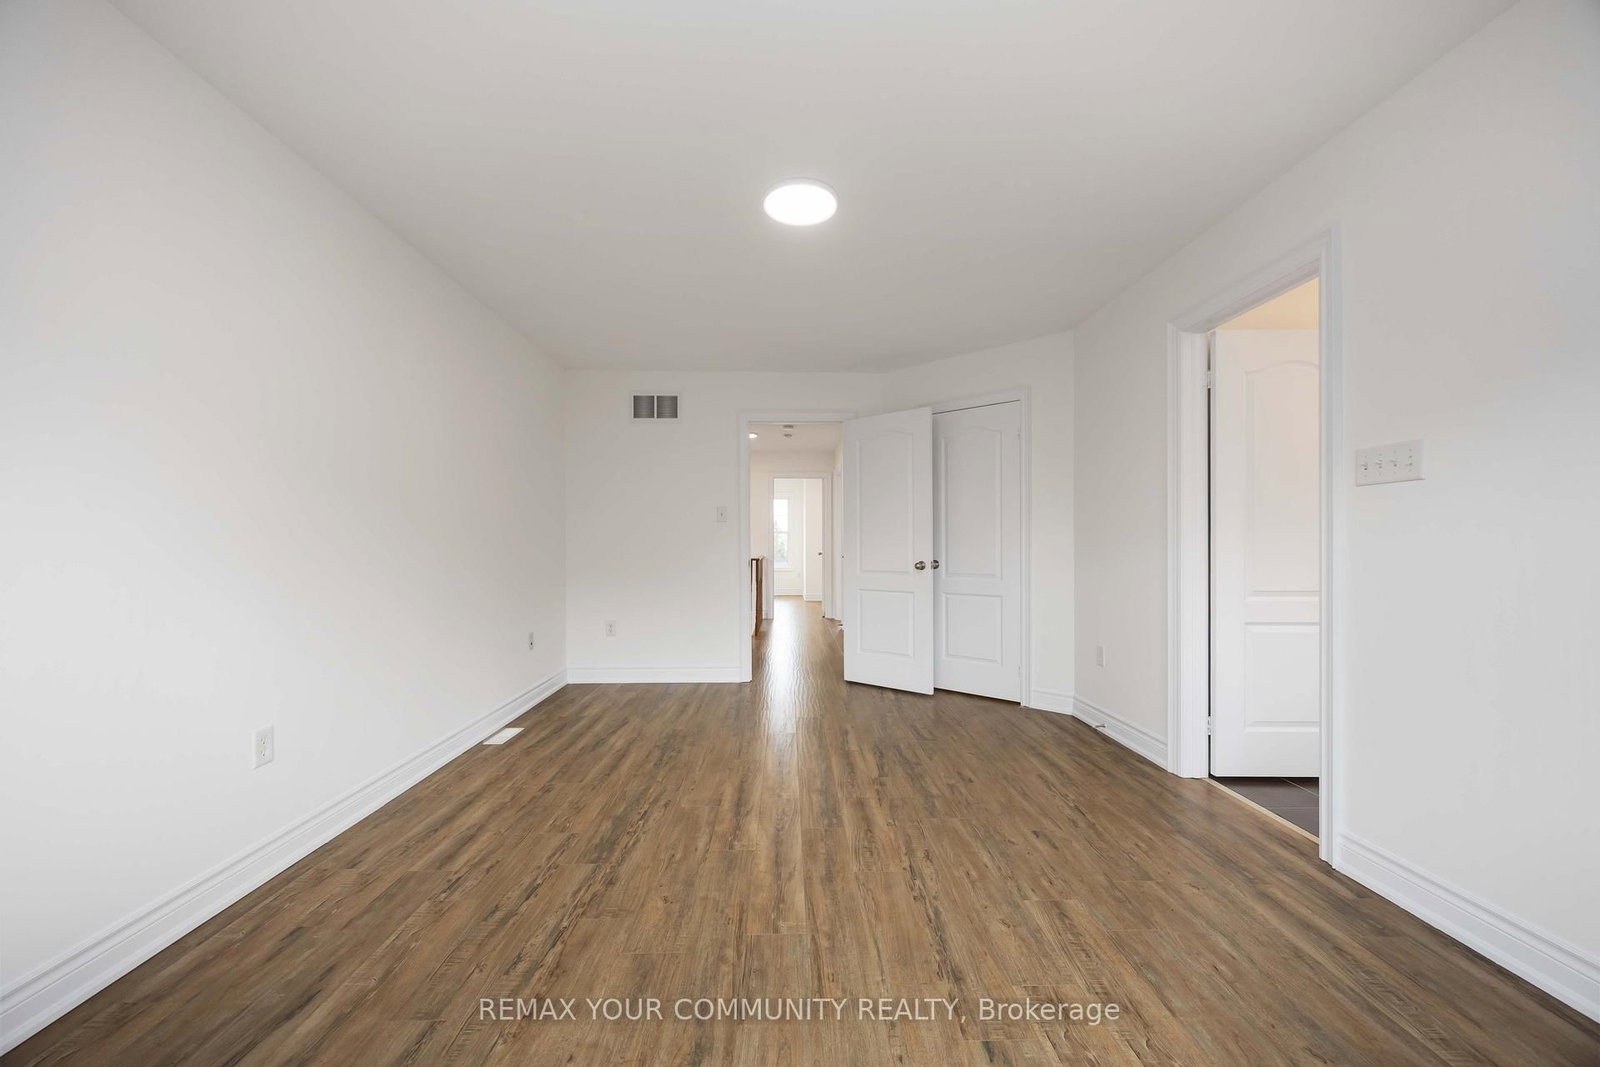
17 Latitude Lane • Whitchurch-Stouffville, ON photo 4
17 Latitude Lane • Whitchurch-Stouffville, ON photo 5
17 Latitude Lane • Whitchurch-Stouffville, ON photo 6
17 Latitude Lane • Whitchurch-Stouffville, ON photo 7
17 Latitude Lane • Whitchurch-Stouffville, ON photo 8
17 Latitude Lane • Whitchurch-Stouffville, ON photo 9
17 Latitude Lane • Whitchurch-Stouffville, ON photo 10
17 Latitude Lane • Whitchurch-Stouffville, ON photo 11
17 Latitude Lane • Whitchurch-Stouffville, ON photo 12
17 Latitude Lane • Whitchurch-Stouffville, ON photo 13
17 Latitude Lane • Whitchurch-Stouffville, ON photo 14
17 Latitude Lane • Whitchurch-Stouffville, ON photo 15
17 Latitude Lane • Whitchurch-Stouffville, ON photo 16
17 Latitude Lane • Whitchurch-Stouffville, ON photo 17
17 Latitude Lane • Whitchurch-Stouffville, ON photo 18
17 Latitude Lane • Whitchurch-Stouffville, ON photo 19
17 Latitude Lane • Whitchurch-Stouffville, ON photo 20
17 Latitude Lane • Whitchurch-Stouffville, ON photo 21
17 Latitude Lane • Whitchurch-Stouffville, ON photo 22
17 Latitude Lane • Whitchurch-Stouffville, ON photo 23
17 Latitude Lane • Whitchurch-Stouffville, ON photo 24
17 Latitude Lane • Whitchurch-Stouffville, ON photo 25
17 Latitude Lane • Whitchurch-Stouffville, ON photo 26
17 Latitude Lane • Whitchurch-Stouffville, ON photo 27
17 Latitude Lane • Whitchurch-Stouffville, ON photo 28
17 Latitude Lane • Whitchurch-Stouffville, ON photo 29
17 Latitude Lane • Whitchurch-Stouffville, ON photo 30
17 Latitude Lane • Whitchurch-Stouffville, ON photo 31
17 Latitude Lane • Whitchurch-Stouffville, ON photo 32
17 Latitude Lane • Whitchurch-Stouffville, ON photo 33
17 Latitude Lane • Whitchurch-Stouffville, ON photo 34
New1 / 34
$797,000
17 Latitude Lane • Whitchurch-Stouffville, ONNew
Courtesy of REMAX YOUR COMMUNITY REALTY
3
Bedrooms
3
Bathrooms
1100-1500
Square feet
2
Parking

About this home

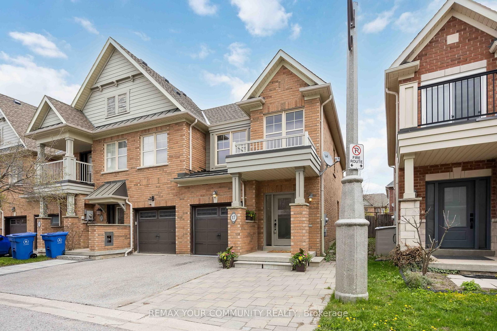
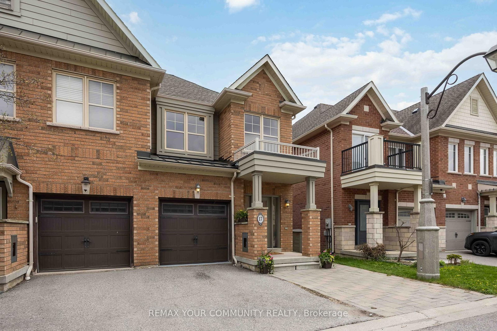
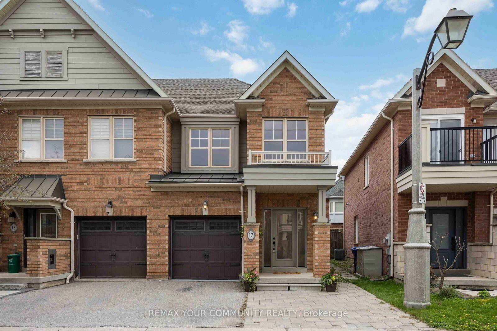
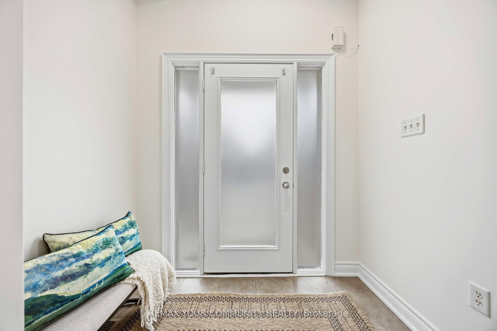
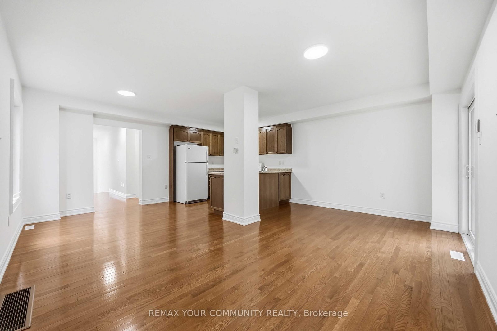
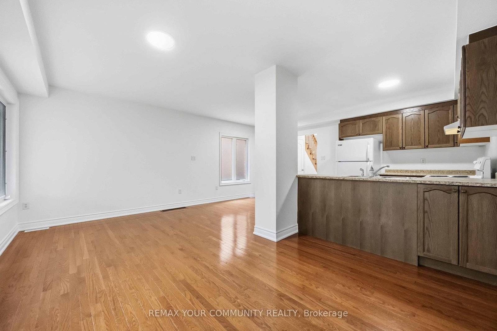
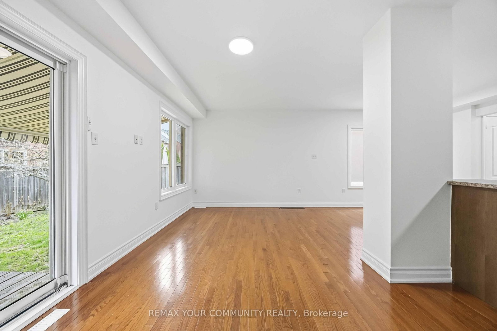
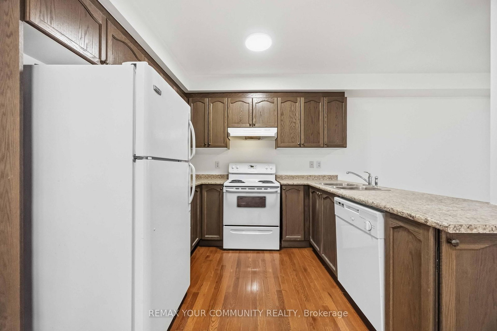
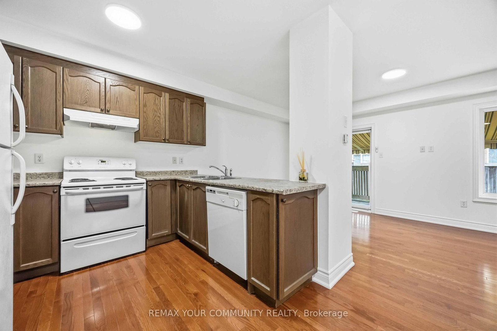
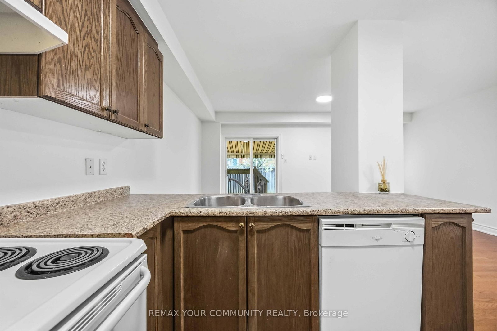
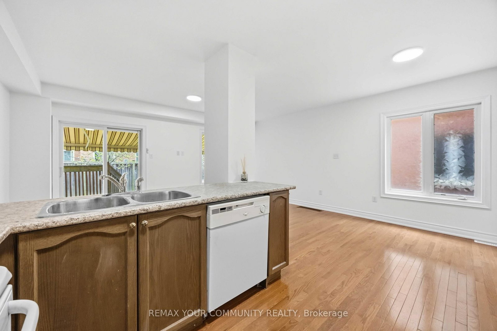
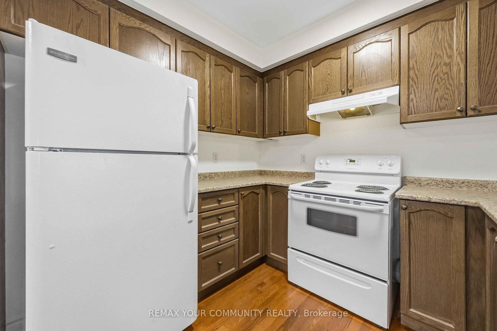
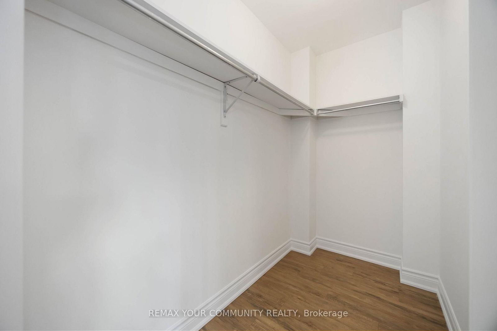
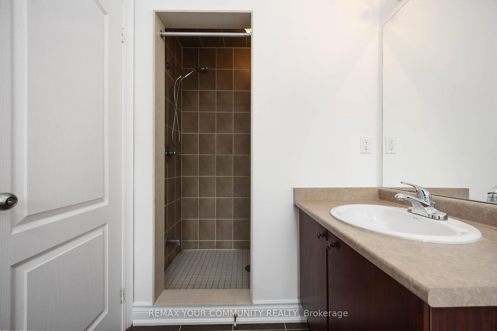
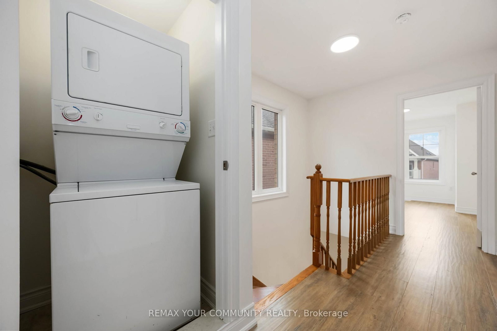
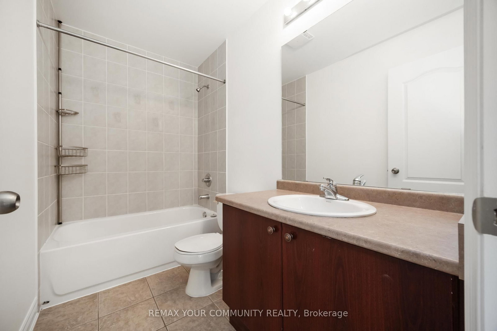
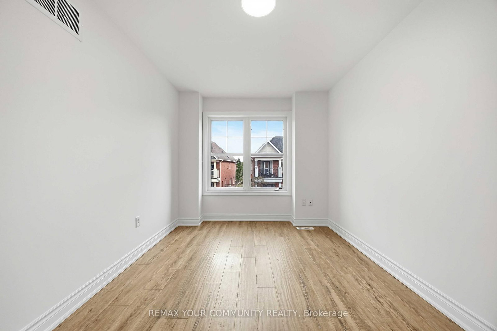
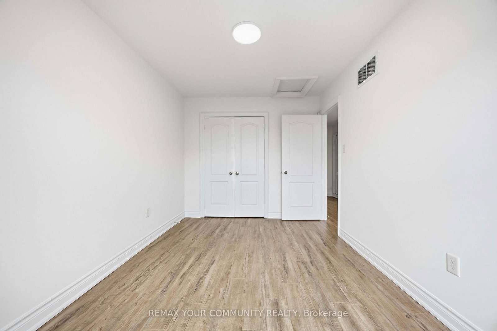
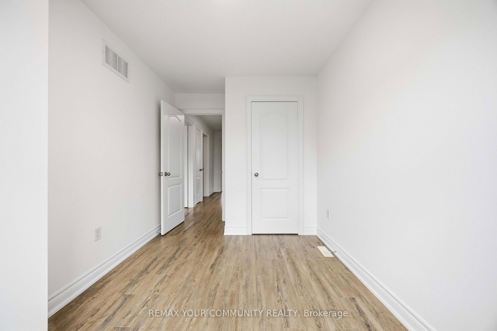
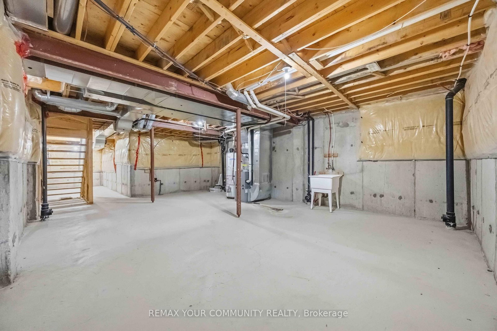
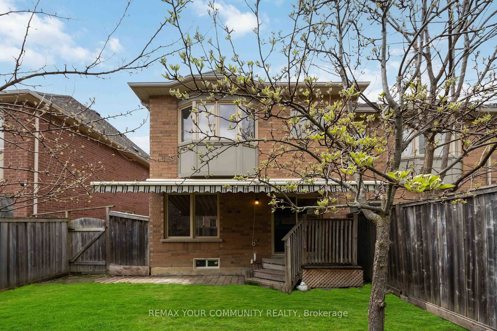
End-Unit. 1,734sqft total floor space. Enjoy this corner unit from the front covered porch, off the interlock front yard could be used for parking, and walk-around pathway into the fenced garden with an enormous 18' x 12' remote awning that covers the deck and interlock walkway. An annual bountiful from the 2 mature pear trees. The newly professionally painted interior features smooth ceilings throughout. The powder room is tucked away from the living area ideal for quiet privacy. The single car garage with a remote door and access is newly painted including the floor. The metal roof over the garage has a new ice guard. The main floor open concept kitchen, living and dining area features hardwood floors with large windows and a walk-out into the garden. The hardwood staircase leads to the 2nd level 3 bedrooms all newly painted with smooth ceilings. The primary ensuite with a large window features a soaker tub and separate walk-in shower. Also, a sizeable walk-in closet in the primary bedroom. Two additional Bedrooms are Well-sized and Share a Second 4-piece Bathroom. New Gas Furnace 2024. Close To Parks, School, Rec Centre, Library, Supermarkets, Go-train, and Restaurants. Straight drive south on 9th Line to M-S Hospital. Drive west along Stouffville Rd onto #404. Surveyor's Property Report available. All measurements are per attached floor plan schematic.

Property details

Property type
Att/Row/Townhouse
Style
2-Storey
Approx. age (yrs)
16-30
Total rooms
6
Lot size
25.82 × 88.97 ft
Property taxes
$4,322.16 (2026)
Occupancy
Immediate
Days on market
1
Status
Active
MLS®

Property history

Recently sold nearby

Listing data last updated: Sep 9, 2026, 12:46 p.m. EDT via TRREB IDX.

First listed: Sep 9, 2026, 12:45 p.m. EDT.