
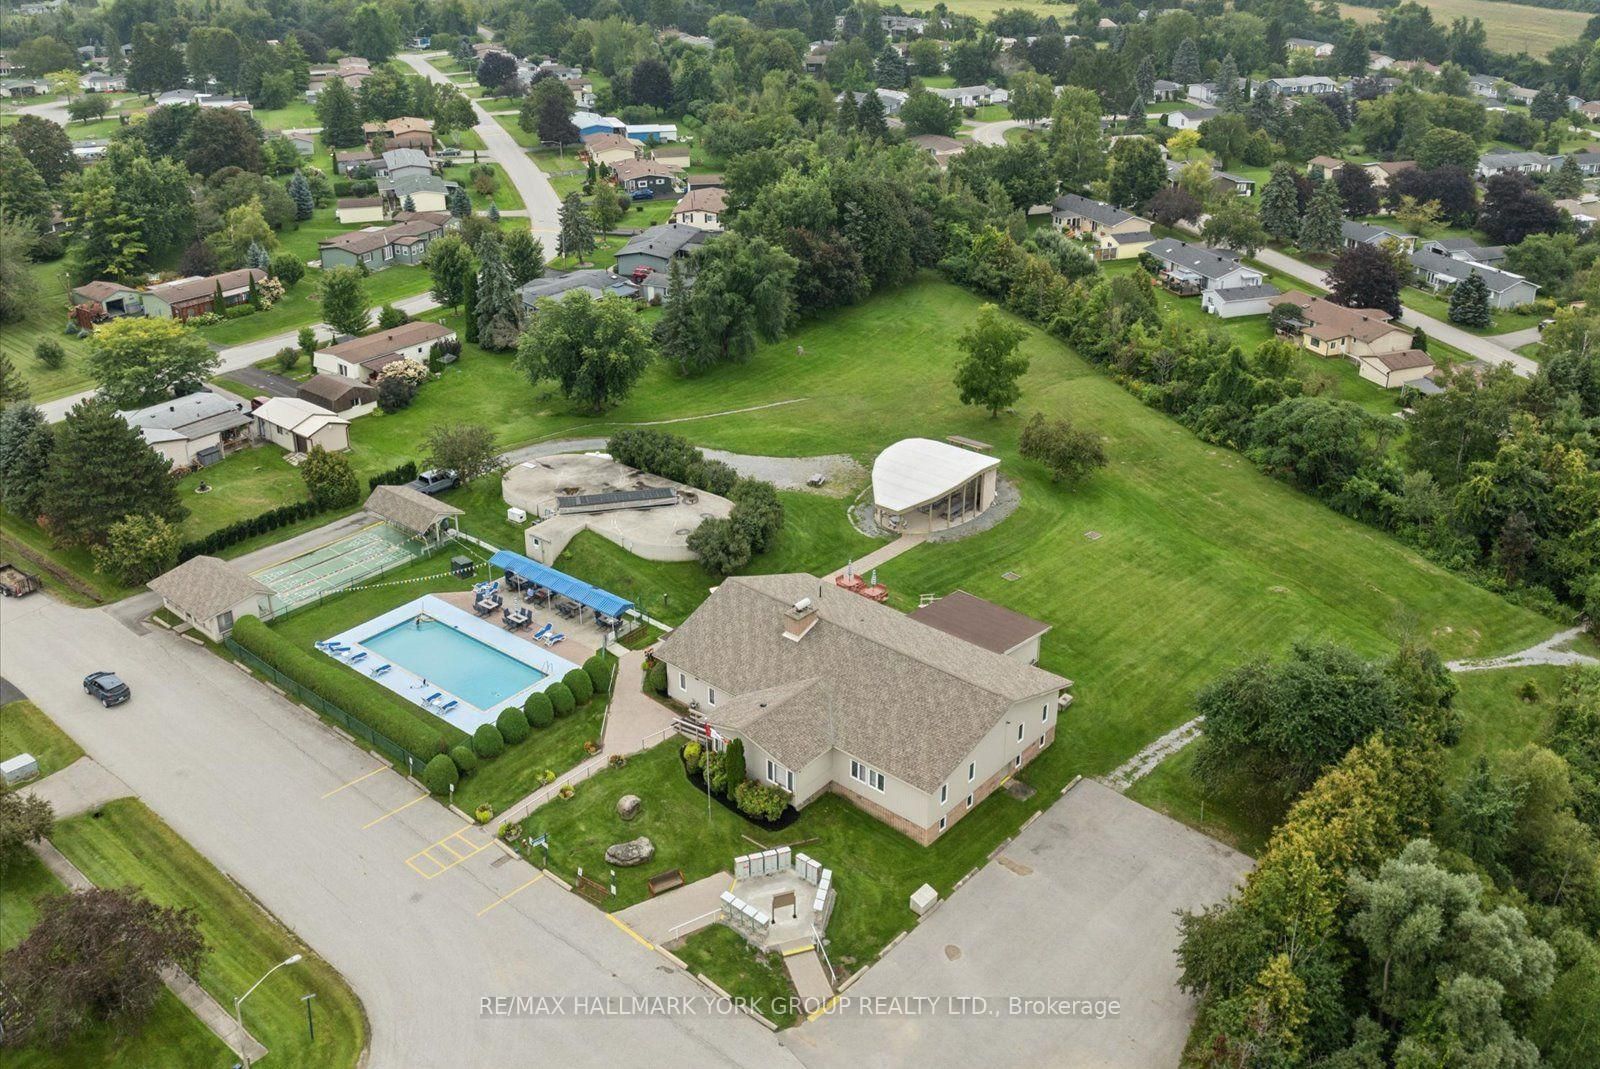
10 Kelsey Crescent • Georgina, ON photo 1
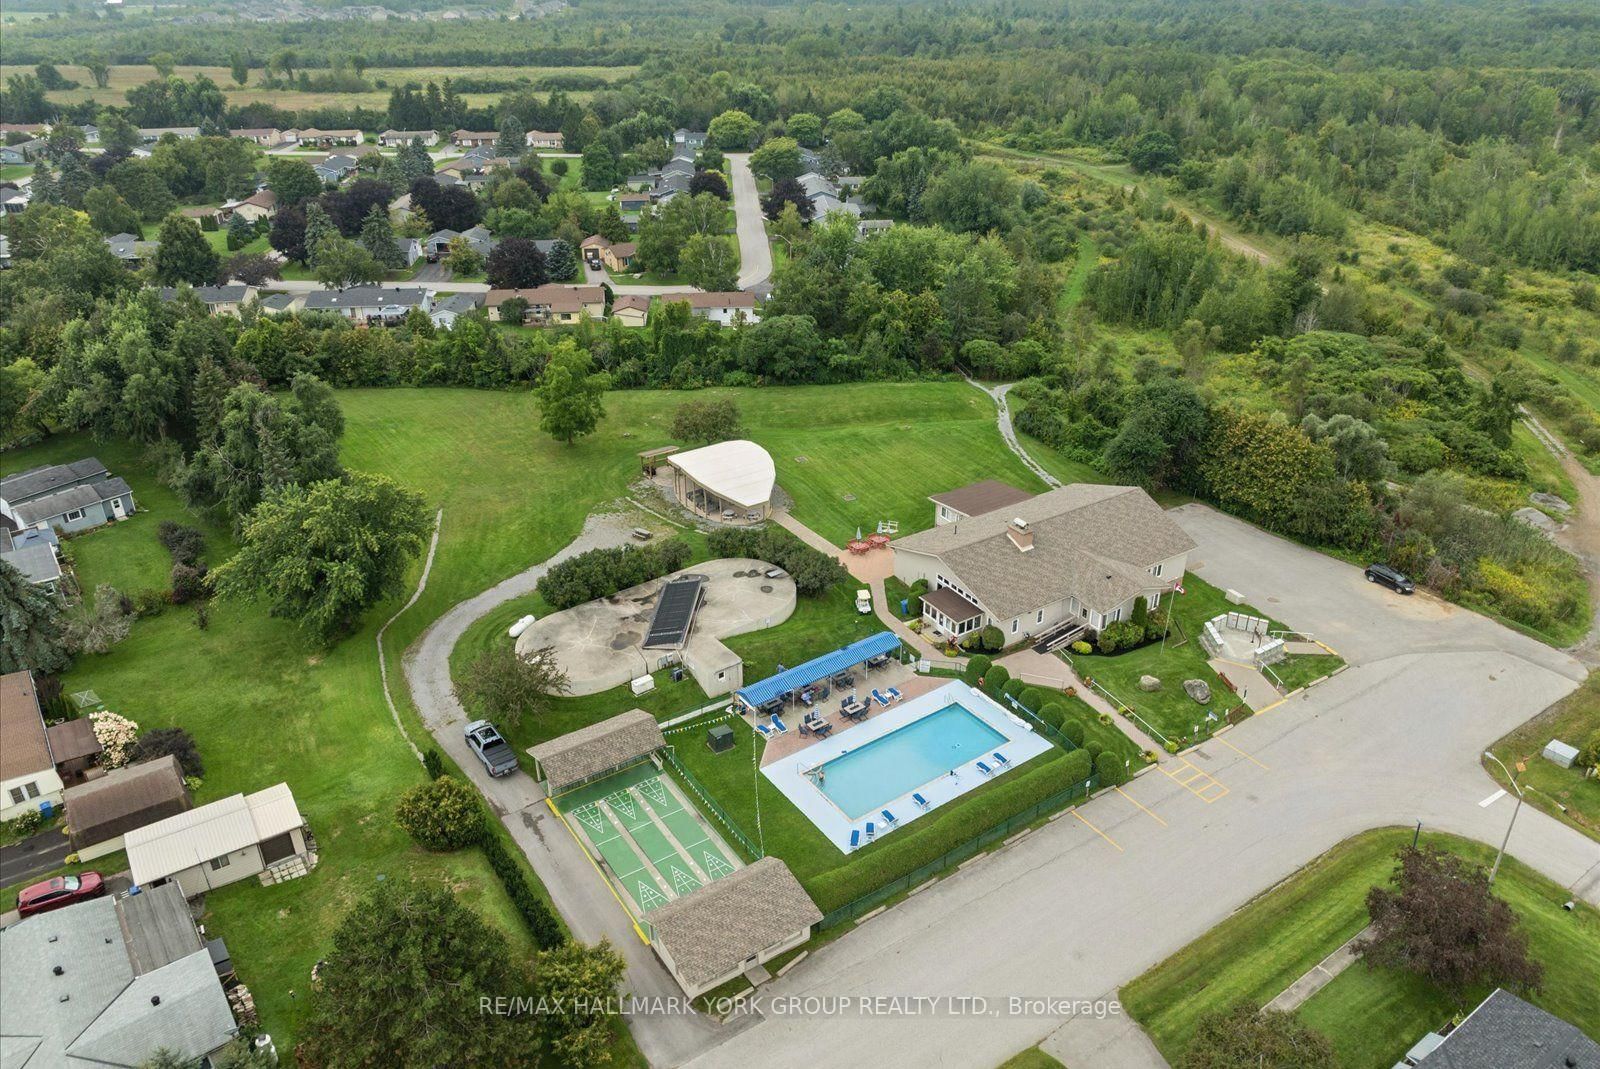
10 Kelsey Crescent • Georgina, ON photo 2
10 Kelsey Crescent • Georgina, ON photo 3
10 Kelsey Crescent • Georgina, ON photo 4
10 Kelsey Crescent • Georgina, ON photo 5
10 Kelsey Crescent • Georgina, ON photo 6
10 Kelsey Crescent • Georgina, ON photo 7
10 Kelsey Crescent • Georgina, ON photo 8
10 Kelsey Crescent • Georgina, ON photo 9
10 Kelsey Crescent • Georgina, ON photo 10
10 Kelsey Crescent • Georgina, ON photo 11
10 Kelsey Crescent • Georgina, ON photo 12
10 Kelsey Crescent • Georgina, ON photo 13
10 Kelsey Crescent • Georgina, ON photo 14
10 Kelsey Crescent • Georgina, ON photo 15
10 Kelsey Crescent • Georgina, ON photo 16
10 Kelsey Crescent • Georgina, ON photo 17
10 Kelsey Crescent • Georgina, ON photo 18
10 Kelsey Crescent • Georgina, ON photo 19
10 Kelsey Crescent • Georgina, ON photo 20
10 Kelsey Crescent • Georgina, ON photo 21
10 Kelsey Crescent • Georgina, ON photo 22
10 Kelsey Crescent • Georgina, ON photo 23
10 Kelsey Crescent • Georgina, ON photo 24
10 Kelsey Crescent • Georgina, ON photo 25
10 Kelsey Crescent • Georgina, ON photo 26
10 Kelsey Crescent • Georgina, ON photo 27
10 Kelsey Crescent • Georgina, ON photo 28
10 Kelsey Crescent • Georgina, ON photo 29
10 Kelsey Crescent • Georgina, ON photo 30
10 Kelsey Crescent • Georgina, ON photo 31
10 Kelsey Crescent • Georgina, ON photo 32
10 Kelsey Crescent • Georgina, ON photo 33
10 Kelsey Crescent • Georgina, ON photo 34
10 Kelsey Crescent • Georgina, ON photo 35
10 Kelsey Crescent • Georgina, ON photo 36
10 Kelsey Crescent • Georgina, ON photo 37
10 Kelsey Crescent • Georgina, ON photo 38
10 Kelsey Crescent • Georgina, ON photo 39
10 Kelsey Crescent • Georgina, ON photo 40
10 Kelsey Crescent • Georgina, ON photo 41
10 Kelsey Crescent • Georgina, ON photo 42
10 Kelsey Crescent • Georgina, ON photo 43
10 Kelsey Crescent • Georgina, ON photo 44
10 Kelsey Crescent • Georgina, ON photo 45
10 Kelsey Crescent • Georgina, ON photo 46
10 Kelsey Crescent • Georgina, ON photo 47
10 Kelsey Crescent • Georgina, ON photo 48
10 Kelsey Crescent • Georgina, ON photo 49
10 Kelsey Crescent • Georgina, ON photo 50
New1 / 50
$610,000
10 Kelsey Crescent • Georgina, ONNew
Courtesy of RE/MAX HALLMARK YORK GROUP REALTY LTD.
3
Bedrooms
2
Bathrooms
1500-2000
Square feet
4
Parking

About this home

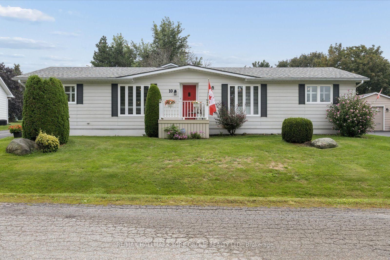
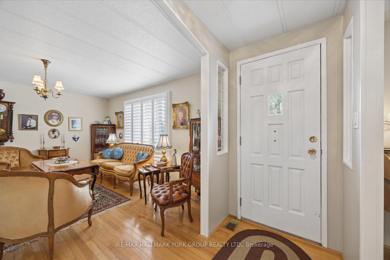
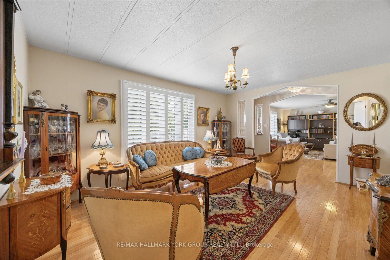
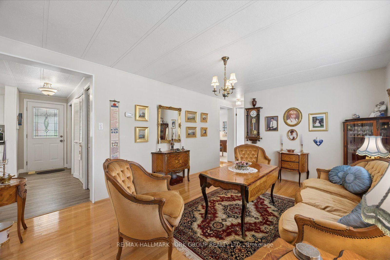
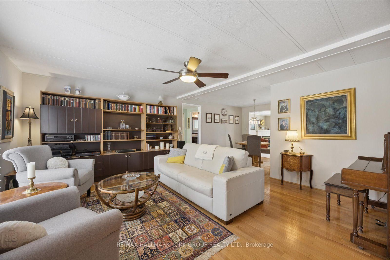
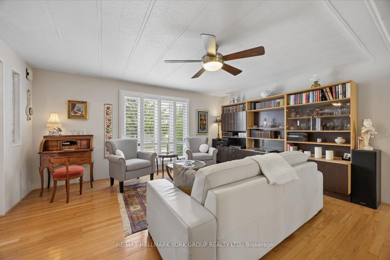
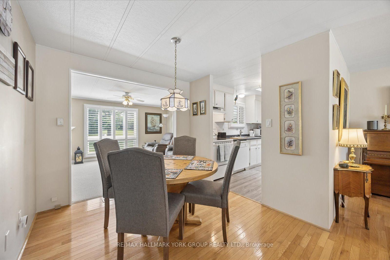
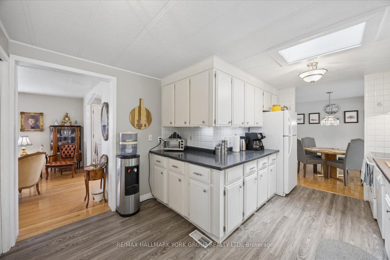
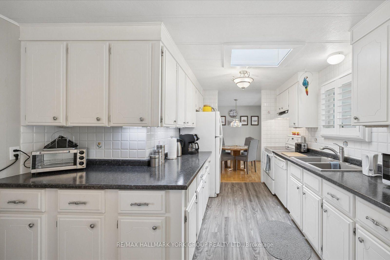
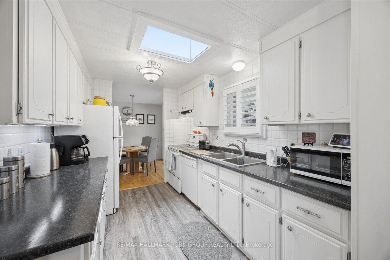
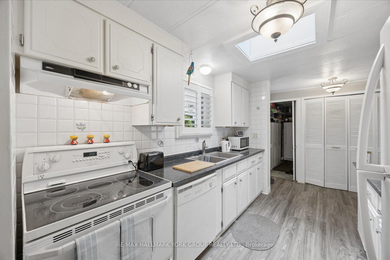
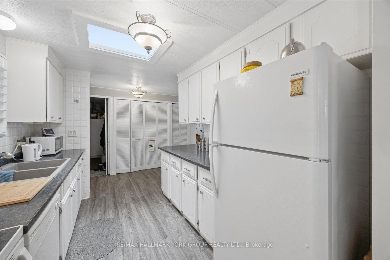
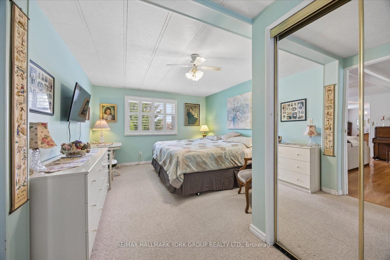
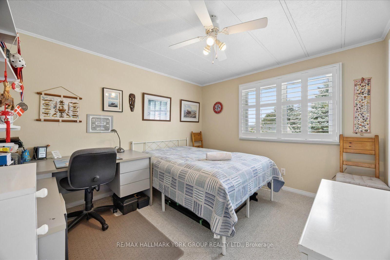
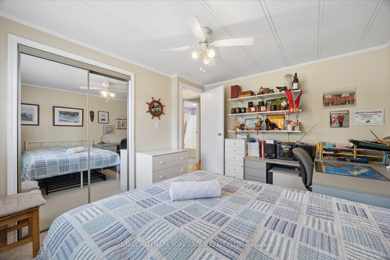
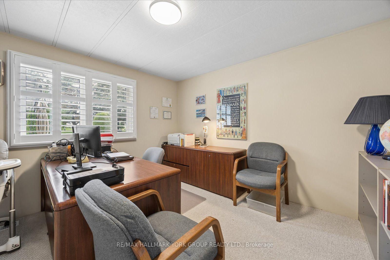
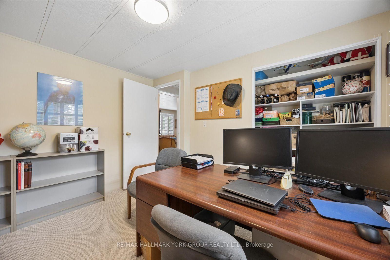
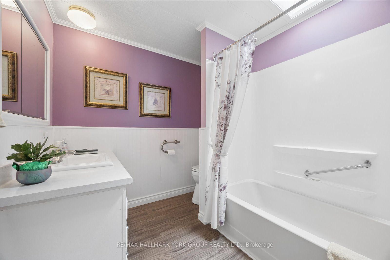
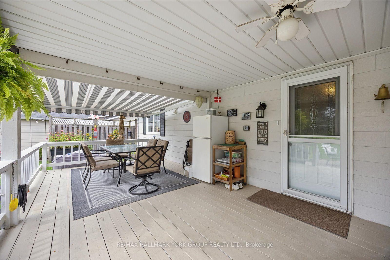
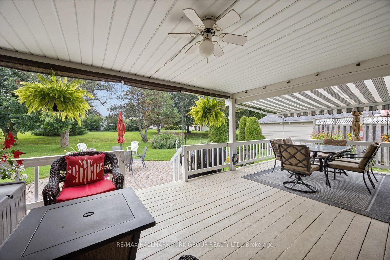
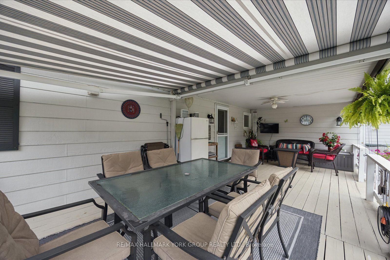
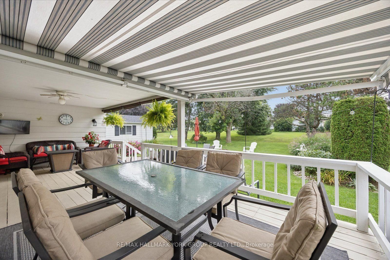
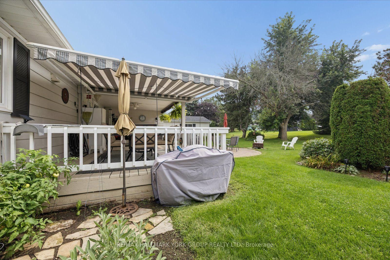
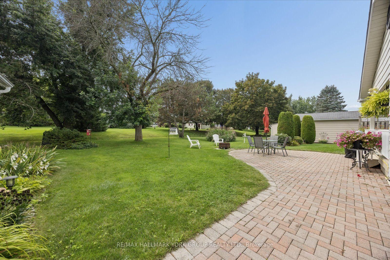
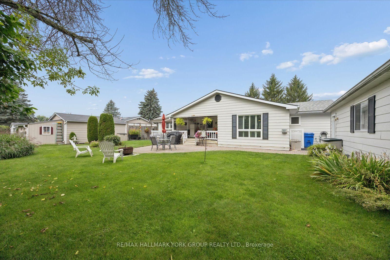
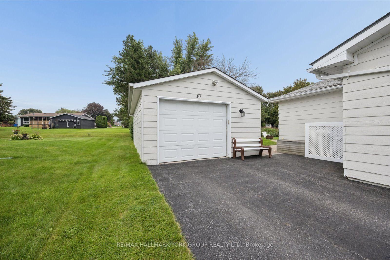
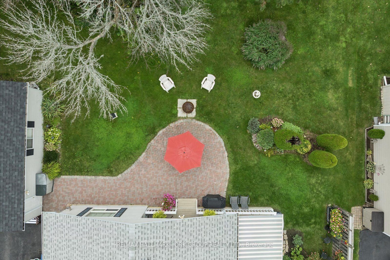
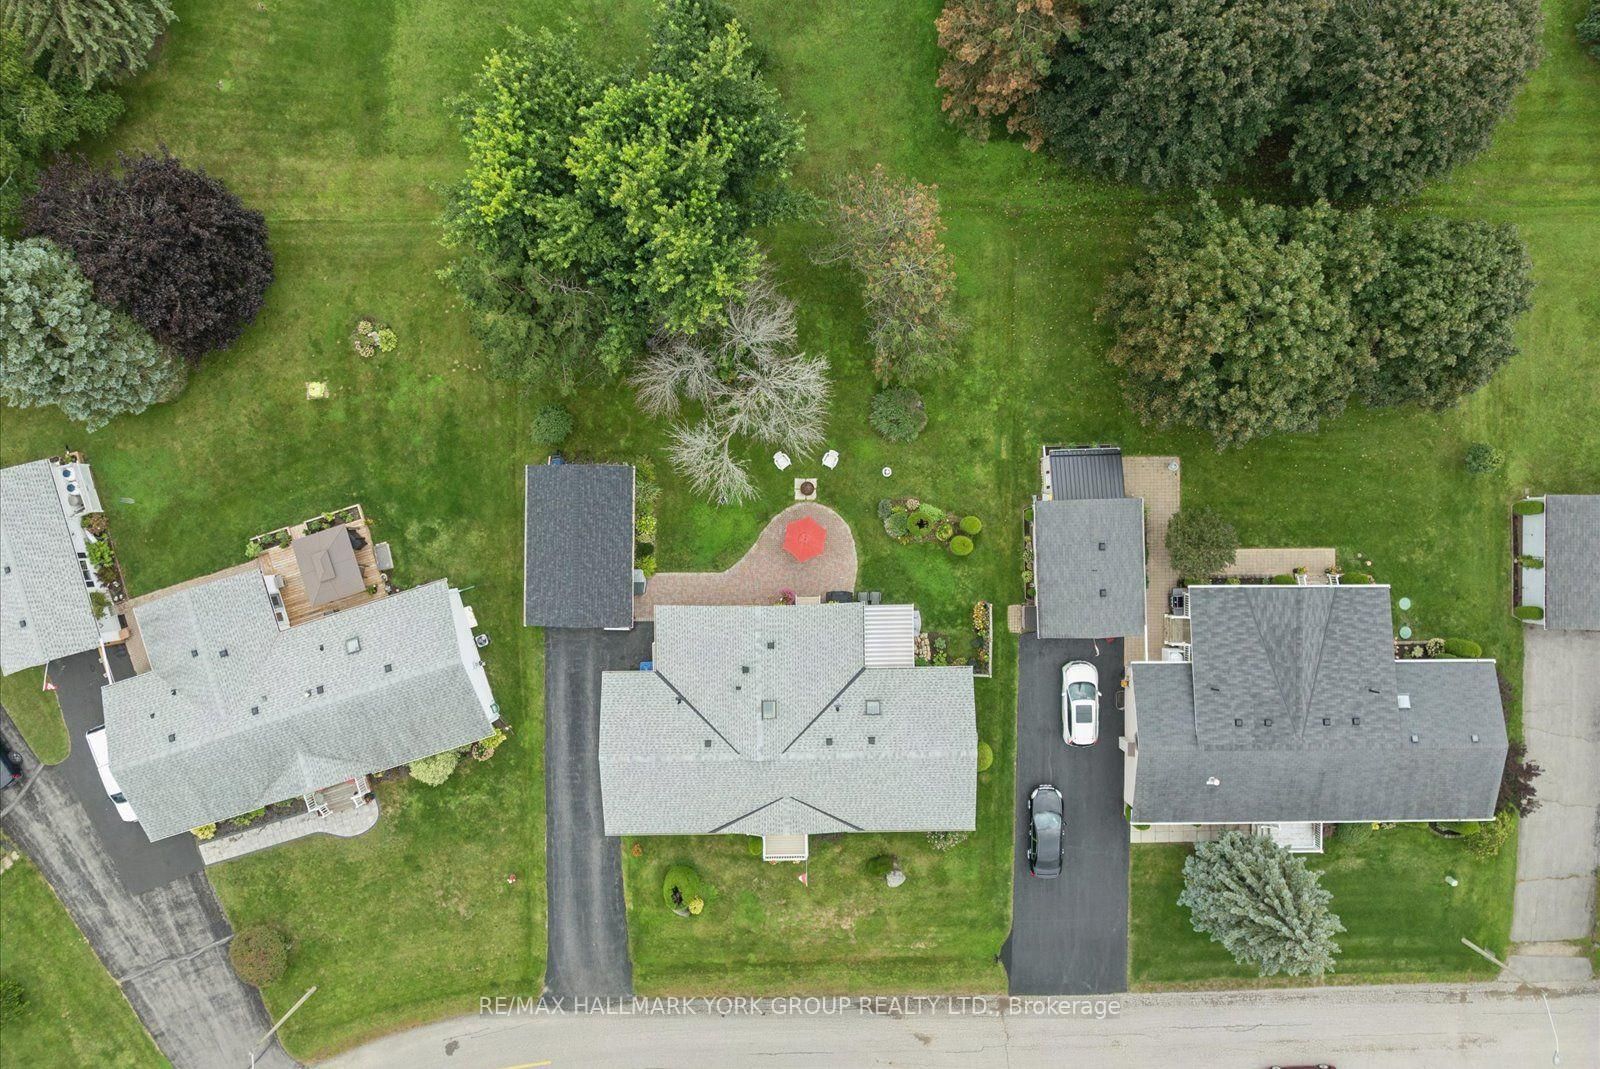
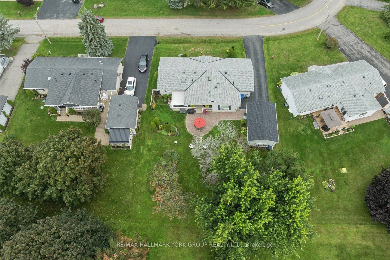
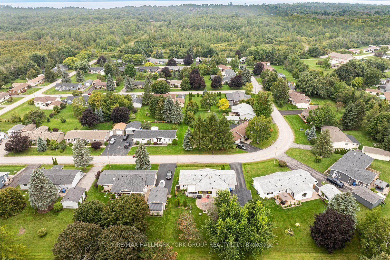
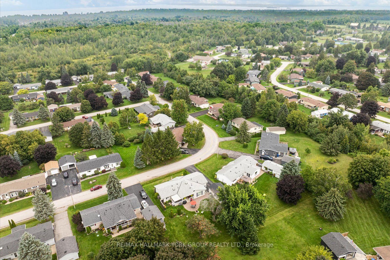
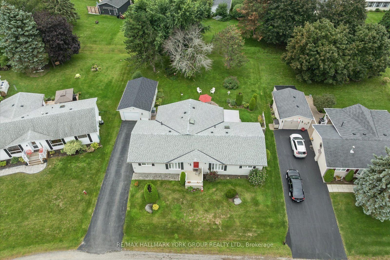
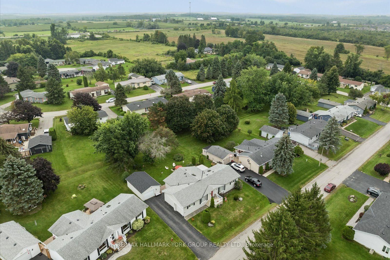
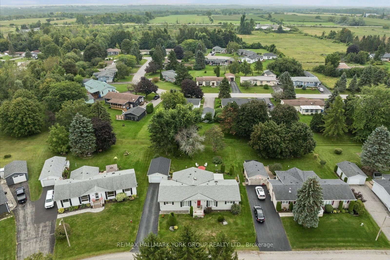
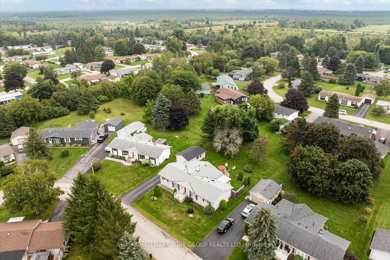
Welcome To Easy, Comfortable Living In Sutton By The Lake Adult Community! This Spacious 1,701 Sq. Ft. Beauty Of A Home Offers An Exceptional One-Level Layout With 3 Bedrooms, 2 Bathrooms & Plenty Of Room To Enjoy Life. The Bright Kitchen Opens To The Dining Area & Spacious Living Room, While A Separate Family Room & Sitting Room With Cozy Fireplace Offer Additional Spaces To Relax, Read, Visit Or Enjoy Quiet Time.The Generous Primary Bedroom Features A Walk-In Closet & 3 Piece Ensuite, With Two Additional Well-Sized Bedrooms Perfect For Guests, Hobbies Or A Home Office. Hardwood Flooring Graces The Main Living Areas, With Updated Laminate In The Kitchen & Bathrooms, Broadloom In The Bedrooms & California Shutters Throughout. Skylights In The Kitchen & Primary Bathroom Bring In Natural Light.Step Through The Sliding Doors From The Sitting Room & Enjoy Your Own Private Outdoor Retreat. The Covered Enclosed Porch Overlooks A Beautifully Landscaped, Private Backyard Complete With Interlock Patio & Fire Pit, Perfect For Morning Coffee, Summer Entertaining Or Relaxing With Friends & Family. Sutton By The Lake Offers A Wonderful Adult Lifestyle With A Community Clubhouse, Inground Pool, Shuffleboard & Pickleball, Plus Activities Including Cards, Bingo, Golf, BBQs, Dinners, Dances & Men's & Ladies' Clubs. Enjoy An Active Social Life Without Giving Up The Comfort & Privacy Of Your Own Home.This Is A Land Lease Community With A Monthly Fee Of $685.86, Including Land Lease, Use Of The Community Clubhouse, Pool & Facilities, Plus Snow Removal From Driveways Following A 3-Inch Accumulation. Move In, Settle In & Start Enjoying The Lifestyle You Deserve... Your Next Chapter Starts Here!

Property details

Property type
Detached
Style
Bungalow
Total rooms
9
Lot size
88.6 × 124 ft
Property taxes
$1,795.44 (2025)
Occupancy
Flexible
Days on market
1
Status
Active
MLS®

Property history

Recently sold nearby

Listing data last updated: Sep 9, 2026, 12:40 p.m. EDT via TRREB IDX.

First listed: Sep 9, 2026, 12:40 p.m. EDT.